
Leave a Message

By providing your contact information to Crye-Leike Premier Real Estate, your personal information will be processed in accordance with Crye-Leike Premier Real Estate's Privacy Policy. By checking the box(es) below, you expressly consent to receive marketing or promotional real estate communication from Crye-Leike Premier Real Estate in the manner selected by you. For SMS text messages, message frequency varies. Message and data rates may apply. Consent is not a condition of purchase of any goods or services. You may opt out of receiving further communications from Crye-Leike Premier Real Estate at any time. To opt out of receiving SMS text messages, reply STOP to unsubscribe. SMS text messaging is subject to our Terms of Use.

Thank you for your message. I will be in touch with you shortly.

1013 Hickory View Drive
SEE ALL PHOTOS
1013 Hickory View Drive
Courtesy of Crye-Leike Premier Real Estate LLC
Sold

1013 Hickory View Drive

1013 Hickory View Drive, Morristown, TN 37814

$675,000
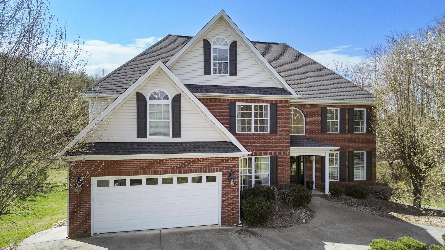
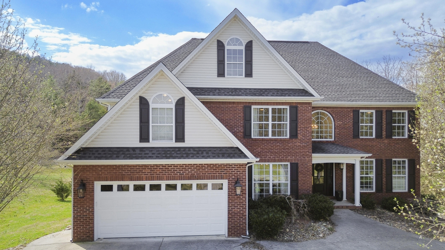
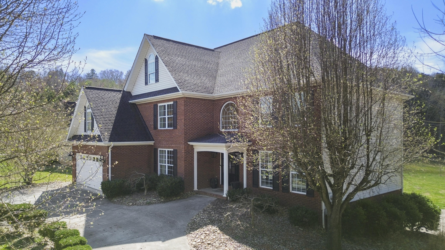
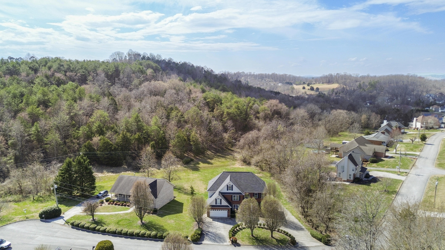
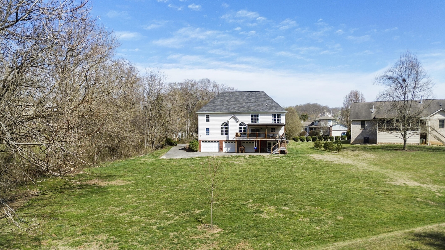
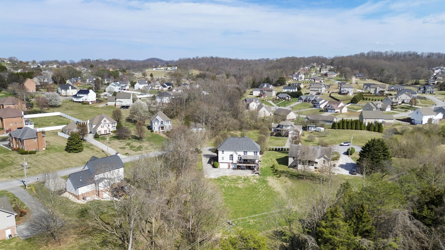
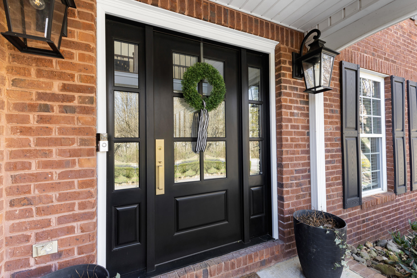
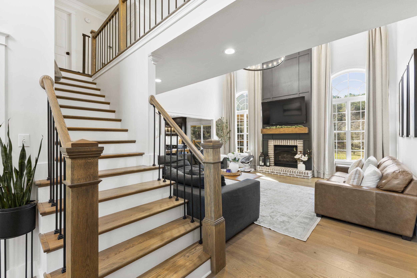
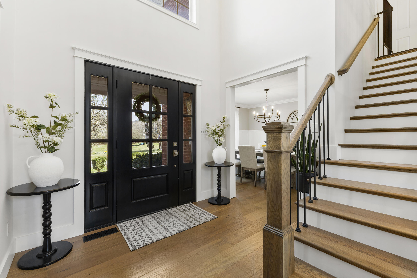
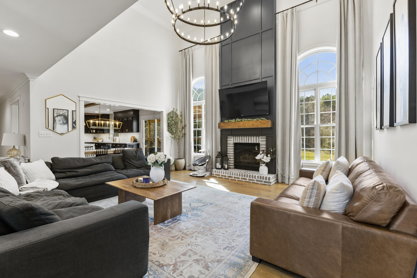
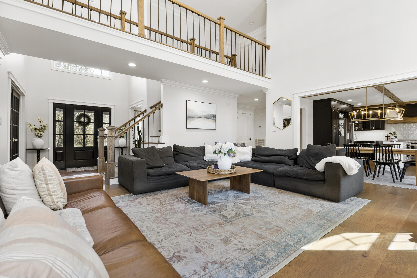
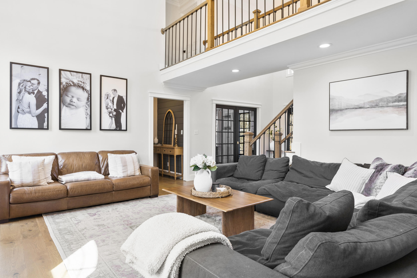
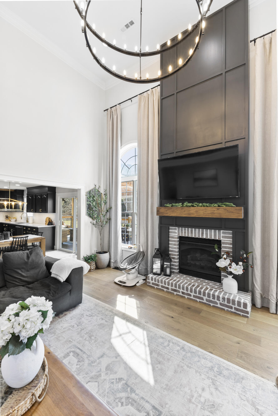
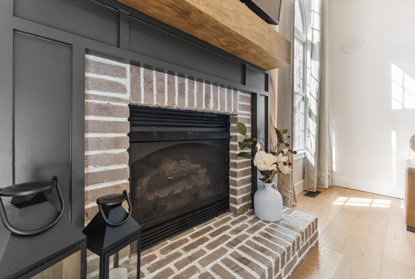
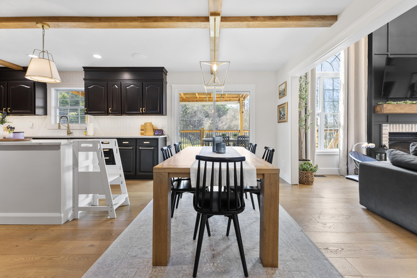
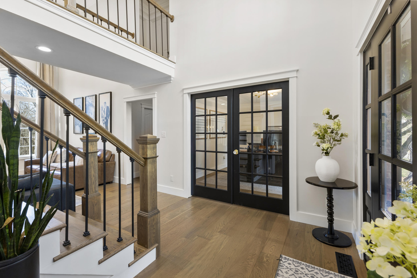
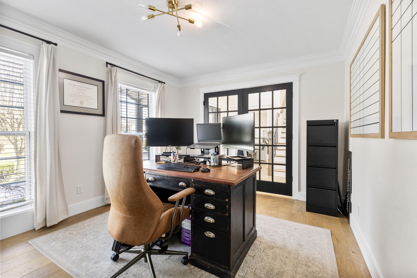
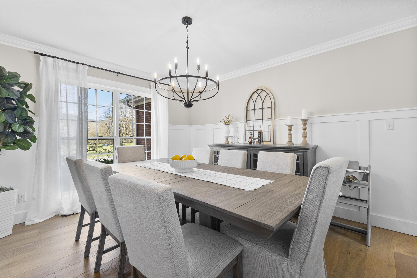
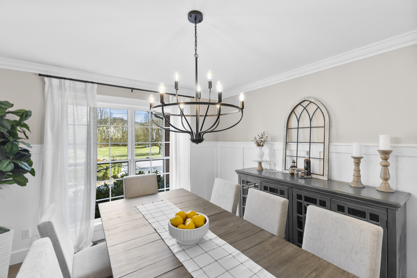
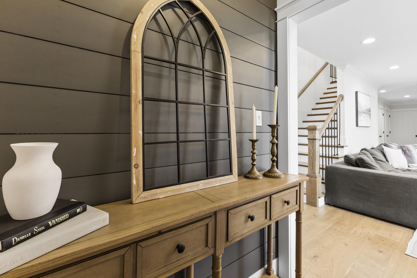
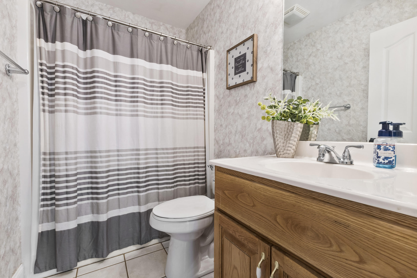
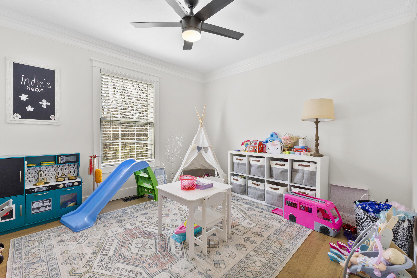
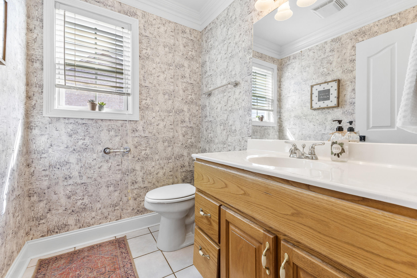
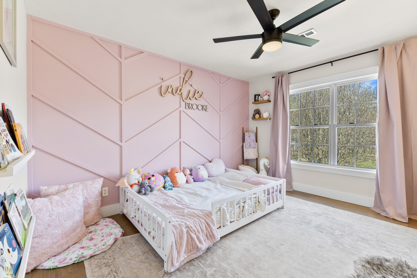
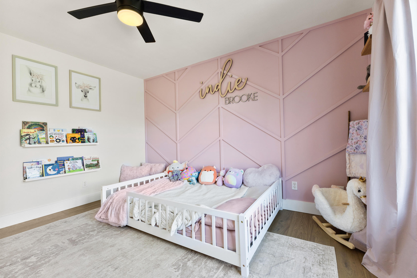
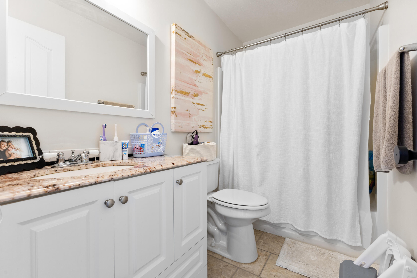
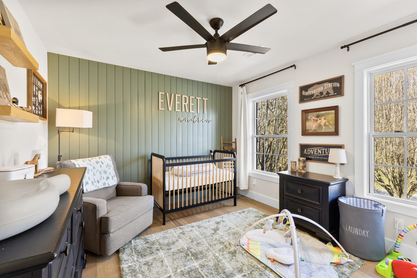
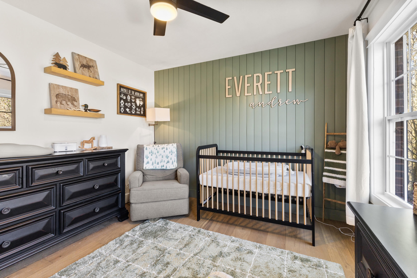
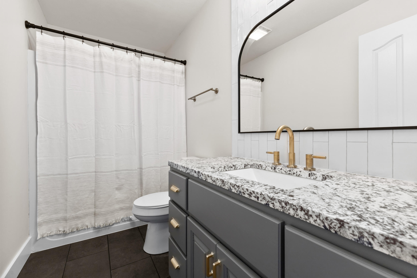
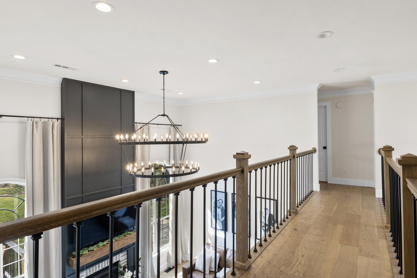
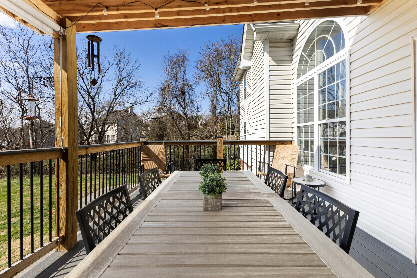
Nestled in a serene cul-de-sac, this stunning 5-bedroom, 4.5-bathroom home boasts an array of modern updates completed within the last three years. Step into the spacious living room featuring soaring ceilings centered around a charming gas log fireplace. The elegance of new hardwood flooring, installed in 2022, flows seamlessly throughout the home, complemented by a beautifully renovated staircase leading up to the catwalk that overlooks the main living area.

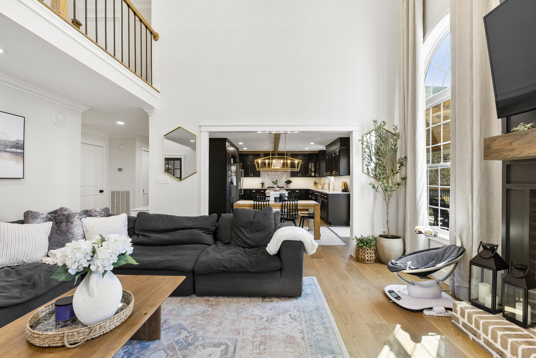
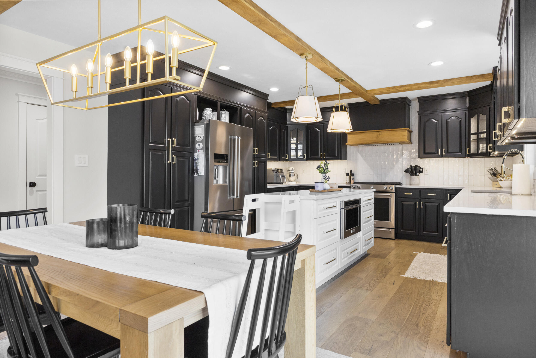
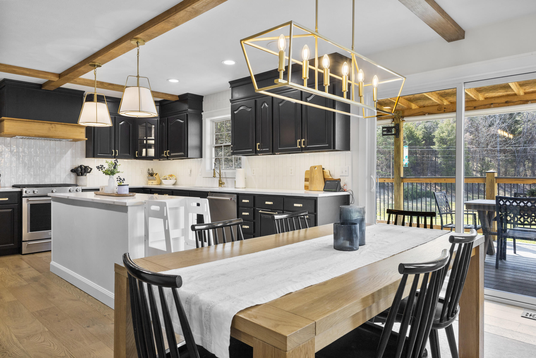
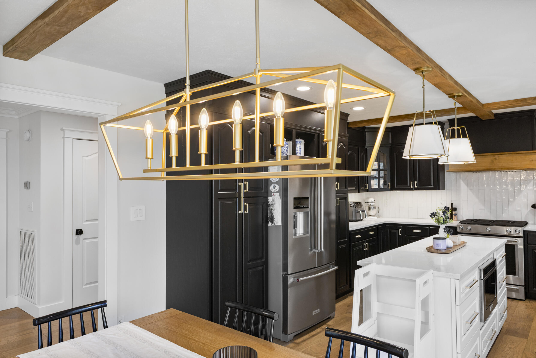
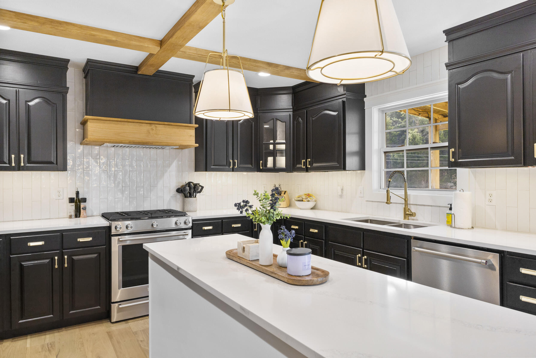
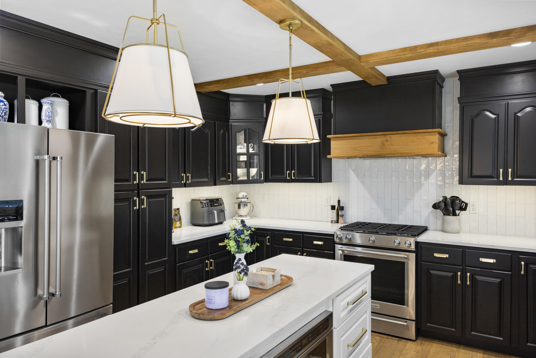
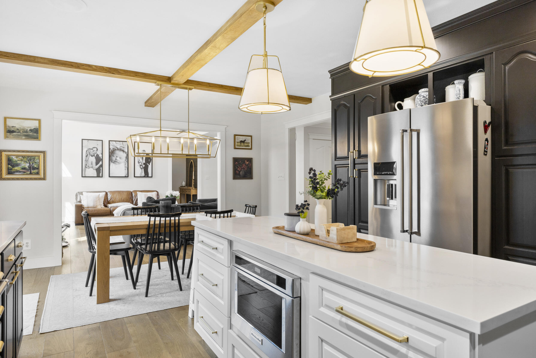
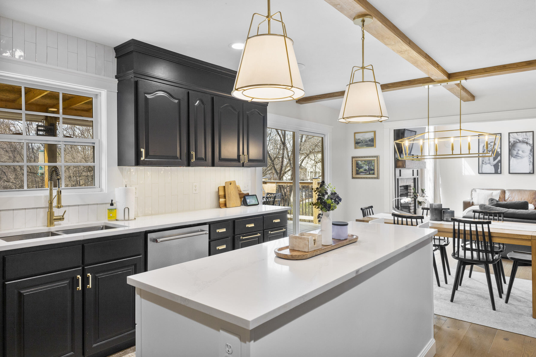
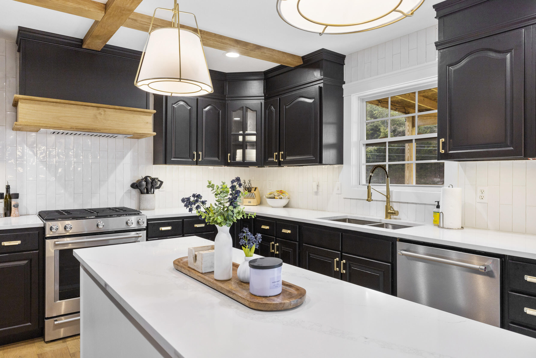
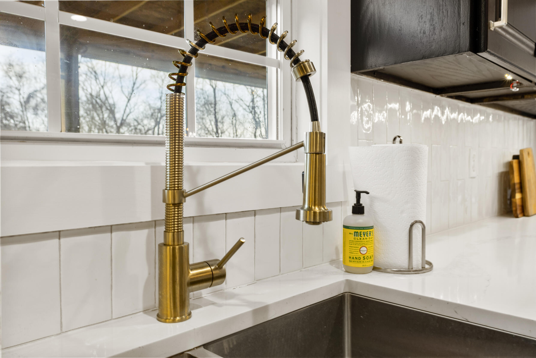
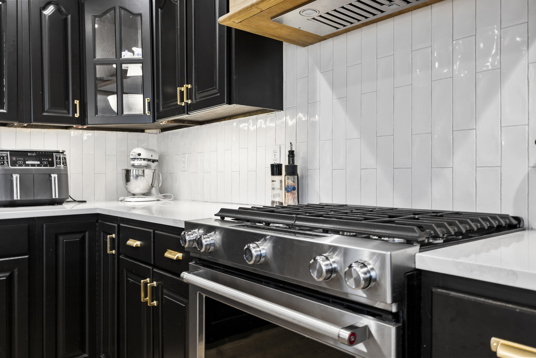
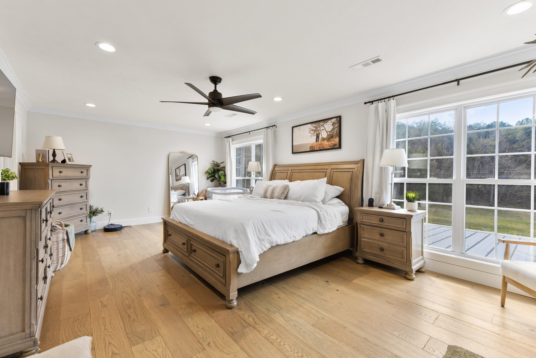
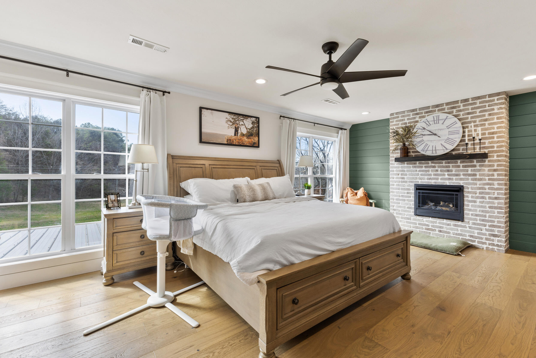
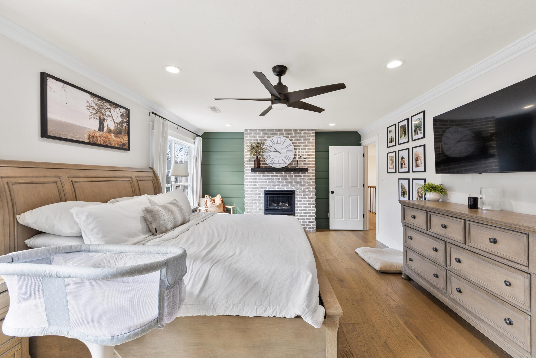
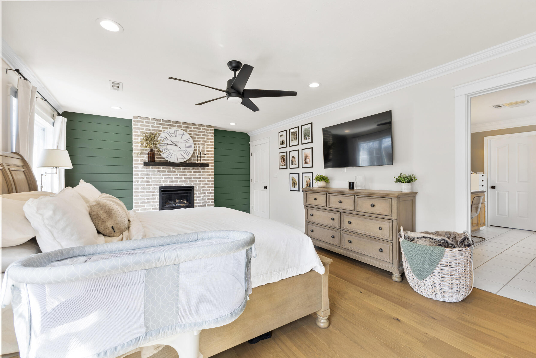
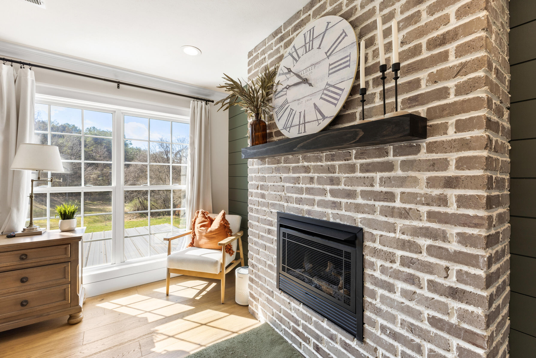
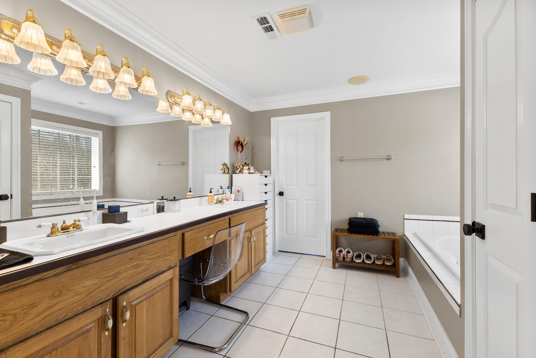
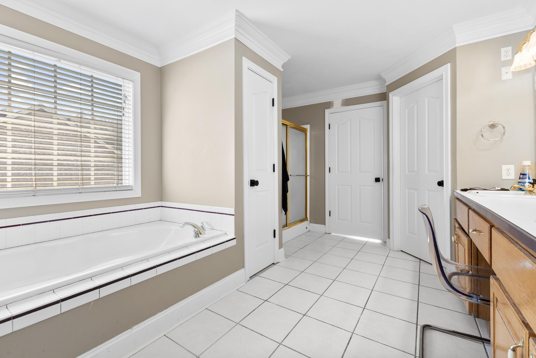
Fresh interior paint and meticulous craftsman-style details add warmth and character to every corner. The master bedroom offers a private retreat with a newly added gas fireplace and a luxurious renovation. The fully remodeled kitchen is a chef's dream, showcasing brand-new appliances, under-cabinet lighting, a stylish tile backsplash, and sleek quartz countertops.

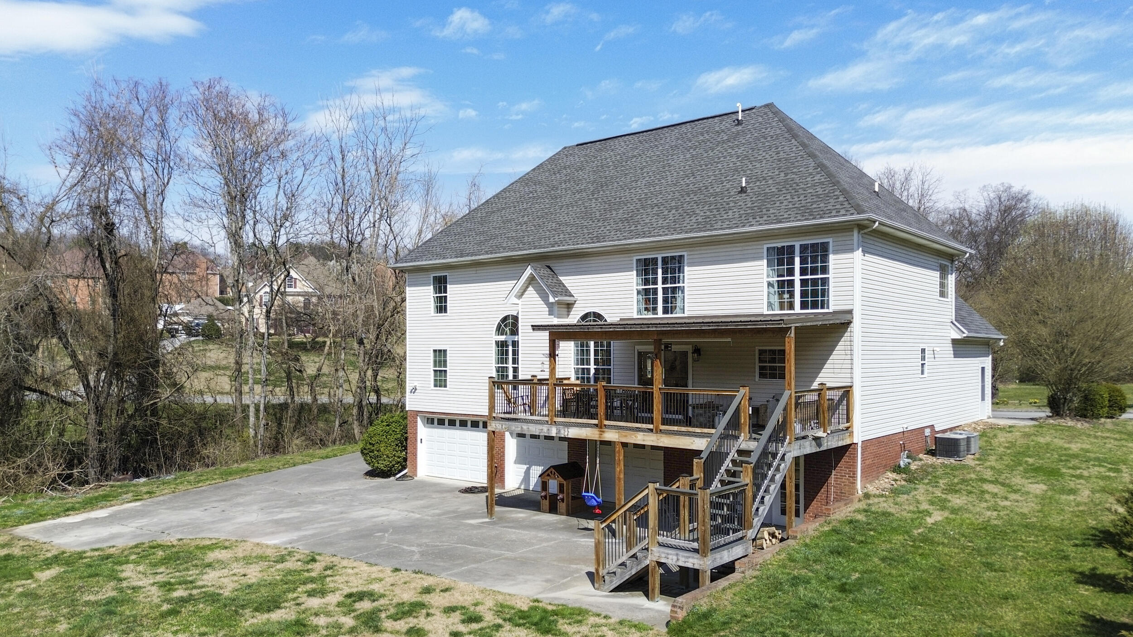
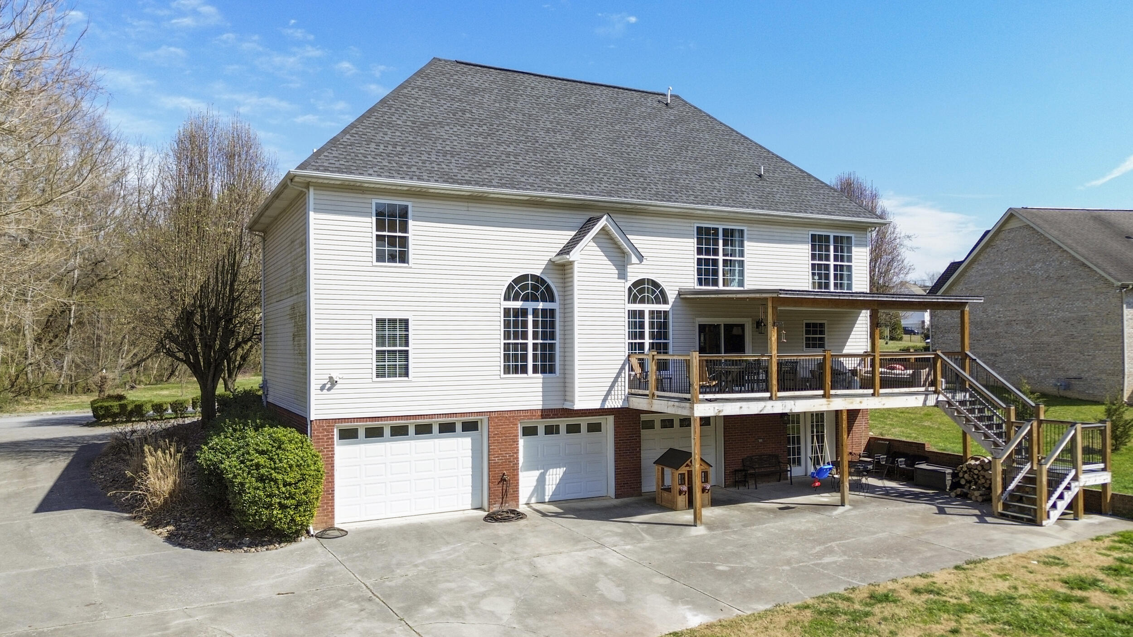
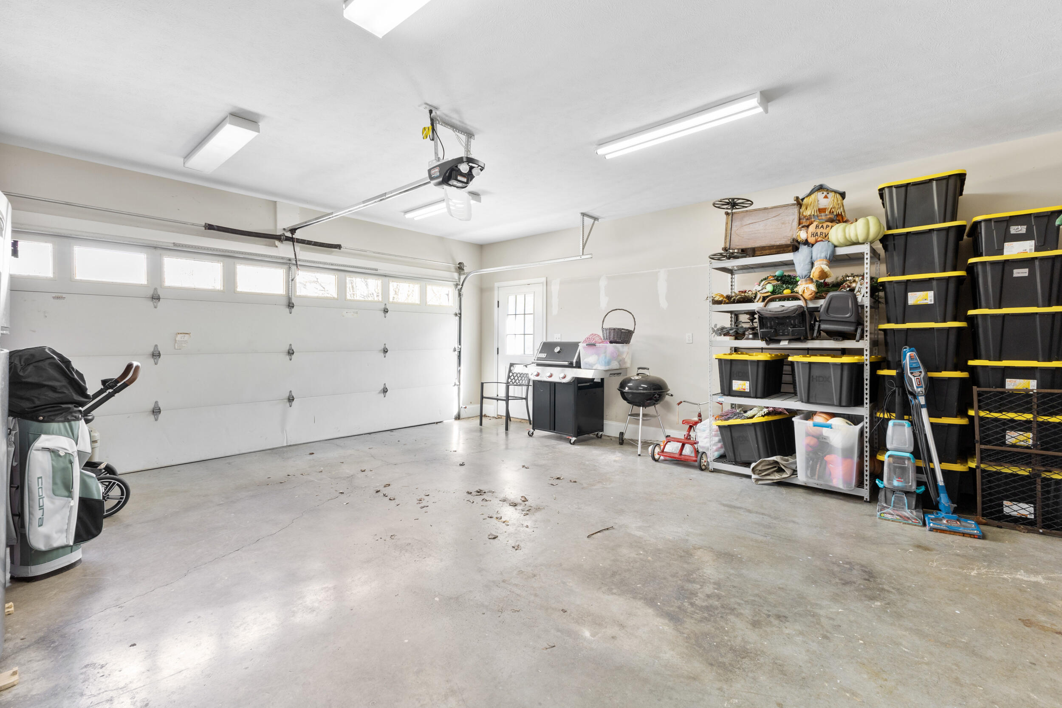
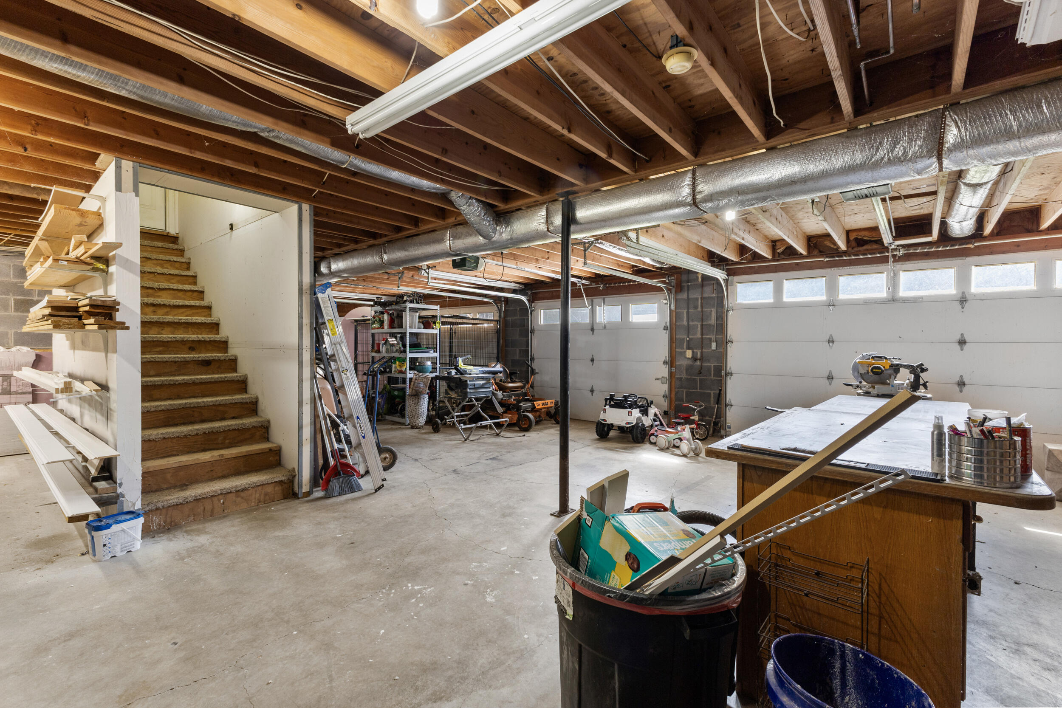
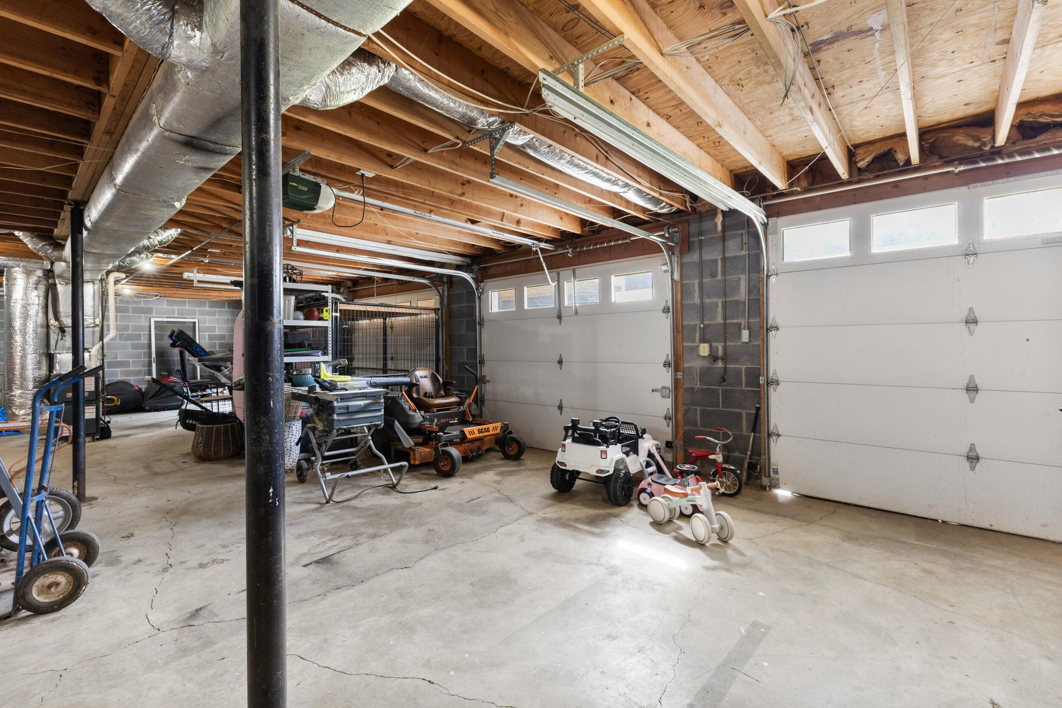
Ample storage options abound with a convenient garage on the main level and an additional two-car garage in the basement. Every inch of this home has been thoughtfully updated, making it truly move-in ready.

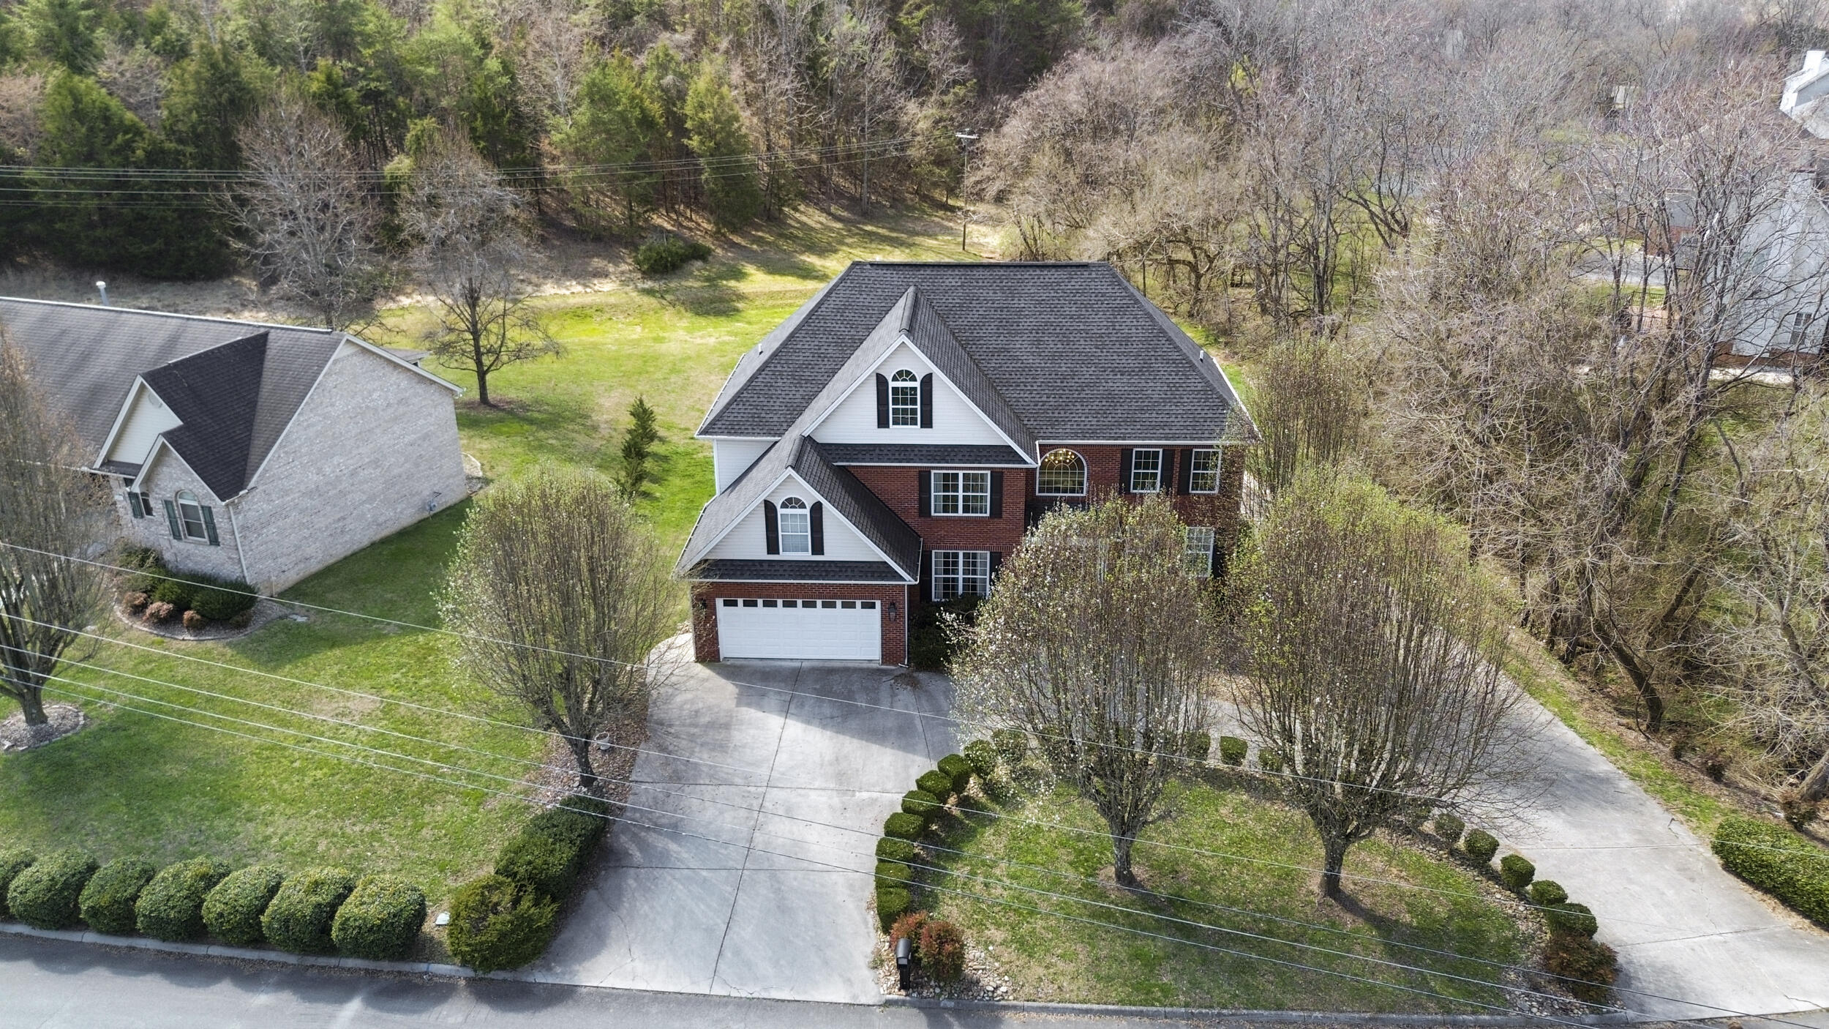
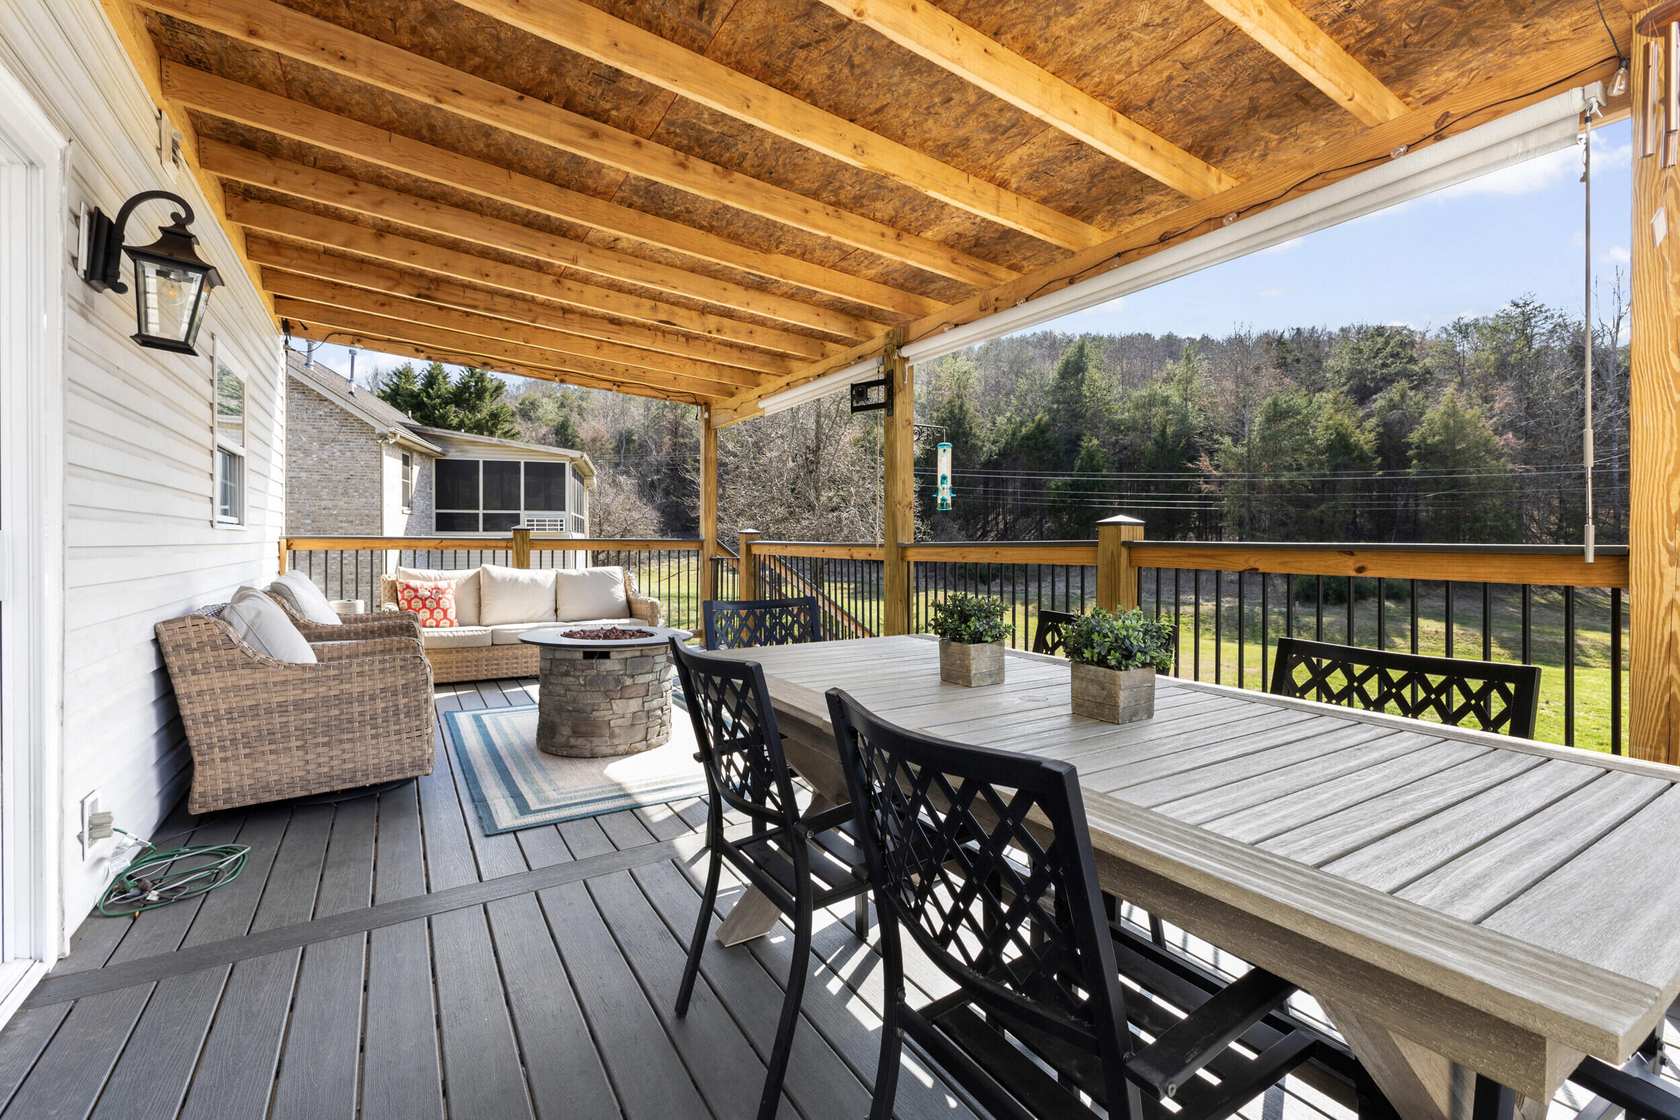
Located just moments from the tranquil waters of Cherokee Lake and the scenic trails of Panther Creek State Park, this exquisite home offers both comfort and convenience in a picturesque setting. Don't miss the opportunity to make this beautifully updated residence your own. A complete list of all the updates is available. Call to schedule your private showing.

5
beds

5
baths

3,247 Sq.Ft. LIVING AREA

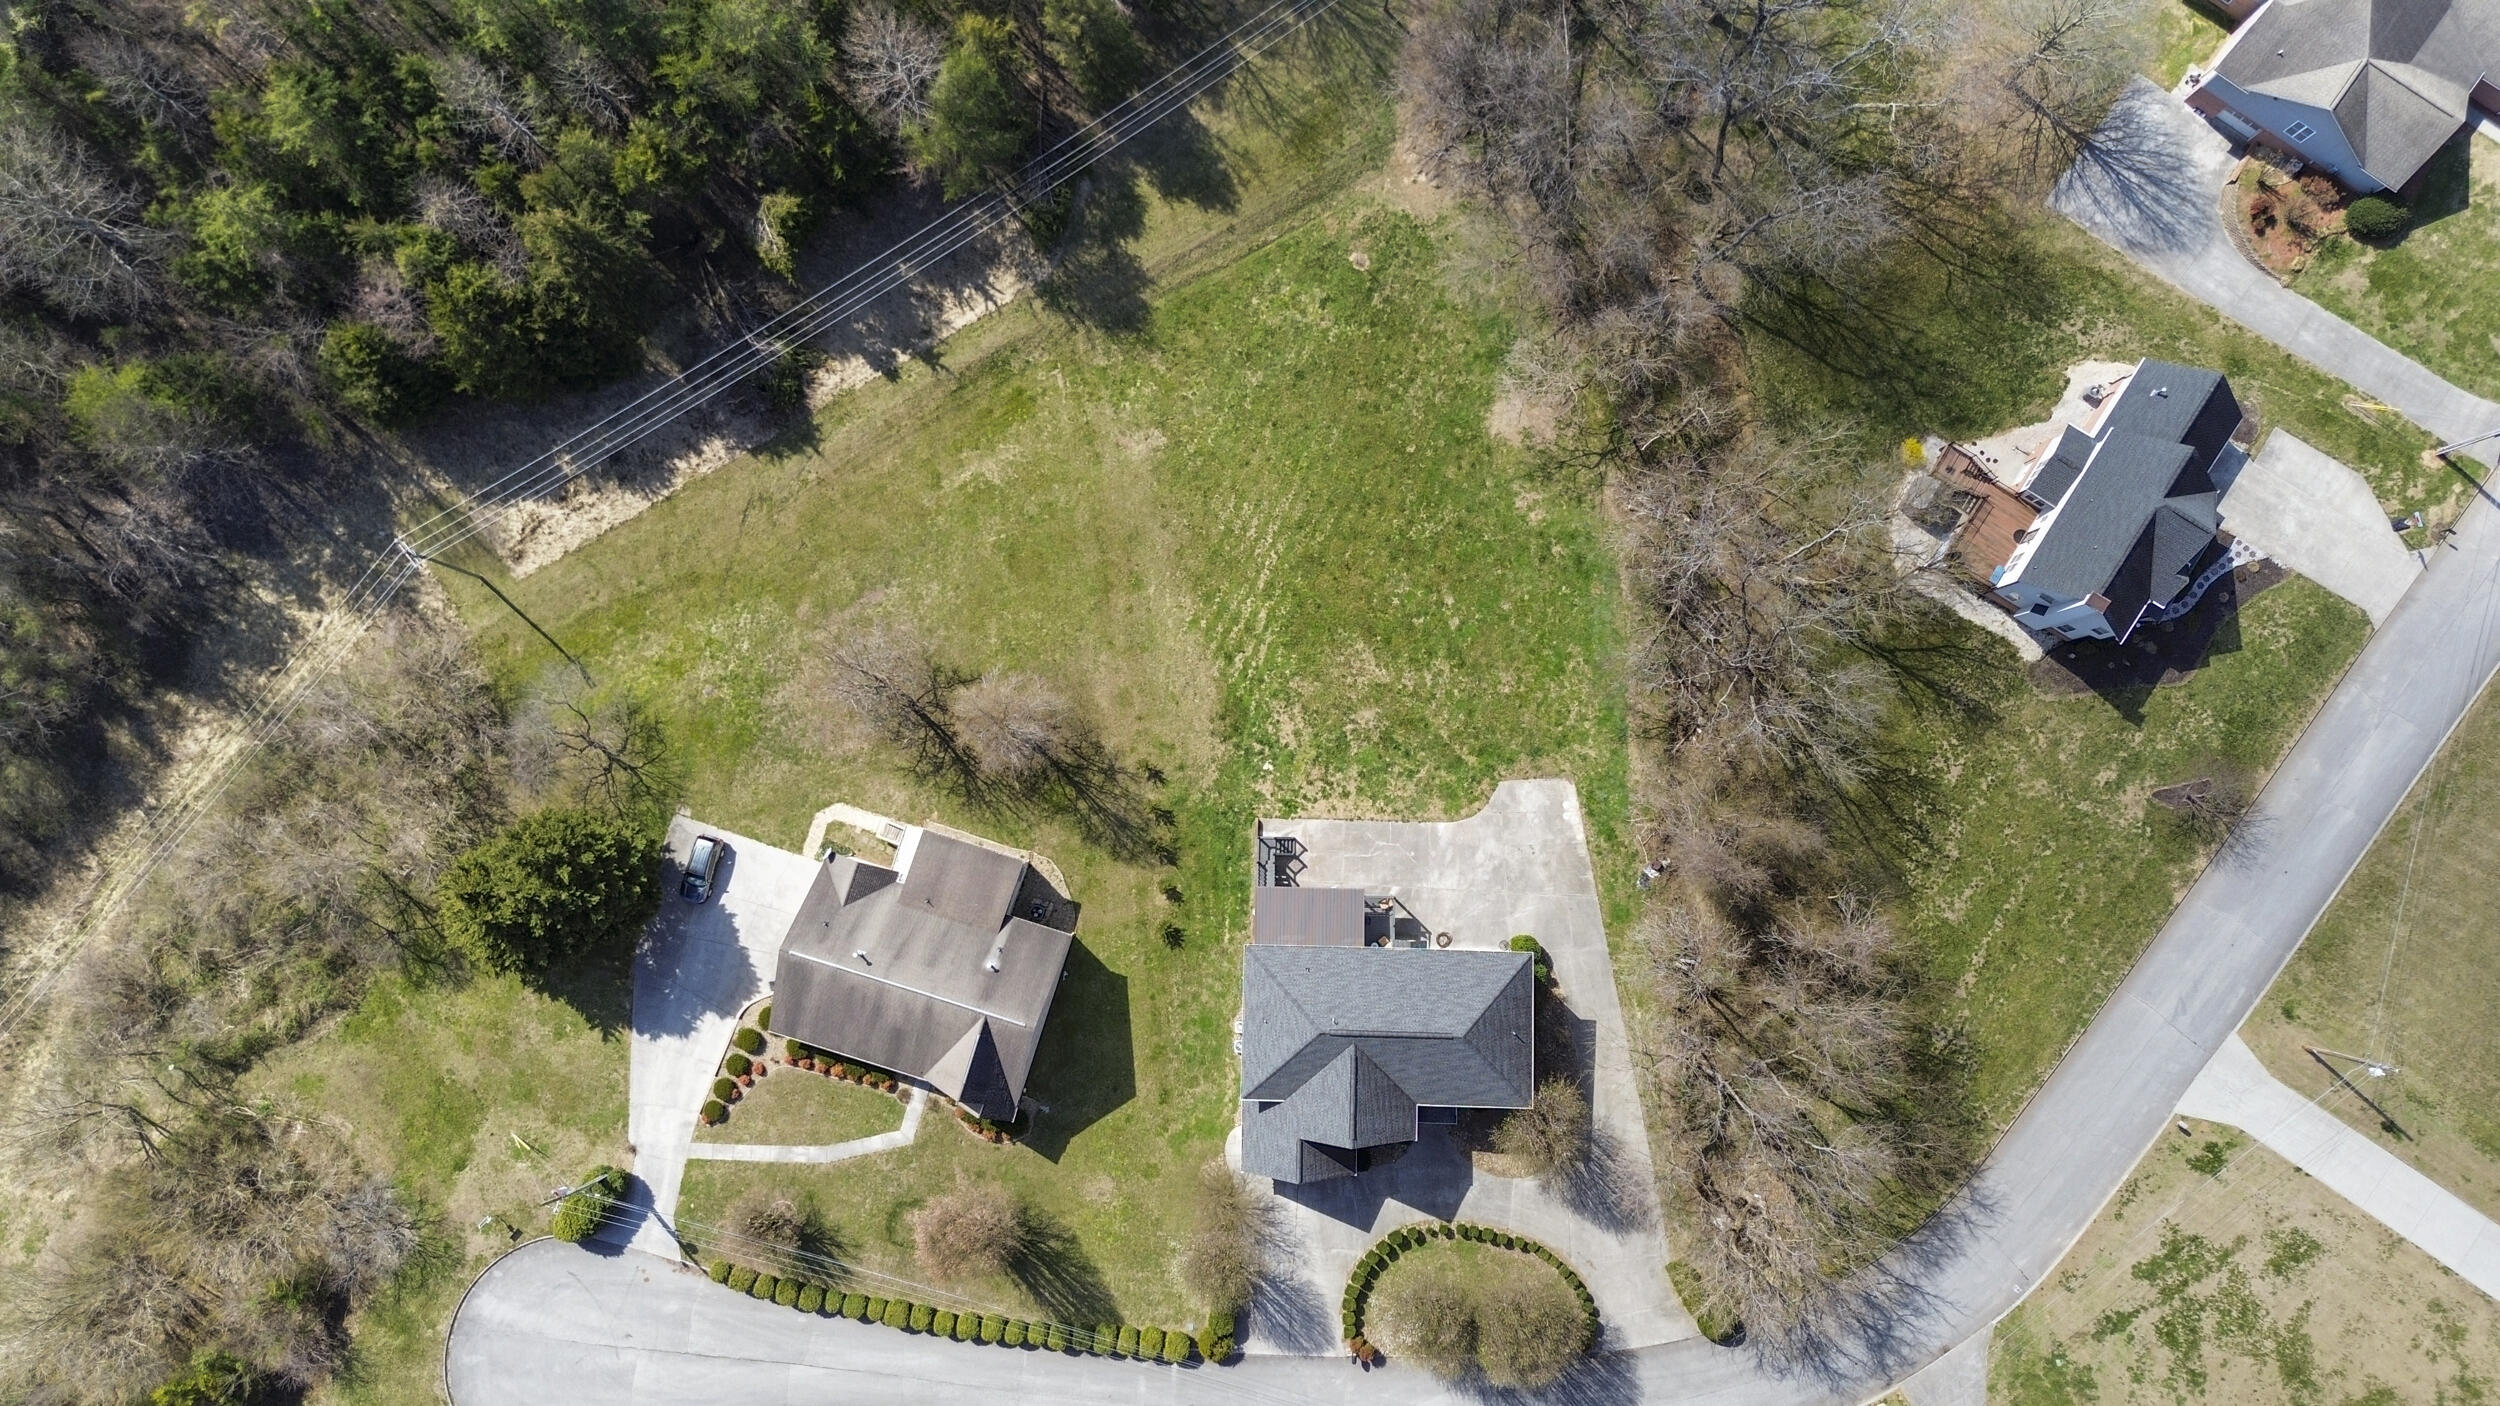
0.6 Acres lot

Lisa Brown

Lisa Brown

Features & Amenities

Interior

  • total bedrooms5
  • Total bathrooms5
  • full bathrooms4
  • half bathroom1
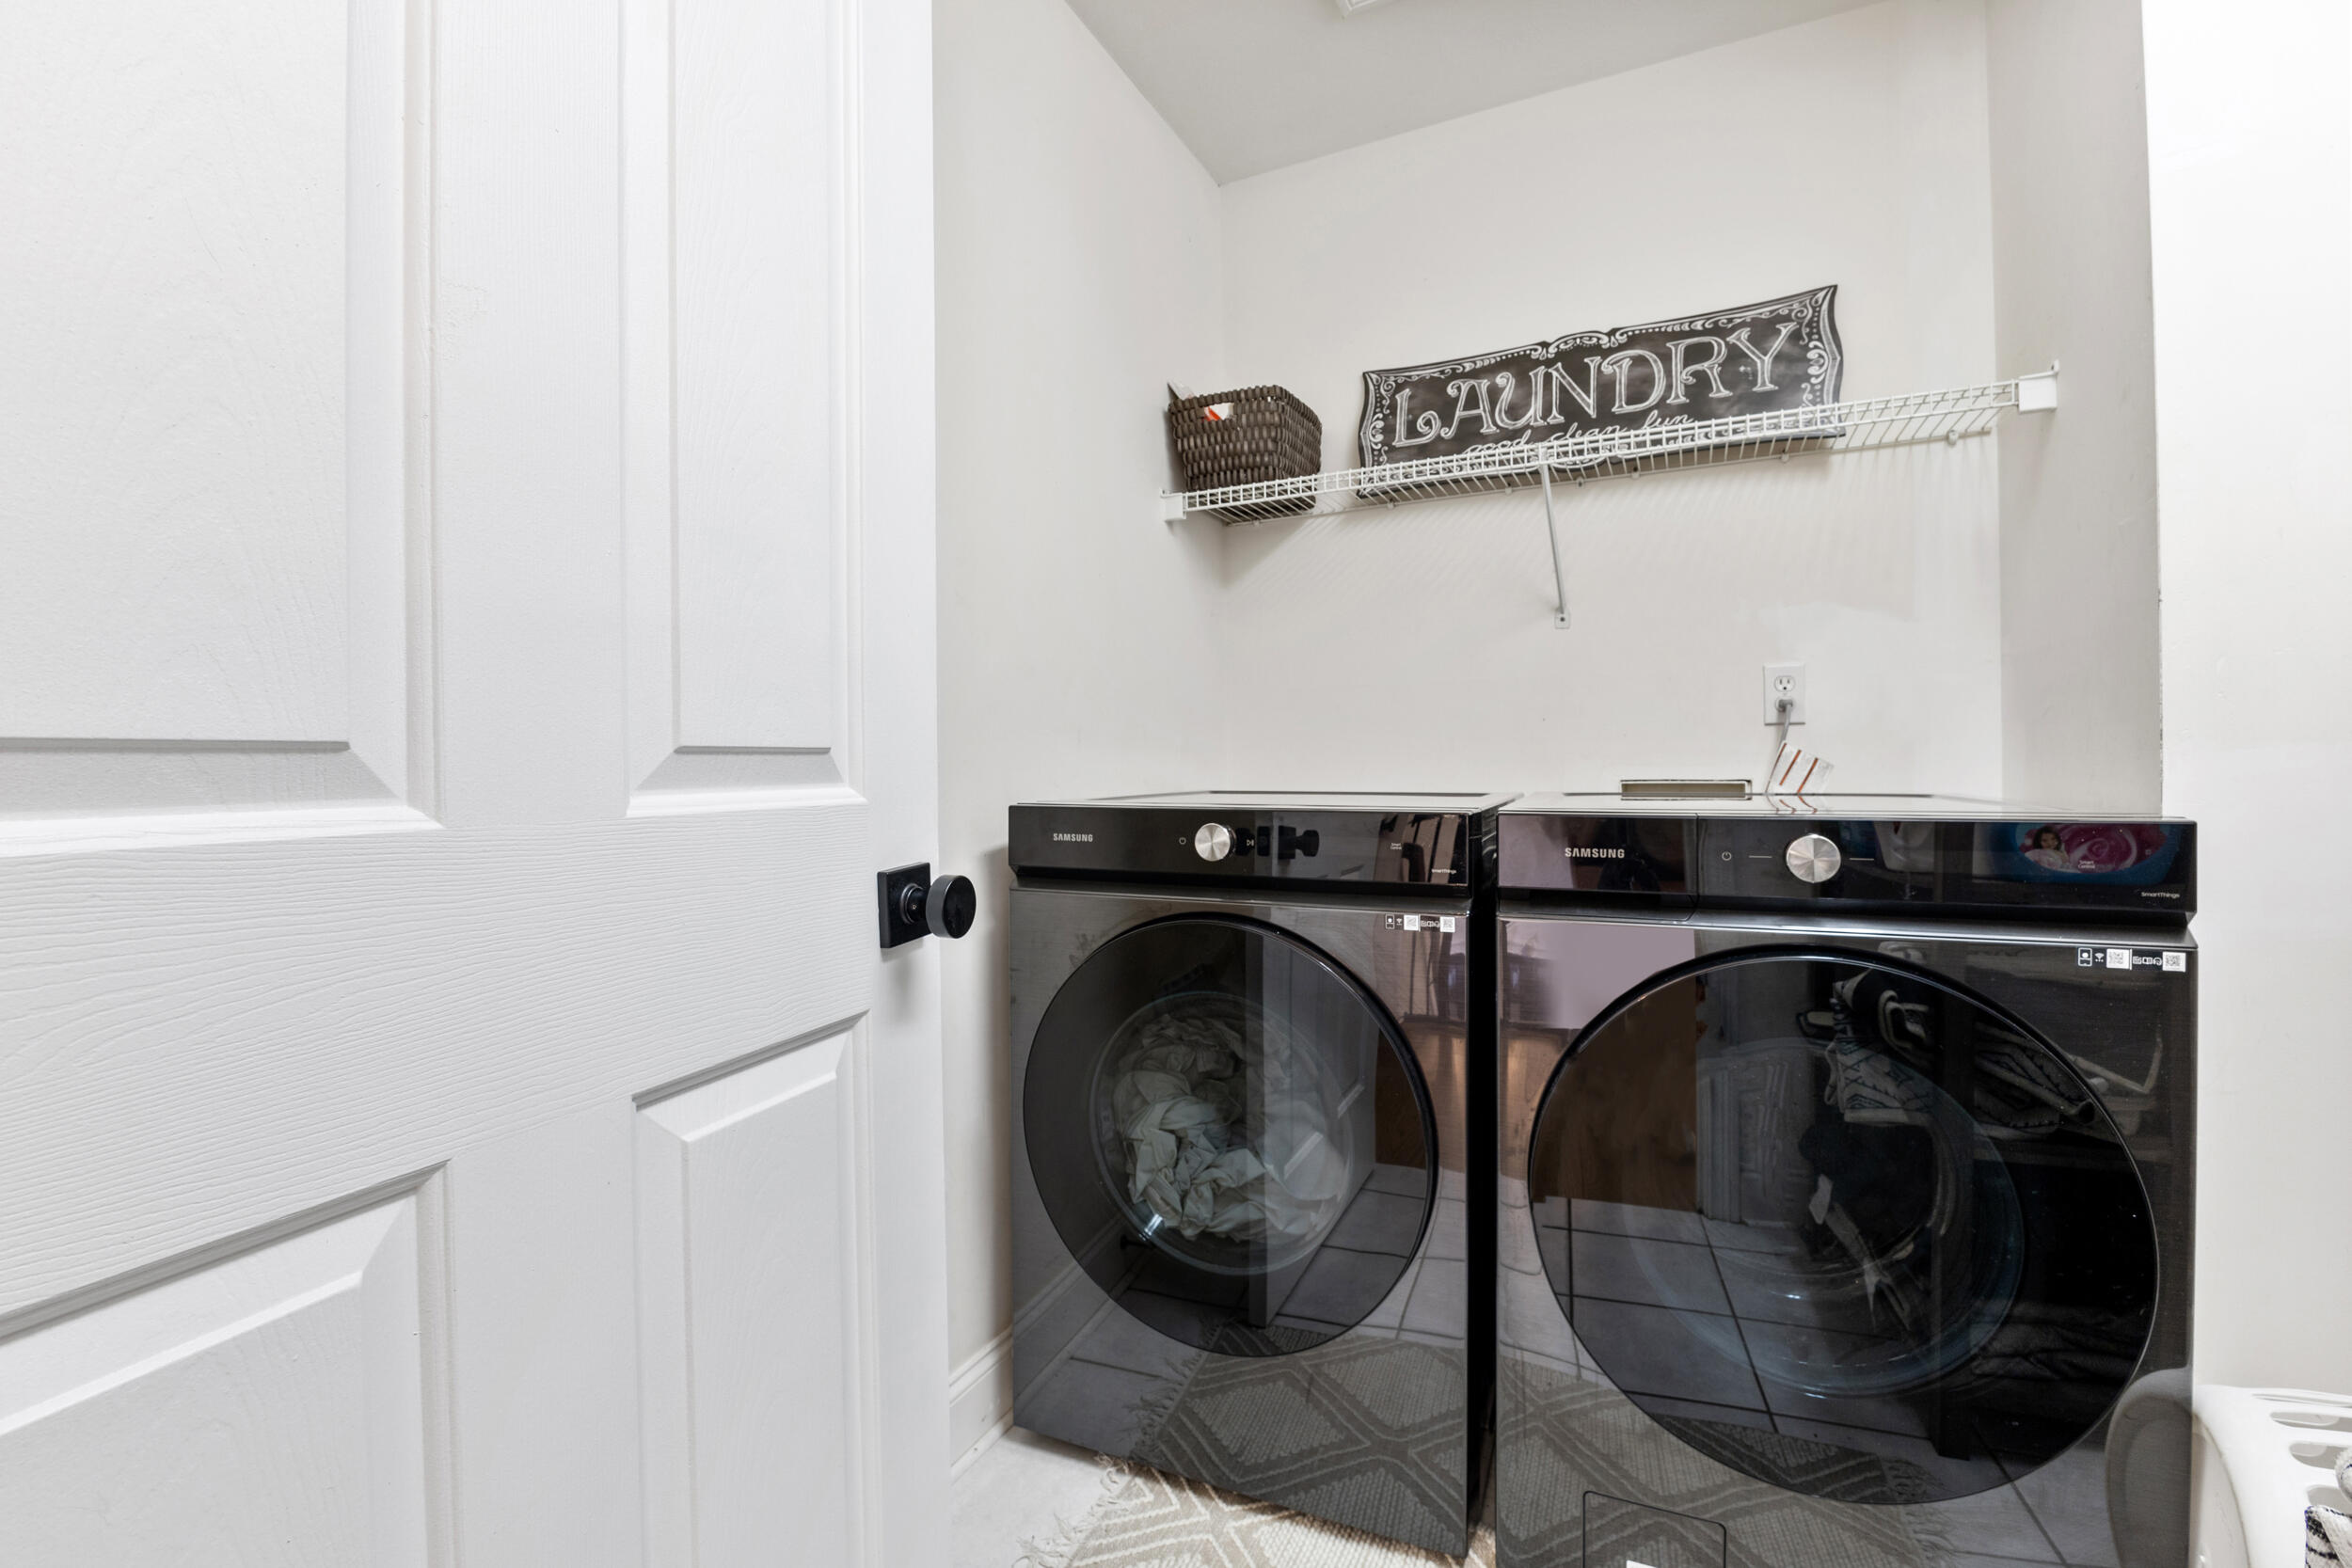
  • Laundry room Upper Level
  • Flooring Hardwood, Tile
  • Fireplace Family Room, Primary Bedroom
  • APPLIANCES Dishwasher, Gas Cooktop, Gas Oven, Gas Range, Gas Water Heater, Microwave, Range Hood, Refrigerator
  • other interior Features Ceiling Fan(s), Crown Molding, Double Vanity, Entrance Foyer, High Ceilings, High Speed Internet, His and Hers Closets, Kitchen Island, Pantry, Soaking Tub, Stone Counters, Walk-In Closet(s)

Area & Lot

  • Status Sold
  • Date Sold April 30, 2025
  • Living Area3,247 Sq.Ft.
  • Lot Area0.6 Acres
  • MLS® ID706794
  • TypeResidential
  • YEAR BUILT1999
  • NeighborhoodMorristown
  • Architecture StylesColonial, Traditional
  • High SchoolWest

Exterior

  • STORIES3
  • Garage Space4.0
  • water SourcePublic
  • utilitiesElectricity Connected, Natural Gas Connected, Water Connected
  • roofAsphalt, Shingle
  • lot featuresBack Yard, Front Yard
  • HEAT TYPEElectric, Natural Gas
  • AIR CONDITIONINGCentral Air, Electric
  • sewerSeptic Tank
  • SubstructureBlock
  • other exterior FeaturesRain Gutters

Financial

  • Sales Price$675,000
  • Real Estate Tax $1,693/yr

Morristown

Explore

Let’s Get Started

A client-first approach, strong market knowledge, and a commitment to integrity guide every step of the real estate process. Lisa combines personalized service with up-to-date market insight to help buyers and sellers throughout East Tennessee navigate their goals with confidence and care.

Follow Me on Instagram