Leave a Message

By providing your contact information to Crye-Leike Premier Real Estate, your personal information will be processed in accordance with Crye-Leike Premier Real Estate's Privacy Policy. By checking the box(es) below, you expressly consent to receive marketing or promotional real estate communication from Crye-Leike Premier Real Estate in the manner selected by you. For SMS text messages, message frequency varies. Message and data rates may apply. Consent is not a condition of purchase of any goods or services. You may opt out of receiving further communications from Crye-Leike Premier Real Estate at any time. To opt out of receiving SMS text messages, reply STOP to unsubscribe. SMS text messaging is subject to our Terms of Use.

Thank you for your message. I will be in touch with you shortly.

1013 Teranes Way
1013 Teranes Way
1013 Teranes Way
1013 Teranes Way
1013 Teranes Way
1013 Teranes Way
1013 Teranes Way
1013 Teranes Way
1013 Teranes Way
1013 Teranes Way
1013 Teranes Way
1013 Teranes Way
1013 Teranes Way
1013 Teranes Way
1013 Teranes Way
1013 Teranes Way
1013 Teranes Way
1013 Teranes Way
1013 Teranes Way
1013 Teranes Way
1013 Teranes Way
1013 Teranes Way
1013 Teranes Way
1013 Teranes Way
1013 Teranes Way
1013 Teranes Way
1013 Teranes Way
1013 Teranes Way
1013 Teranes Way
1013 Teranes Way
1013 Teranes Way
1013 Teranes Way
1013 Teranes Way
1013 Teranes Way
1013 Teranes Way
1013 Teranes Way
1013 Teranes Way
1013 Teranes Way
1013 Teranes Way
1013 Teranes Way
1013 Teranes Way
SEE ALL PHOTOS
1013 Teranes Way
1013 Teranes Way
1013 Teranes Way
1013 Teranes Way
1013 Teranes Way
1013 Teranes Way
1013 Teranes Way
1013 Teranes Way
1013 Teranes Way
1013 Teranes Way
1013 Teranes Way
1013 Teranes Way
1013 Teranes Way
1013 Teranes Way
1013 Teranes Way
1013 Teranes Way
1013 Teranes Way
1013 Teranes Way
1013 Teranes Way
1013 Teranes Way
1013 Teranes Way
1013 Teranes Way
1013 Teranes Way
1013 Teranes Way
1013 Teranes Way
1013 Teranes Way
1013 Teranes Way
1013 Teranes Way
1013 Teranes Way
1013 Teranes Way
1013 Teranes Way
1013 Teranes Way
1013 Teranes Way
1013 Teranes Way
1013 Teranes Way
1013 Teranes Way
1013 Teranes Way
1013 Teranes Way
1013 Teranes Way
1013 Teranes Way
1013 Teranes Way
Courtesy of Porch Light Realty, LLC, Lance Satterfield
Sold

1013 Teranes Way

1013 Teranes Way, Knoxville, TN 37920

$269,900
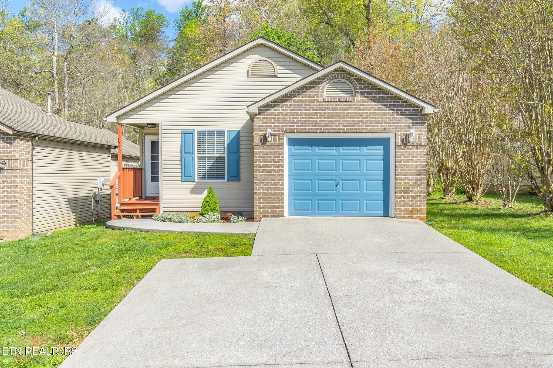
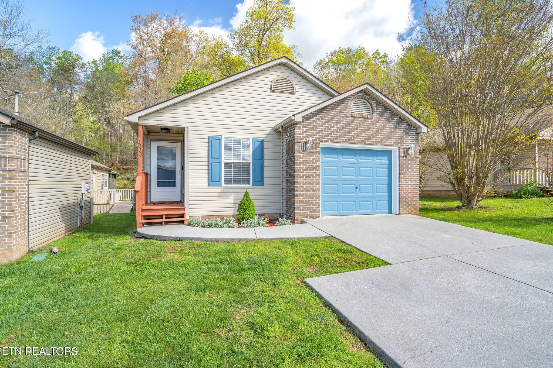
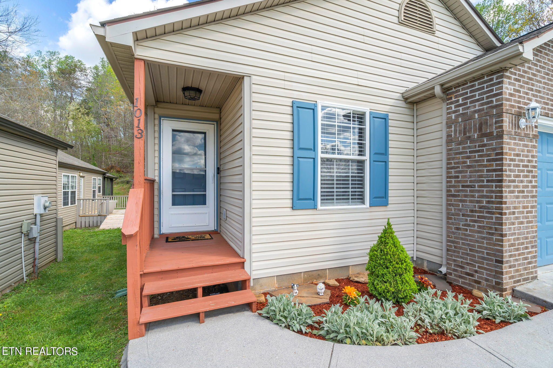
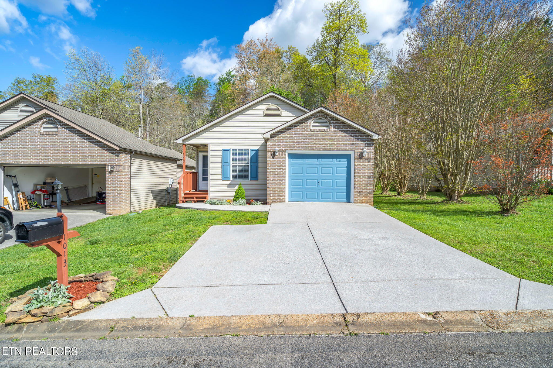
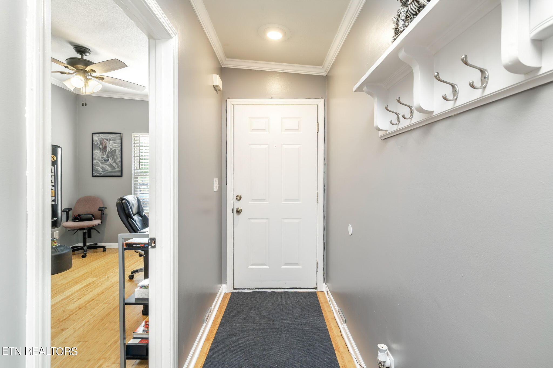
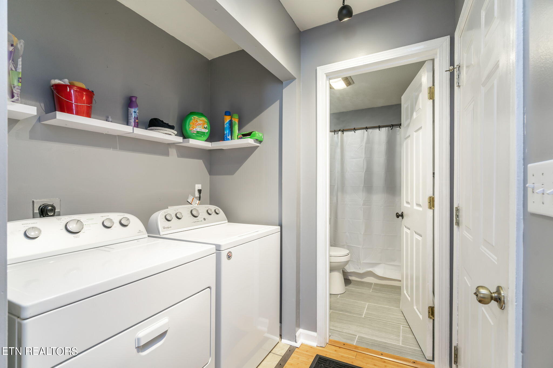
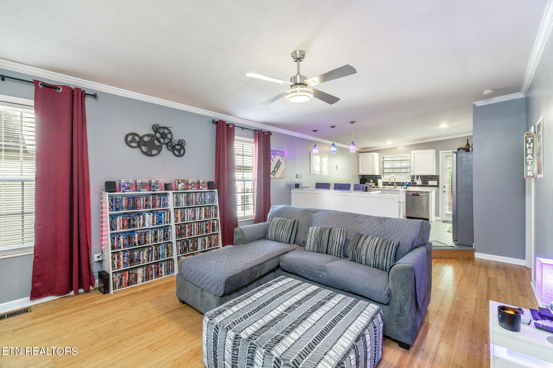
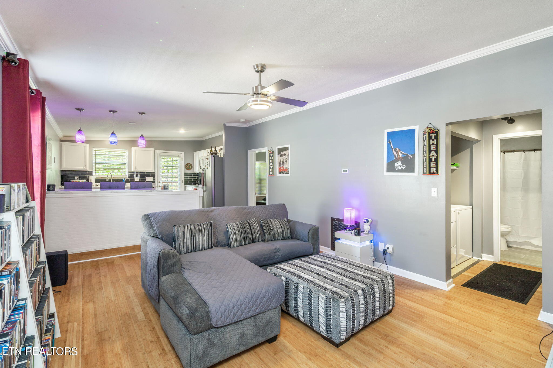
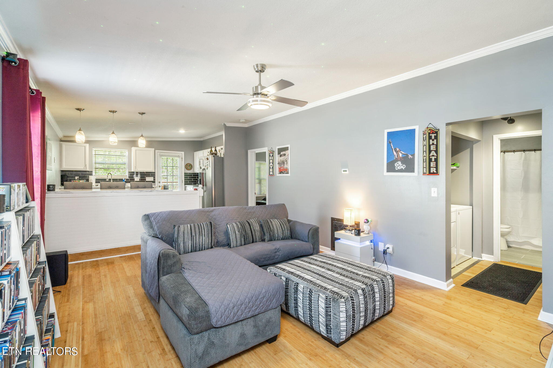
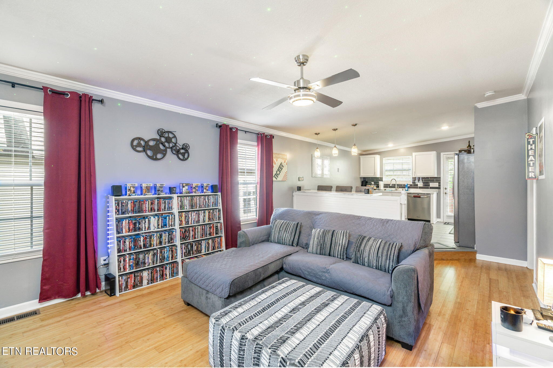
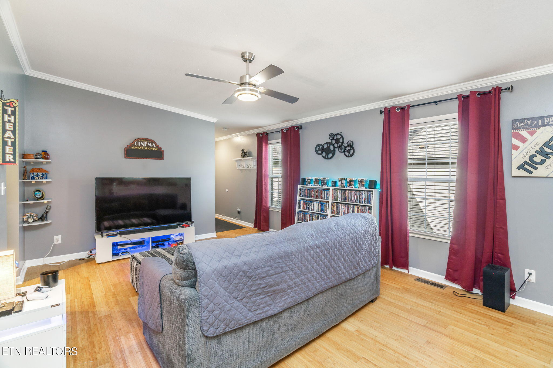
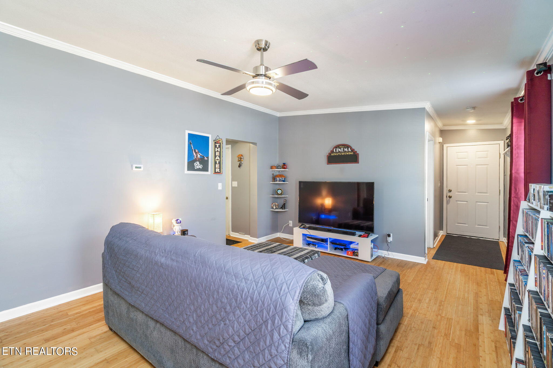
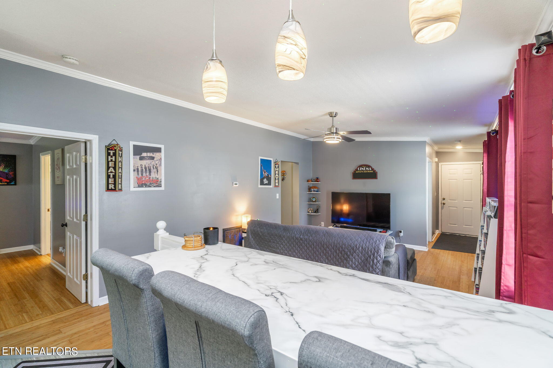
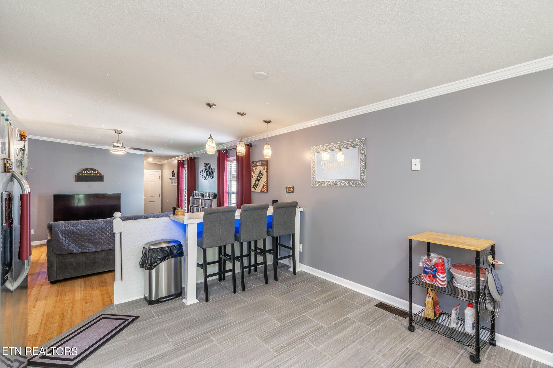
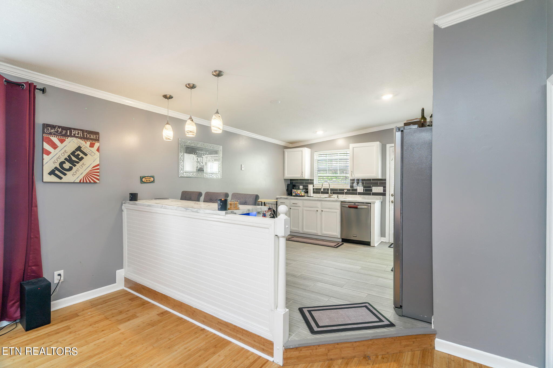
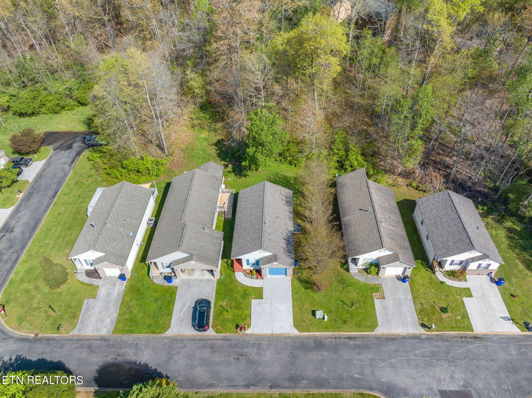
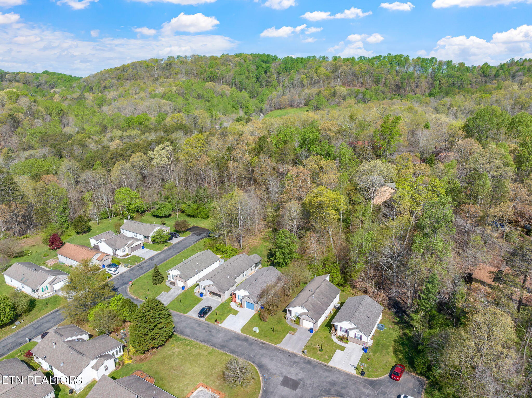
Welcome to this adorable low maintenance house located in Knoxville, perfect for a first-time home buyer, The open plan living area features beautiful bamboo and tile floors that spread over 1100sqm. With loads of updates, including a new roof in 2021. This home is move-in ready.

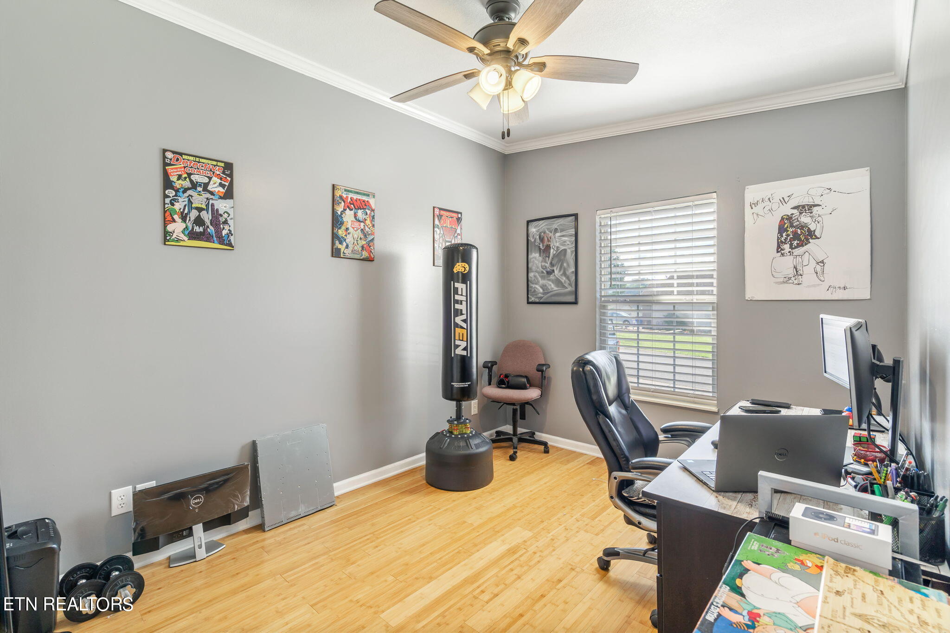
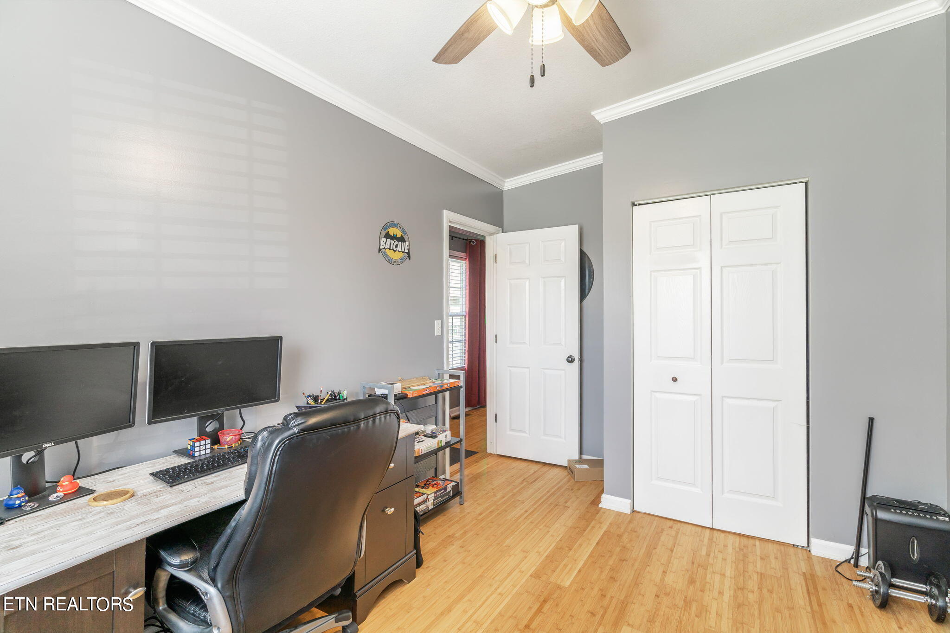
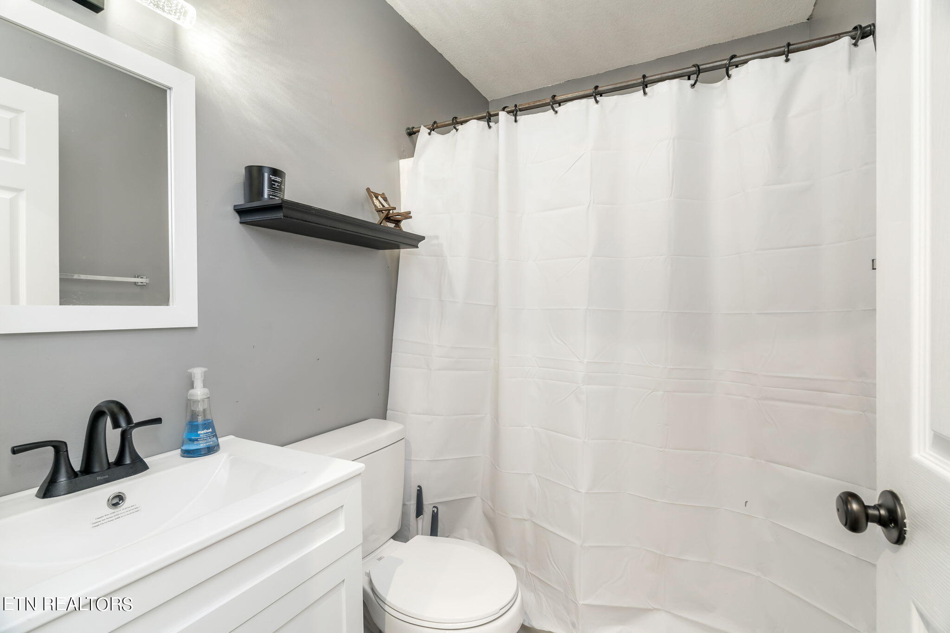
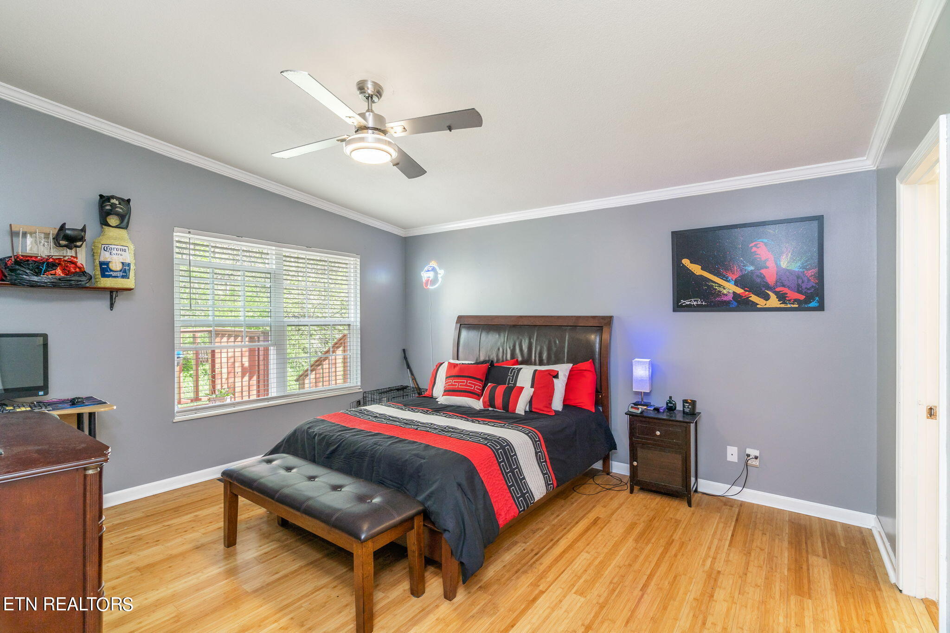
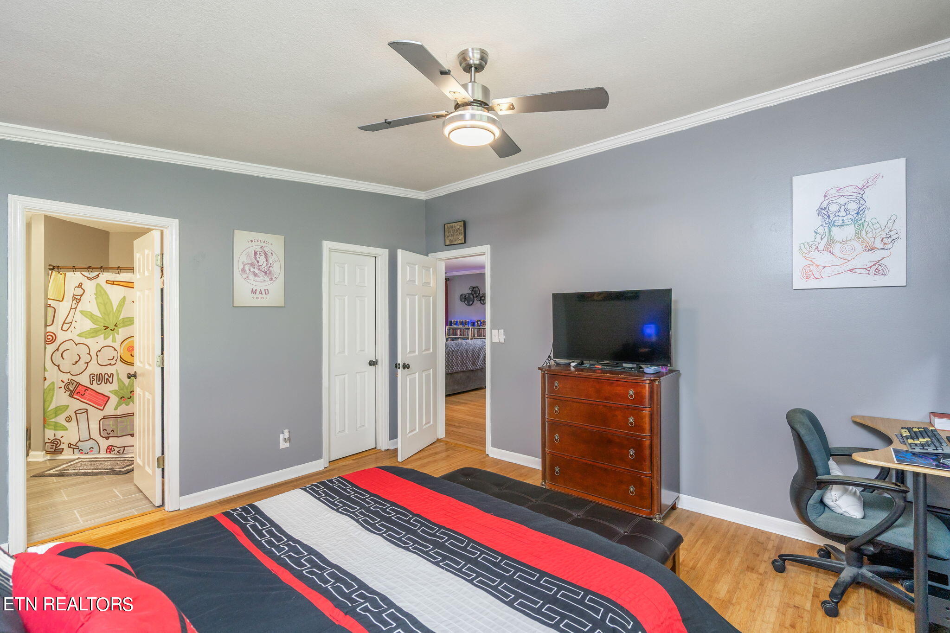
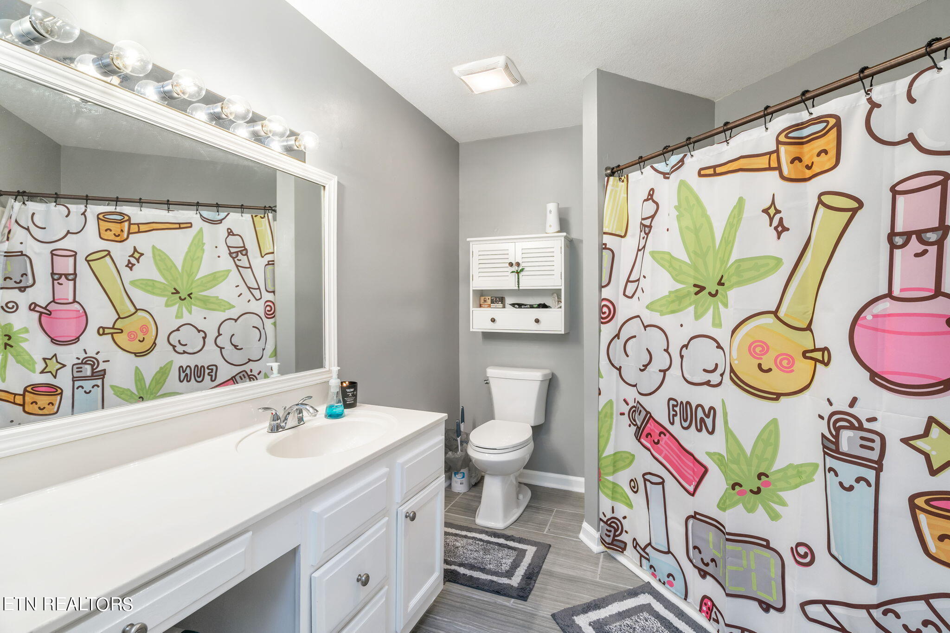
The two bedrooms are spacious and bright, each with a ceiling fan for added comfort. The primary bedroom boasts a large bathroom and a generous walk-in closet, providing plenty of storage space.

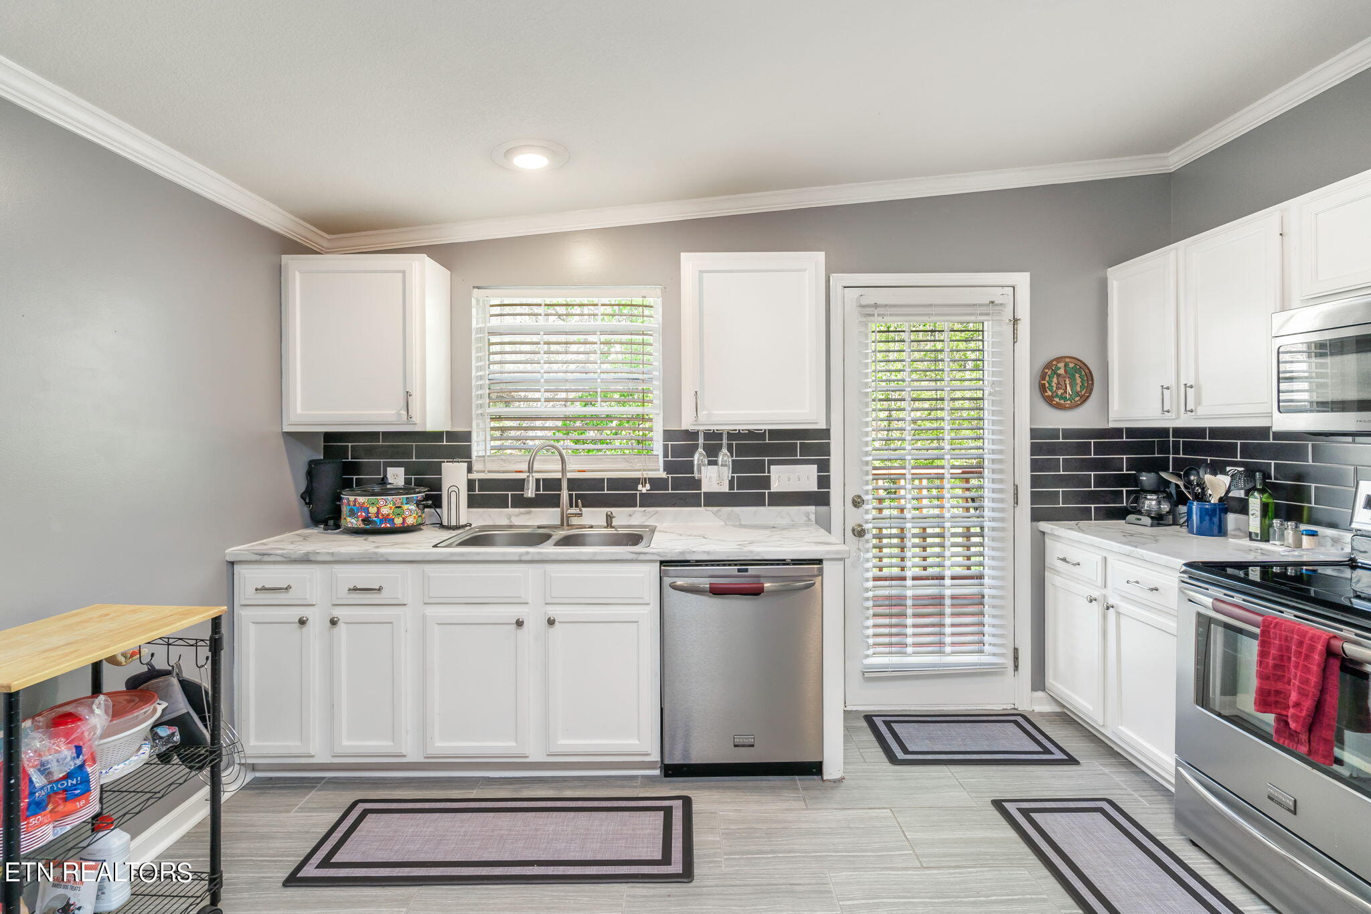
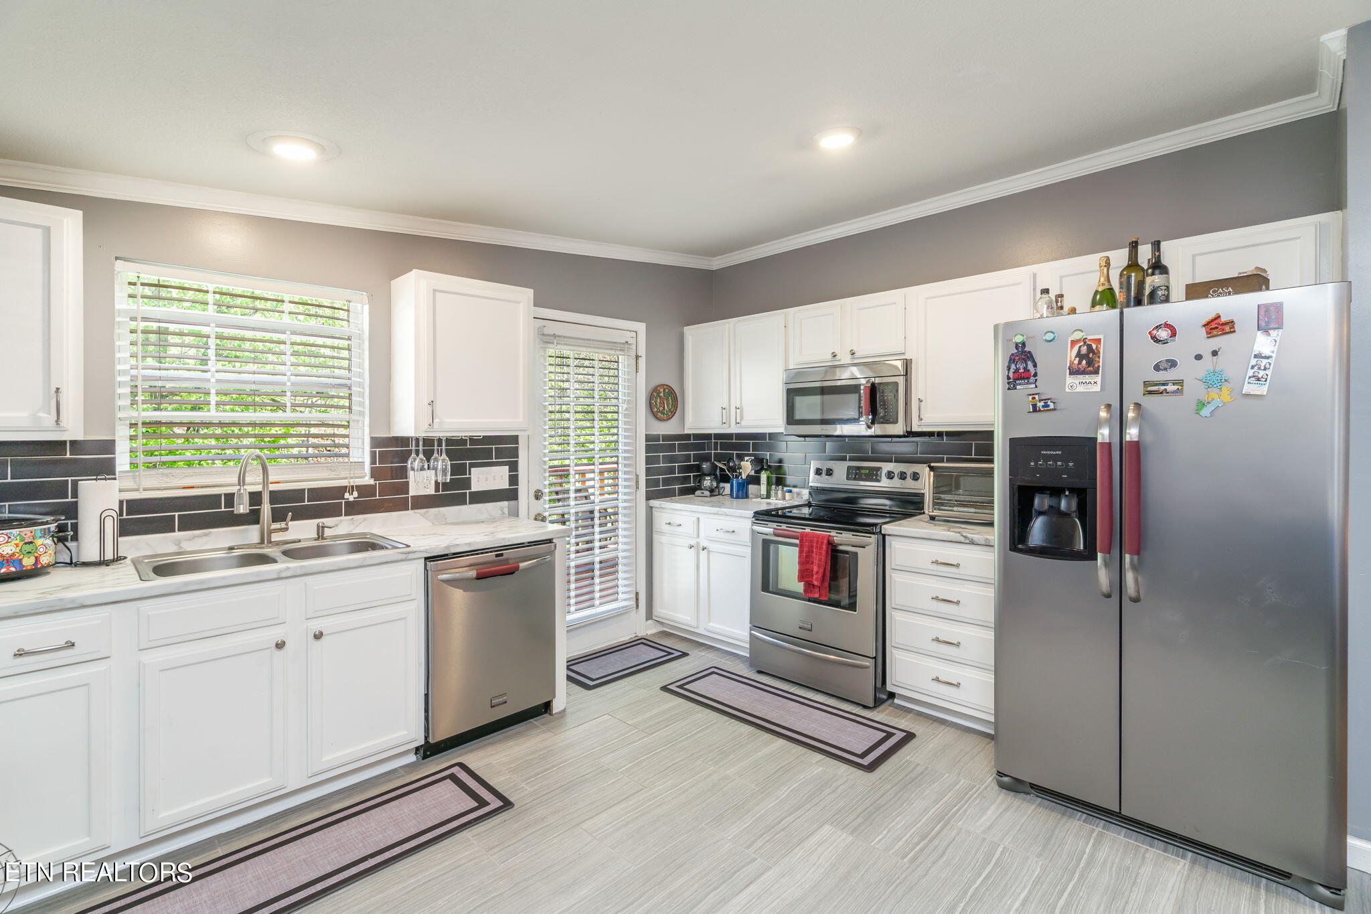
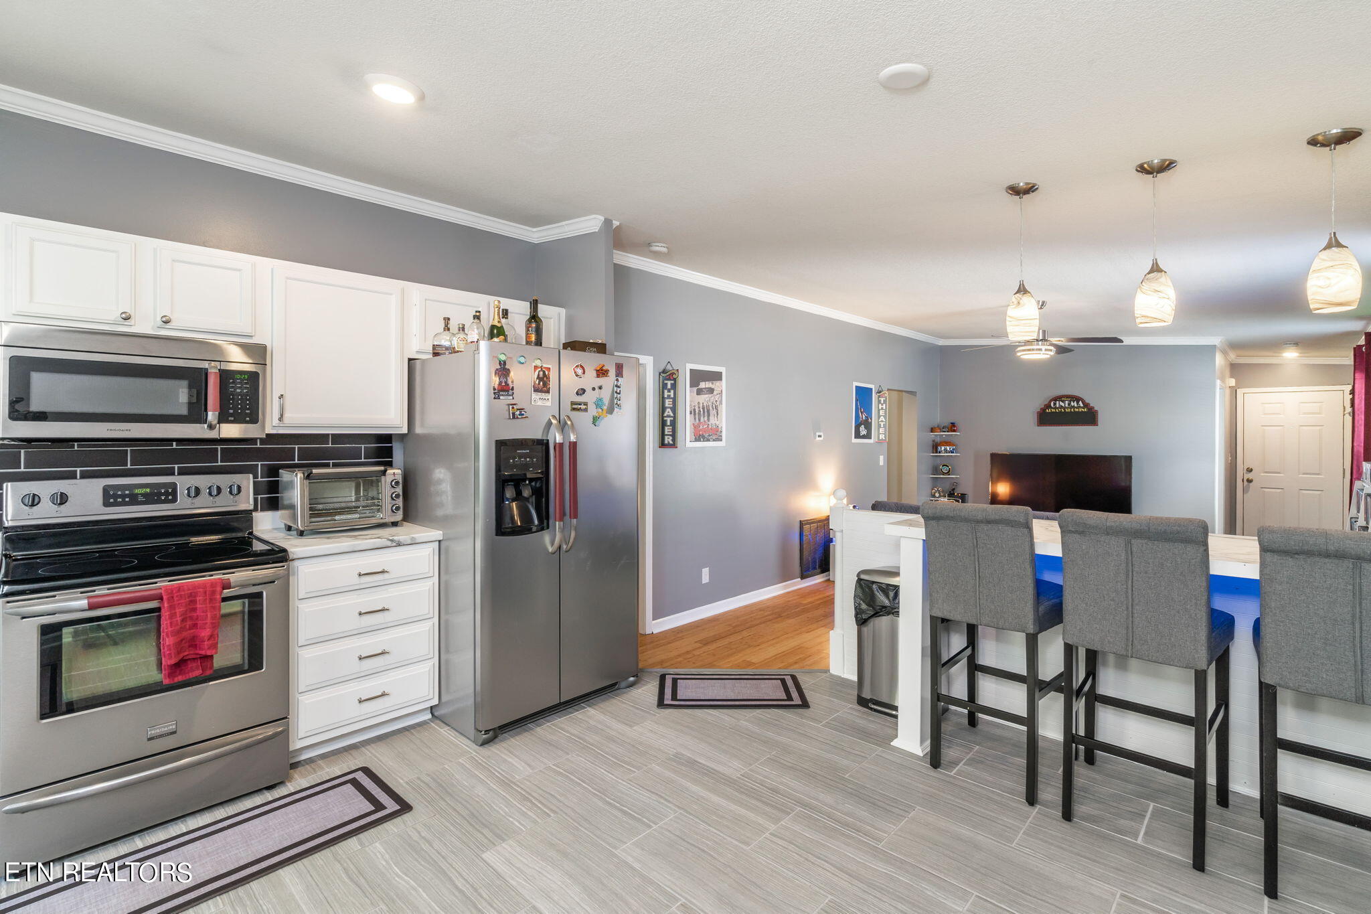
The kitchen, with its tiled floor, is a chef's delight. Stainless appliances will convey with the home, and the updated lighting creates a warm and inviting atmosphere. The adjustable colors of the lighting allow you to set the perfect mood. New crown molding throughout adds a touch of elegance to the space.

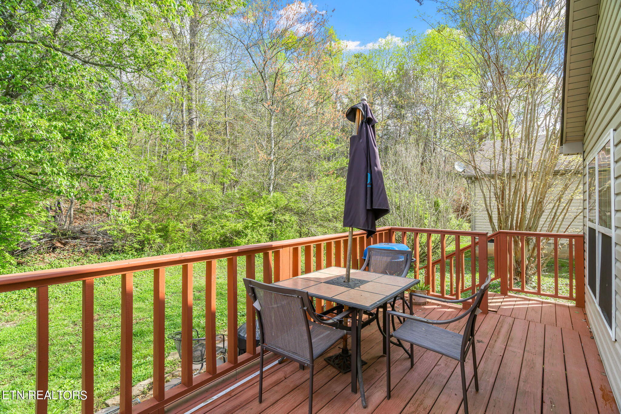
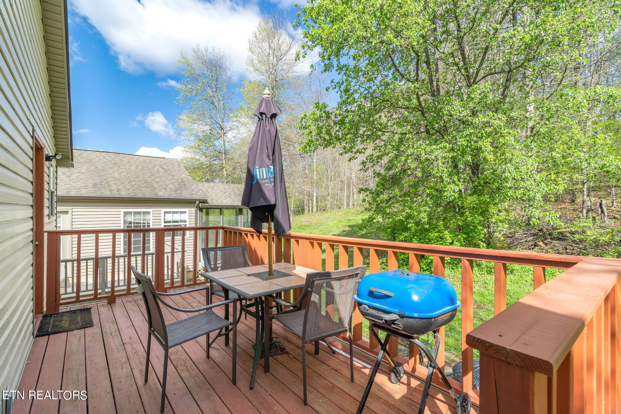
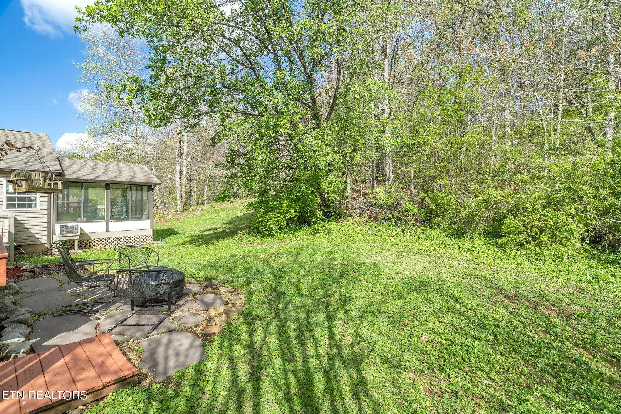
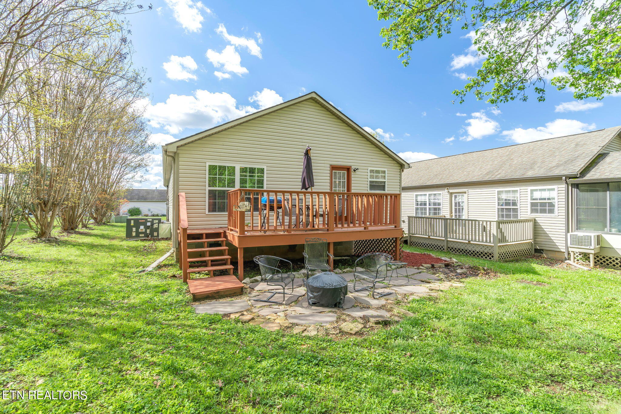
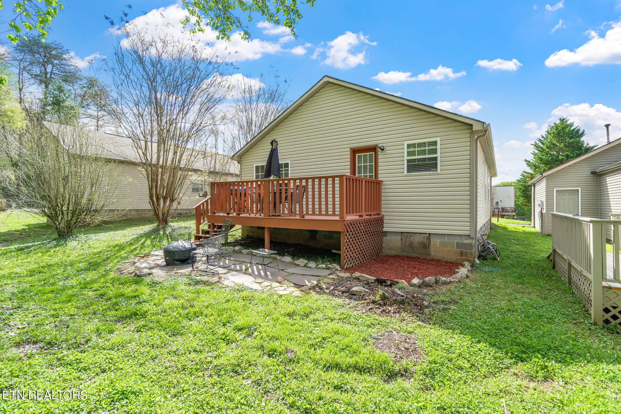
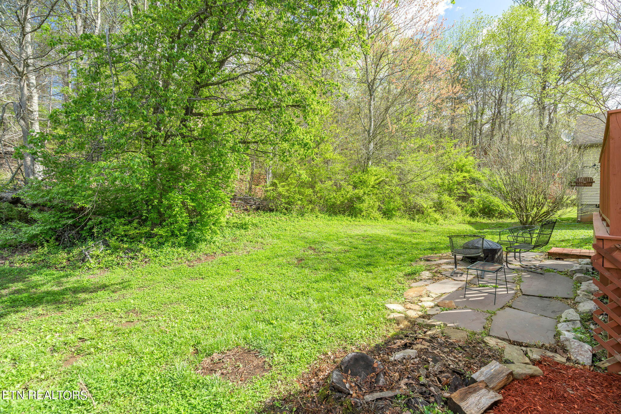
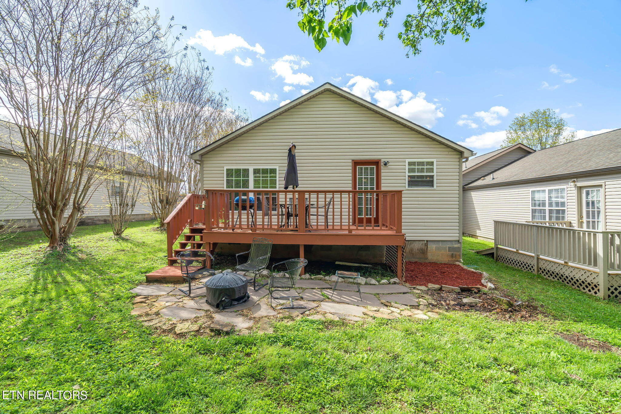
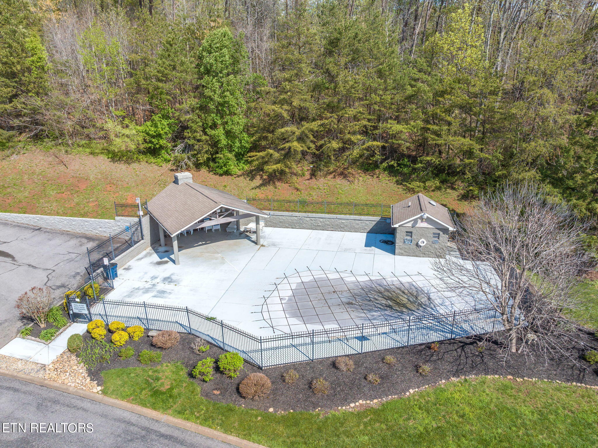
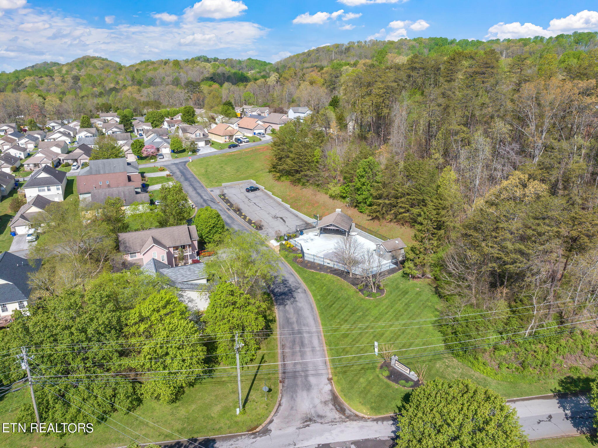
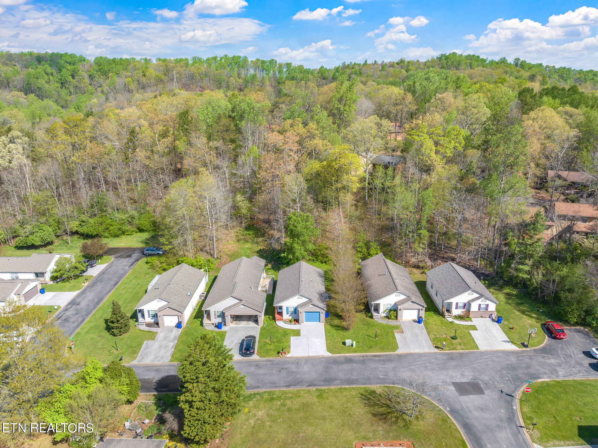
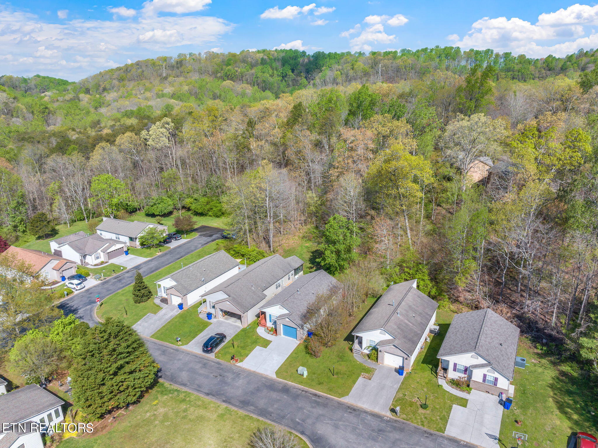
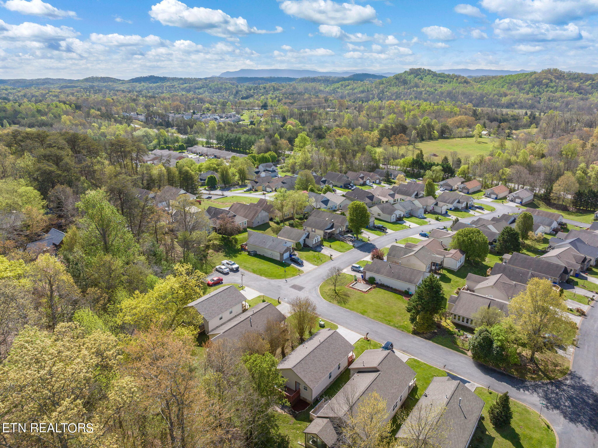
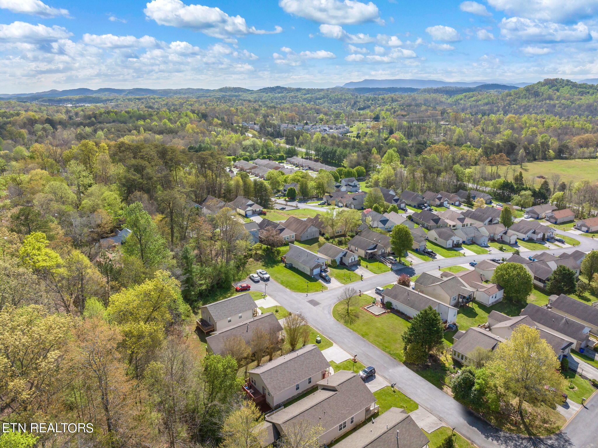
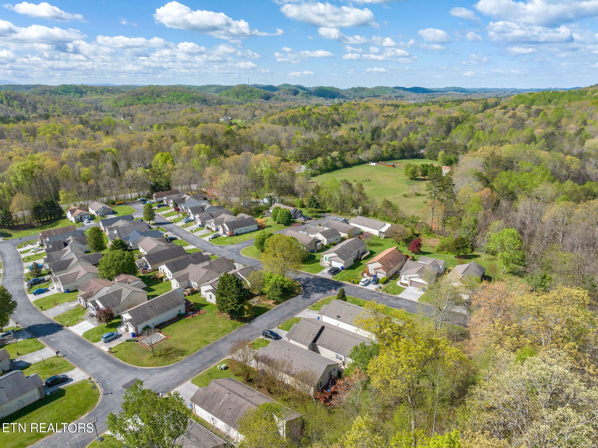
Step outside onto the large deck, perfect for entertaining friends and family. The well-maintained lawn and garden offer a tranquil retreat. Plus, the neighborhood amenities include a pool for those hot summer days. With mowing included in the HOA, you'll have more time to enjoy the great outdoors.

Conveniently located near Alcoa and Knoxville, this home offers easy access to everything you need. Don't miss out on the opportunity to make this house your home.

2
beds

2
baths

1,100 Sq.Ft. LIVING AREA

7,168.05 Sq.Ft. lot

Lisa Brown

Lisa Brown

Features & Amenities

Interior

  • total bedrooms2
  • Total bathrooms2
  • full bathrooms2
  • Flooring Hardwood, Tile
  • Fireplace None
  • APPLIANCES Dishwasher, Disposal, Microwave, Range, Refrigerator, Smoke Detector
  • other interior Features Walk-In Closet(s), Eat-in Kitchen

Area & Lot

  • Status Sold
  • Date Sold July 31, 2024
  • Living Area1,100 Sq.Ft.
  • Total Area1,100 Sq.Ft.
  • Lot Area7,168.05 Sq.Ft.
  • MLS® ID1259598
  • TypeResidential
  • YEAR BUILT1997
  • NeighborhoodKnoxville
  • Architecture StylesTraditional
  • View DescriptionCountry Setting, Wooded
  • Middle SchoolSouth Doyle
  • High SchoolSouth Doyle

Exterior

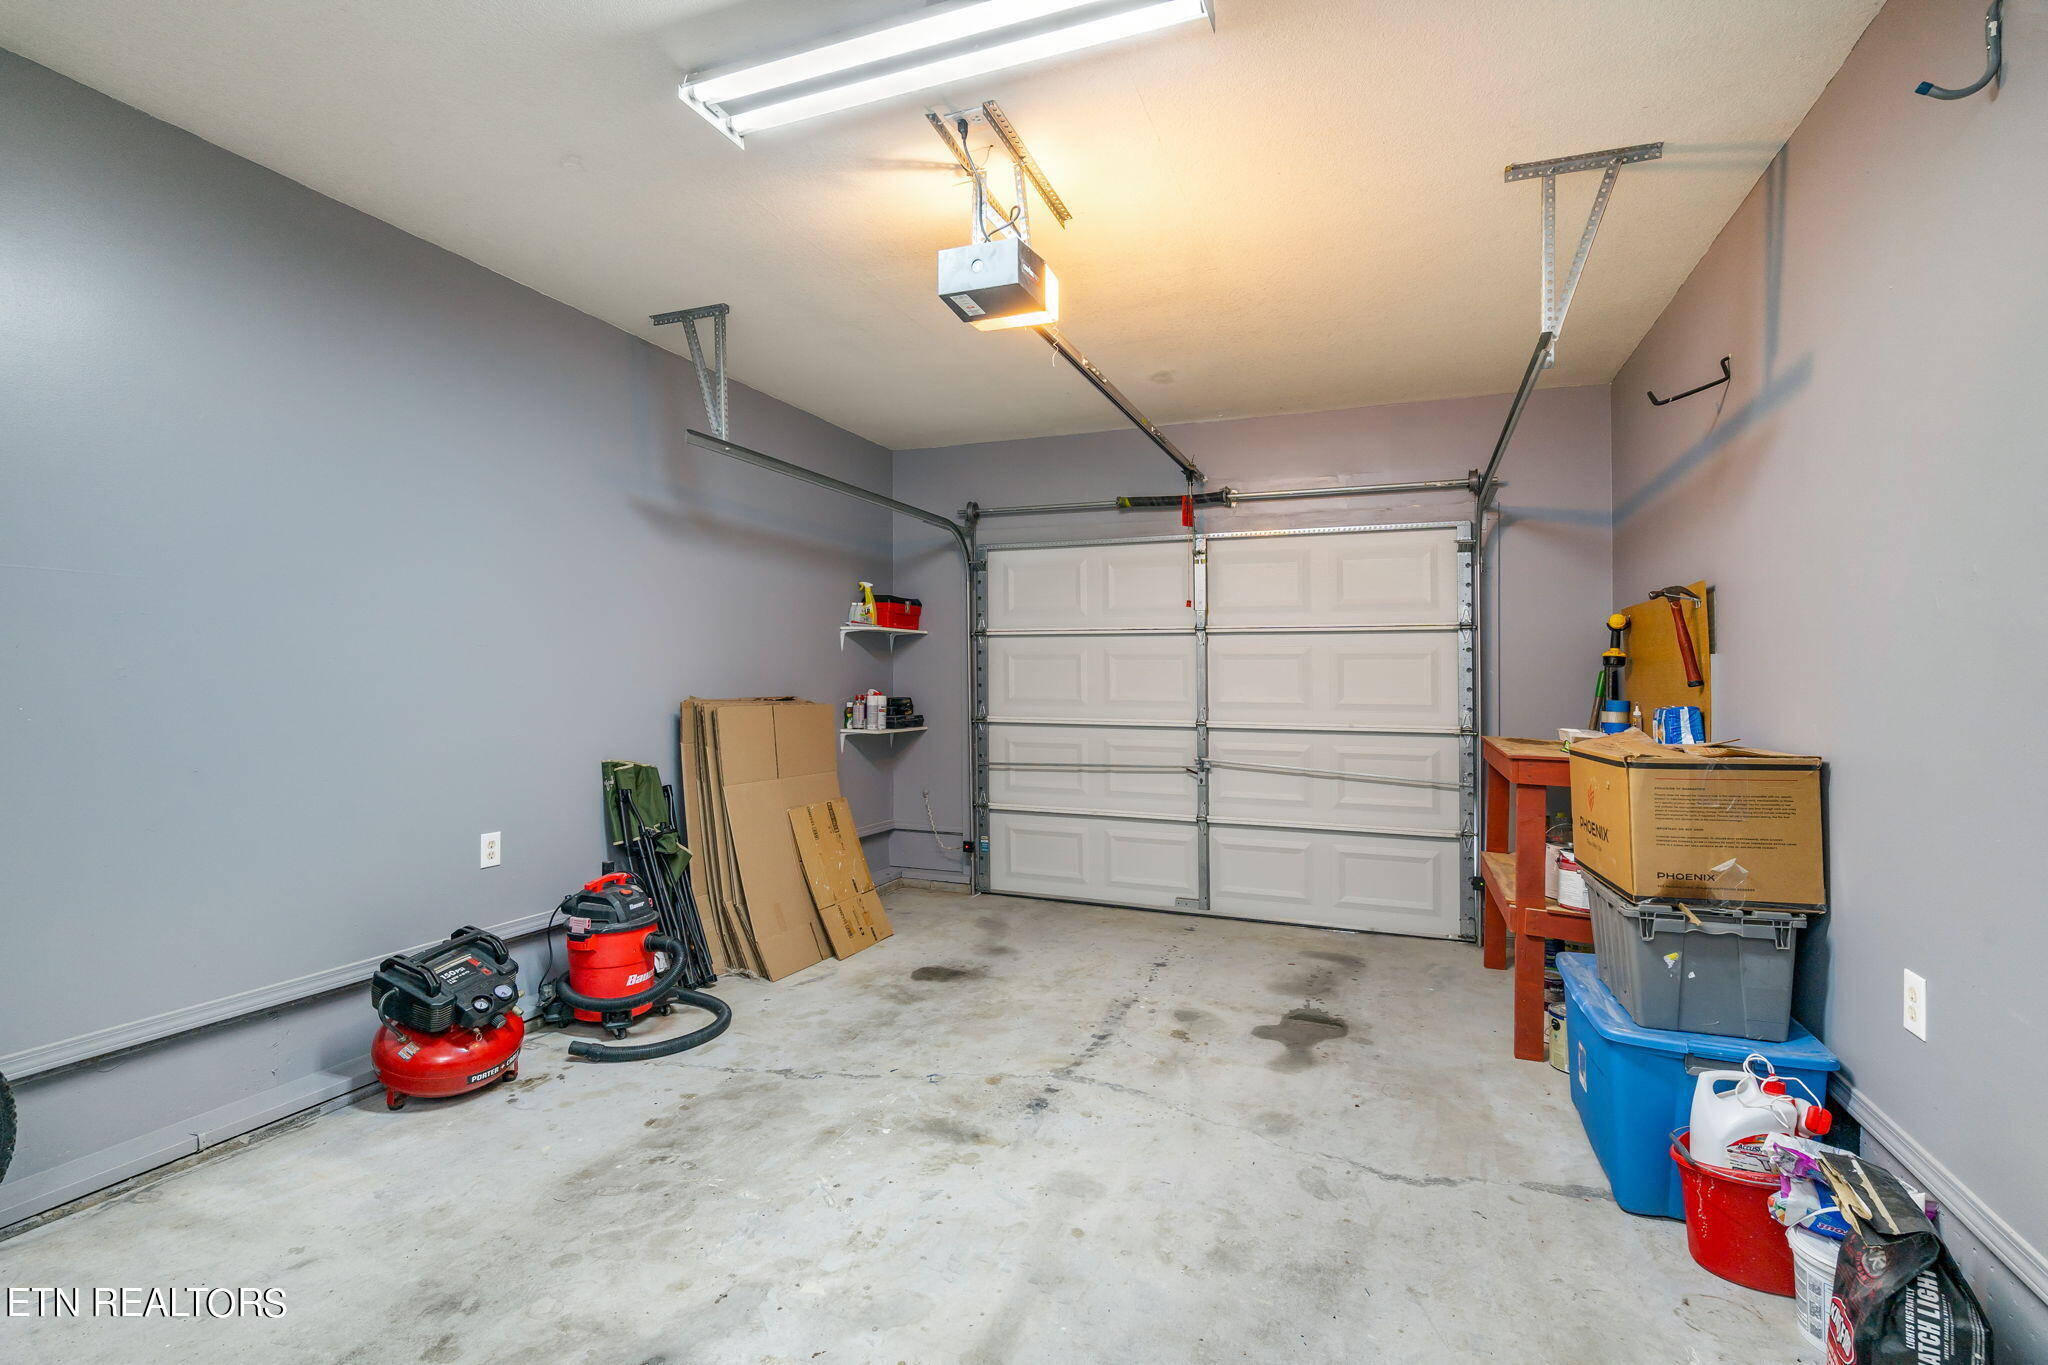
  • Garage Space1.0
  • water SourcePublic
  • lot featuresLevel
  • parkingGarage Door Opener, Designated Parking, Attached, Main Level, Off-Street Parking
  • HEAT TYPECentral, Heat Pump, Electric
  • AIR CONDITIONINGCentral Cooling, Ceiling Fan(s)
  • sewerPublic Sewer
  • HOA AmenitiesPool
  • other exterior FeaturesWindows - Vinyl, Deck, Doors - Storm

Financial

  • Sales Price$269,900
  • HOA $81/mo

Knoxville

Explore

Let’s Get Started

A client-first approach, strong market knowledge, and a commitment to integrity guide every step of the real estate process. Lisa combines personalized service with up-to-date market insight to help buyers and sellers throughout East Tennessee navigate their goals with confidence and care.

Follow Me on Instagram