Leave a Message

By providing your contact information to Crye-Leike Premier Real Estate, your personal information will be processed in accordance with Crye-Leike Premier Real Estate's Privacy Policy. By checking the box(es) below, you expressly consent to receive marketing or promotional real estate communication from Crye-Leike Premier Real Estate in the manner selected by you. For SMS text messages, message frequency varies. Message and data rates may apply. Consent is not a condition of purchase of any goods or services. You may opt out of receiving further communications from Crye-Leike Premier Real Estate at any time. To opt out of receiving SMS text messages, reply STOP to unsubscribe. SMS text messaging is subject to our Terms of Use.

Thank you for your message. I will be in touch with you shortly.

1035 Panther Creek Road
SEE ALL PHOTOS
1035 Panther Creek Road
Courtesy of Crye-Leike Premier Real Estate LLC
Sold

1035 Panther Creek Road

1035 Panther Creek Road, Morristown, TN 37814

$712,000
Back On The Market At No Fault Of The Sellers!
Sellers Relocating!
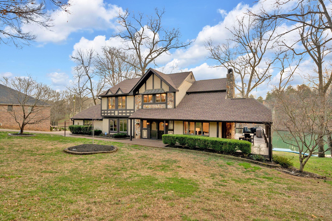
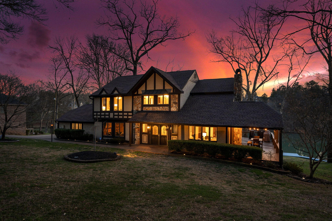
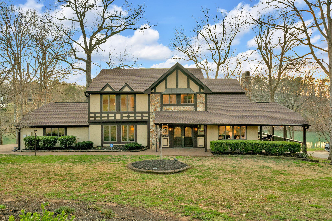
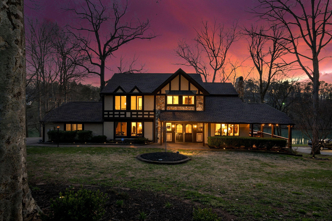
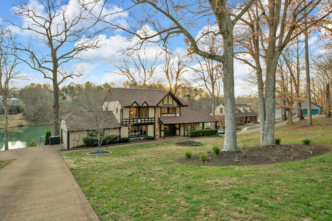
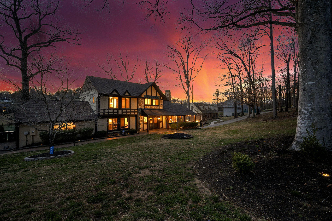
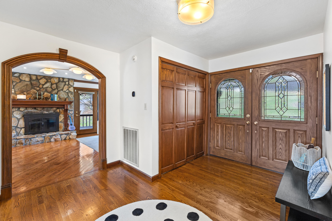
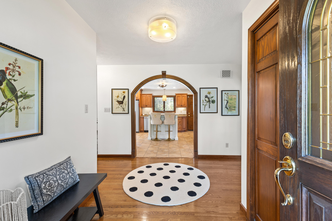
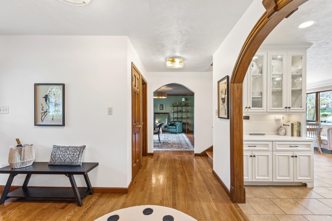
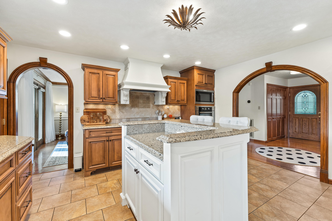
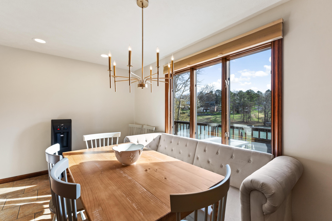
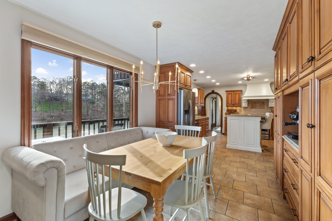
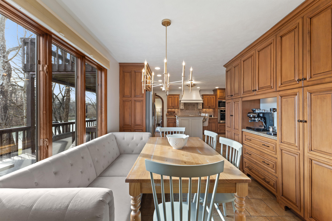
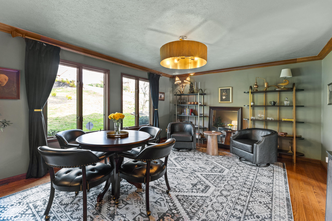
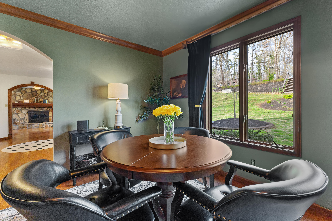
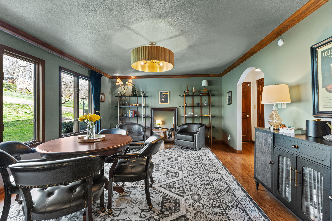
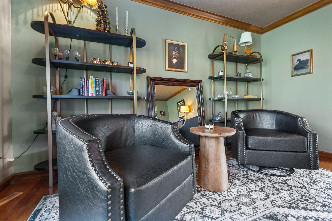
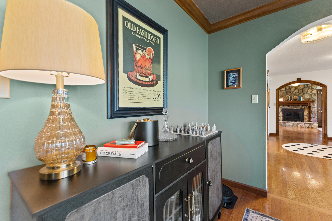
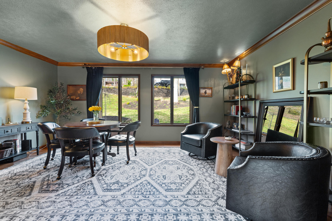
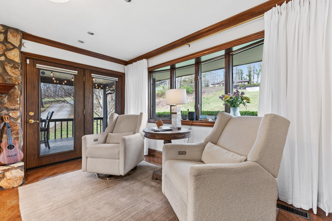
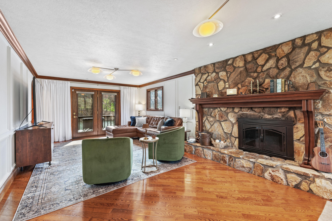
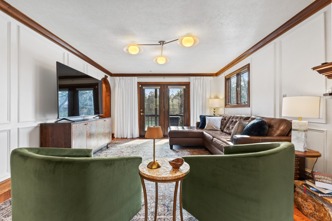
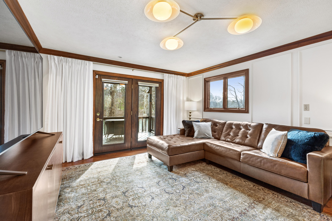
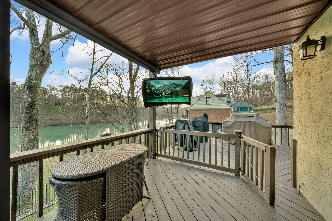
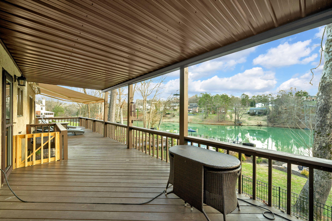
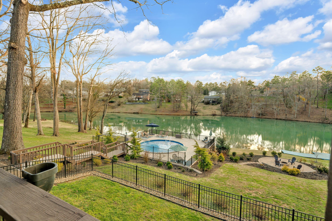
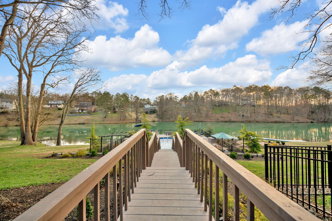
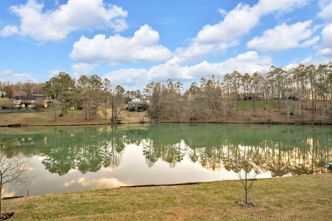
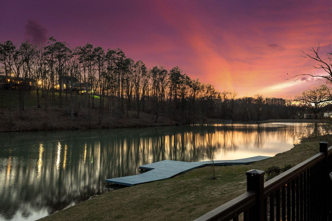
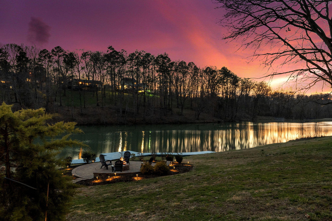
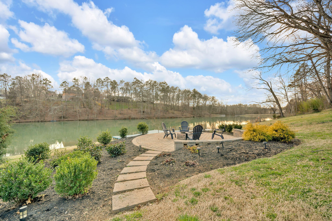
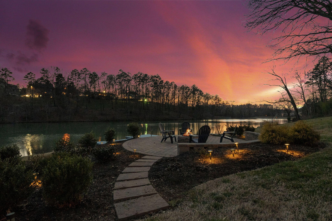
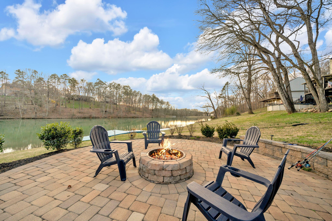
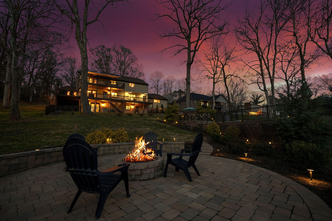
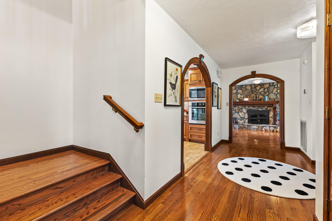
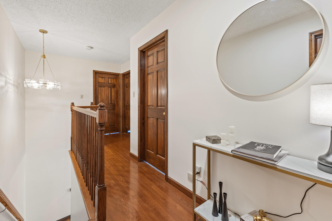
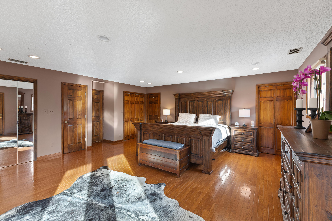
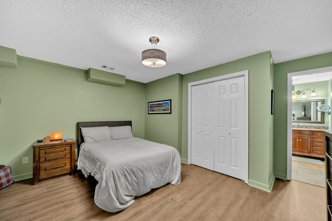
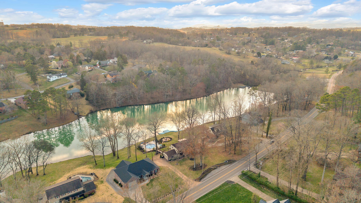
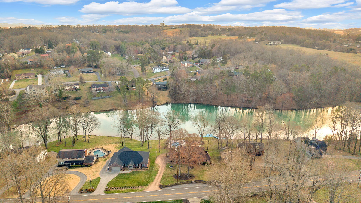
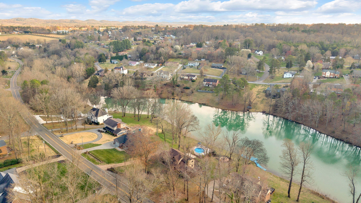
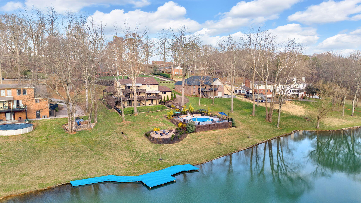
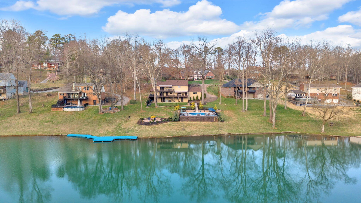
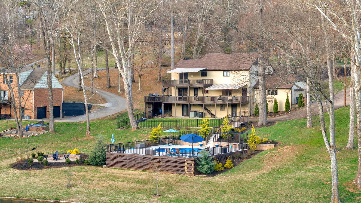
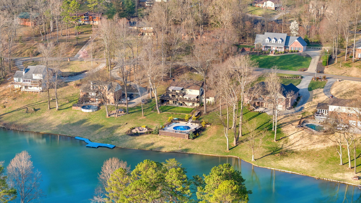
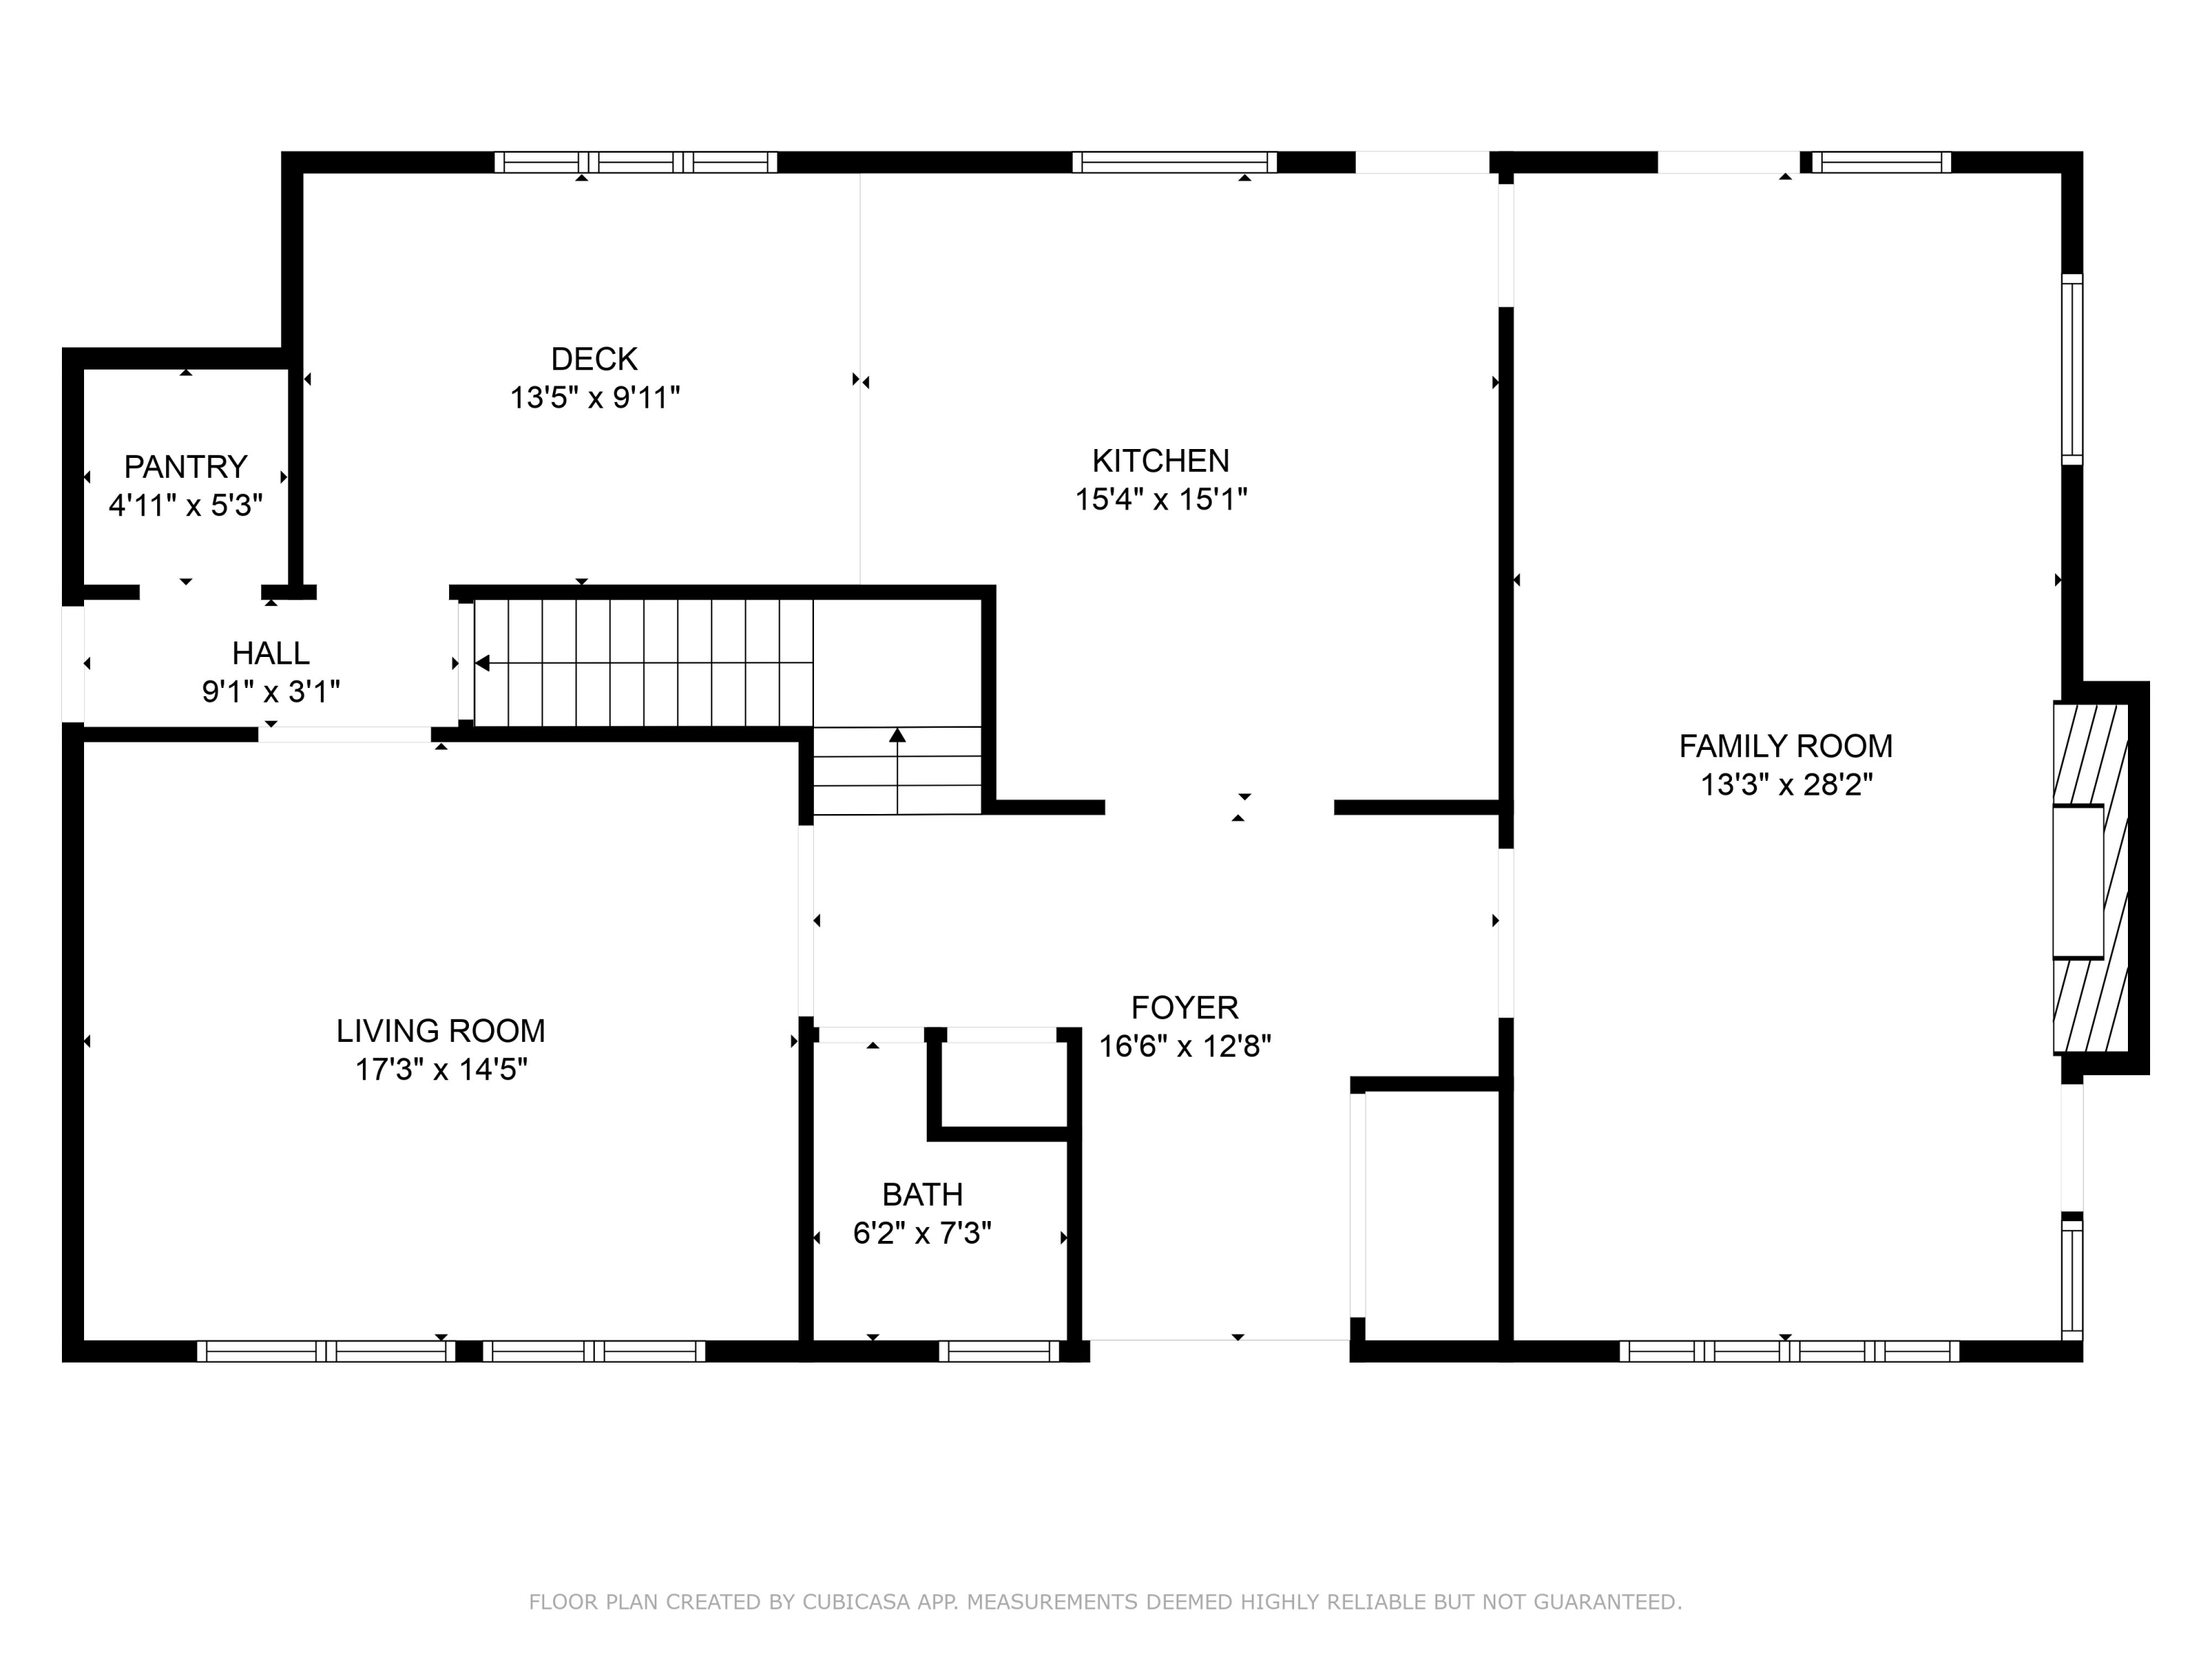
Welcome HOME to timeless elegance and modern luxury, on private Panther Creek Lake. This Tudor/Craftsman-style home offers a lifestyle,with lakefront access and a private dock, this home is a haven for fishing and wildlife lovers alike. Step inside and be captivated by the craftsmanship and designer touches that define this home. Newly applied designer paint colors in every room, complemented by custom wood crown molding throughout and picture-framing molding in the living room. arched doorways and solid wood doors create
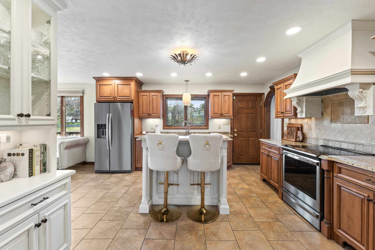
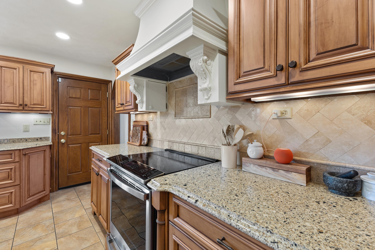
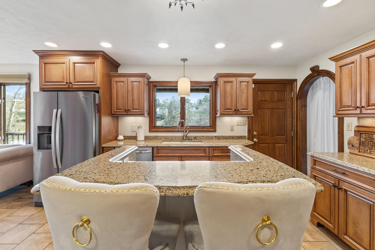
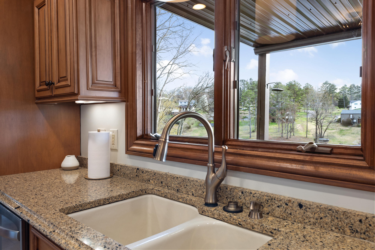
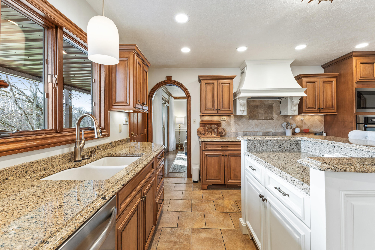
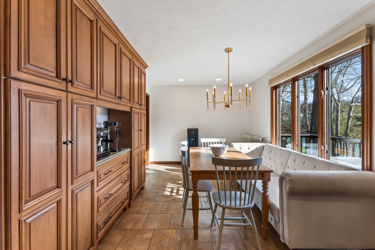
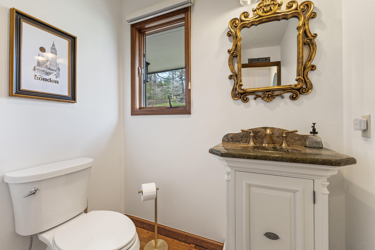
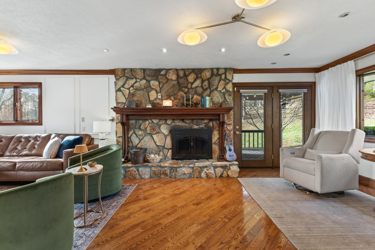
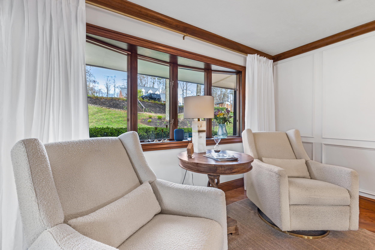
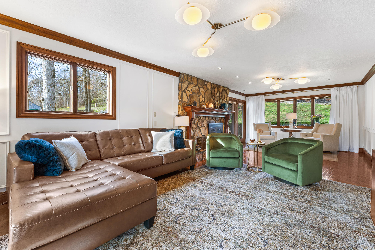
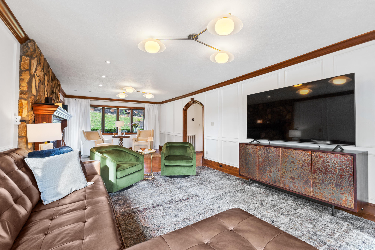
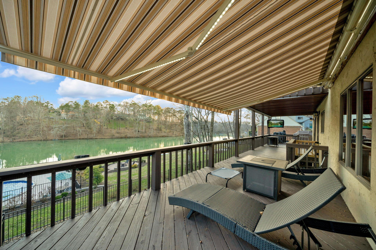
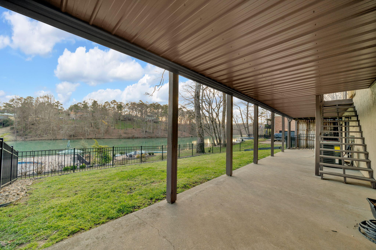
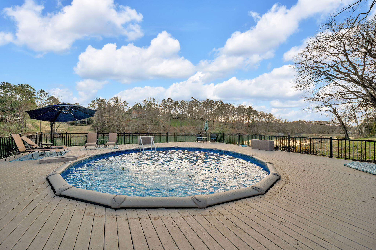
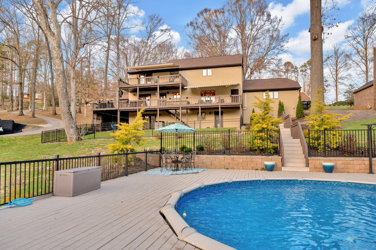
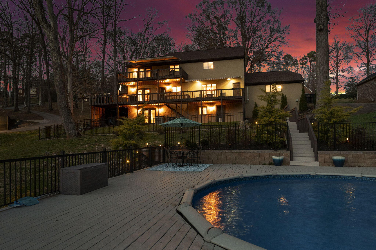
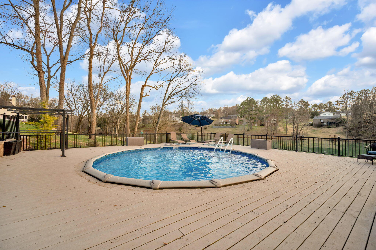
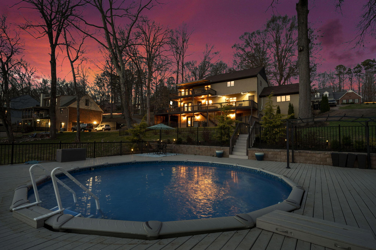
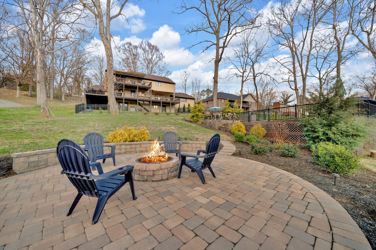
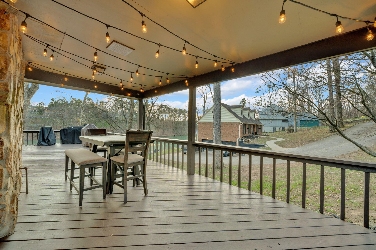
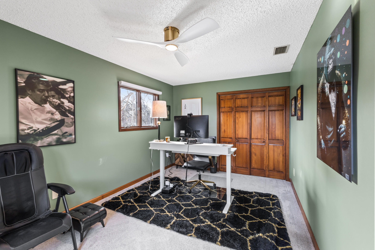
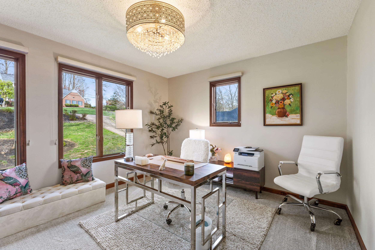
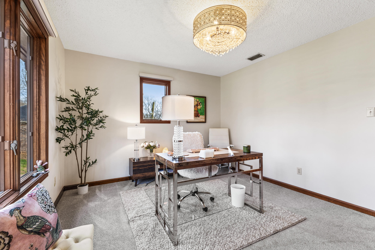
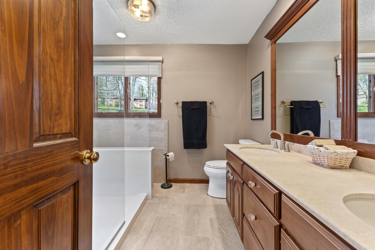
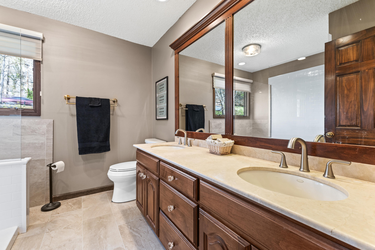
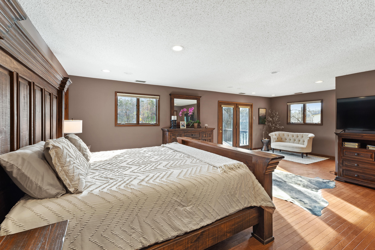
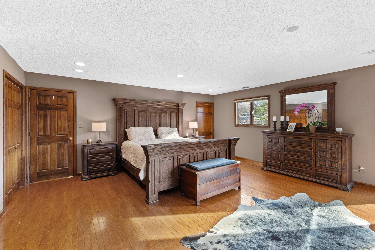
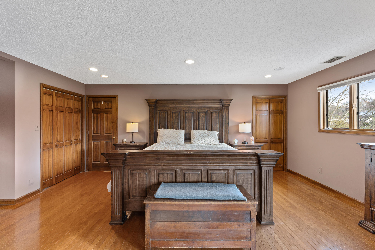
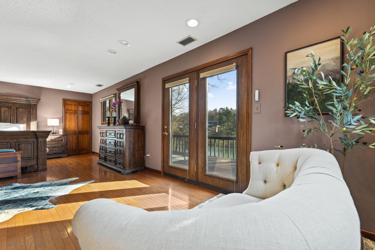
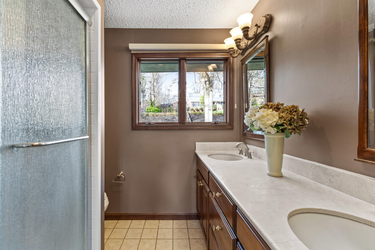
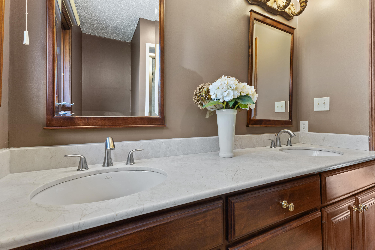
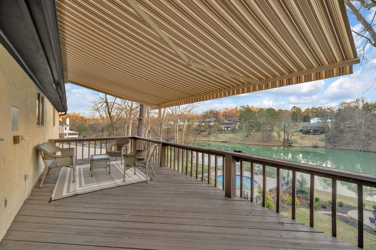
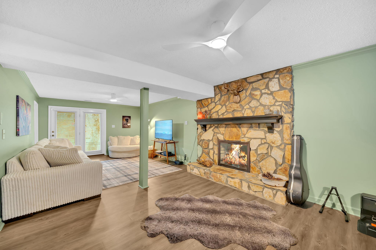
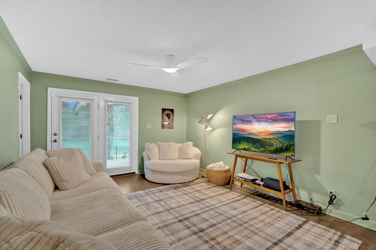
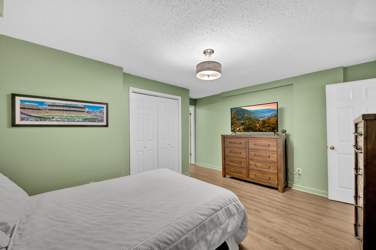
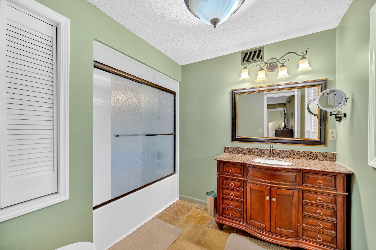
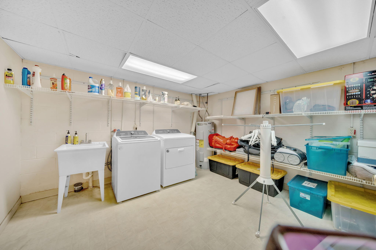
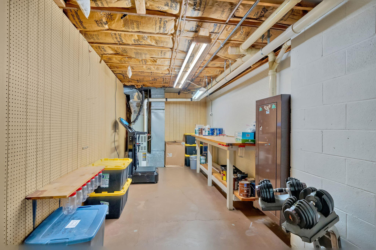
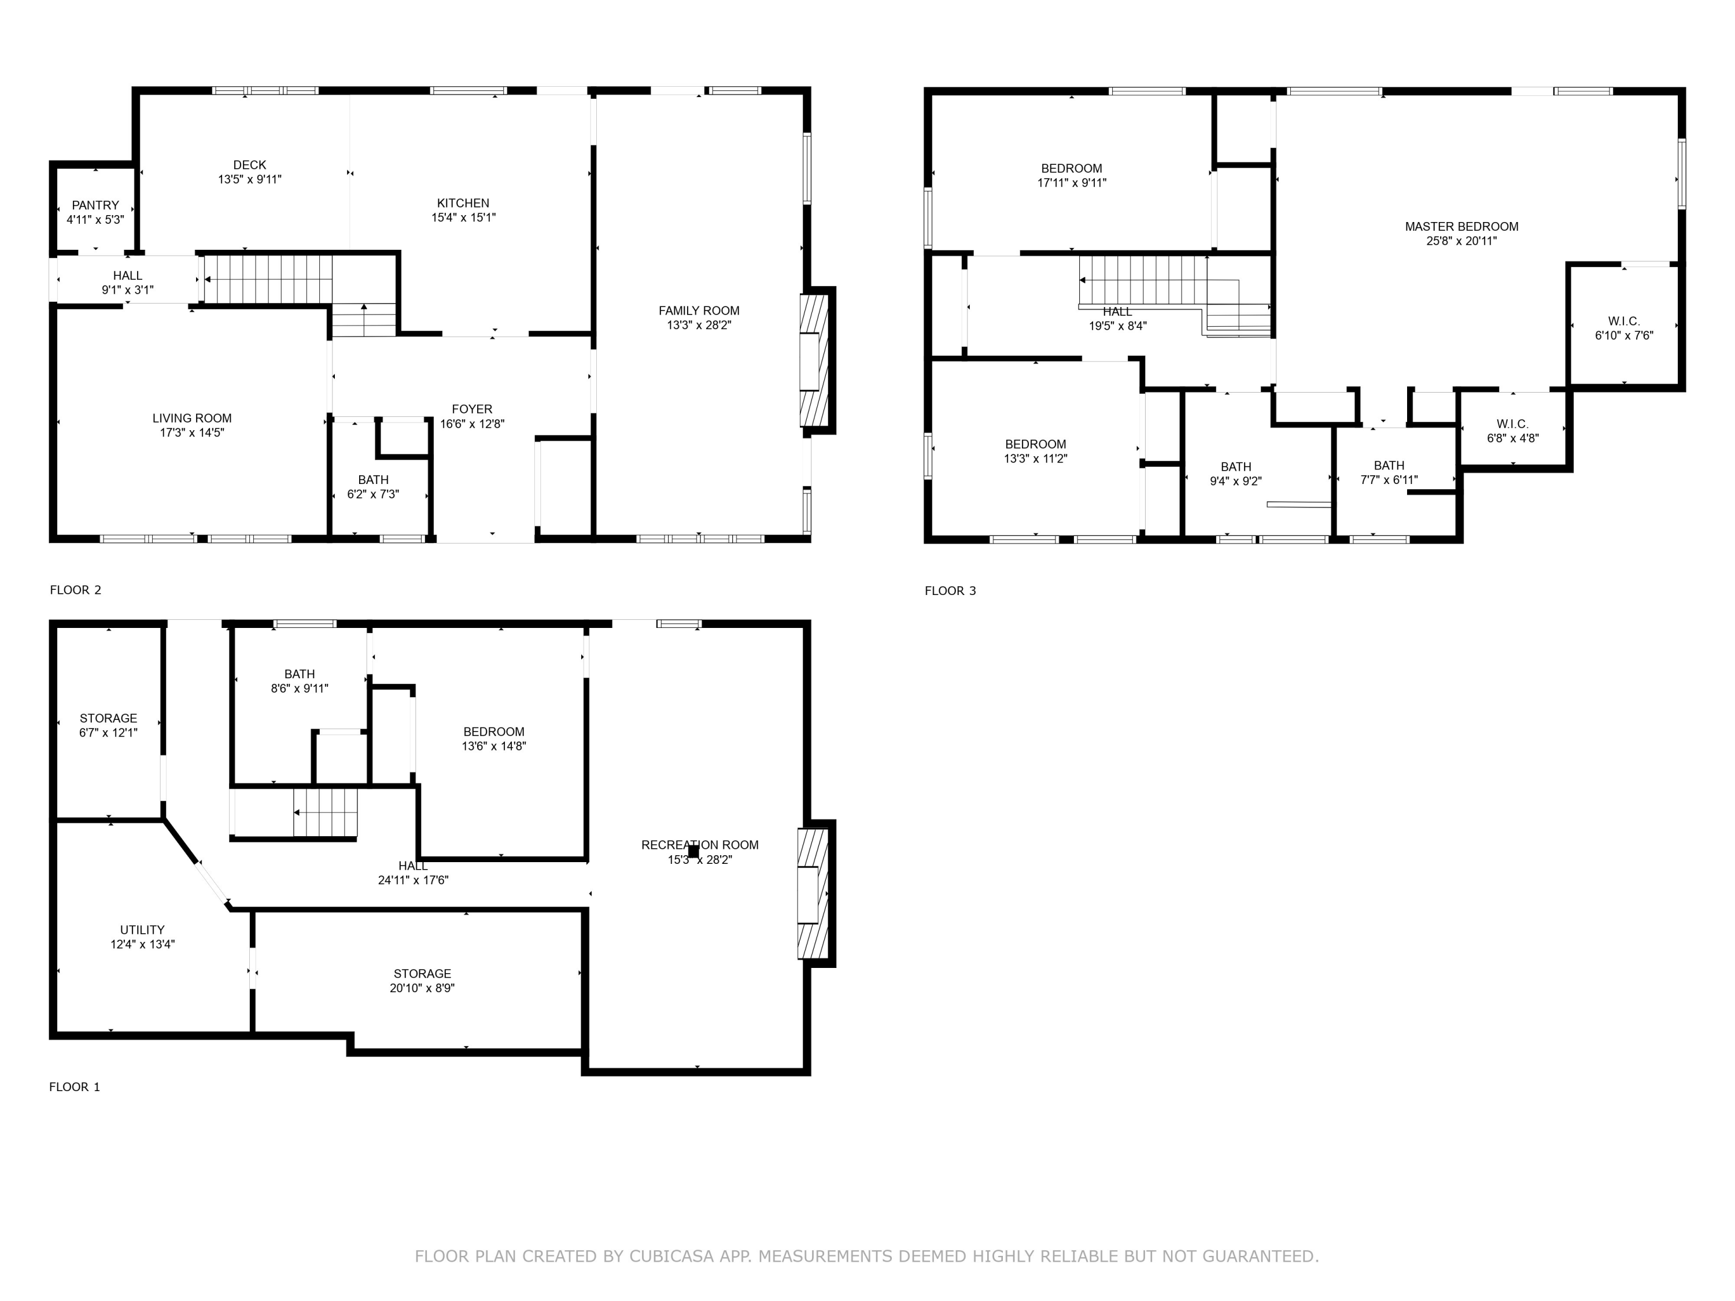
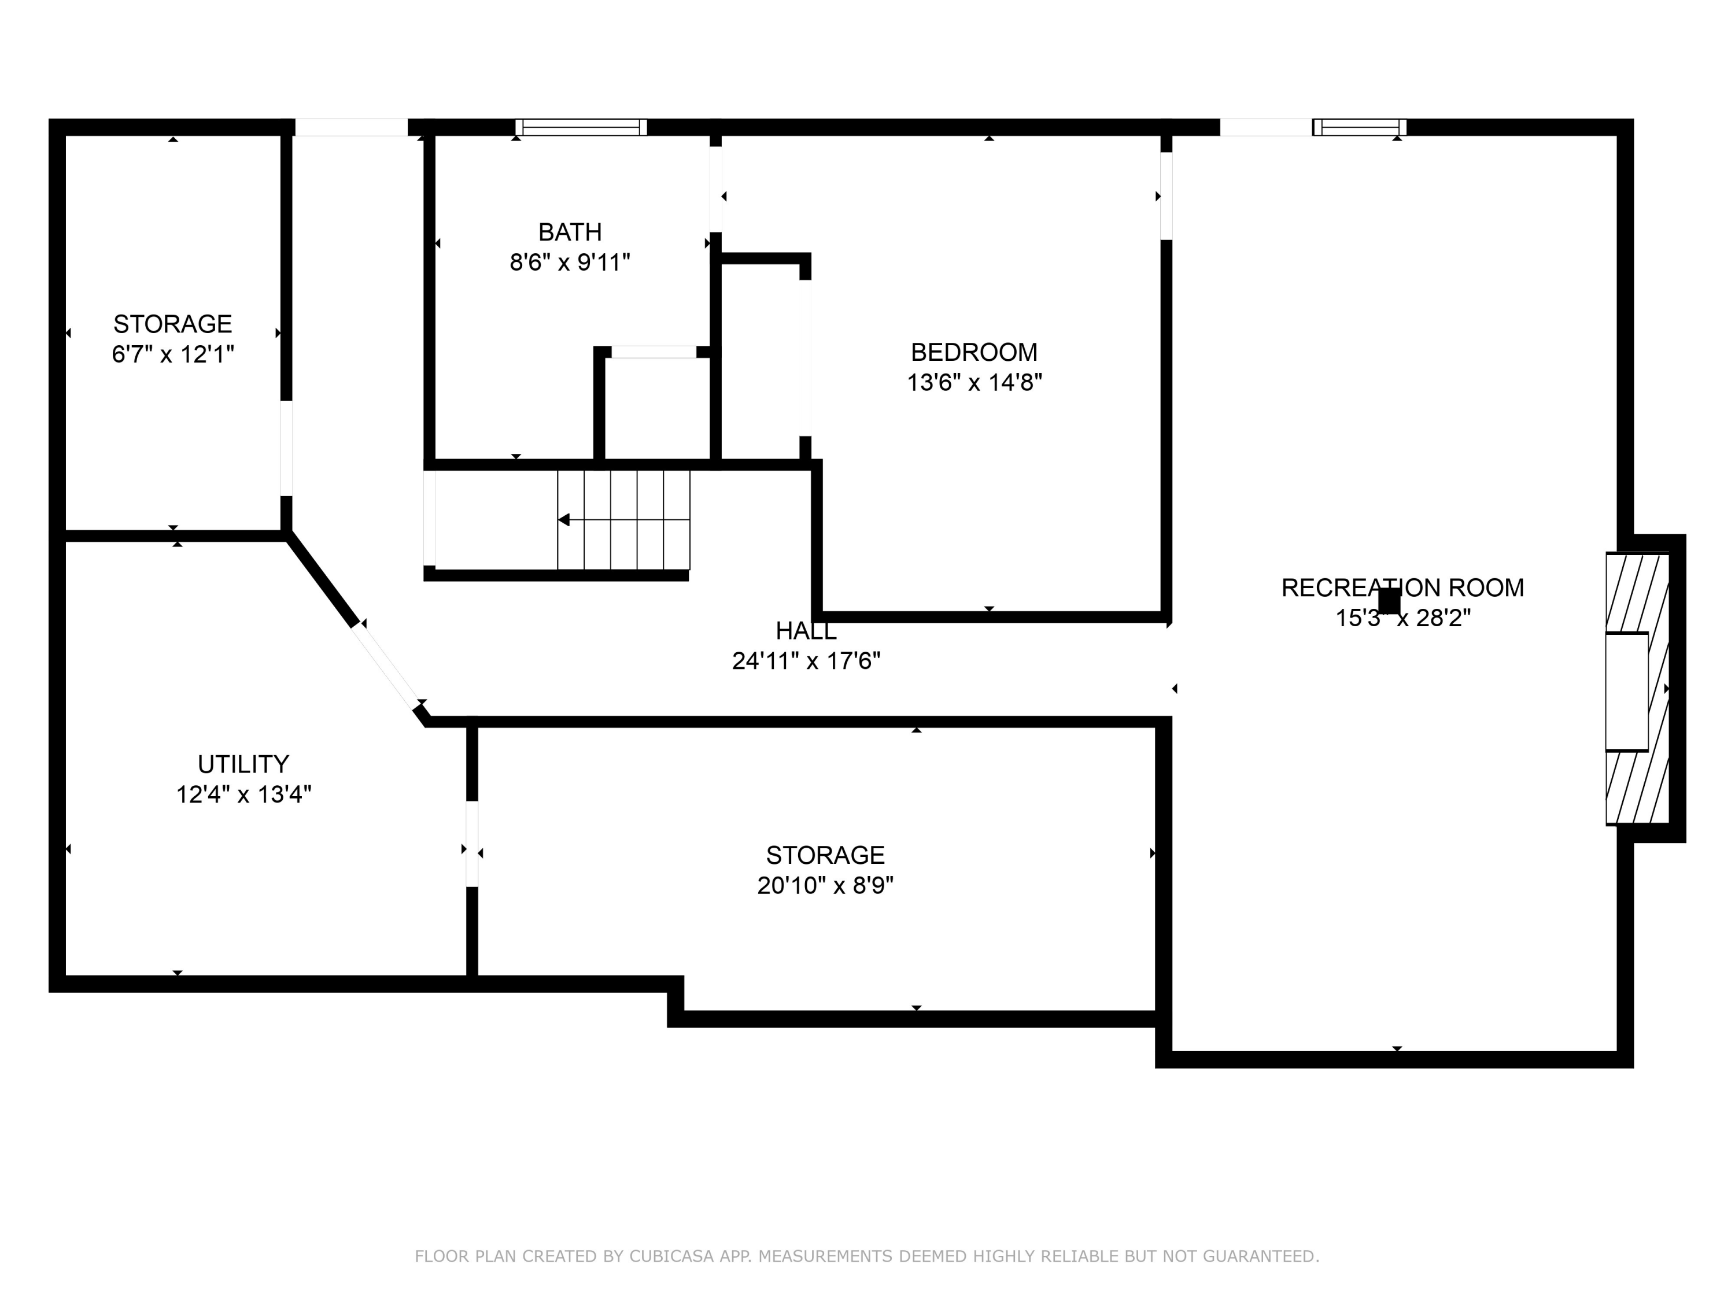
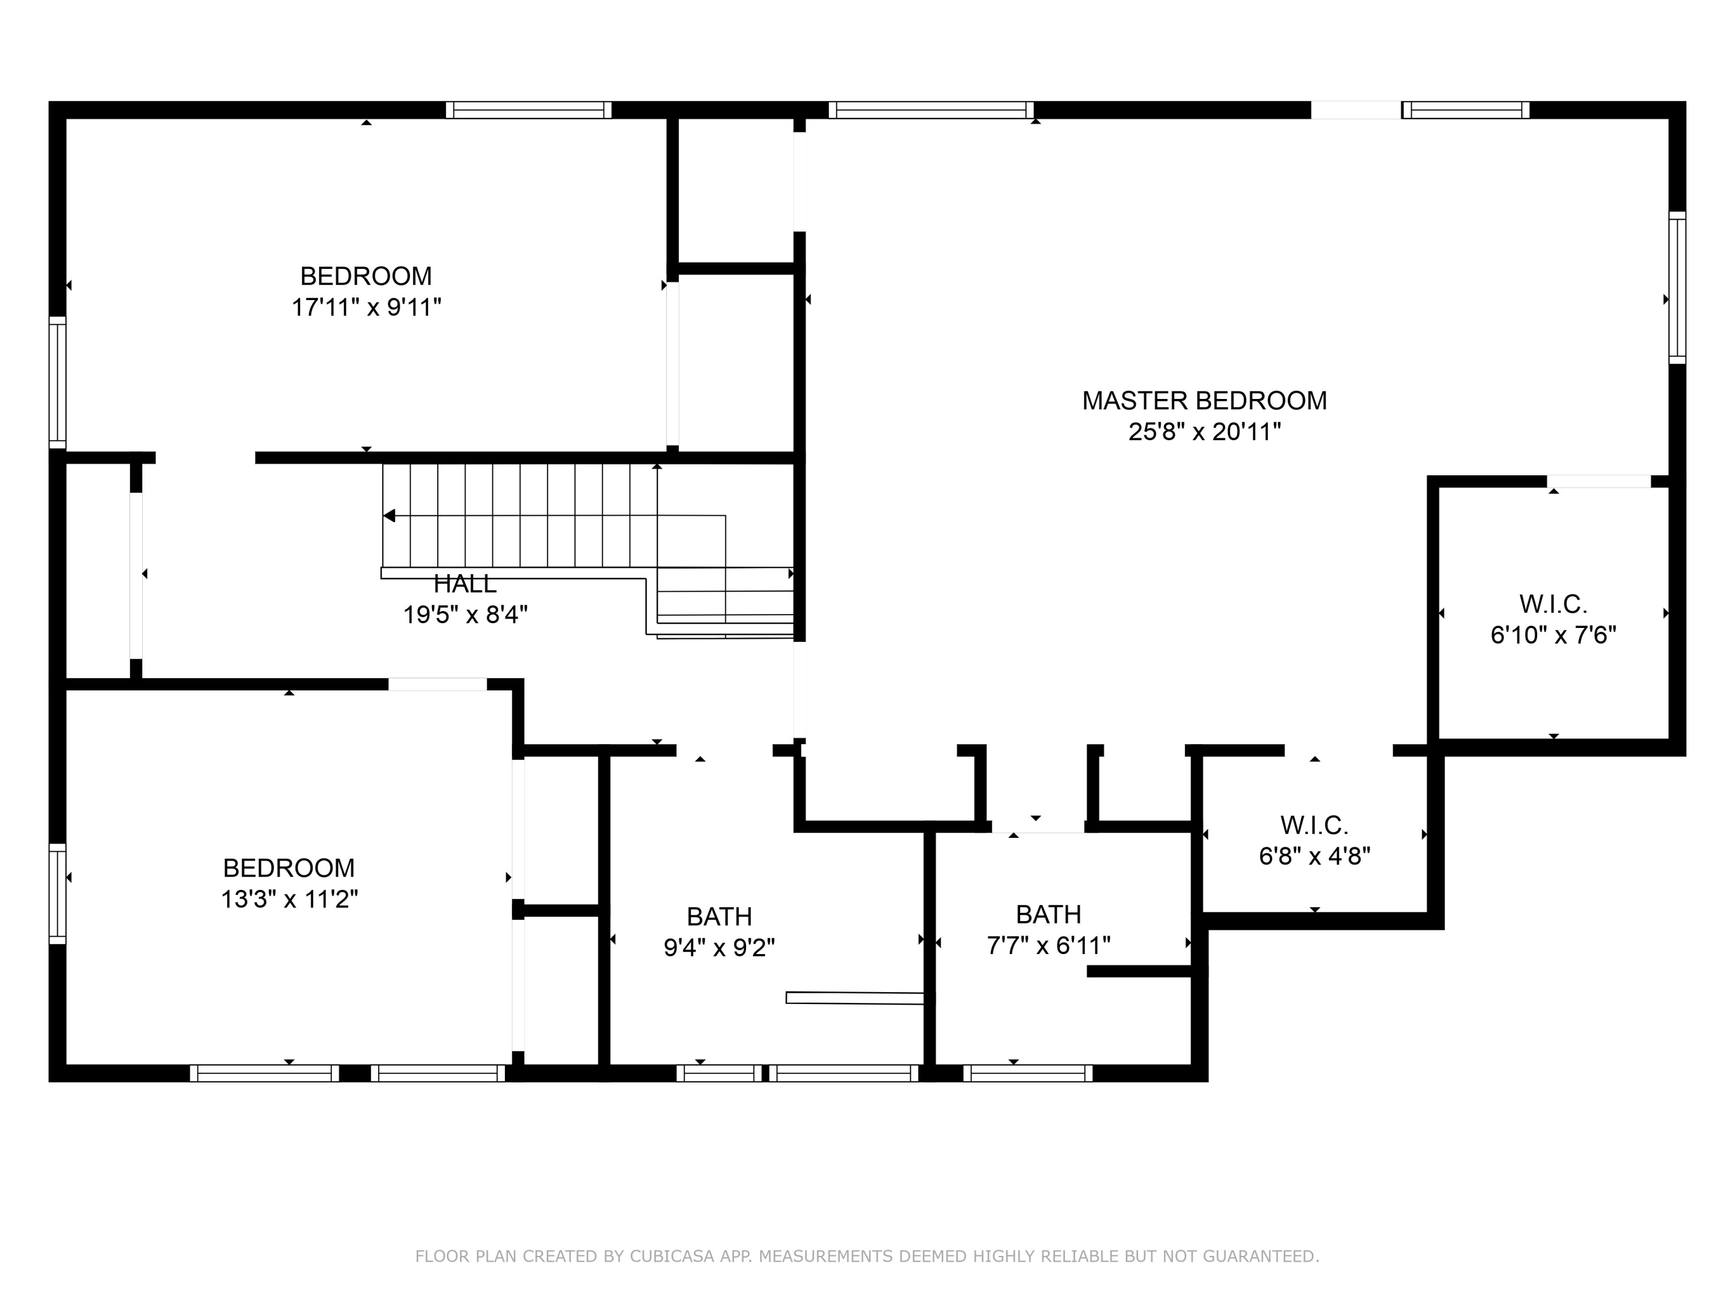
a grand atmosphere. The heart of the home is the living room, featuring a flagstone fireplace--serviced and fully functioning with new gas logs and lines--that also doubles as a two-sided marvel, with the outdoor side boasting a custom pizza oven with a new grate. A second flagstone fireplace in the downstairs living area, also newly serviced inside and out, complete with a brass cap for a touch of opulence. Hunter Douglas blinds adorn the Anderson windows throughout, while all-new lighting from Pottery Barn, West Elm, and other elite designers illuminates the space with style. A chef's kitchen is a showcasing custom French provincial cabinets, high-end appliances, under-cabinet lighting, a walk-in pantry, and a high-end Kohler touch-free faucet with templated lighting. Hardwood floors flow seamlessly across the main and upper levels, leading to a private balcony off the master suite--a perfect retreat to enjoy lake views. The epoxy-covered garage floor, abundant storage closets (freshly painted on the main level), and a pegboard-equipped craft/woodworking room cater to every practical need. Outdoor living is elevated with a large electric awning with lights on the main deck, an additional awning on the master suite deck, and a custom outdoor dining area. The fenced-in backyard surrounds a pristine pool, with new custom gates on the main deck and pool access for safety. A custom screen ensures decks are safe for small dogs or children, while removable planters and newly planted gardens--bursting with spring flowers, hydrangeas, roses, hostas, evergreens, and mature trees like a fiery maple and dogwood--create a botanical feel. Additional standout features include: * Newly installed radon system and Ecobee thermostats for modern efficiency * Security system with exterior cameras for peace of mind * Bay window in the living room and new porch with lantern lighting * Outdoor storage closet and spacious downstairs living area (ideal as a separate suite) * Extra outlets throughout, new drapery and rods, and post/deck repairs for flawless curb appeal. High-end Kohler faucets, a wash sink in the laundry room, an outdoor storage closet, and an abundance of thoughtful details throughout. With a pool, private dock, and lakefront serenity, this is more than a home--it's your resort! Schedule your private tour today and experience luxury living on Panther Creek Lake.
There is an option for furniture to convey.

3
beds

4
baths

3,685 Sq.Ft. LIVING AREA

1.18 Acres lot

Lisa Brown

Lisa Brown

Features & Amenities

Interior

  • total bedrooms3
  • Total bathrooms4
  • full bathrooms3
  • half bathroom1
  • Laundry room Laundry Room
  • Flooring Carpet, Hardwood, Luxury Vinyl, Tile
  • Fireplace Den, Fire Pit, Gas Log, Living Room
  • APPLIANCES Dishwasher, Disposal, Dryer, Electric Cooktop, Electric Range, Electric Water Heater, Microwave, Refrigerator, Washer
  • other interior Features Eat-in Kitchen, Bar, Cathedral Ceiling(s), Ceiling Fan(s), Central Vacuum, Crown Molding, Double Vanity, Entrance Foyer, Granite Counters, His and Hers Closets, In-Law Floorplan, Kitchen Island, Pantry, Recessed Lighting, Stone Counters, Walk-In Closet(s)

Area & Lot

  • Status Sold
  • Date Sold August 7, 2025
  • Living Area3,685 Sq.Ft.
  • Lot Area1.18 Acres
  • MLS® ID706805
  • TypeResidential
  • YEAR BUILT1980
  • NeighborhoodMorristown
  • Architecture StylesCraftsman, Tudor
  • Water FrontageLake Front, Waterfront
  • View DescriptionLake, Water
  • Elementary SchoolAlpha Elementary
  • Middle SchoolWestview
  • High SchoolWest

Exterior

  • STORIES2
  • Garage Space2.0
  • water SourcePublic
  • utilitiesCable Connected, Electricity Connected, Natural Gas Connected, Water Connected
  • PoolAbove Ground, Fenced, Outdoor Pool
  • roofAsphalt, Shingle
  • lot featuresLake on Lot, Back Yard, Cleared, Front Yard, Gentle Sloping, Landscaped, Waterfront
  • HEAT TYPEElectric, Fireplace(s), Heat Pump, Natural Gas
  • AIR CONDITIONINGCeiling Fan(s), Central Air, Electric, Heat Pump
  • sewerSeptic Tank
  • SubstructureBlock
  • other exterior FeaturesAwning(s), Dock, Rain Gutters, Other

Financial

  • Sales Price$712,000
  • Real Estate Tax $1,567/yr

Morristown

Explore

Let’s Get Started

A client-first approach, strong market knowledge, and a commitment to integrity guide every step of the real estate process. Lisa combines personalized service with up-to-date market insight to help buyers and sellers throughout East Tennessee navigate their goals with confidence and care.

Follow Me on Instagram