Leave a Message

By providing your contact information to Crye-Leike Premier Real Estate, your personal information will be processed in accordance with Crye-Leike Premier Real Estate's Privacy Policy. By checking the box(es) below, you expressly consent to receive marketing or promotional real estate communication from Crye-Leike Premier Real Estate in the manner selected by you. For SMS text messages, message frequency varies. Message and data rates may apply. Consent is not a condition of purchase of any goods or services. You may opt out of receiving further communications from Crye-Leike Premier Real Estate at any time. To opt out of receiving SMS text messages, reply STOP to unsubscribe. SMS text messaging is subject to our Terms of Use.

Thank you for your message. I will be in touch with you shortly.

1068 Bartlett Drive
1068 Bartlett Drive
1068 Bartlett Drive
1068 Bartlett Drive
1068 Bartlett Drive
1068 Bartlett Drive
1068 Bartlett Drive
1068 Bartlett Drive
1068 Bartlett Drive
1068 Bartlett Drive
1068 Bartlett Drive
1068 Bartlett Drive
1068 Bartlett Drive
1068 Bartlett Drive
1068 Bartlett Drive
1068 Bartlett Drive
1068 Bartlett Drive
1068 Bartlett Drive
1068 Bartlett Drive
1068 Bartlett Drive
1068 Bartlett Drive
1068 Bartlett Drive
1068 Bartlett Drive
1068 Bartlett Drive
1068 Bartlett Drive
1068 Bartlett Drive
1068 Bartlett Drive
1068 Bartlett Drive
1068 Bartlett Drive
1068 Bartlett Drive
1068 Bartlett Drive
1068 Bartlett Drive
1068 Bartlett Drive
1068 Bartlett Drive
1068 Bartlett Drive
1068 Bartlett Drive
1068 Bartlett Drive
1068 Bartlett Drive
1068 Bartlett Drive
1068 Bartlett Drive
1068 Bartlett Drive
1068 Bartlett Drive
1068 Bartlett Drive
1068 Bartlett Drive
1068 Bartlett Drive
1068 Bartlett Drive
1068 Bartlett Drive
1068 Bartlett Drive
1068 Bartlett Drive
1068 Bartlett Drive
SEE ALL PHOTOS
1068 Bartlett Drive
1068 Bartlett Drive
1068 Bartlett Drive
1068 Bartlett Drive
1068 Bartlett Drive
1068 Bartlett Drive
1068 Bartlett Drive
1068 Bartlett Drive
1068 Bartlett Drive
1068 Bartlett Drive
1068 Bartlett Drive
1068 Bartlett Drive
1068 Bartlett Drive
1068 Bartlett Drive
1068 Bartlett Drive
1068 Bartlett Drive
1068 Bartlett Drive
1068 Bartlett Drive
1068 Bartlett Drive
1068 Bartlett Drive
1068 Bartlett Drive
1068 Bartlett Drive
1068 Bartlett Drive
1068 Bartlett Drive
1068 Bartlett Drive
1068 Bartlett Drive
1068 Bartlett Drive
1068 Bartlett Drive
1068 Bartlett Drive
1068 Bartlett Drive
1068 Bartlett Drive
1068 Bartlett Drive
1068 Bartlett Drive
1068 Bartlett Drive
1068 Bartlett Drive
1068 Bartlett Drive
1068 Bartlett Drive
1068 Bartlett Drive
1068 Bartlett Drive
1068 Bartlett Drive
1068 Bartlett Drive
1068 Bartlett Drive
1068 Bartlett Drive
1068 Bartlett Drive
1068 Bartlett Drive
1068 Bartlett Drive
1068 Bartlett Drive
1068 Bartlett Drive
1068 Bartlett Drive
1068 Bartlett Drive
Courtesy of RE/MAX Between the Lakes, Burlin Allen
Sold

1068 Bartlett Drive

1068 Bartlett Drive, Jefferson City, TN 37760

$423,000
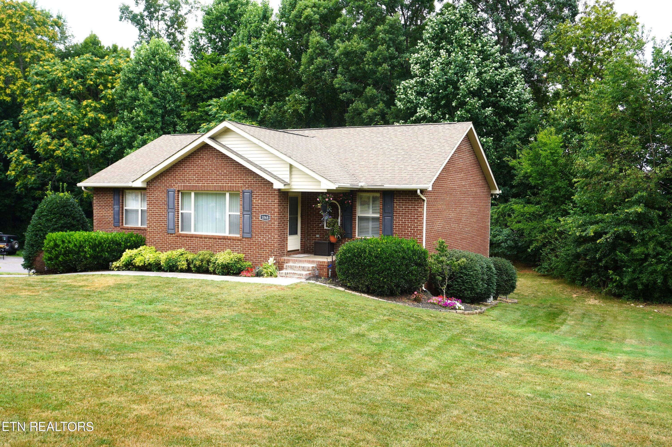
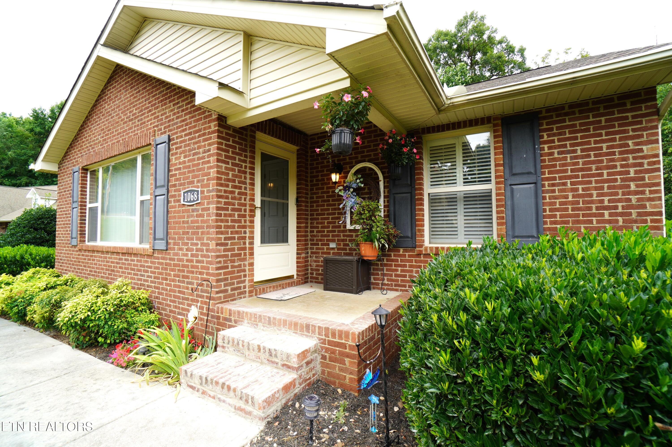
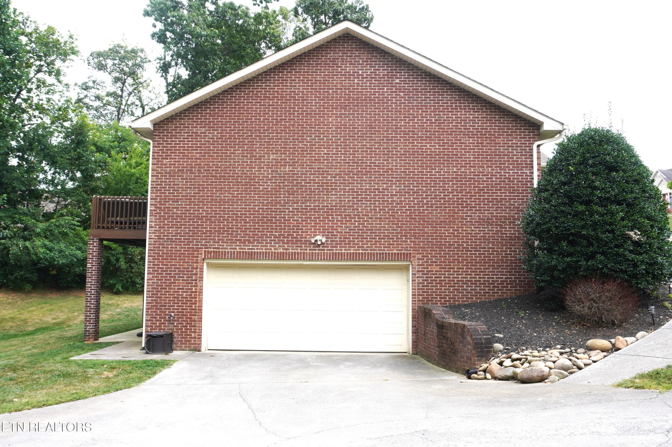
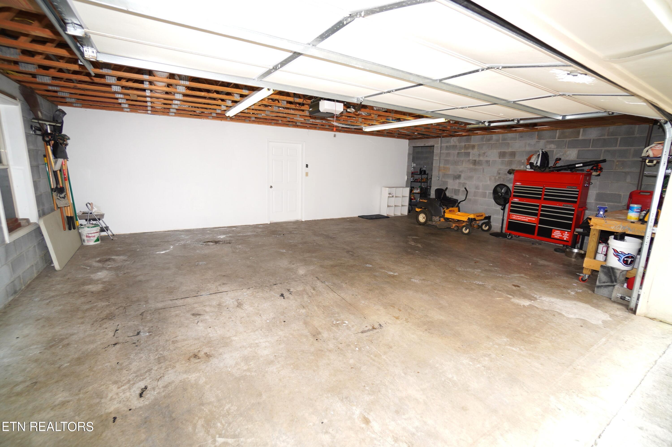
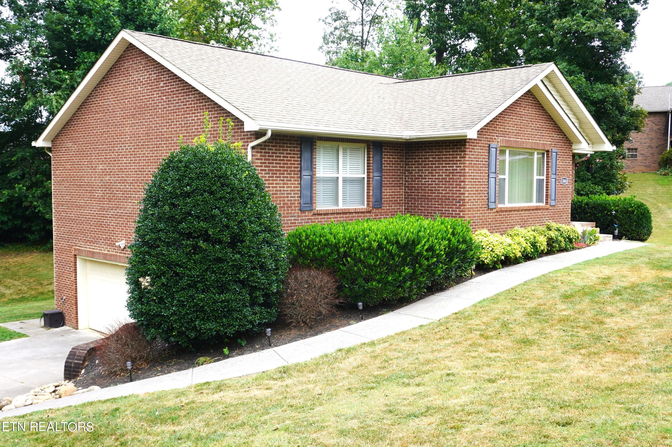
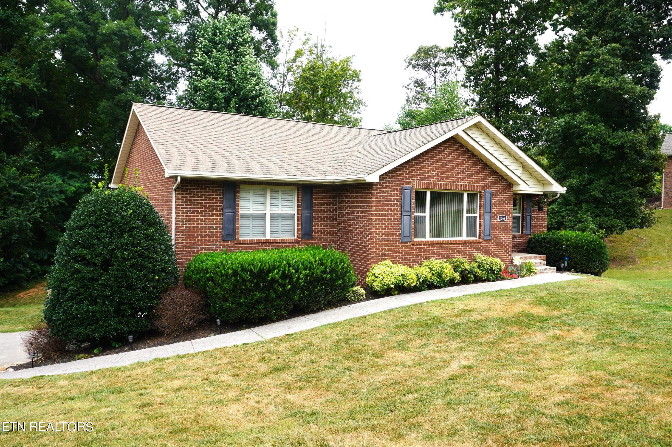
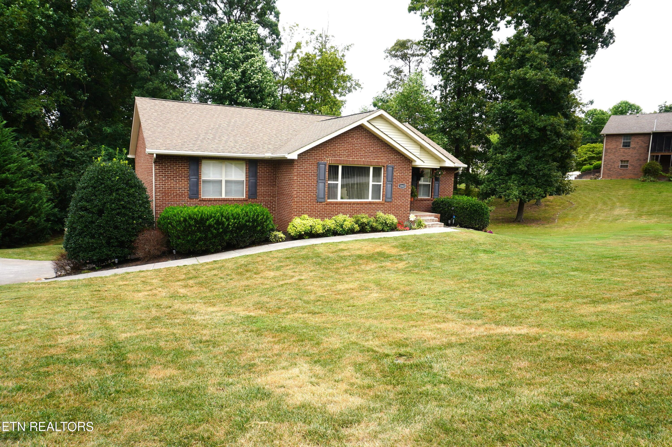
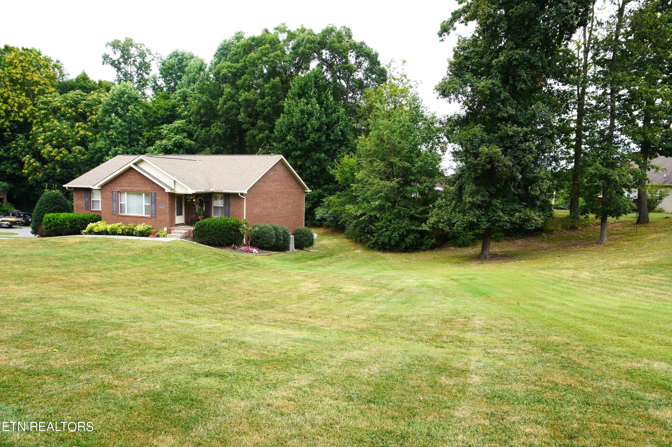
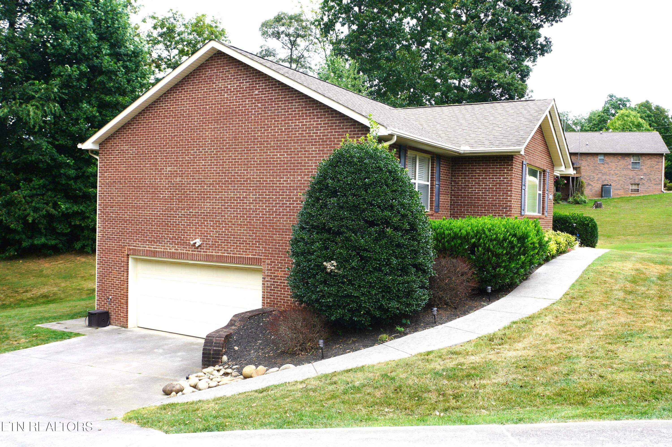
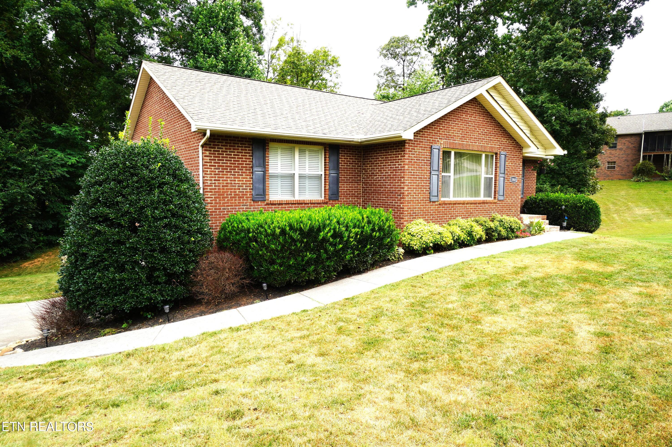
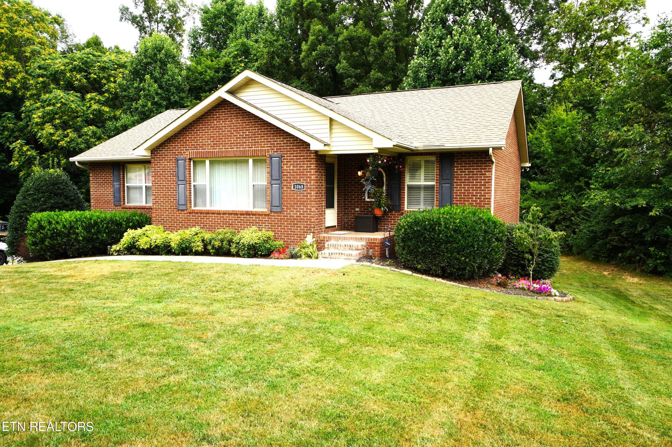
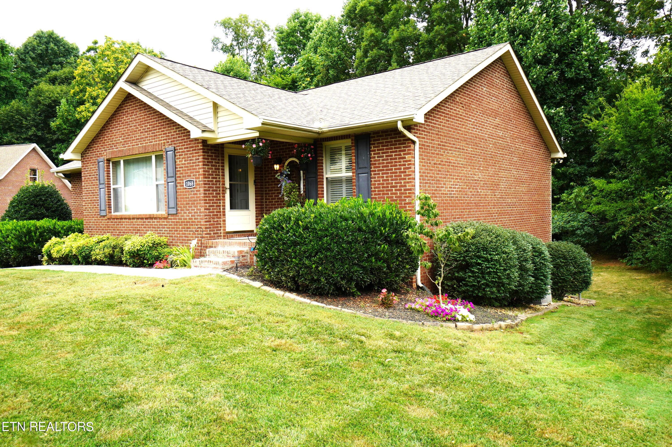
Fantastic All Brick, 3BR, 3BA, 2 CAR GAR with Finished Den in Basement close to
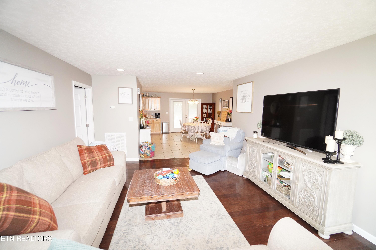
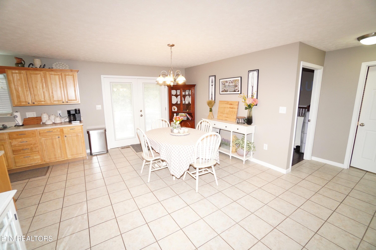
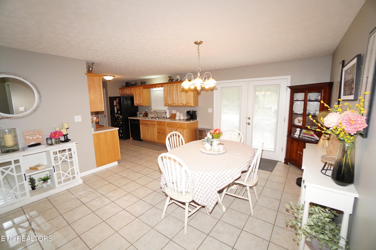
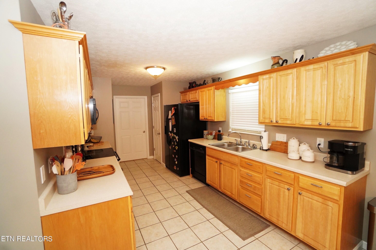
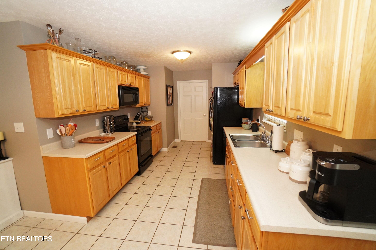
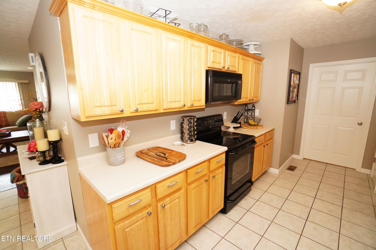
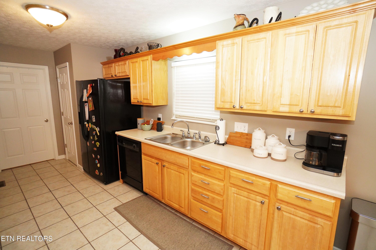
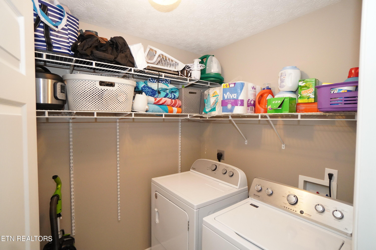
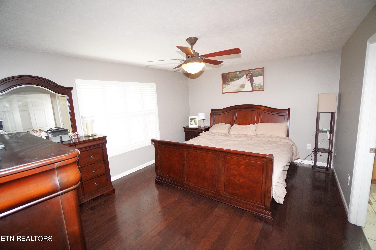
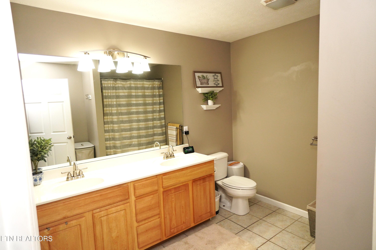
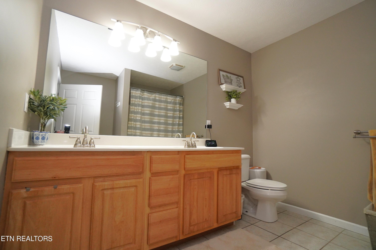
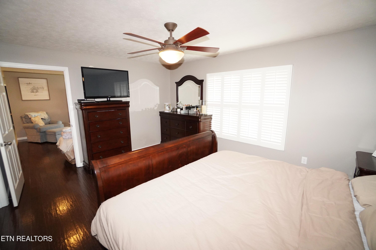
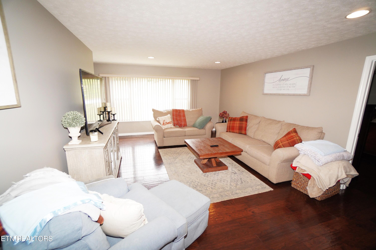
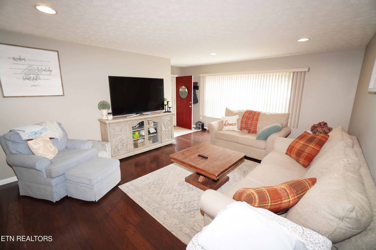
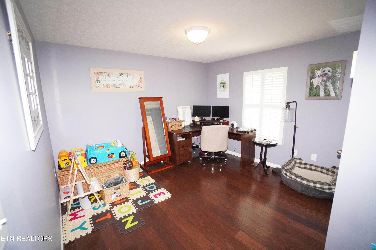
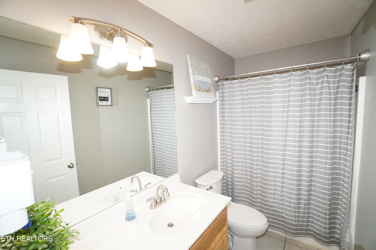
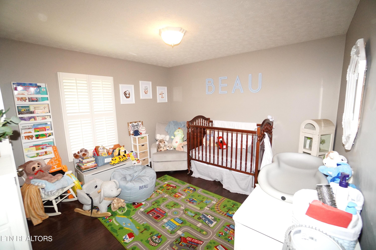
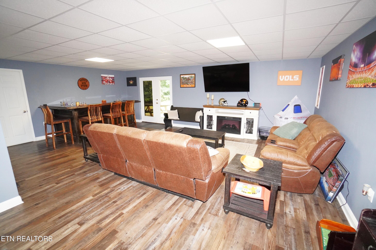
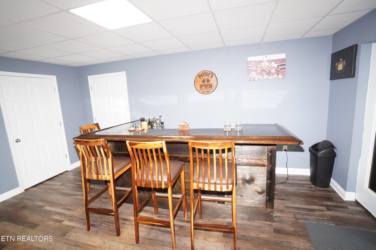
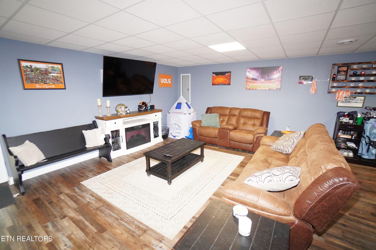
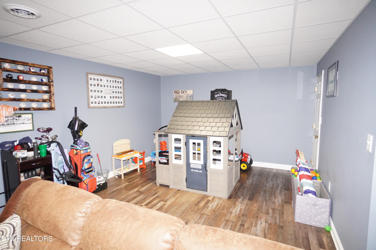
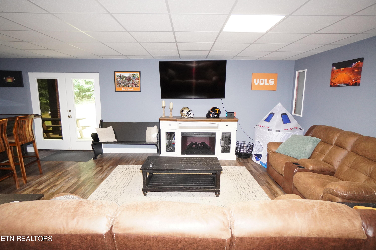
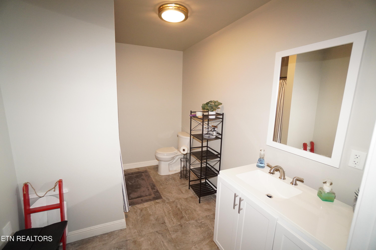
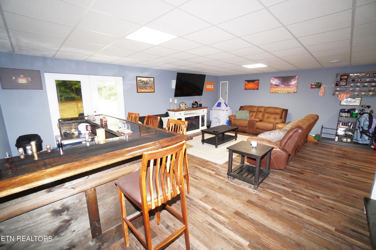
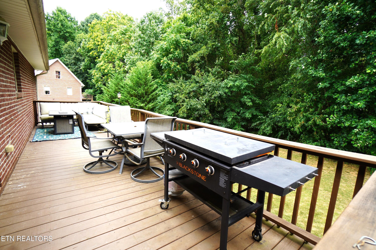
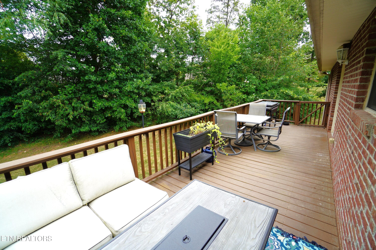
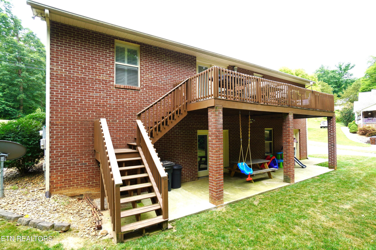
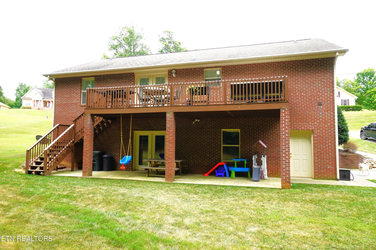
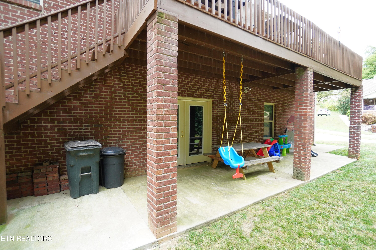
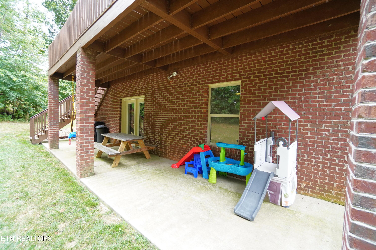
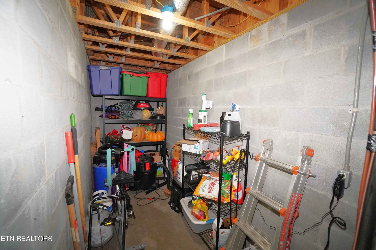
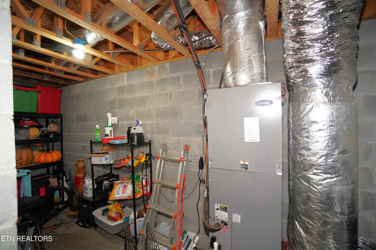
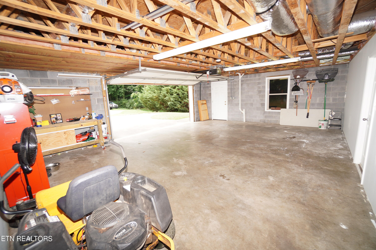
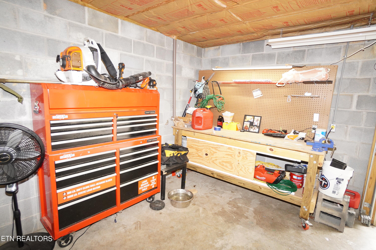
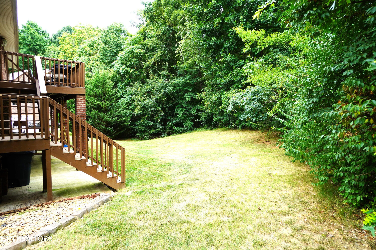
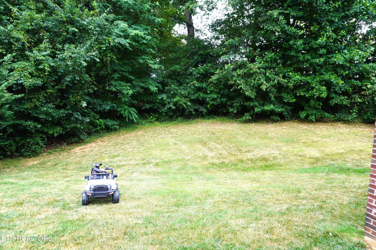
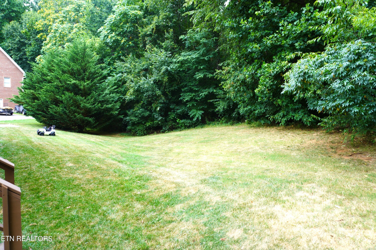
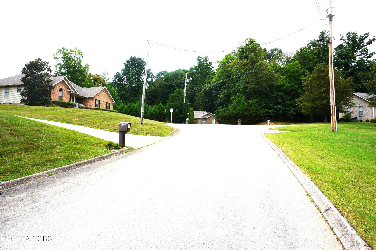
Jefferson City, Dandridge, Cherokee and Douglas Lakes, Shopping, Schools, Hospital and Doctors. This Recently Updated Home will Delight you from start to Finish. Home Boasts Great Room Split Open Concept Floor Plan with Formal Dining Area that leads out to a Private 32x8 Deck overlooking Back Yard. The Large Primary Suite offers Large Walk In Closet and Primary Bath with Double Vanities and Shower / Tub Insert. Large Galley Kitchen has Expansive Cabinets, Tile Flooring and All Major Appliances will convey. Leading off of this is Nice Laundry Room with plenty of work space. Recent Finished Basement offers over 700 SQ FT of Den / Rec Room with a Bar and Full Bath. The Den leads out to a 32X8 covered Patio where the nice Private Back Yard is located. Basement 2 Car Garage with Opener is large enough for a Suburban and a Crew Cab Truck which also has an area that could easily be converted into a safe room. Home Features Custom LVT and Tile Flooring, Recessed Lighting, New Light Fixtures, Simpli Safe System, New Hot H20 Tank, 3D 30 year roof, Gutter Guards and ALL City Amenities to include Water, Sewer, High Speed Internet Options and Trash Pickup. All this snuggled at the end of a Cul De Sac in Bradford Heights just minutes to everything. Plenty of Driveway Space that could be added onto for that Boat or RV. Why pay storage fees? Call today. Buyers agents welcome.

3
beds

3
baths

2,276 Sq.Ft. LIVING AREA

0.41 Acres lot

Lisa Brown

Lisa Brown

Features & Amenities

Interior

  • total bedrooms3
  • Total bathrooms3
  • full bathrooms3
  • Flooring Other, Tile
  • Fireplace None
  • APPLIANCES Dishwasher, Disposal, Microwave, Range, Refrigerator
  • other interior Features Walk-In Closet(s), Pantry, Eat-in Kitchen

Area & Lot

  • Status Sold
  • Date Sold September 5, 2024
  • Living Area2,276 Sq.Ft.
  • Total Area2,276 Sq.Ft.
  • Lot Area0.41 Acres
  • MLS® ID1269277
  • TypeResidential
  • YEAR BUILT2005
  • NeighborhoodJefferson City
  • Architecture StylesTraditional
  • View DescriptionWooded
  • High SchoolJefferson County

Exterior

  • Garage Space2.0
  • water SourcePublic
  • lot featuresCul-De-Sac, Private
  • parkingBasement
  • HEAT TYPEHeat Pump, Electric
  • AIR CONDITIONINGCentral Cooling
  • sewerPublic Sewer

Financial

  • Sales Price$423,000

Jefferson City

Explore

Let’s Get Started

A client-first approach, strong market knowledge, and a commitment to integrity guide every step of the real estate process. Lisa combines personalized service with up-to-date market insight to help buyers and sellers throughout East Tennessee navigate their goals with confidence and care.

Follow Me on Instagram