Leave a Message

By providing your contact information to Crye-Leike Premier Real Estate, your personal information will be processed in accordance with Crye-Leike Premier Real Estate's Privacy Policy. By checking the box(es) below, you expressly consent to receive marketing or promotional real estate communication from Crye-Leike Premier Real Estate in the manner selected by you. For SMS text messages, message frequency varies. Message and data rates may apply. Consent is not a condition of purchase of any goods or services. You may opt out of receiving further communications from Crye-Leike Premier Real Estate at any time. To opt out of receiving SMS text messages, reply STOP to unsubscribe. SMS text messaging is subject to our Terms of Use.

Thank you for your message. I will be in touch with you shortly.

1127 Forest Street
1127 Forest Street
1127 Forest Street
1127 Forest Street
1127 Forest Street
1127 Forest Street
1127 Forest Street
1127 Forest Street
1127 Forest Street
1127 Forest Street
1127 Forest Street
1127 Forest Street
1127 Forest Street
1127 Forest Street
1127 Forest Street
1127 Forest Street
1127 Forest Street
1127 Forest Street
1127 Forest Street
1127 Forest Street
1127 Forest Street
1127 Forest Street
1127 Forest Street
1127 Forest Street
SEE ALL PHOTOS
1127 Forest Street
1127 Forest Street
1127 Forest Street
1127 Forest Street
1127 Forest Street
1127 Forest Street
1127 Forest Street
1127 Forest Street
1127 Forest Street
1127 Forest Street
1127 Forest Street
1127 Forest Street
1127 Forest Street
1127 Forest Street
1127 Forest Street
1127 Forest Street
1127 Forest Street
1127 Forest Street
1127 Forest Street
1127 Forest Street
1127 Forest Street
1127 Forest Street
1127 Forest Street
1127 Forest Street
Courtesy of Greeneville Real Estate & Auction Team
Sold

1127 Forest Street

1127 Forest Street, Greeneville, TN 37743

$159,800
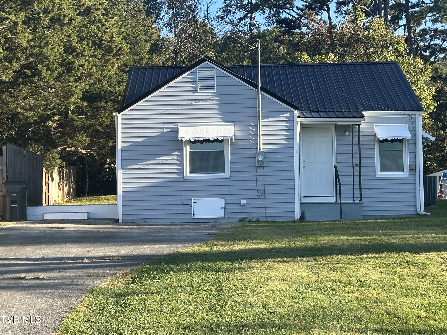
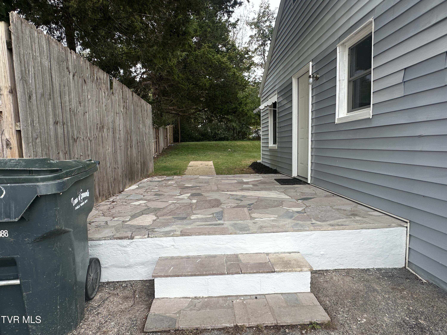
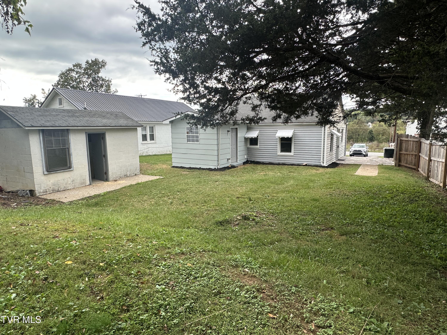
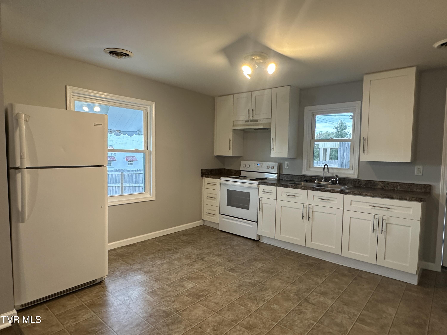
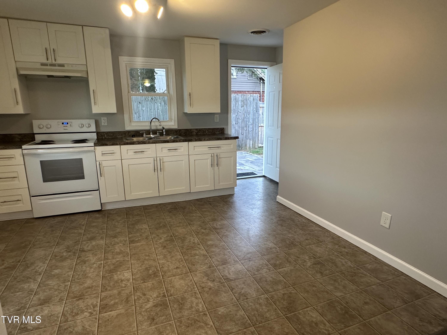
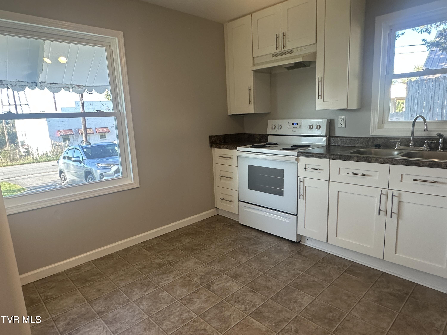
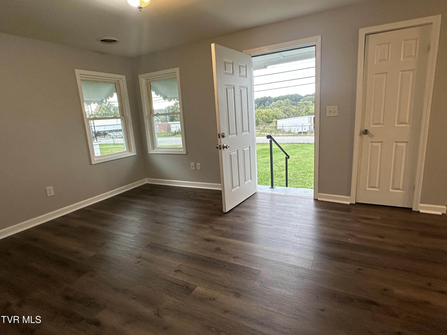
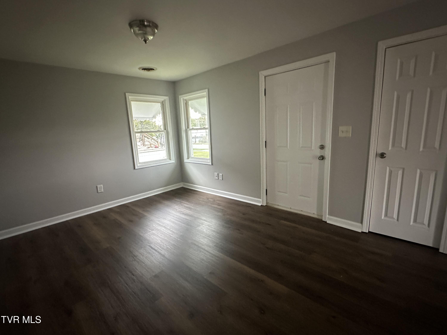
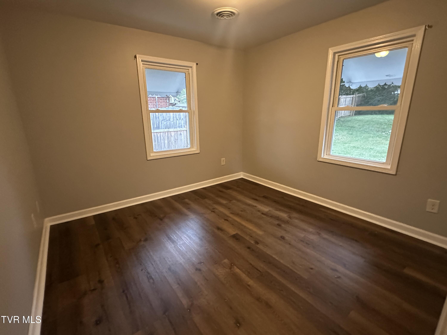
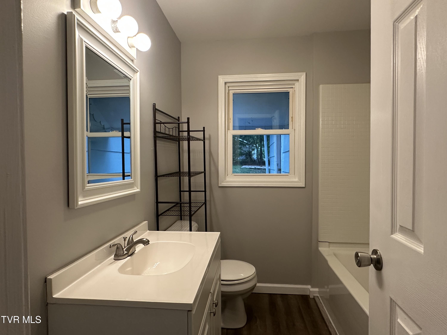
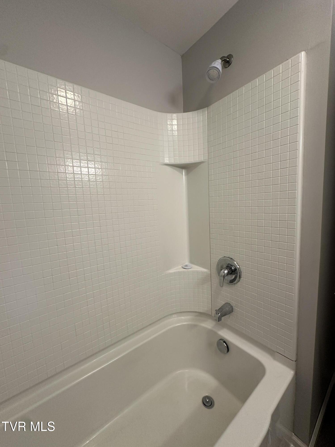
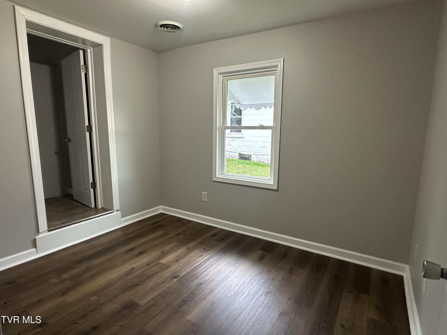
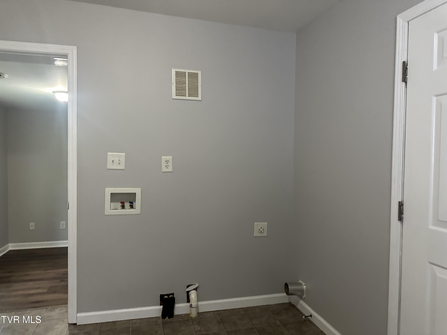
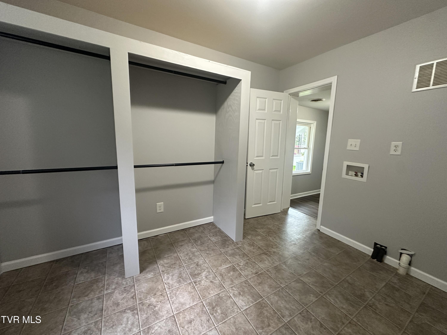
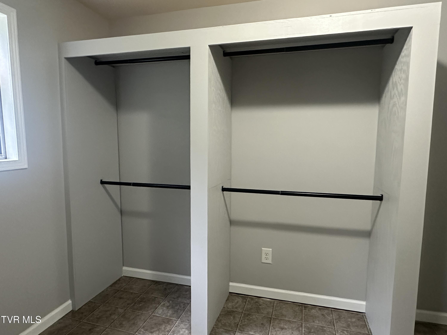
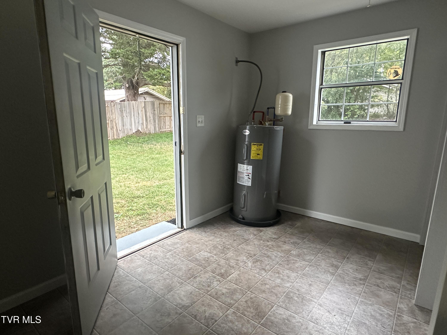
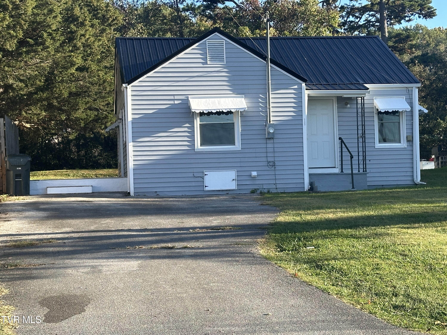
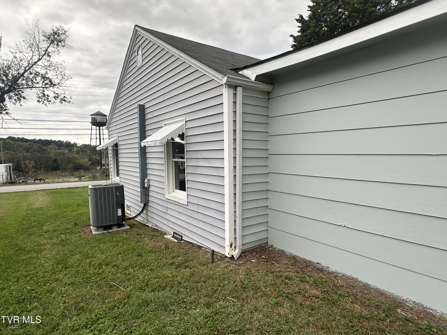
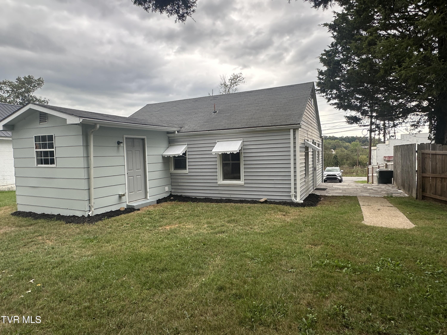
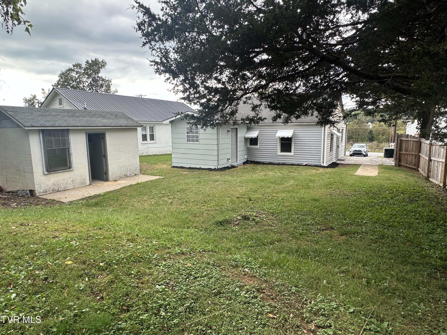
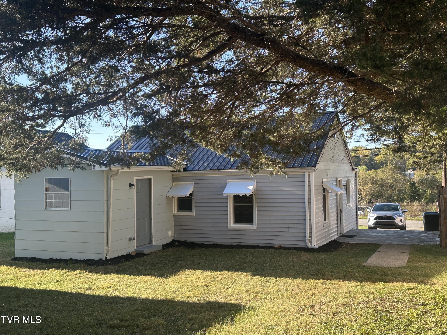
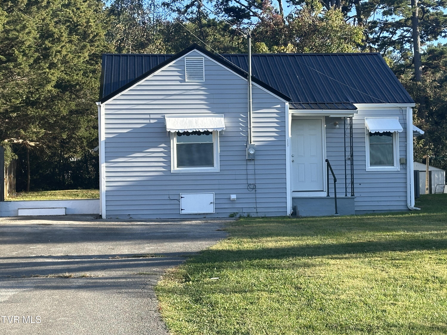
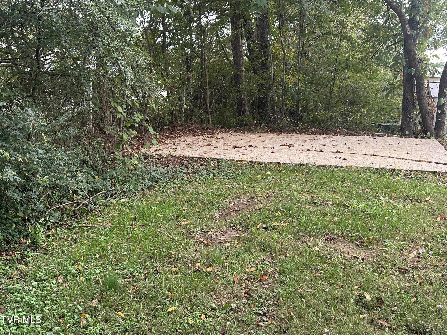
Move-in Ready & Fully Remodeled! This charming 2-bedroom, 1-bath home has been updated from top to bottom -- including new plumbing from the street to the house, a new electrical panel, and a brand-new roof. Everything is on one convenient level and just steps from downtown, grocery stores, schools, churches, retail shops, and more. Inside, you'll find fresh sheetrock, new windows, modern light fixtures, new flooring (linoleum and LVP), updated kitchen cabinets and countertops, and a completely remodeled bathroom. The spacious laundry room features a new closet and washer/dryer hookups. Appliances including the stove, refrigerator, water heater, and heat pump were updated in 2018. Outside, enjoy an outbuilding, a poured concrete pad perfect for a future shed or play area, a refreshed patio, fresh exterior paint, power washing, landscaping, and termite treatment. This home is truly turn-key -- just bring your family and furniture and make it yours today!

2
beds

1
bath

812 Sq.Ft. LIVING AREA

7,405.2 Sq.Ft. lot

Lisa Brown

Lisa Brown

Features & Amenities

Interior

  • total bedrooms2
  • Total bathroom1
  • full bathroom1
  • Laundry room Electric Dryer Hookup, Washer Hookup
  • Flooring Laminate, Vinyl
  • APPLIANCES Electric Range, Refrigerator
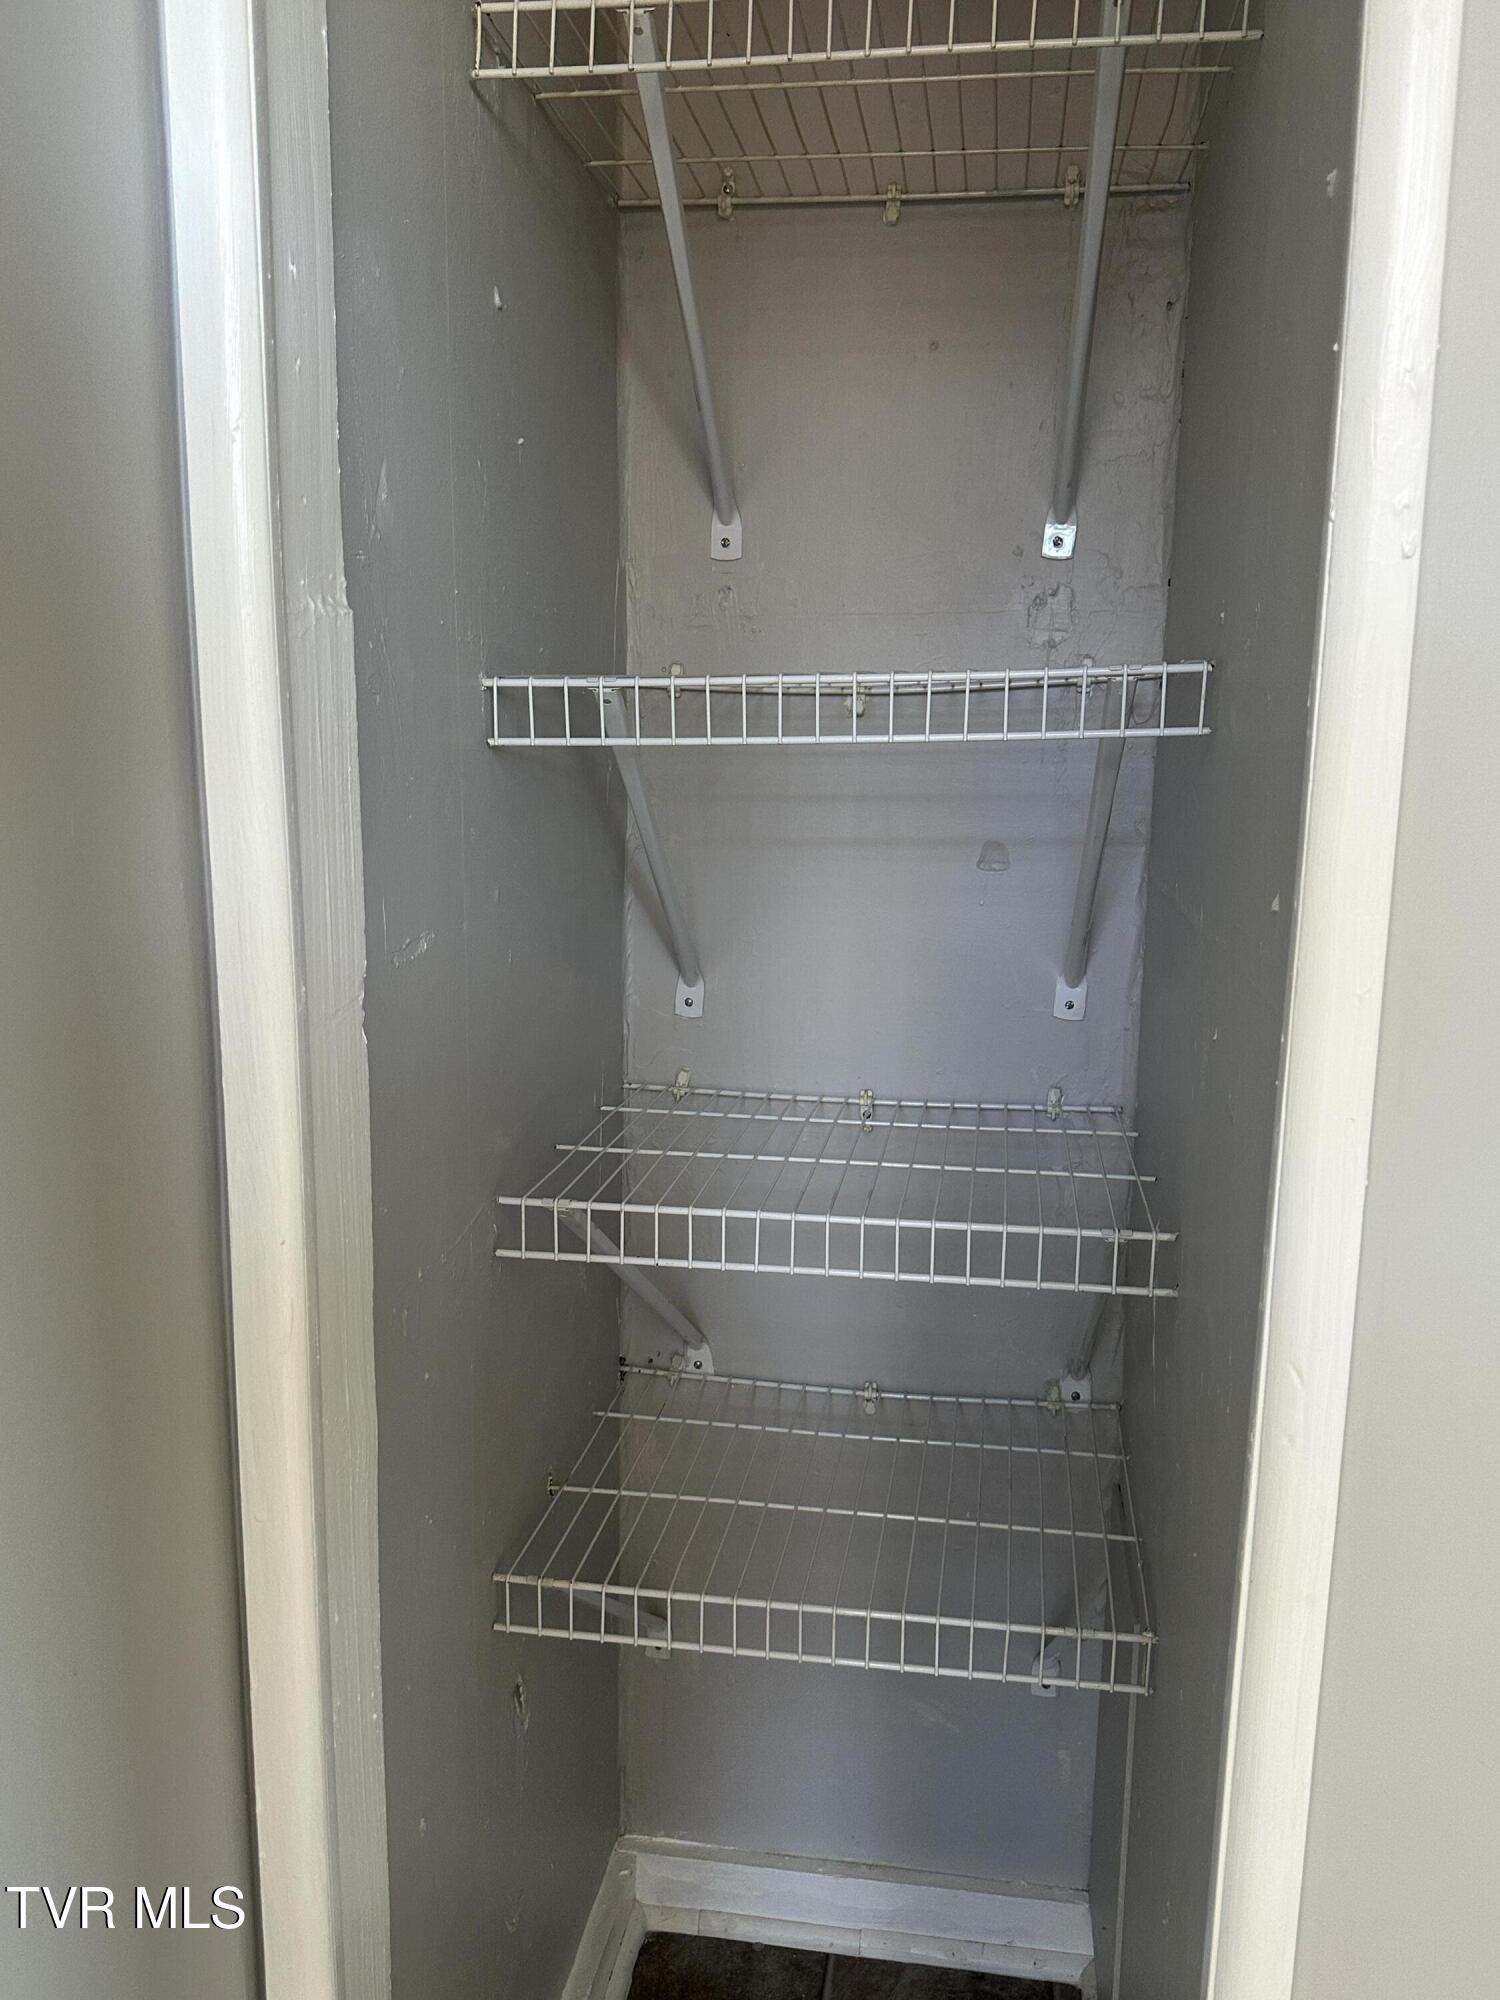
  • other interior Features Eat-in Kitchen, Kitchen/Dining Combo, Open Floorplan, Pantry, Remodeled, Shower Only, Soaking Tub

Area & Lot

  • Status Sold
  • Date Sold November 21, 2025
  • Living Area812 Sq.Ft.
  • Total Area812 Sq.Ft.
  • Lot Area7,405.2 Sq.Ft.
  • MLS® ID9987046
  • TypeResidential
  • YEAR BUILT1950
  • NeighborhoodGreeneville
  • Architecture StylesCottage
  • Elementary SchoolHal Henard
  • Middle SchoolGreeneville
  • High SchoolGreeneville

Exterior

  • STORIES1
  • water SourcePublic
  • utilitiesElectricity Connected, Sewer Connected, Water Connected, Cable Connected
  • roofMetal
  • parkingAsphalt
  • HEAT TYPEHeat Pump
  • AIR CONDITIONINGHeat Pump
  • sewerPublic Sewer
  • SubstructureBlock
  • other exterior FeaturesGarden

Financial

  • Sales Price$159,800
  • Zoning R3

Greeneville

Explore

Let’s Get Started

A client-first approach, strong market knowledge, and a commitment to integrity guide every step of the real estate process. Lisa combines personalized service with up-to-date market insight to help buyers and sellers throughout East Tennessee navigate their goals with confidence and care.

Follow Me on Instagram