Leave a Message

By providing your contact information to Crye-Leike Premier Real Estate, your personal information will be processed in accordance with Crye-Leike Premier Real Estate's Privacy Policy. By checking the box(es) below, you expressly consent to receive marketing or promotional real estate communication from Crye-Leike Premier Real Estate in the manner selected by you. For SMS text messages, message frequency varies. Message and data rates may apply. Consent is not a condition of purchase of any goods or services. You may opt out of receiving further communications from Crye-Leike Premier Real Estate at any time. To opt out of receiving SMS text messages, reply STOP to unsubscribe. SMS text messaging is subject to our Terms of Use.

Thank you for your message. I will be in touch with you shortly.

1166 Wildcat Road
1166 Wildcat Road
1166 Wildcat Road
1166 Wildcat Road
1166 Wildcat Road
1166 Wildcat Road
1166 Wildcat Road
1166 Wildcat Road
1166 Wildcat Road
1166 Wildcat Road
1166 Wildcat Road
1166 Wildcat Road
1166 Wildcat Road
1166 Wildcat Road
1166 Wildcat Road
1166 Wildcat Road
1166 Wildcat Road
1166 Wildcat Road
1166 Wildcat Road
1166 Wildcat Road
1166 Wildcat Road
1166 Wildcat Road
1166 Wildcat Road
1166 Wildcat Road
1166 Wildcat Road
1166 Wildcat Road
1166 Wildcat Road
1166 Wildcat Road
1166 Wildcat Road
1166 Wildcat Road
1166 Wildcat Road
1166 Wildcat Road
1166 Wildcat Road
1166 Wildcat Road
1166 Wildcat Road
1166 Wildcat Road
1166 Wildcat Road
1166 Wildcat Road
1166 Wildcat Road
1166 Wildcat Road
1166 Wildcat Road
1166 Wildcat Road
1166 Wildcat Road
1166 Wildcat Road
1166 Wildcat Road
1166 Wildcat Road
1166 Wildcat Road
1166 Wildcat Road
1166 Wildcat Road
1166 Wildcat Road
1166 Wildcat Road
1166 Wildcat Road
1166 Wildcat Road
1166 Wildcat Road
1166 Wildcat Road
1166 Wildcat Road
1166 Wildcat Road
1166 Wildcat Road
1166 Wildcat Road
1166 Wildcat Road
1166 Wildcat Road
1166 Wildcat Road
1166 Wildcat Road
1166 Wildcat Road
1166 Wildcat Road
1166 Wildcat Road
1166 Wildcat Road
1166 Wildcat Road
1166 Wildcat Road
1166 Wildcat Road
1166 Wildcat Road
1166 Wildcat Road
1166 Wildcat Road
1166 Wildcat Road
1166 Wildcat Road
1166 Wildcat Road
1166 Wildcat Road
1166 Wildcat Road
1166 Wildcat Road
SEE ALL PHOTOS
1166 Wildcat Road
1166 Wildcat Road
1166 Wildcat Road
1166 Wildcat Road
1166 Wildcat Road
1166 Wildcat Road
1166 Wildcat Road
1166 Wildcat Road
1166 Wildcat Road
1166 Wildcat Road
1166 Wildcat Road
1166 Wildcat Road
1166 Wildcat Road
1166 Wildcat Road
1166 Wildcat Road
1166 Wildcat Road
1166 Wildcat Road
1166 Wildcat Road
1166 Wildcat Road
1166 Wildcat Road
1166 Wildcat Road
1166 Wildcat Road
1166 Wildcat Road
1166 Wildcat Road
1166 Wildcat Road
1166 Wildcat Road
1166 Wildcat Road
1166 Wildcat Road
1166 Wildcat Road
1166 Wildcat Road
1166 Wildcat Road
1166 Wildcat Road
1166 Wildcat Road
1166 Wildcat Road
1166 Wildcat Road
1166 Wildcat Road
1166 Wildcat Road
1166 Wildcat Road
1166 Wildcat Road
1166 Wildcat Road
1166 Wildcat Road
1166 Wildcat Road
1166 Wildcat Road
1166 Wildcat Road
1166 Wildcat Road
1166 Wildcat Road
1166 Wildcat Road
1166 Wildcat Road
1166 Wildcat Road
1166 Wildcat Road
1166 Wildcat Road
1166 Wildcat Road
1166 Wildcat Road
1166 Wildcat Road
1166 Wildcat Road
1166 Wildcat Road
1166 Wildcat Road
1166 Wildcat Road
1166 Wildcat Road
1166 Wildcat Road
1166 Wildcat Road
1166 Wildcat Road
1166 Wildcat Road
1166 Wildcat Road
1166 Wildcat Road
1166 Wildcat Road
1166 Wildcat Road
1166 Wildcat Road
1166 Wildcat Road
1166 Wildcat Road
1166 Wildcat Road
1166 Wildcat Road
1166 Wildcat Road
1166 Wildcat Road
1166 Wildcat Road
1166 Wildcat Road
1166 Wildcat Road
1166 Wildcat Road
1166 Wildcat Road
Courtesy of Crye-Leike Premier RE
Sold

1166 Wildcat Road

1166 Wildcat Road, Bean Station, TN 37708

$1,200,000
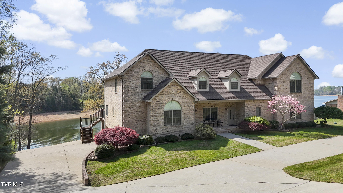
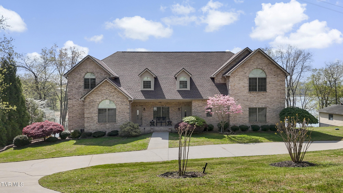
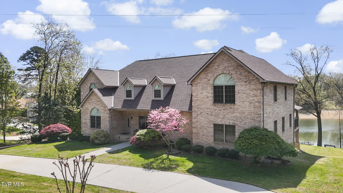
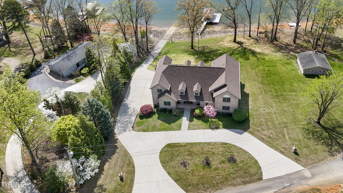
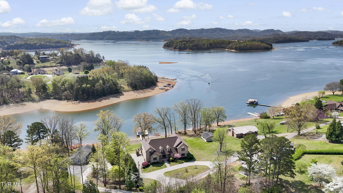
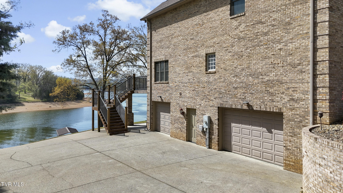
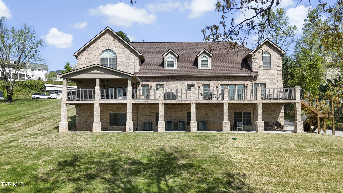
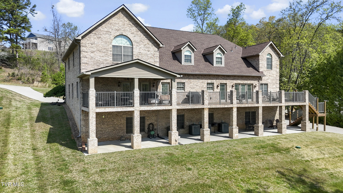
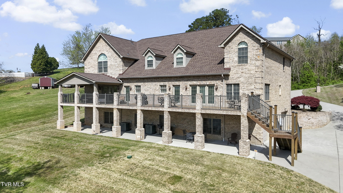
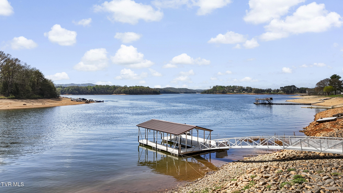
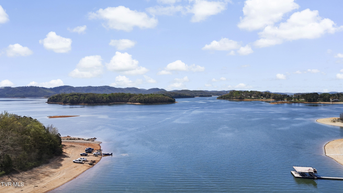
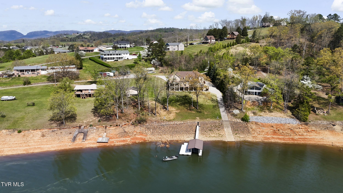
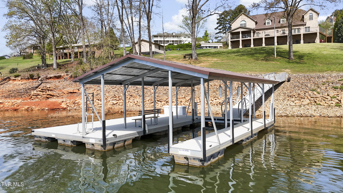
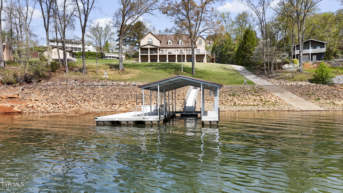
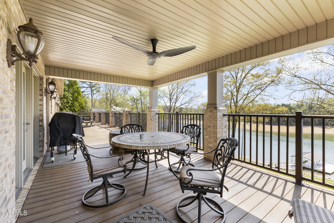
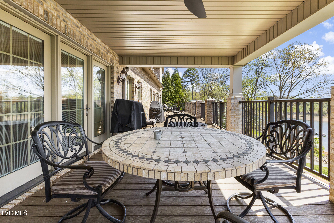
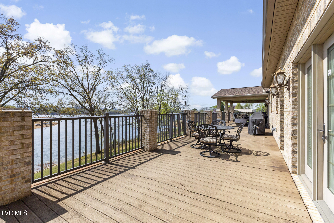
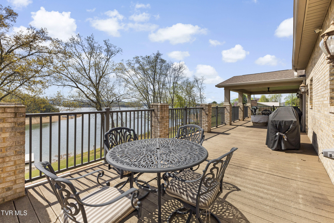
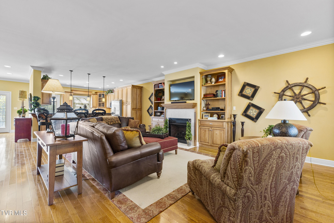
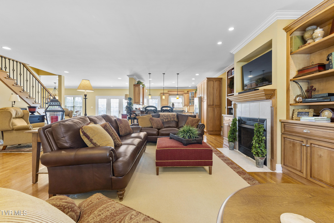
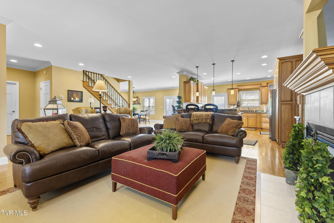
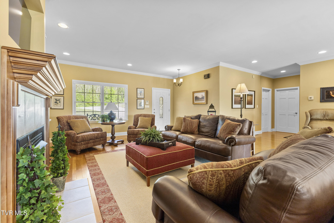
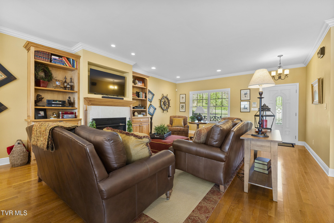
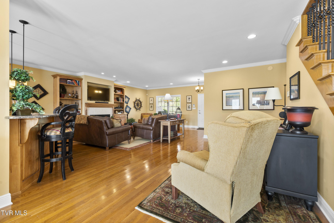
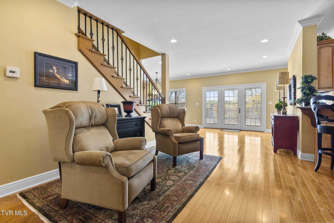
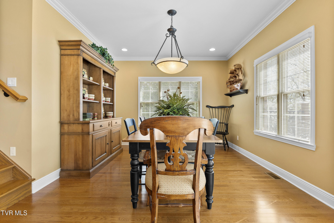
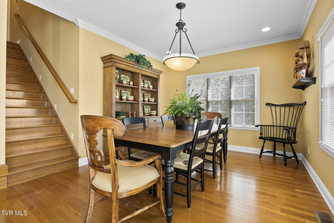
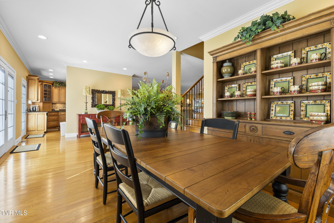
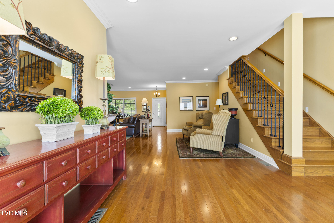
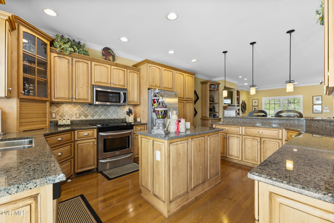
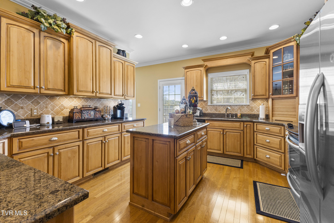
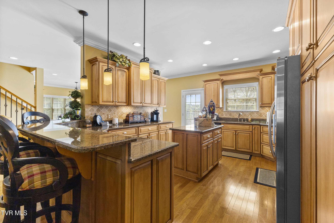
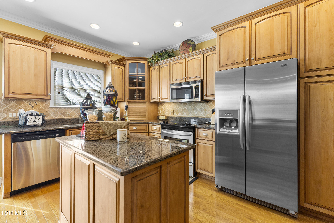
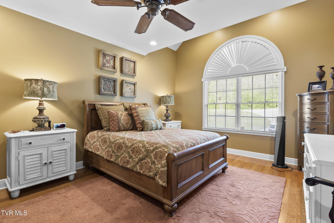
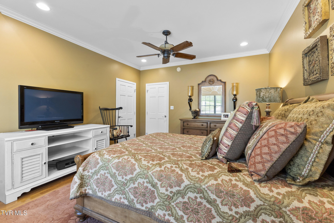
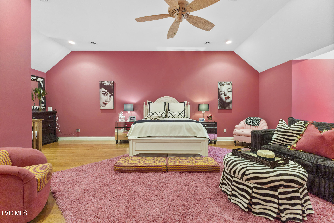
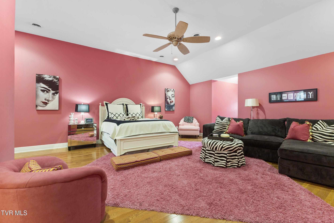
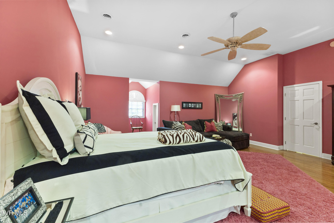
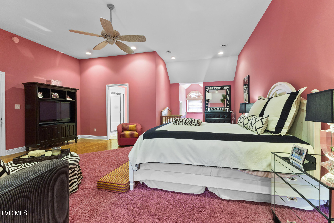
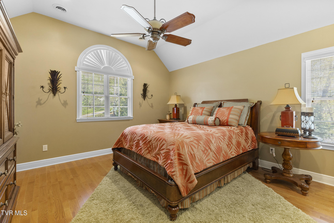
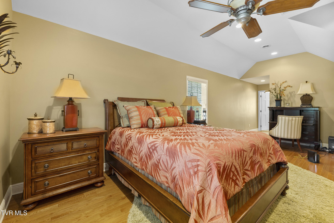
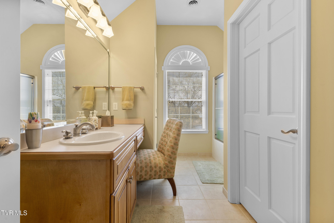
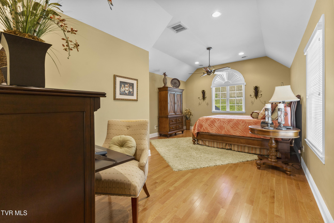
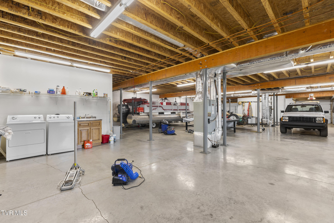
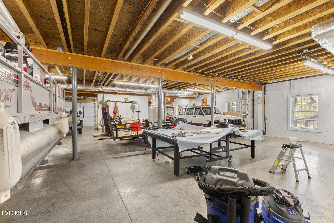
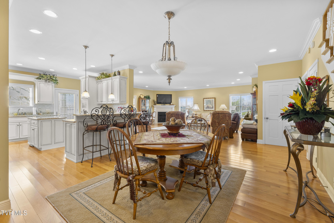
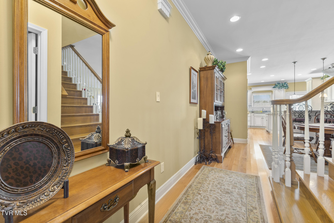
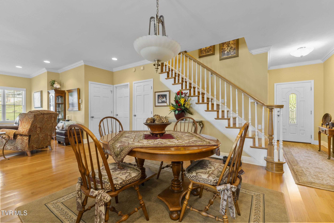
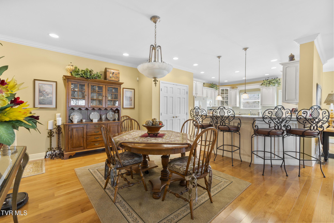
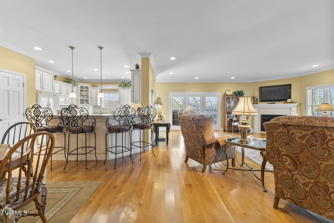
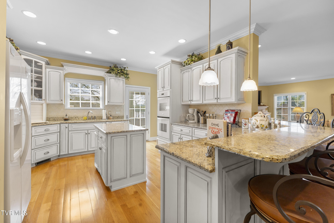
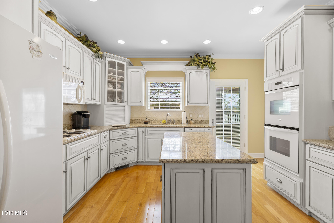
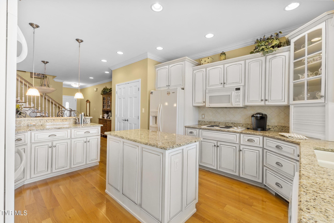
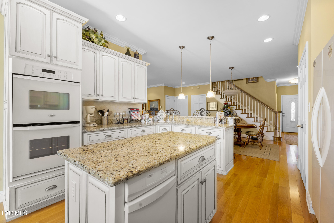
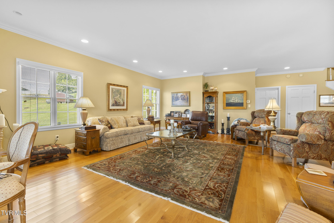
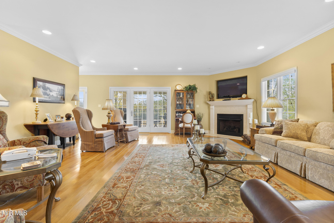
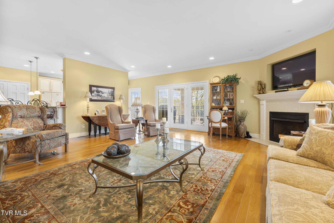
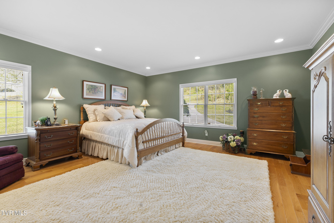
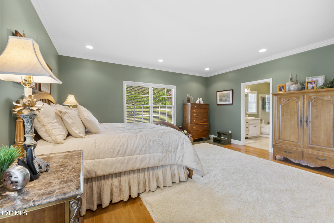
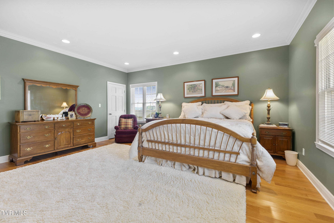
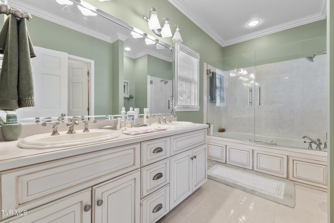
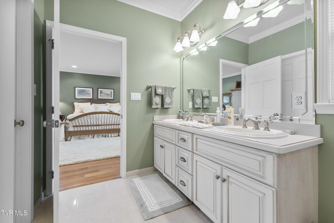
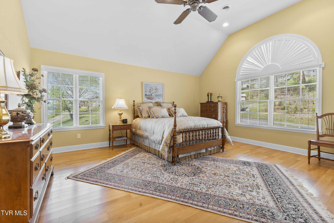
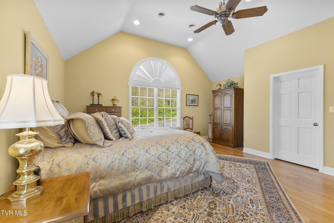
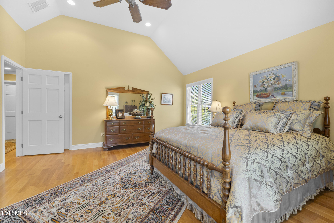
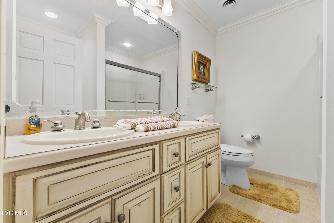
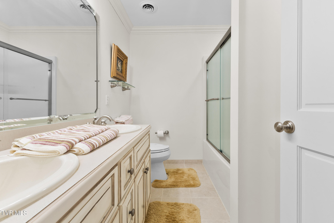
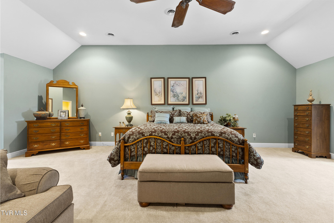
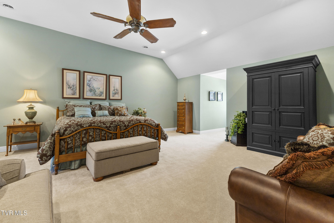
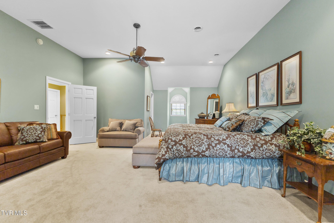
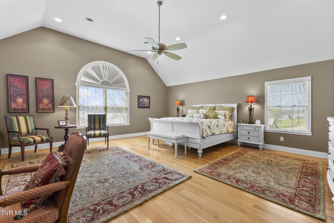
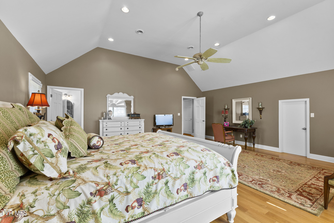
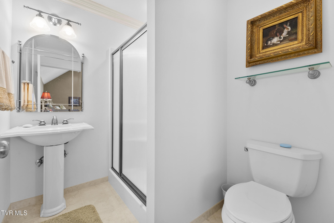
Discover a truly rare opportunity on Cherokee Lake with this versatile waterfront property designed for both lifestyle and investment potential. Featuring a private covered boat dock and your own private boat ramp, this property offers unmatched convenience for lake enthusiasts--launch your boat with ease and keep it secured just steps from your home. This unique residence is thoughtfully designed as two separate living units that can easily function independently or be combined into one expansive home. Each side offers its own full kitchen, living spaces, and private access to a shared full basement--perfect for multi-generational living, income-producing potential, or a seamless conversion into a single residence. The left unit showcases an open-concept main level with a well-appointed kitchen featuring granite countertops, a dining area, and a comfortable living space. The main-level primary suite and laundry add everyday convenience, while the upper level offers two additional bedrooms and two full baths--totaling 3 bedrooms and 3 full bathrooms. The right unit mirrors the inviting open layout with its own spacious kitchen accented by granite countertops, a main-level primary suite with full bath, and an upper level that includes three additional bedrooms and two full baths--offering a total of 4 bedrooms and 3.5 bathrooms. Stretching across the rear of the home, a full-length deck provides exceptional outdoor living space, ideal for entertaining or simply relaxing while taking in stunning views of the main channel of the lake. The expansive basement, accessible from both units, delivers abundant storage for all your lake toys, equipment, and vehicles. Whether you're seeking a generational retreat, a short-term rental investment, or a one-of-a-kind primary residence, this property delivers incredible flexibility and value on the water. Being sold fully furnished, this home is truly turn-key and ready for immediate enjoyment or rental income potential. A 1-year home protection plan is provided by the listing agent upon successful closing. Call to schedule your private showing and experience the possibilities this exceptional lakefront property has to offer.

3
beds

7
baths

5,422 Sq.Ft. LIVING AREA

0.48 Acres lot

Lisa Brown

Lisa Brown

Features & Amenities

Interior

  • total bedrooms3
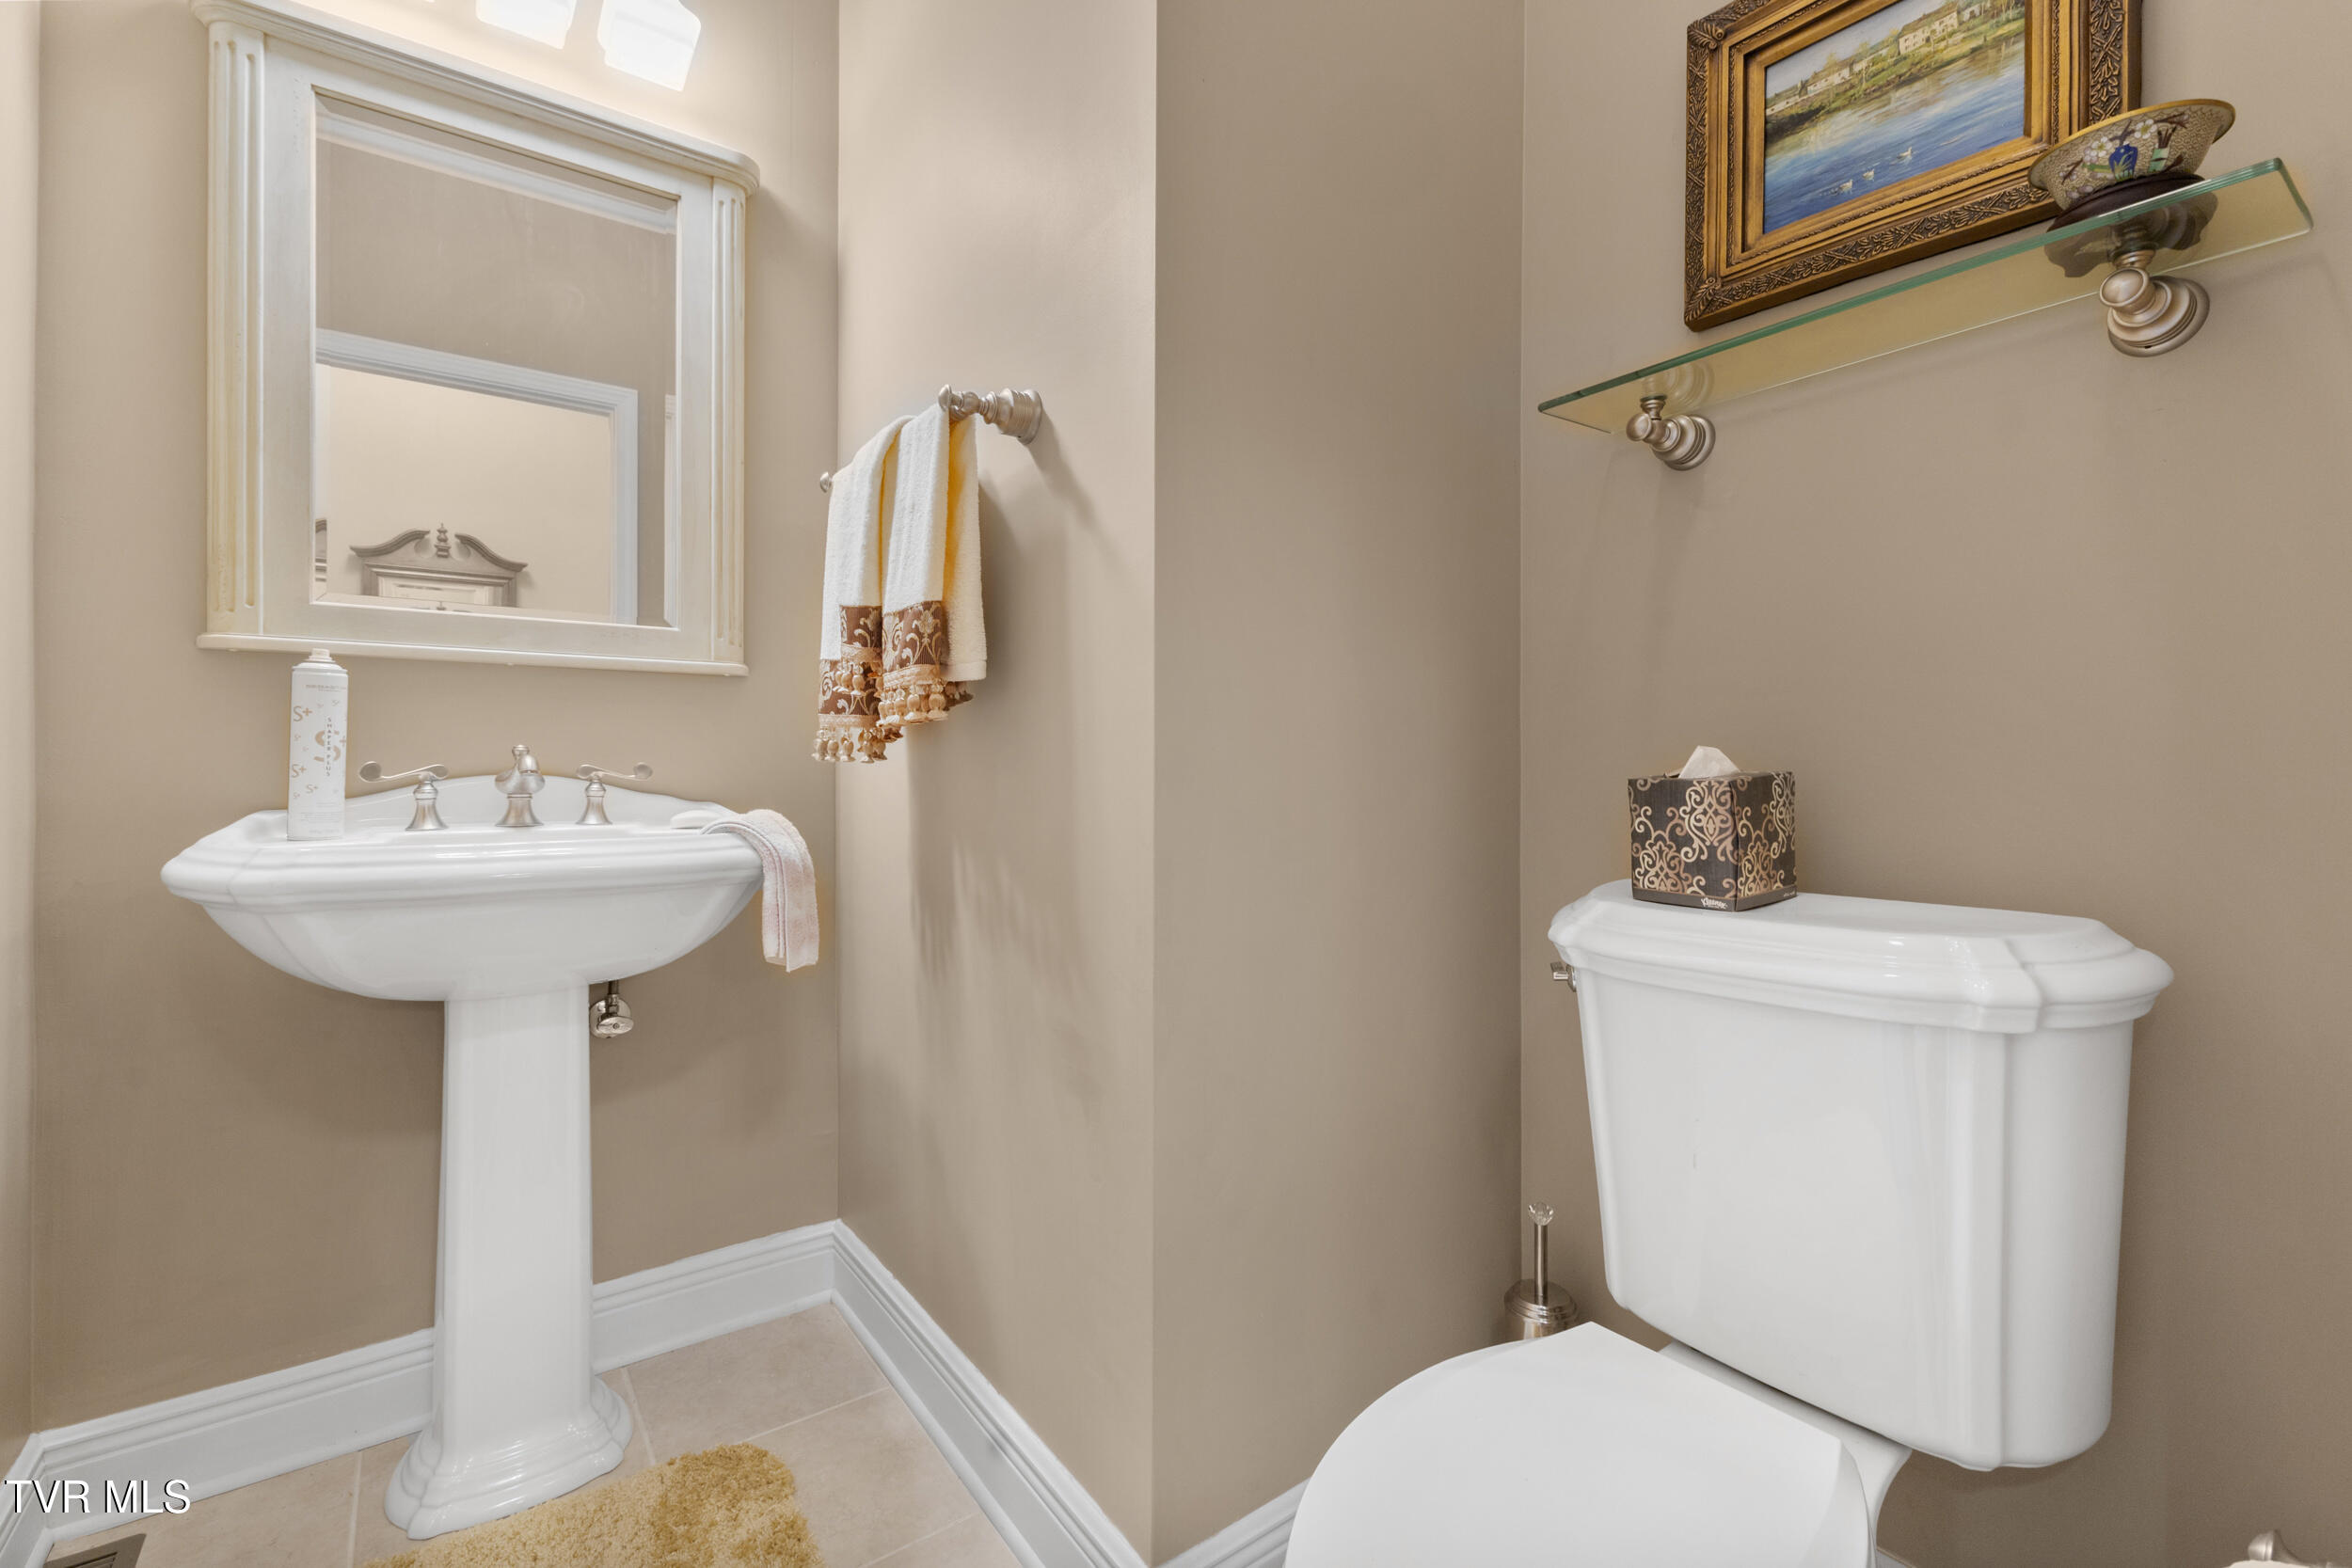
  • Total bathrooms7
  • full bathrooms6
  • half bathroom1
  • Laundry room Electric Dryer Hookup, Washer Hookup
  • Flooring Carpet, Hardwood, Tile
  • Fireplace Gas Log
  • APPLIANCES Built-In Electric Oven, Cooktop, Dishwasher, Double Oven, Electric Range, Microwave, Refrigerator
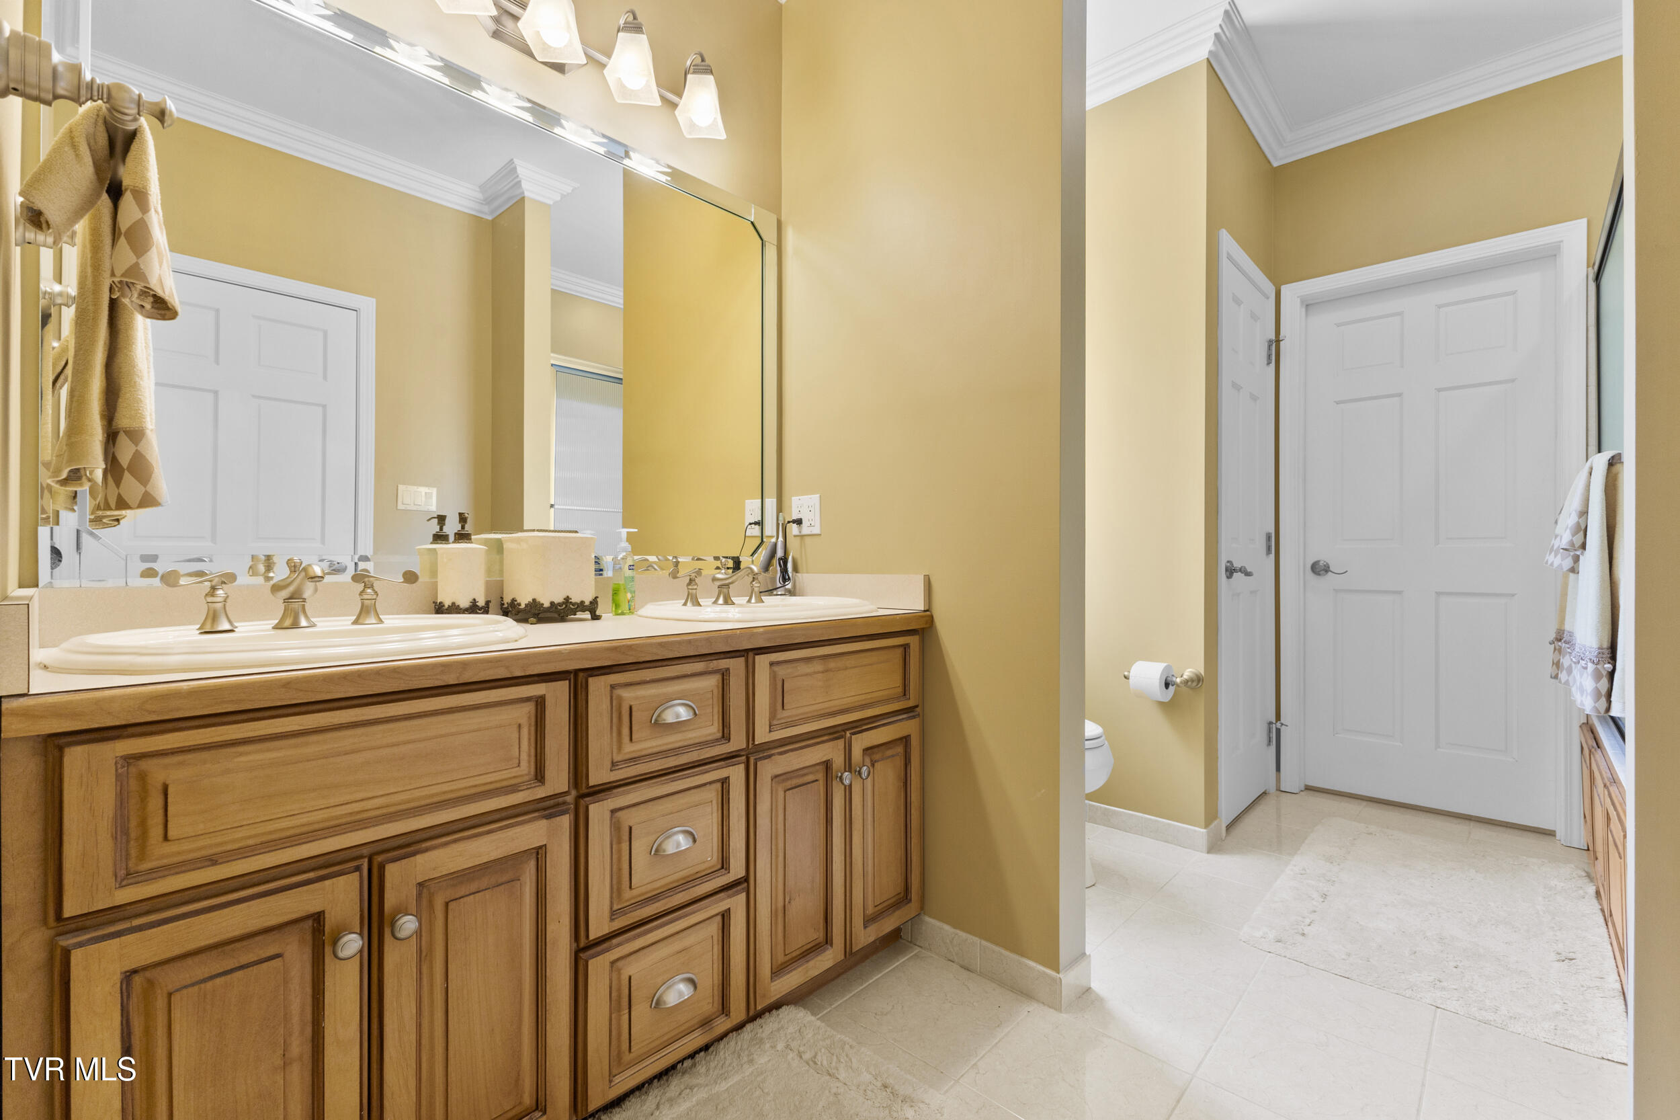
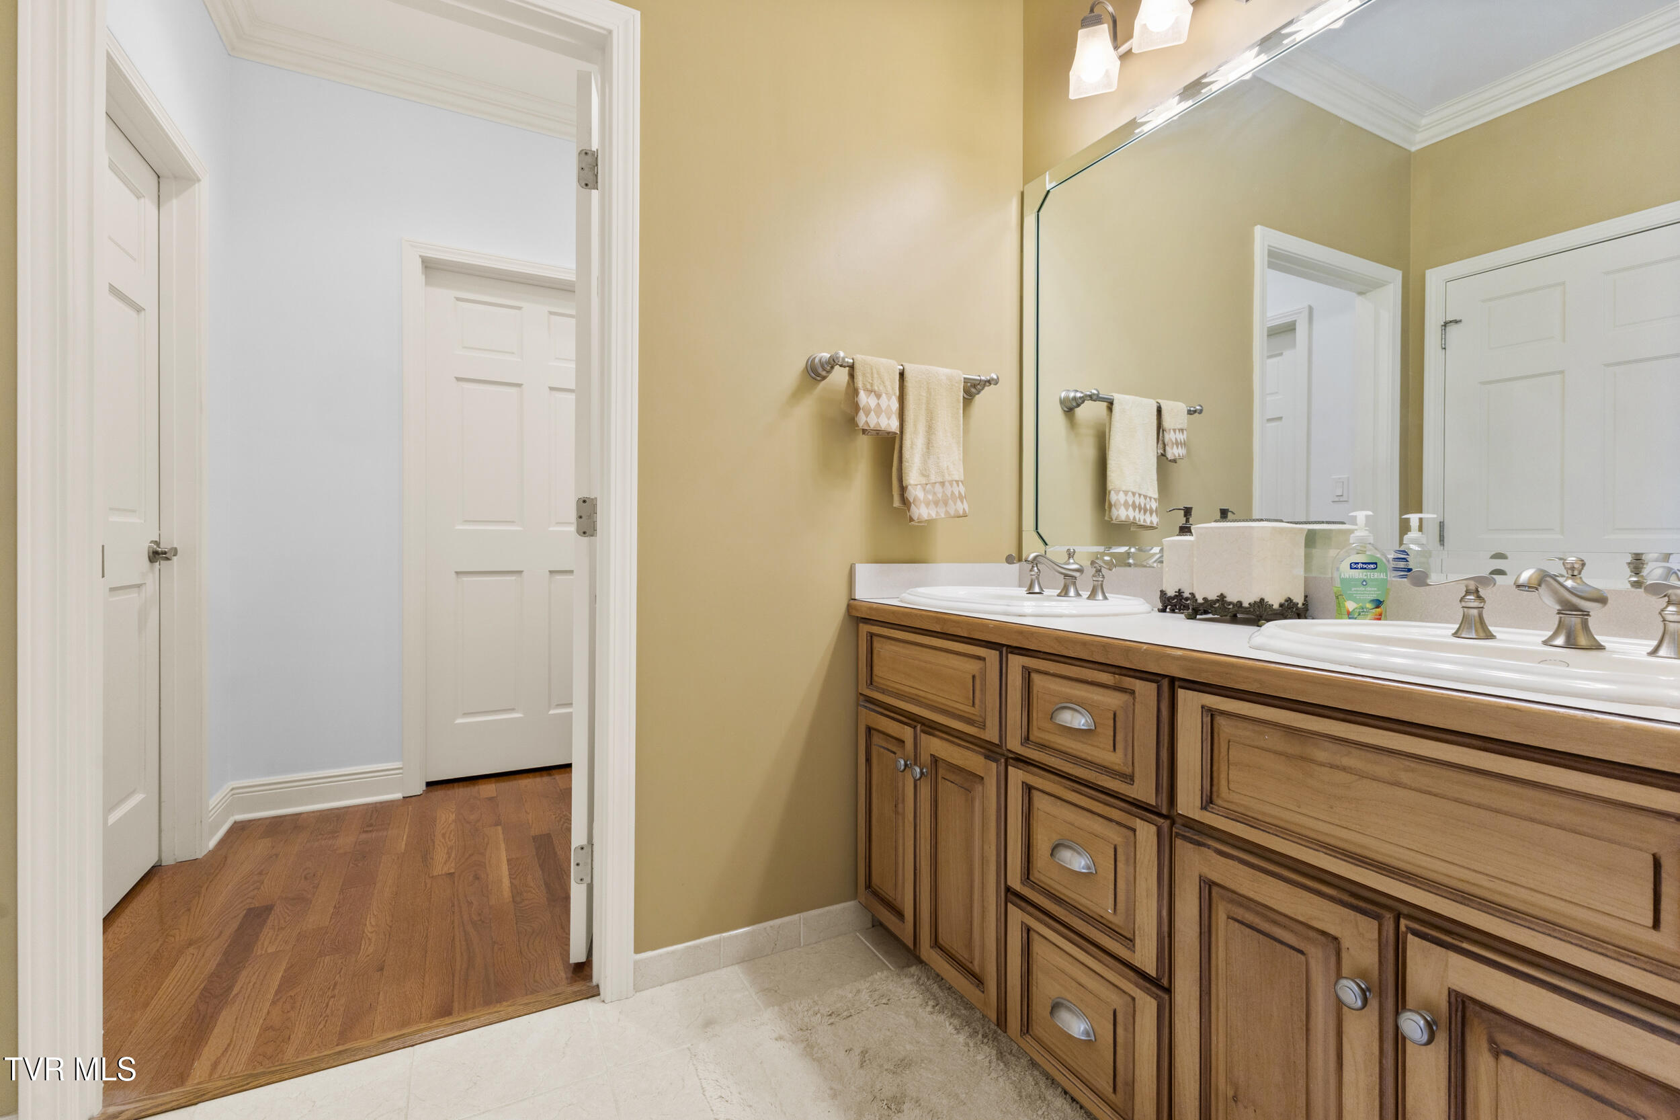
  • other interior Features Granite Counters, Kitchen Island, Open Floorplan, Pantry, Soaking Tub, Solid Surface Counters, Walk-In Closet(s)

Area & Lot

  • Status Sold
  • Date Sold June 22, 2026
  • Living Area5,422 Sq.Ft.
  • Total Area8,811 Sq.Ft.
  • Lot Area0.48 Acres
  • MLS® ID9993673
  • TypeResidential
  • YEAR BUILT2007
  • NeighborhoodBean Station
  • Architecture StylesTraditional
  • Water FrontageLake Front
  • View DescriptionWater, Mountain(s)
  • Elementary SchoolBean Station
  • Middle SchoolRutledge
  • High SchoolGrainger Co.

Exterior

  • STORIES2
  • Garage Space4.0
  • water SourcePublic
  • utilitiesElectricity Connected, Propane, Water Connected, Cable Connected
  • roofShingle
  • parkingDriveway, Attached, Garage Door Opener
  • HEAT TYPEElectric, Heat Pump
  • AIR CONDITIONINGCentral Air
  • sewerSeptic Tank
  • SubstructureBlock
  • HOA AmenitiesLandscaping
  • other exterior FeaturesBalcony, Dock

Financial

  • Sales Price$1,200,000
  • Zoning Residential
1166 Wildcat Road
1166 Wildcat Road

Featuring a private covered boat dock and your own private boat ramp.

– Lisa Brown
1166 Wildcat Road

Bean Station

Explore

Let’s Get Started

A client-first approach, strong market knowledge, and a commitment to integrity guide every step of the real estate process. Lisa combines personalized service with up-to-date market insight to help buyers and sellers throughout East Tennessee navigate their goals with confidence and care.

Follow Me on Instagram