Leave a Message

By providing your contact information to Crye-Leike Premier Real Estate, your personal information will be processed in accordance with Crye-Leike Premier Real Estate's Privacy Policy. By checking the box(es) below, you expressly consent to receive marketing or promotional real estate communication from Crye-Leike Premier Real Estate in the manner selected by you. For SMS text messages, message frequency varies. Message and data rates may apply. Consent is not a condition of purchase of any goods or services. You may opt out of receiving further communications from Crye-Leike Premier Real Estate at any time. To opt out of receiving SMS text messages, reply STOP to unsubscribe. SMS text messaging is subject to our Terms of Use.

Thank you for your message. I will be in touch with you shortly.

12042 Avery Manor Lane
SEE ALL PHOTOS
12042 Avery Manor Lane
Courtesy of Volunteer Realty
Sold

12042 Avery Manor Lane

12042 Avery Manor Lane, Knoxville, TN 37932

$715,900
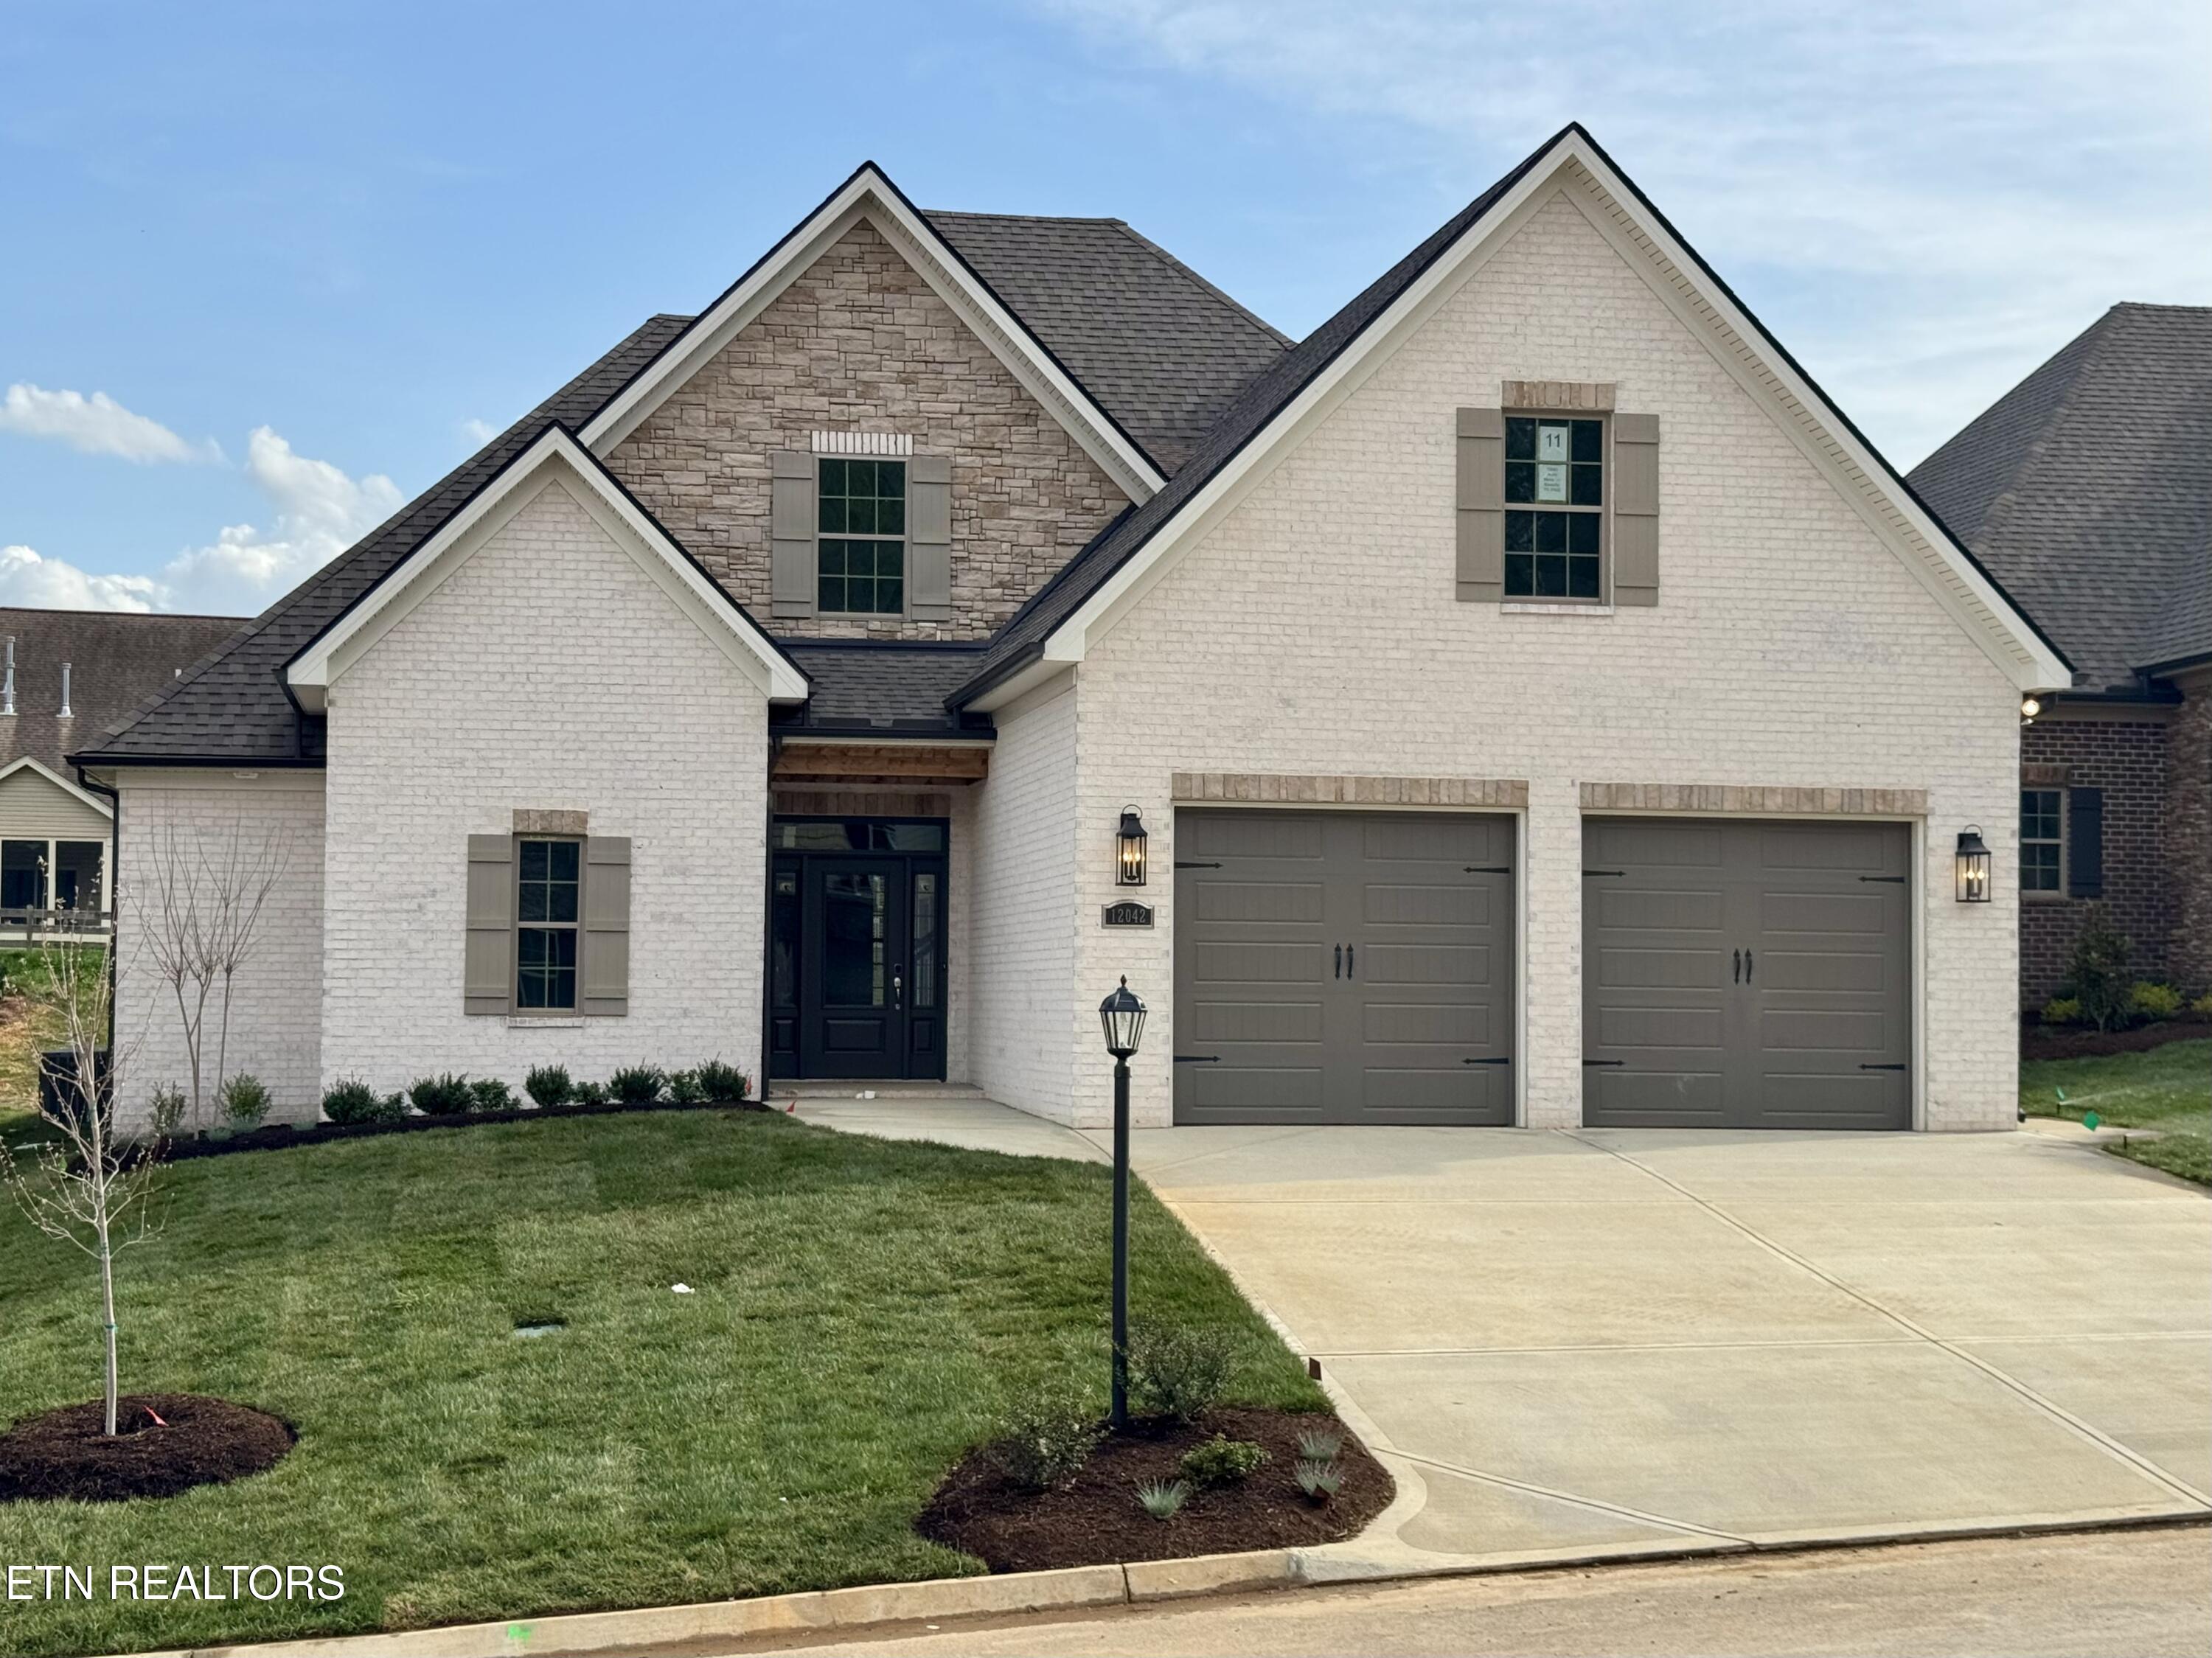
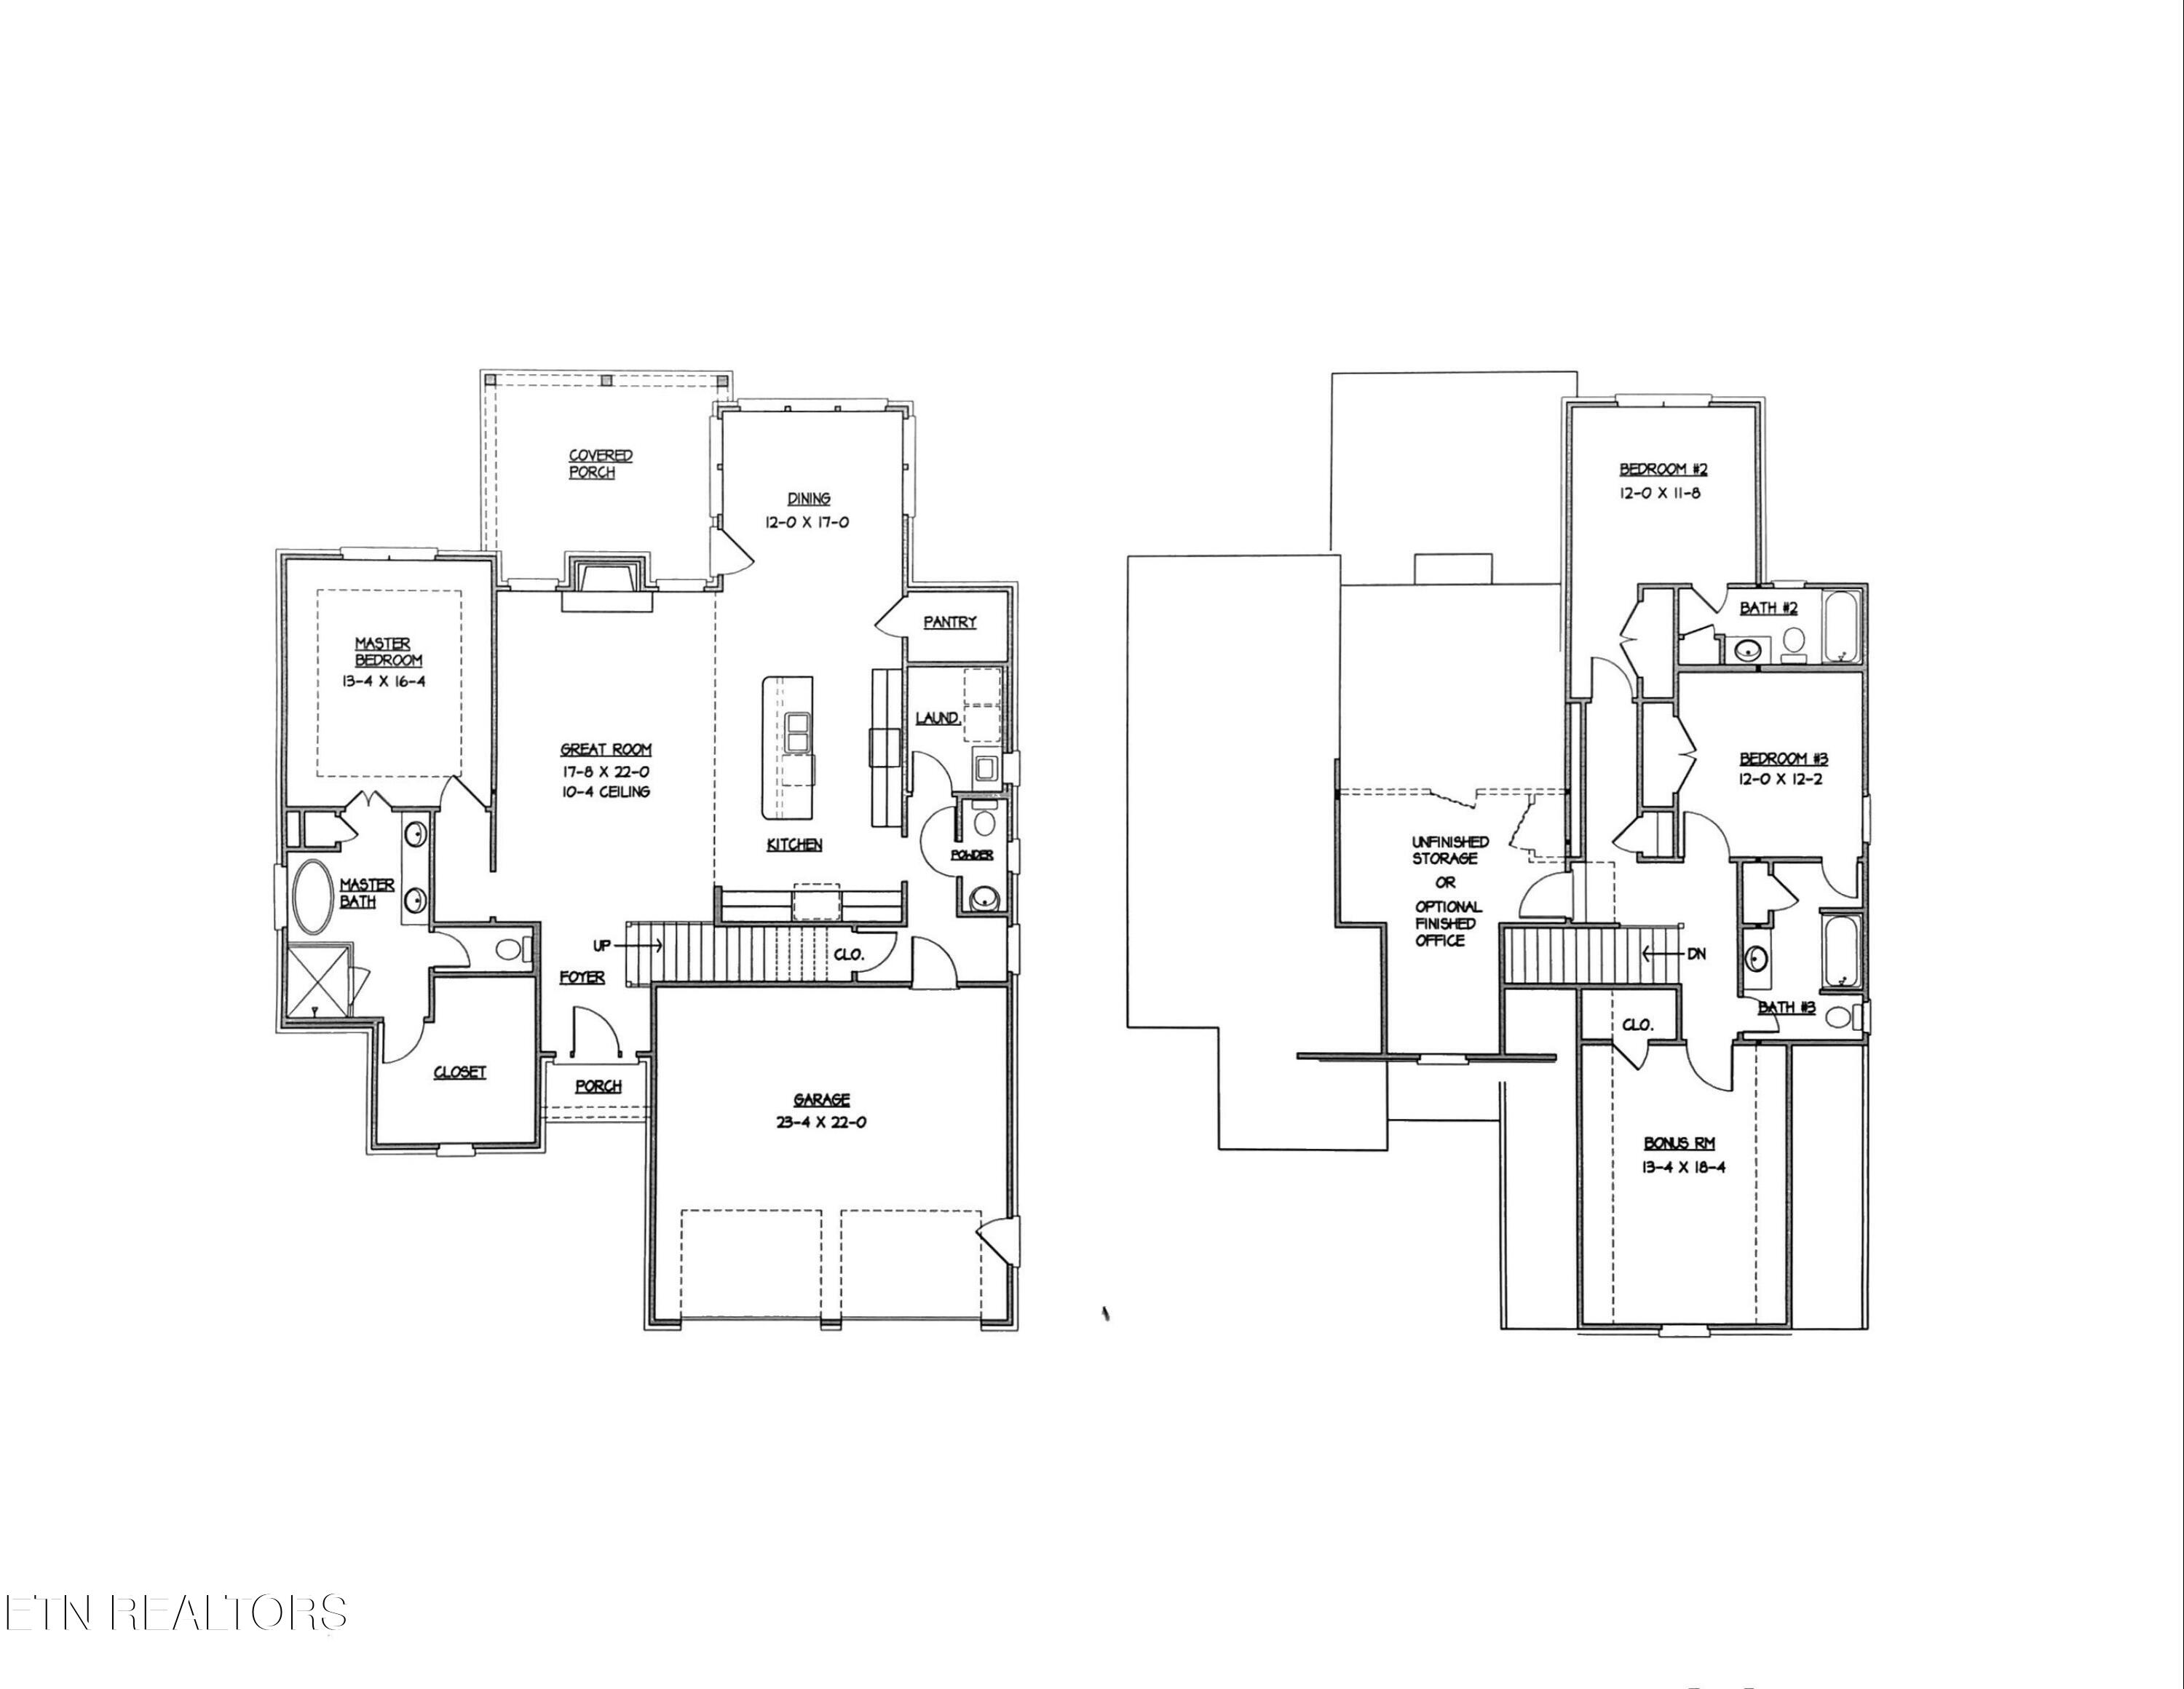
Great new subdivision in the Farragut/Hardin Valley area of West Knoxville. Top quality all brick home by one of the areas top builders. This Turnberry home features an open floor plan, bright eat-in kitchen w/ granite countertops - stainless appliances - tile backsplash - under cabinet lighting & walk-in pantry flows into great room w/ 10-ft ceiling and gas logs stone fireplace, MBR on main w/ 10-Ft trey ceiling and luxurious bath (free standing tub - tile shower - double vanity w/ granite top & large walk-in closet), 2nd floor has 3 bedrooms - 2 full baths - and 200 SF of unfinished storage that could be finished off for an office/bonus room, covered back deck w/ stained tongue & groove ceiling, hardwood and tile floors, rich moldings, dual gas HVAC, tankless gas water heater, security system, rough-in central vac, 2-car garage, irrigation, sodded yard, estimated completion date mid April 2025. Additional info at www.AveryManorHomes.com
4
beds

4
baths

2,704 Sq.Ft. LIVING AREA

8,331 Sq.Ft. lot

Lisa Brown

Lisa Brown

Features & Amenities

Interior

  • total bedrooms4
  • Total bathrooms4
  • full bathrooms3
  • half bathroom1
  • Flooring Carpet, Hardwood, Tile
  • Fireplace Stone, Gas Log
  • APPLIANCES Tankless Water Heater, Dishwasher, Disposal, Microwave, Range
  • other interior Features Walk-In Closet(s), Kitchen Island, Pantry, Breakfast Bar, Eat-in Kitchen

Area & Lot

  • Status Sold
  • Date Sold April 30, 2025
  • Living Area2,704 Sq.Ft.
  • Total Area2,704 Sq.Ft.
  • Lot Area8,331 Sq.Ft.
  • MLS® ID1278334
  • TypeResidential
  • YEAR BUILT2025
  • NeighborhoodKnoxville
  • Architecture StylesTraditional
  • Elementary SchoolFarragut Intermediate
  • Middle SchoolHardin Valley
  • High SchoolHardin Valley Academy

Exterior

  • Garage Space2.0
  • water SourcePublic
  • utilitiesCable Available (TV Only)
  • lot featuresOther
  • parkingGarage Door Opener
  • HEAT TYPECentral, Natural Gas
  • AIR CONDITIONINGCentral Cooling
  • sewerPublic Sewer
  • security FeaturesSecurity Alarm, Smoke Detector
  • other exterior FeaturesIrrigation System, Windows - Vinyl, Prof Landscaped

Financial

  • Sales Price$715,900
  • HOA $300/yr

Knoxville

Explore

Let’s Get Started

A client-first approach, strong market knowledge, and a commitment to integrity guide every step of the real estate process. Lisa combines personalized service with up-to-date market insight to help buyers and sellers throughout East Tennessee navigate their goals with confidence and care.

Follow Me on Instagram
