Leave a Message

By providing your contact information to Crye-Leike Premier Real Estate, your personal information will be processed in accordance with Crye-Leike Premier Real Estate's Privacy Policy. By checking the box(es) below, you expressly consent to receive marketing or promotional real estate communication from Crye-Leike Premier Real Estate in the manner selected by you. For SMS text messages, message frequency varies. Message and data rates may apply. Consent is not a condition of purchase of any goods or services. You may opt out of receiving further communications from Crye-Leike Premier Real Estate at any time. To opt out of receiving SMS text messages, reply STOP to unsubscribe. SMS text messaging is subject to our Terms of Use.

Thank you for your message. I will be in touch with you shortly.

1225 Appalachian Trace
SEE ALL PHOTOS
1225 Appalachian Trace
Courtesy of RE/MAX Real Estate Ten Midtown
Sold

1225 Appalachian Trace

1225 Appalachian Trace, Morristown, TN 37814

$465,000
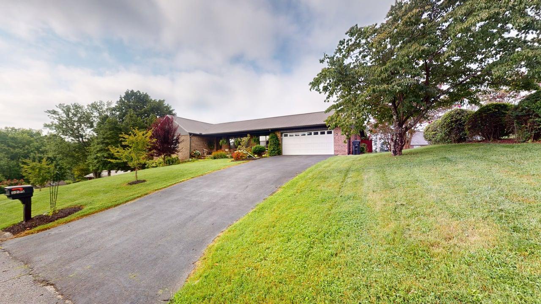
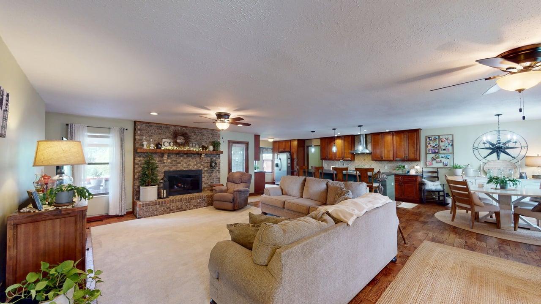
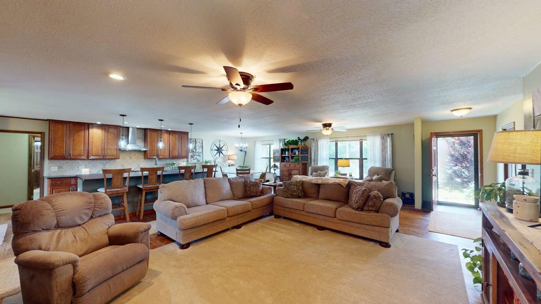
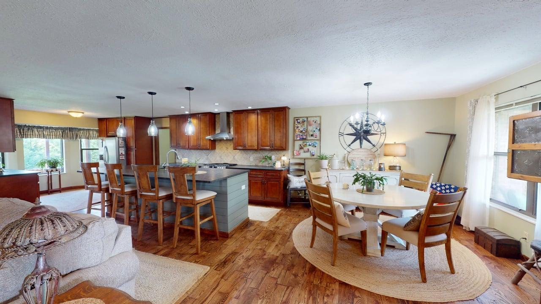
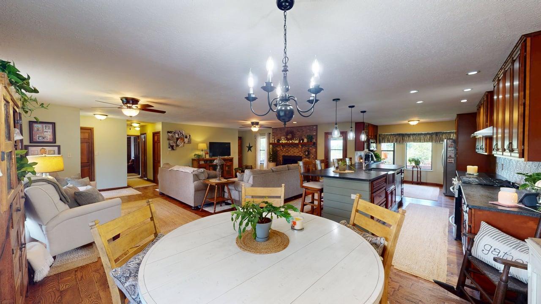
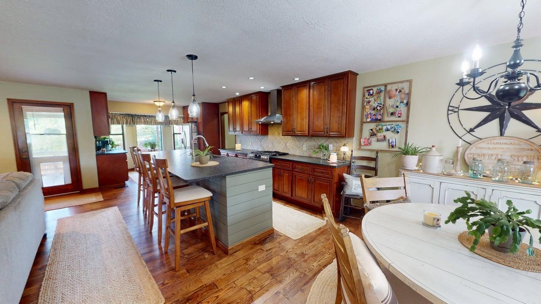
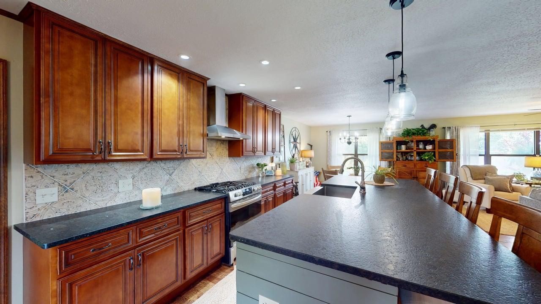
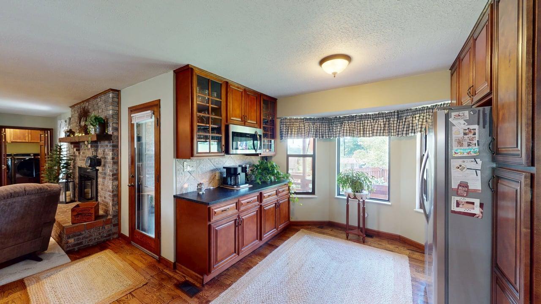
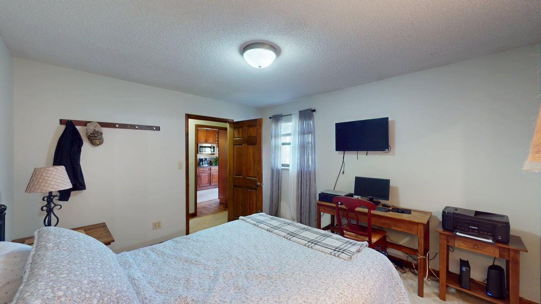
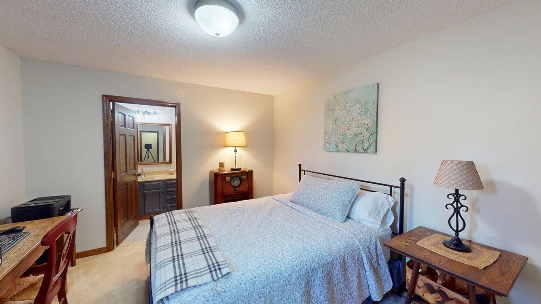
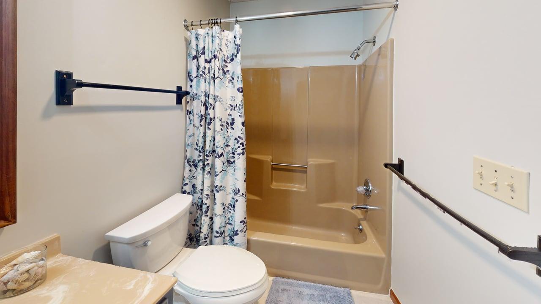
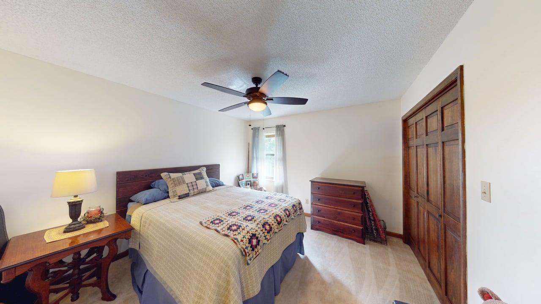
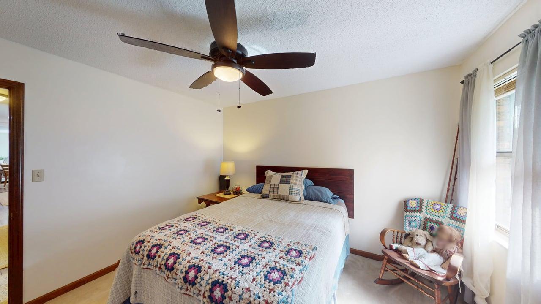
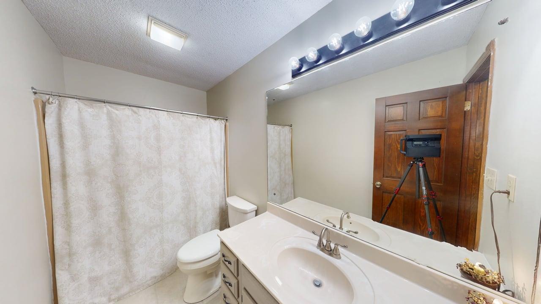
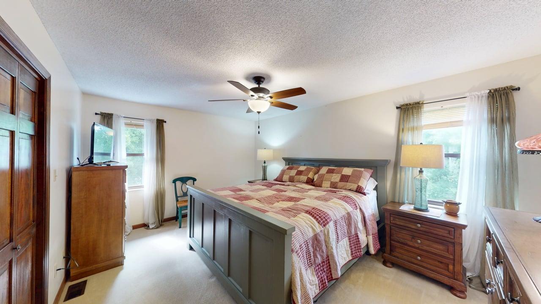
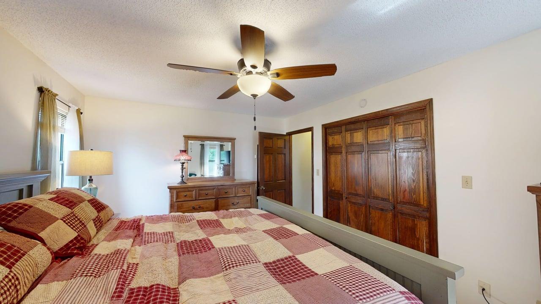
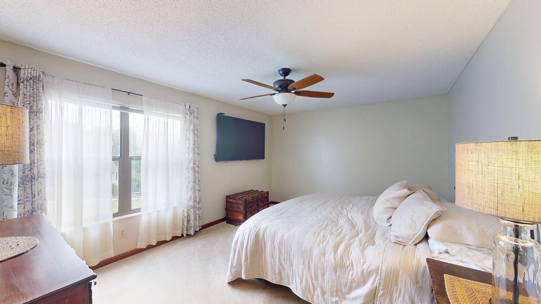
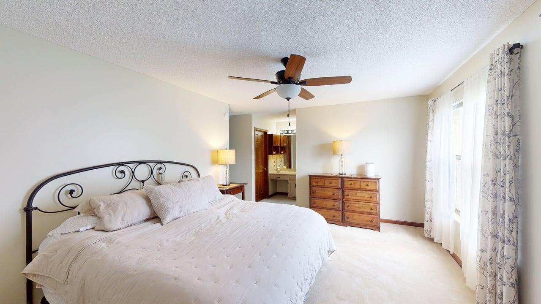
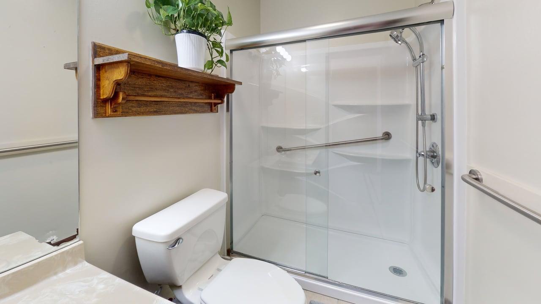
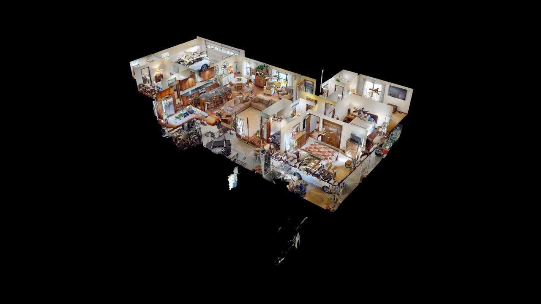
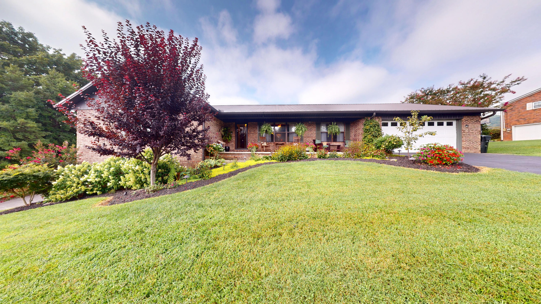
Welcome to your dream home in Crockett Ridge Subdivision! This beautiful residence features an open floor plan perfect for family living and entertaining. The home offers a total of 5 bedrooms and 4 bathrooms. The main level offers four bedrooms, including
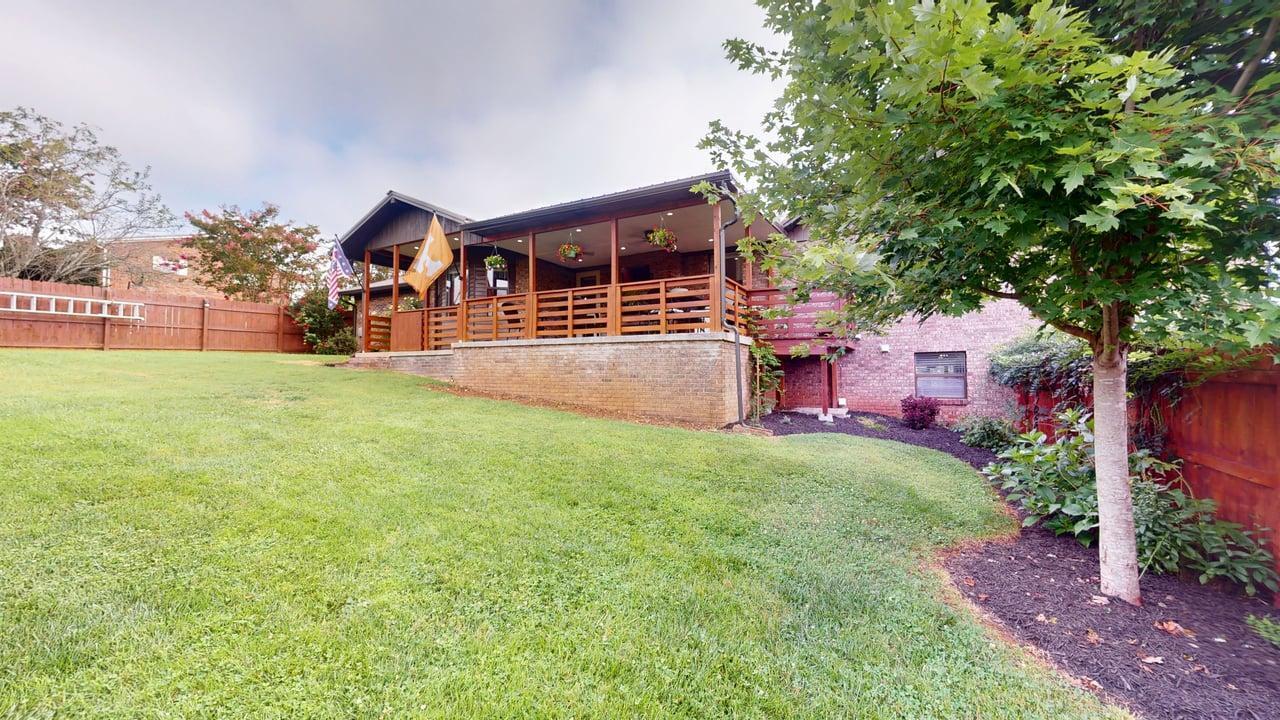
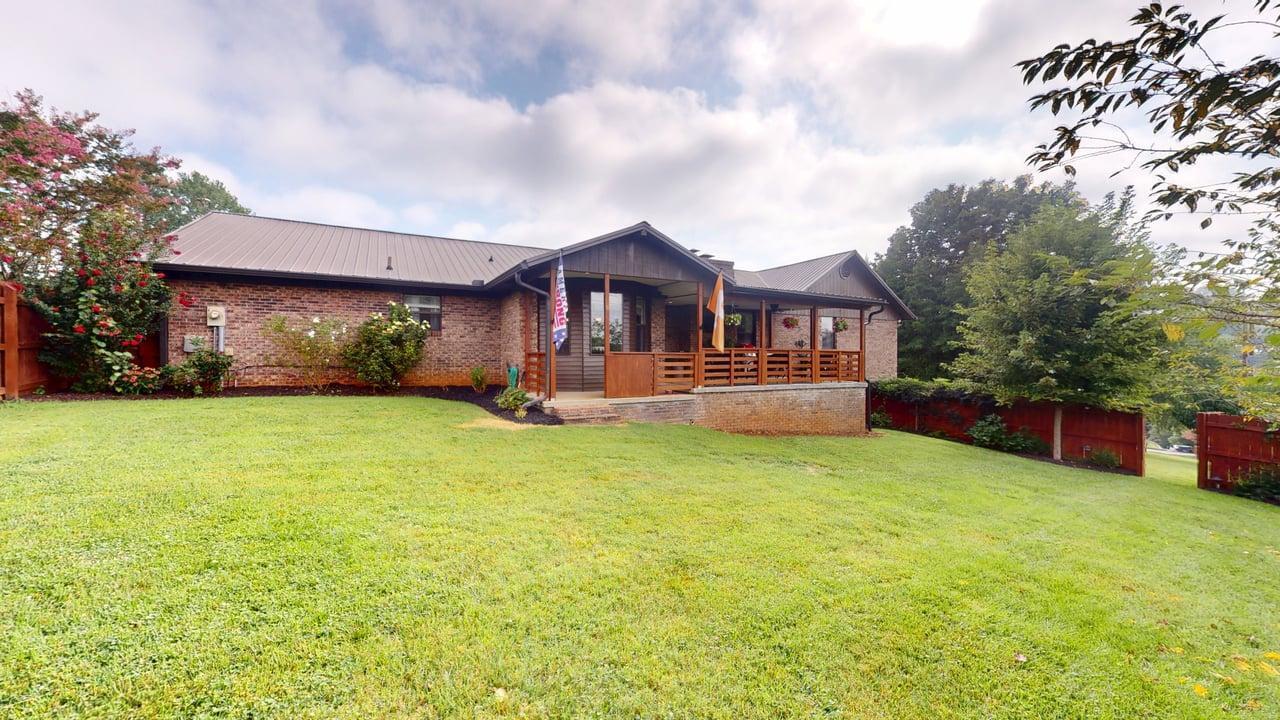
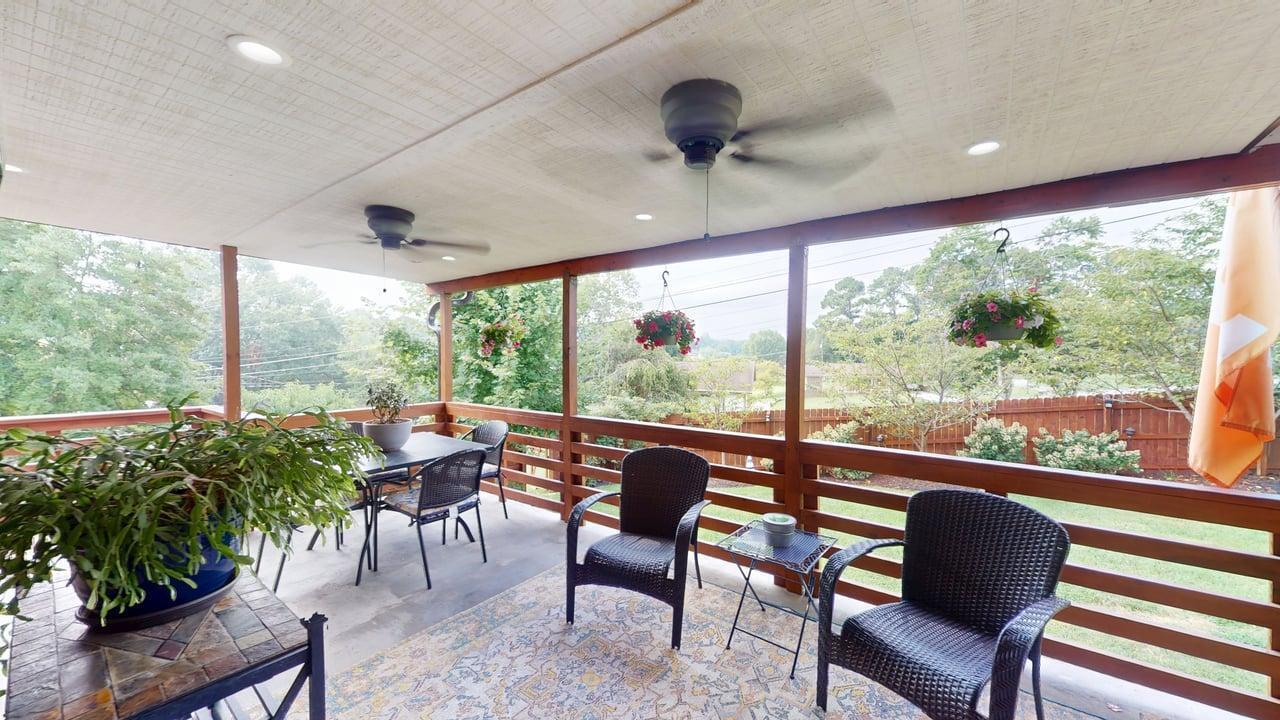
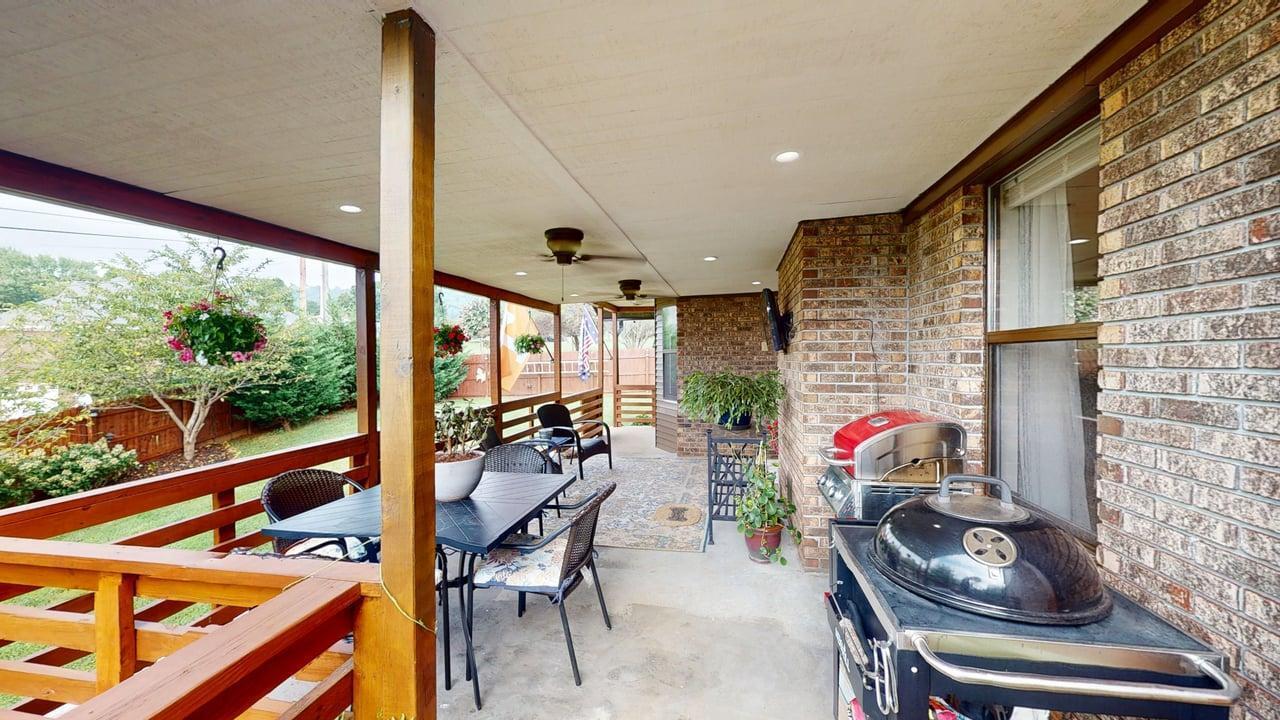
two master suites, and three full bathrooms for convenience. The covered deck and fenced backyard create a perfect outdoor retreat for gatherings and relaxation. The main level also includes a two-car garage, providing ample parking and storage.

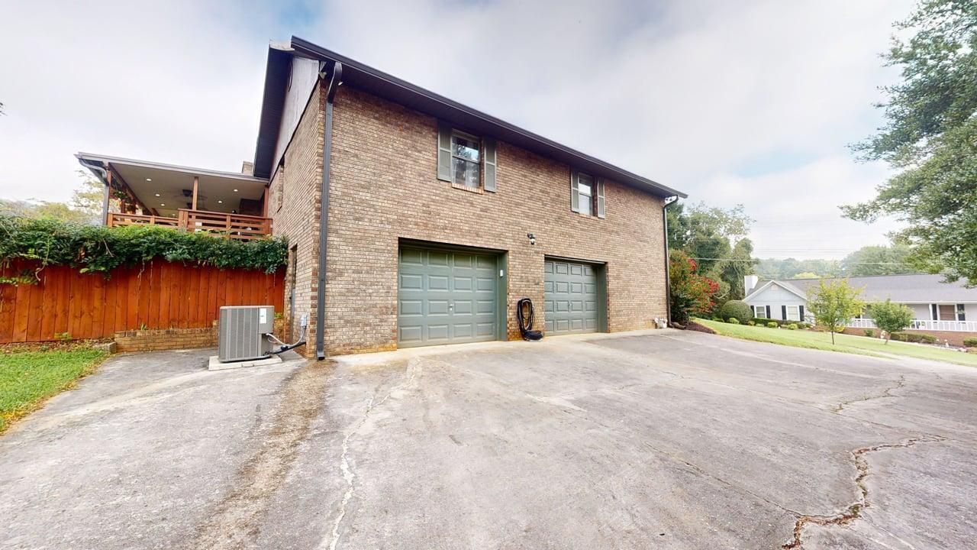
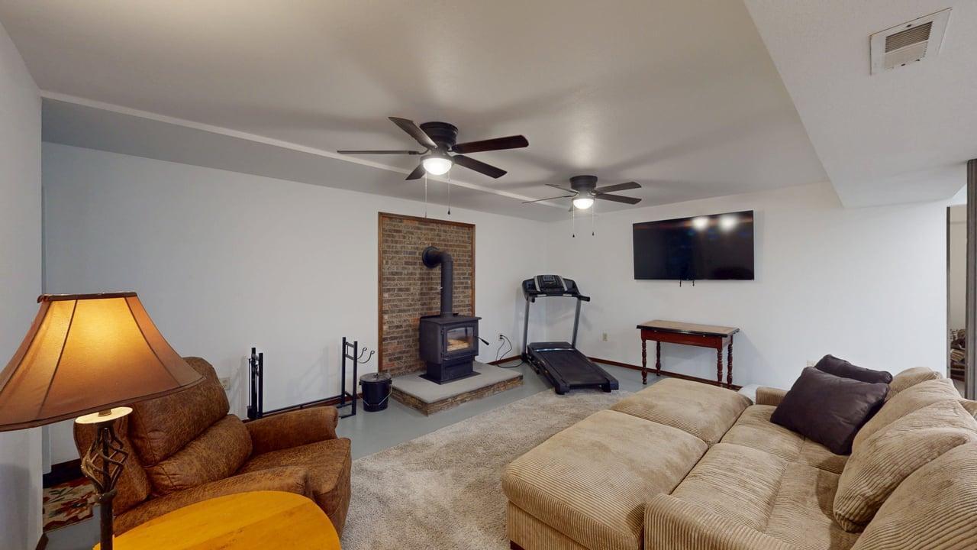
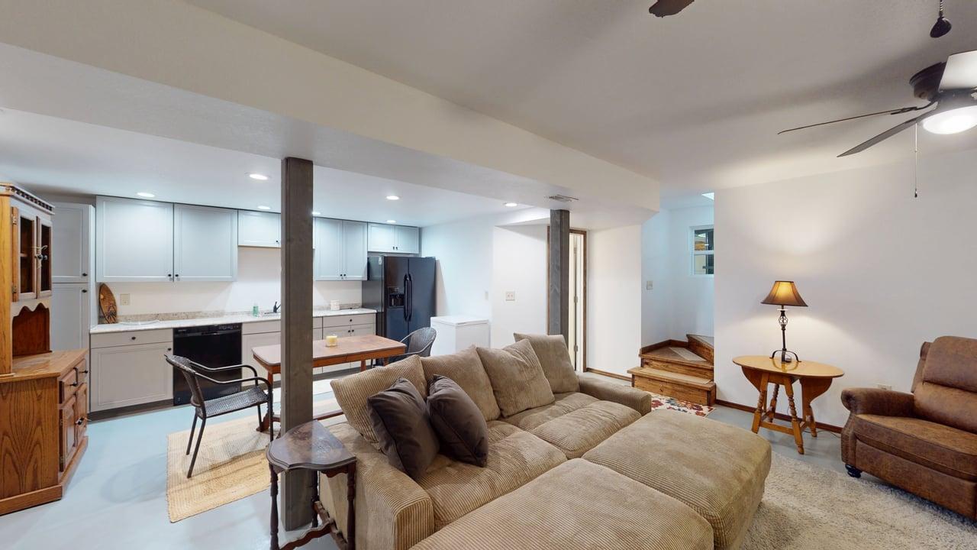
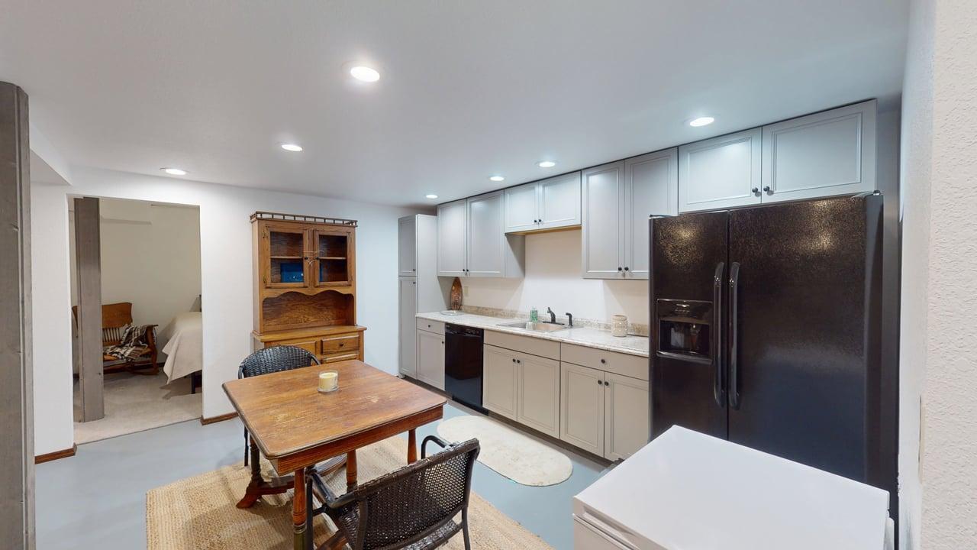
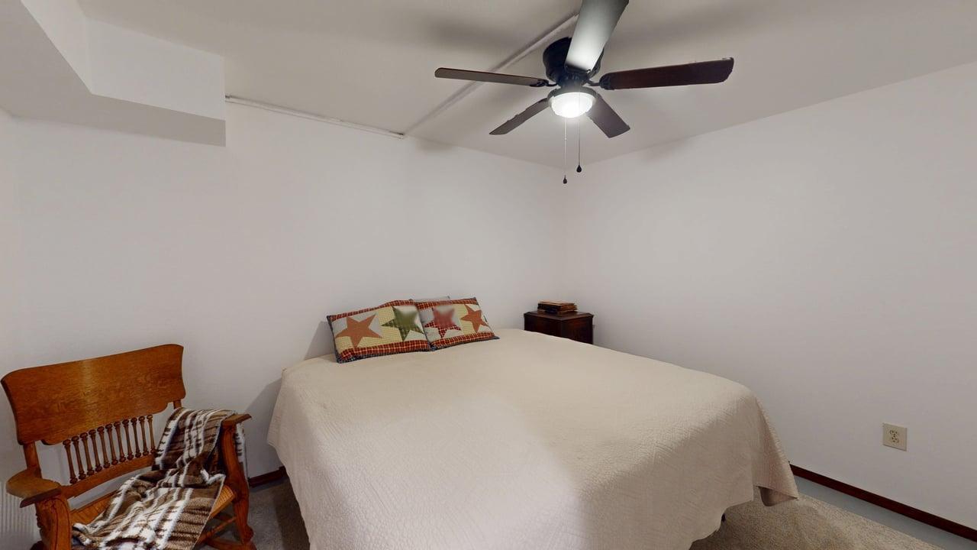
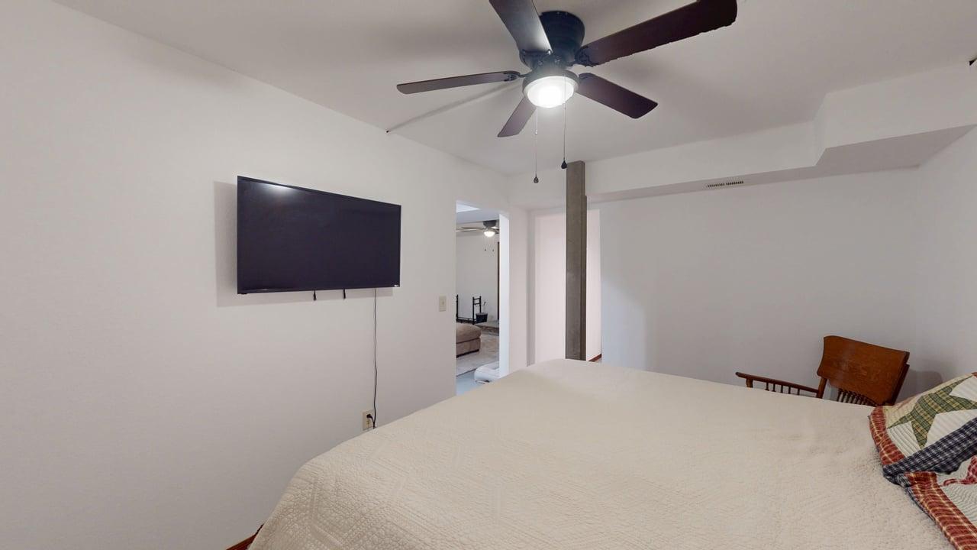
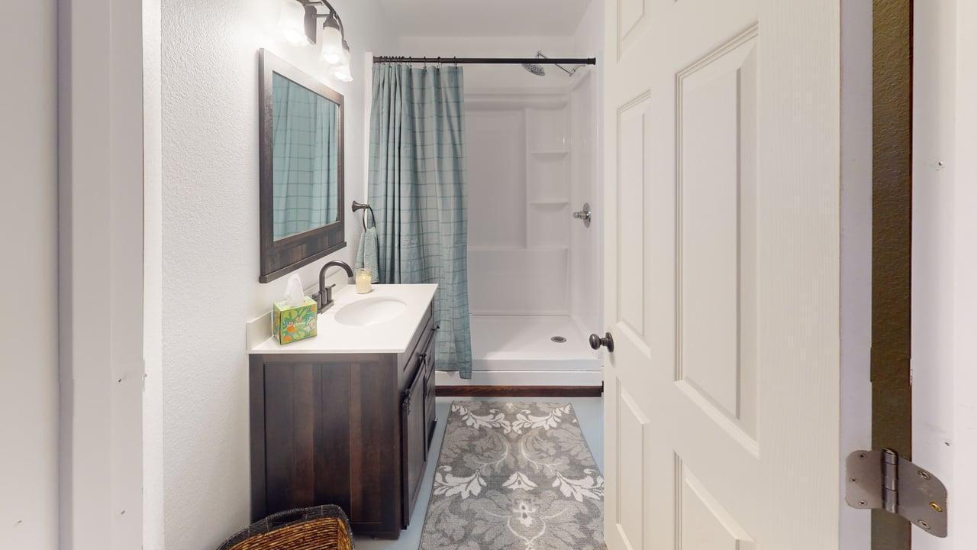
The finished basement is an ideal in-law suite, complete with a cozy living room featuring a wood-burning stove, a full kitchenette, a bedroom, a full bath, and a large closet. Additionally, there is a two-car basement garage for extra vehicle or storage needs.
This versatile home combines comfort, functionality, and style in a desirable neighborhood. Don't miss the opportunity to make this exceptional property yours!

5
beds

4
baths

3,216 Sq.Ft. LIVING AREA

0.46 Acres lot

Lisa Brown

Lisa Brown

Features & Amenities

Interior

  • total bedrooms5
  • Total bathrooms4
  • full bathrooms4
  • Laundry room Electric Dryer Hookup, In Basement, Main Level
  • Flooring Carpet, Hardwood, Tile
  • Fireplace Living Room, Metal, Wood Burning Stove
  • APPLIANCES Dishwasher, Dryer, Electric Water Heater, Gas Oven, Gas Range, Gas Water Heater, Microwave, Range Hood, Refrigerator, Washer
  • other interior Features Eat-in Kitchen, Bar, Ceiling Fan(s), Entrance Foyer, High Speed Internet, In-Law Floorplan, Kitchen Island, Natural Woodwork, Open Floorplan, Recessed Lighting, Smart Thermostat, Solid Surface Counters, Walk-In Closet(s)

Area & Lot

  • Status Sold
  • Date Sold October 7, 2025
  • Living Area3,216 Sq.Ft.
  • Lot Area0.46 Acres
  • MLS® ID708722
  • TypeResidential
  • YEAR BUILT1984
  • NeighborhoodMorristown
  • Architecture StylesRanch
  • Elementary SchoolWest Elementary
  • Middle SchoolLincoln
  • High SchoolWest

Exterior

  • STORIES1
  • Garage Space4.0
  • water SourcePublic
  • utilitiesCable Connected, Electricity Connected, Natural Gas Connected, Sewer Connected, Water Connected, Cable Internet, Fiber Internet
  • roofAsphalt
  • lot featuresLandscaped
  • HEAT TYPECentral, Natural Gas
  • AIR CONDITIONINGCentral Air, Electric
  • sewerPublic Sewer
  • SubstructureBlock
  • other exterior FeaturesLighting, Rain Gutters

Financial

  • Sales Price$465,000
  • Real Estate Tax $1,728/yr
View Virtual Tour

Morristown

Explore

Let’s Get Started

A client-first approach, strong market knowledge, and a commitment to integrity guide every step of the real estate process. Lisa combines personalized service with up-to-date market insight to help buyers and sellers throughout East Tennessee navigate their goals with confidence and care.

Follow Me on Instagram