
Leave a Message

By providing your contact information to Crye-Leike Premier Real Estate, your personal information will be processed in accordance with Crye-Leike Premier Real Estate's Privacy Policy. By checking the box(es) below, you expressly consent to receive marketing or promotional real estate communication from Crye-Leike Premier Real Estate in the manner selected by you. For SMS text messages, message frequency varies. Message and data rates may apply. Consent is not a condition of purchase of any goods or services. You may opt out of receiving further communications from Crye-Leike Premier Real Estate at any time. To opt out of receiving SMS text messages, reply STOP to unsubscribe. SMS text messaging is subject to our Terms of Use.

Thank you for your message. I will be in touch with you shortly.

165 Masters Lane
165 Masters Lane
165 Masters Lane
165 Masters Lane
165 Masters Lane
165 Masters Lane
165 Masters Lane
165 Masters Lane
165 Masters Lane
165 Masters Lane
165 Masters Lane
165 Masters Lane
165 Masters Lane
165 Masters Lane
165 Masters Lane
165 Masters Lane
165 Masters Lane
165 Masters Lane
165 Masters Lane
165 Masters Lane
165 Masters Lane
165 Masters Lane
165 Masters Lane
165 Masters Lane
165 Masters Lane
165 Masters Lane
165 Masters Lane
165 Masters Lane
165 Masters Lane
165 Masters Lane
165 Masters Lane
165 Masters Lane
165 Masters Lane
165 Masters Lane
165 Masters Lane
165 Masters Lane
165 Masters Lane
165 Masters Lane
165 Masters Lane
165 Masters Lane
165 Masters Lane
165 Masters Lane
165 Masters Lane
165 Masters Lane
165 Masters Lane
165 Masters Lane
165 Masters Lane
165 Masters Lane
165 Masters Lane
165 Masters Lane
165 Masters Lane
165 Masters Lane
165 Masters Lane
SEE ALL PHOTOS
165 Masters Lane
165 Masters Lane
165 Masters Lane
165 Masters Lane
165 Masters Lane
165 Masters Lane
165 Masters Lane
165 Masters Lane
165 Masters Lane
165 Masters Lane
165 Masters Lane
165 Masters Lane
165 Masters Lane
165 Masters Lane
165 Masters Lane
165 Masters Lane
165 Masters Lane
165 Masters Lane
165 Masters Lane
165 Masters Lane
165 Masters Lane
165 Masters Lane
165 Masters Lane
165 Masters Lane
165 Masters Lane
165 Masters Lane
165 Masters Lane
165 Masters Lane
165 Masters Lane
165 Masters Lane
165 Masters Lane
165 Masters Lane
165 Masters Lane
165 Masters Lane
165 Masters Lane
165 Masters Lane
165 Masters Lane
165 Masters Lane
165 Masters Lane
165 Masters Lane
165 Masters Lane
165 Masters Lane
165 Masters Lane
165 Masters Lane
165 Masters Lane
165 Masters Lane
165 Masters Lane
165 Masters Lane
165 Masters Lane
165 Masters Lane
165 Masters Lane
165 Masters Lane
165 Masters Lane
Courtesy of Crye-Leike Premier RE
Sold

165 Masters Lane

165 Masters Lane, Rutledge, TN 37861

$475,000
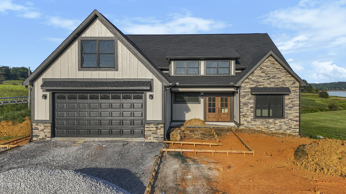
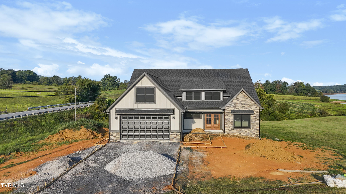
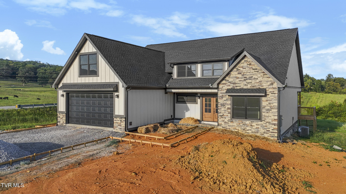
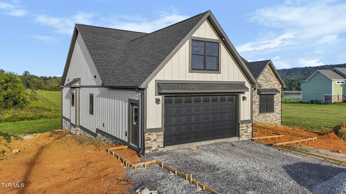
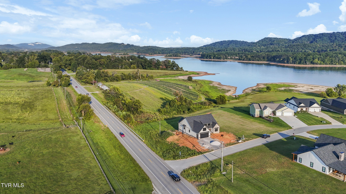
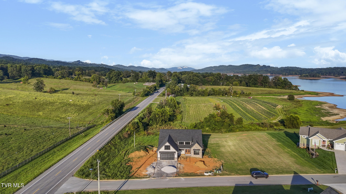
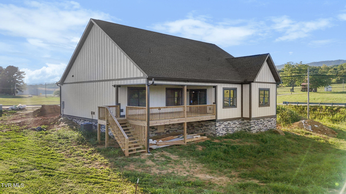
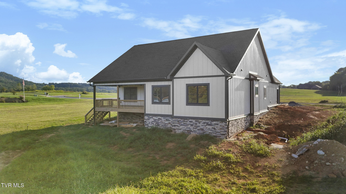
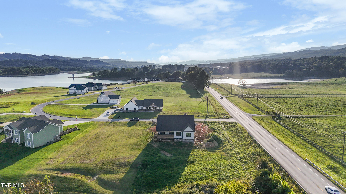
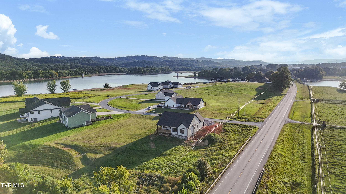
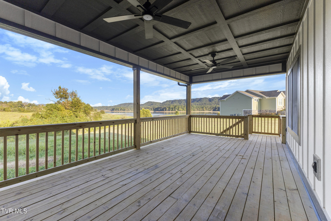
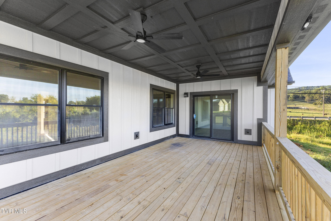
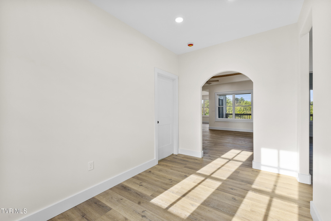
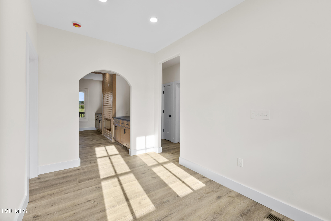
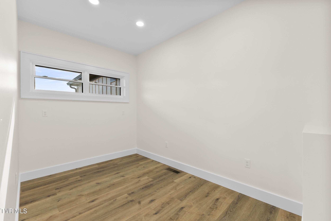
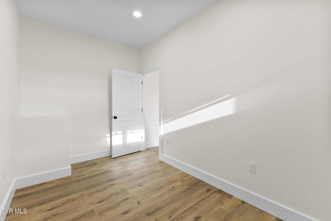
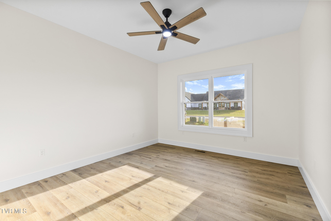
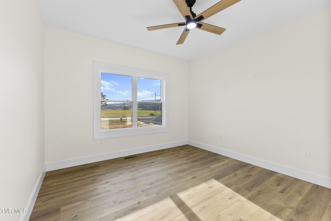
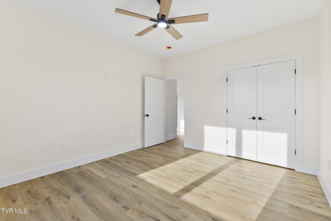
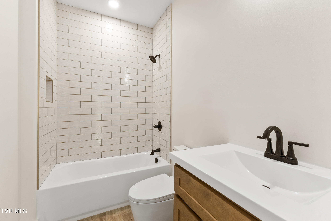
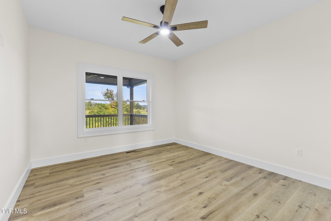
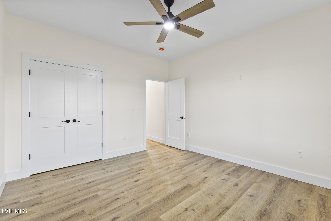
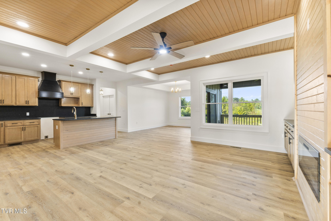
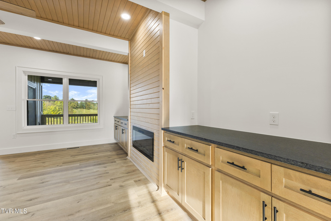
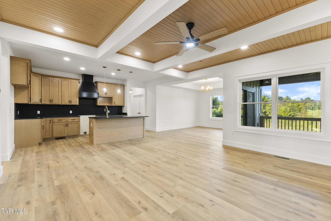
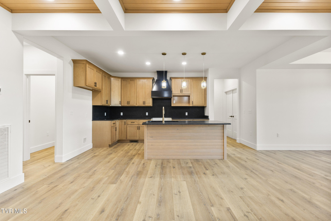
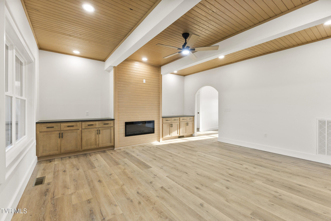
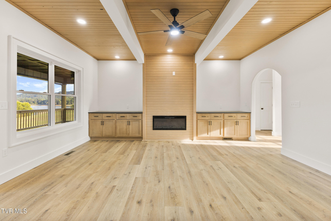
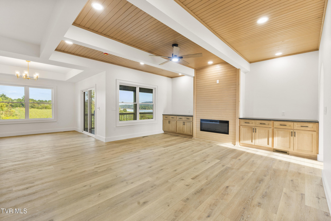
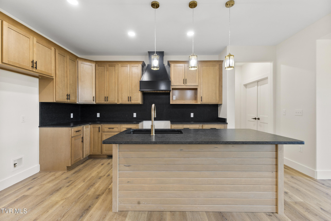
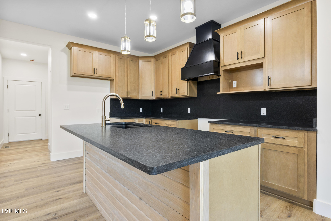
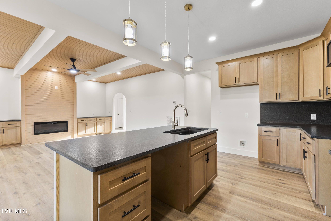
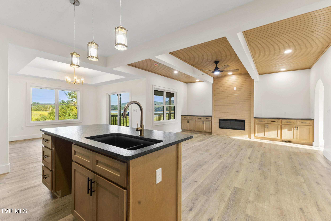
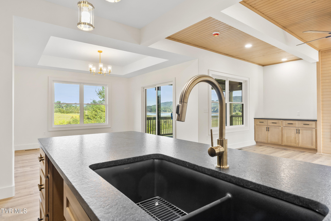
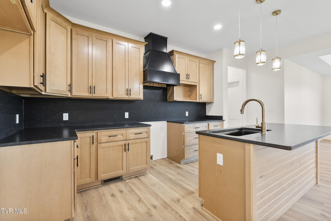
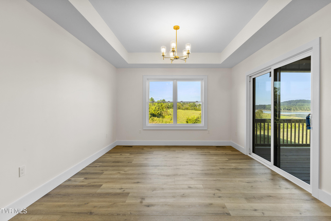
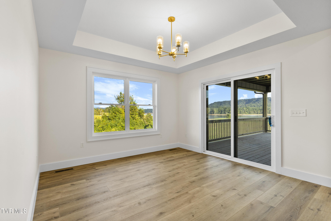
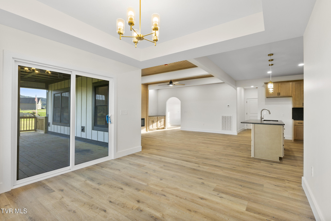
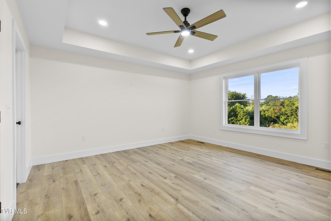
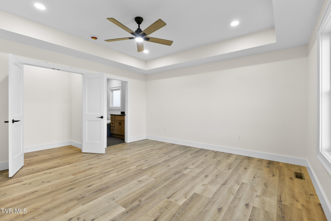
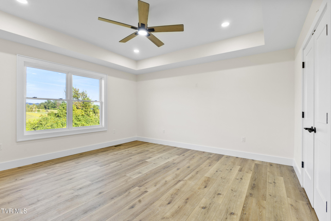
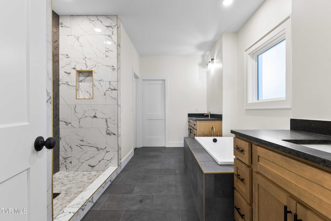
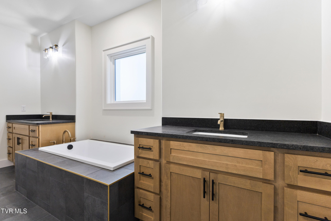
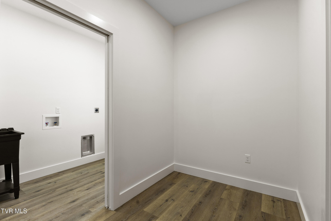
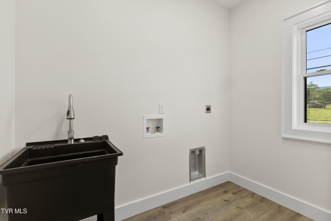
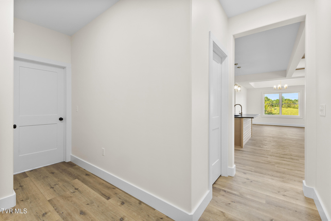
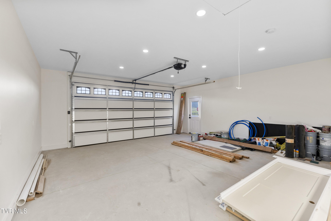
New Construction Home in Galilee Shores Overlooking Cherokee Lake Welcome to Galilee Shores, where breathtaking Cherokee Lake views and modern design come together in this stunning new construction home. This 3-bedroom, 2.5-bath home is designed for both comfort and style, featuring luxury vinyl and tile flooring throughout for easy maintenance and a contemporary feel. Step into the inviting living room, complete with an electric fireplace, perfect for cozy evenings while enjoying the serene lake backdrop. The thoughtfully designed kitchen and open-concept layout make entertaining a breeze. The exterior boasts board and batten siding with stone accents, blending timeless elegance with modern curb appeal. A rear deck provides the ideal space to take in the peaceful lake views and fresh air. The spacious 2-car garage ensures ample storage and convenience. Located just off Hwy 11W, this home offers an easy commute to both Knoxville and Morristown. Plus, with a public boat launch just minutes away, lake life is right at your doorstep. Don't miss your opportunity to own a piece of paradise in Galilee Shores!

3
beds

3
baths

2,015 Sq.Ft. LIVING AREA

0.48 Acres lot

Lisa Brown

Lisa Brown

Features & Amenities

Interior

  • total bedrooms3
  • Total bathrooms3
  • full bathrooms2
  • half bathroom1
  • Laundry room Electric Dryer Hookup, Washer Hookup
  • Flooring Luxury Vinyl, Tile
  • Fireplace Insert, Living Room, Other
  • APPLIANCES Dishwasher, Microwave, Range, Refrigerator
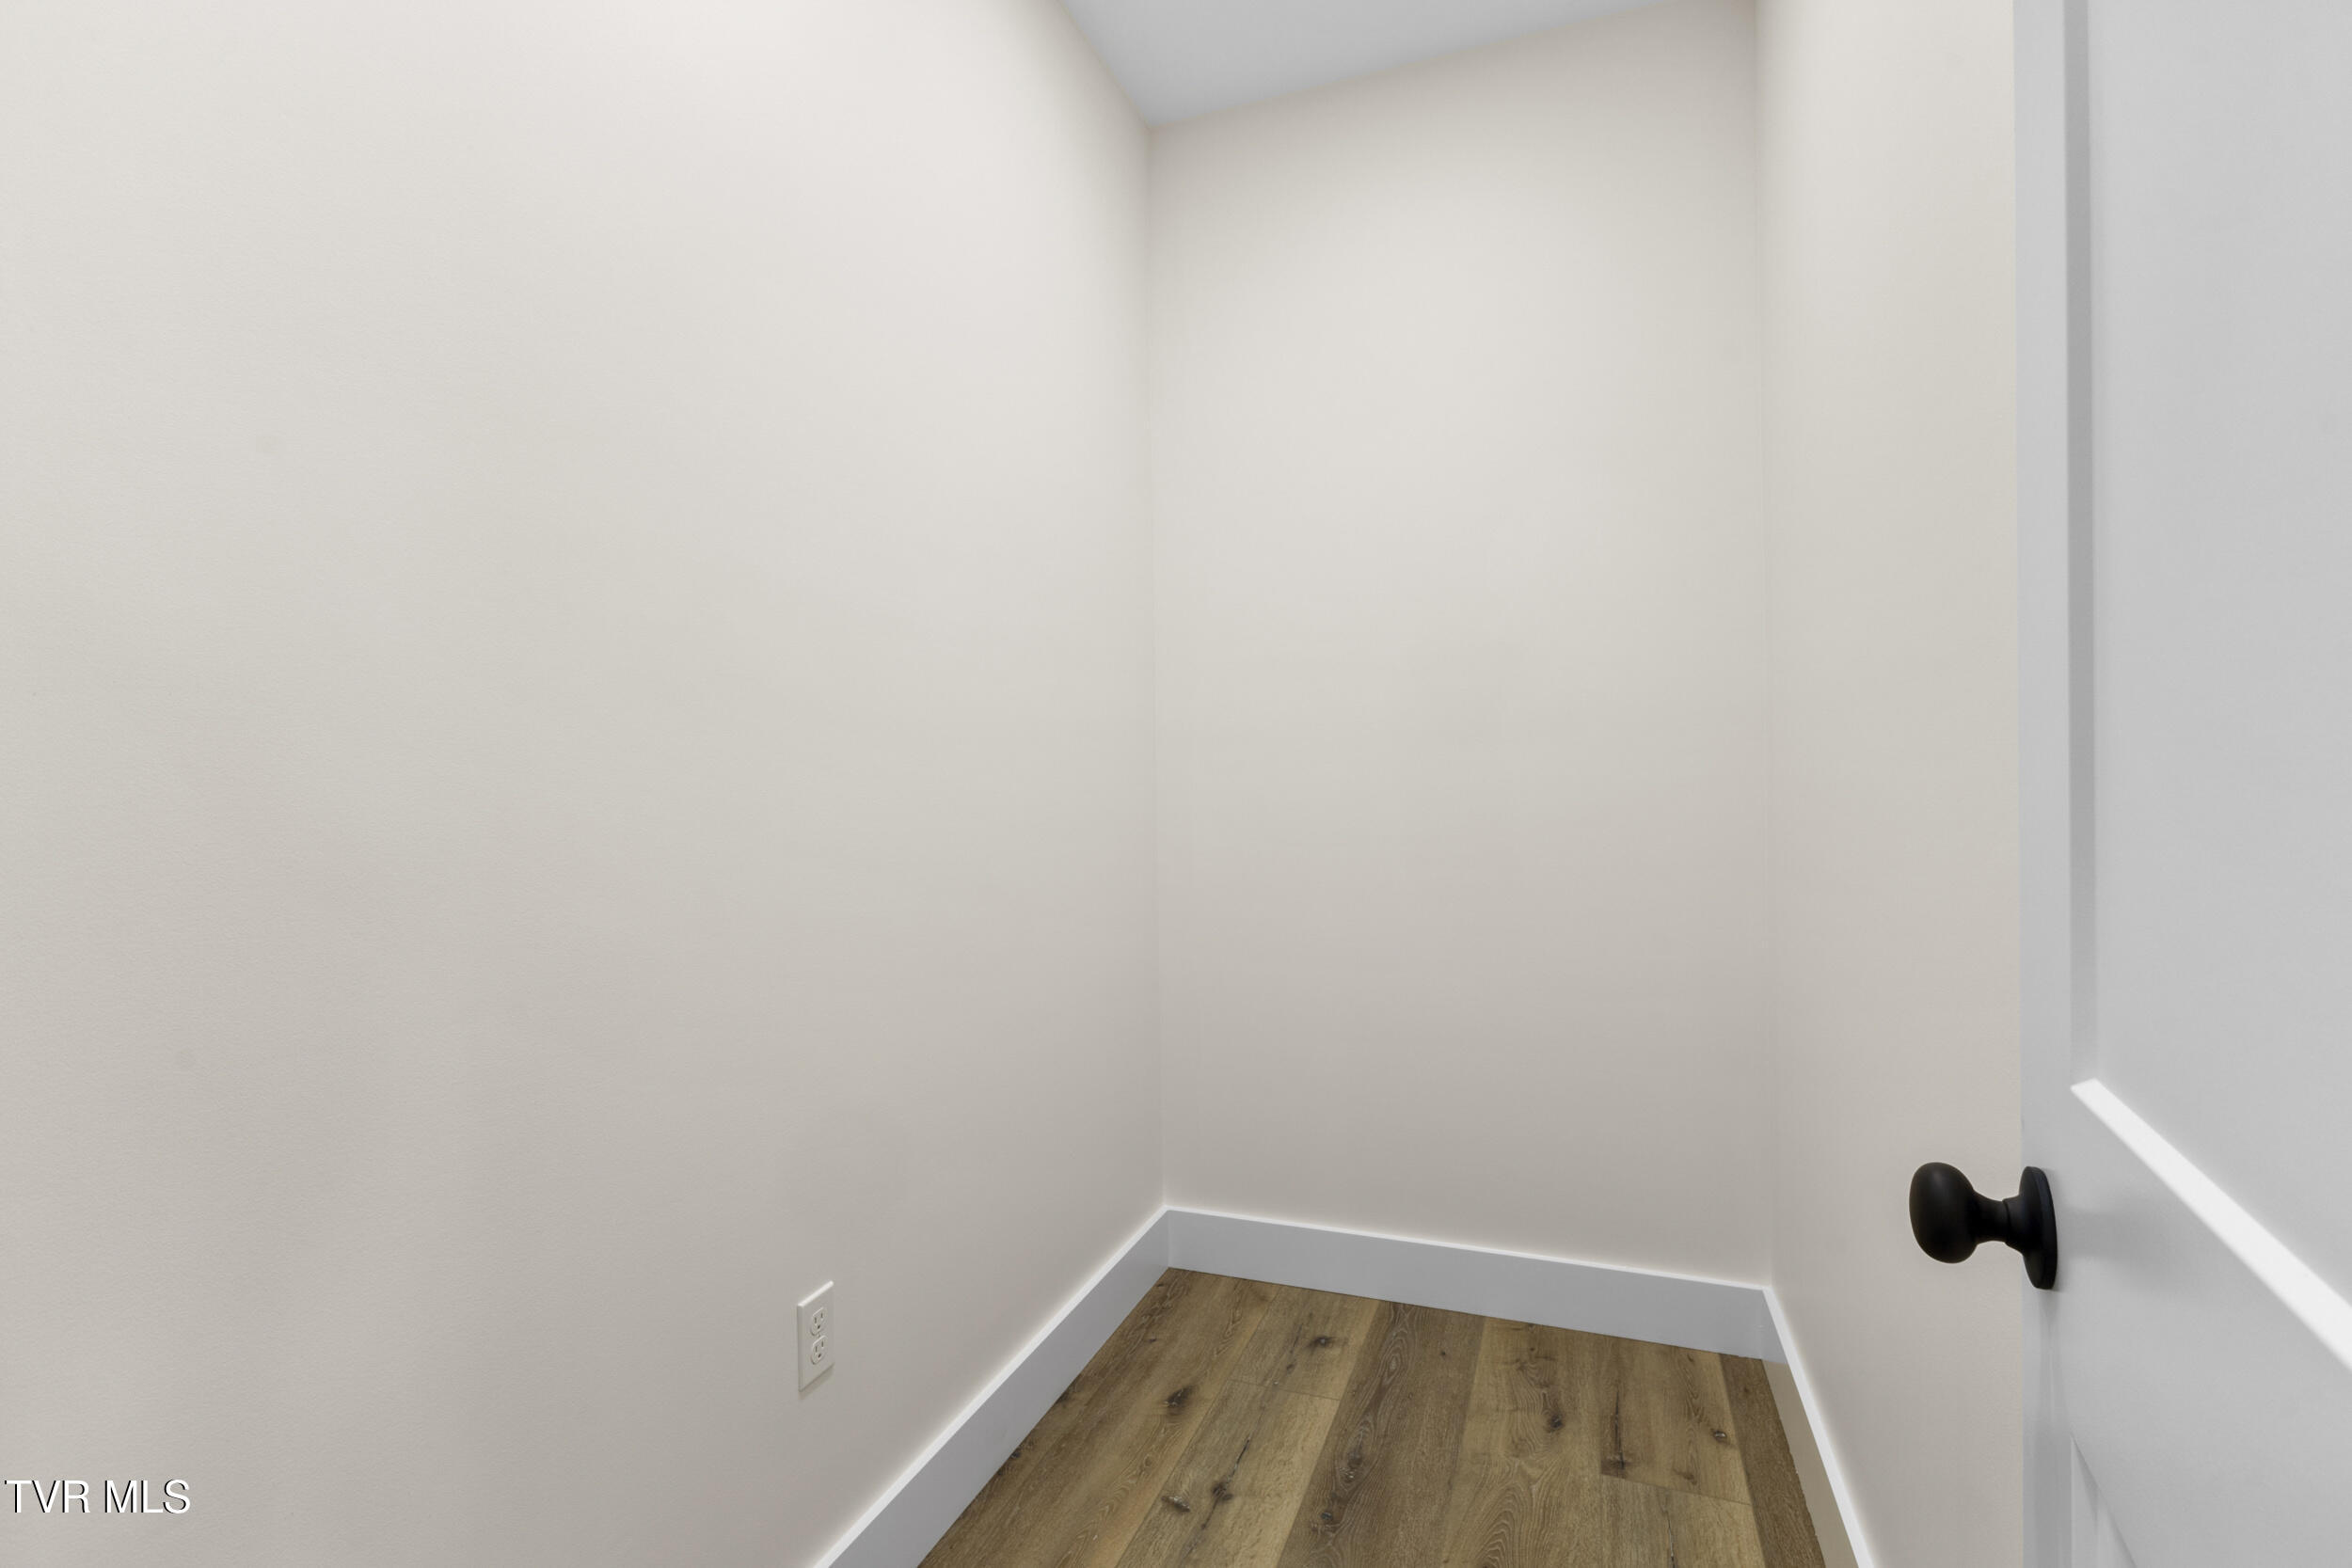
  • other interior Features Entrance Foyer, Kitchen/Dining Combo, Open Floorplan, Pantry, Walk-In Closet(s)

Area & Lot

  • Status Sold
  • Date Sold December 5, 2025
  • Living Area2,015 Sq.Ft.
  • Total Area2,015 Sq.Ft.
  • Lot Area0.48 Acres
  • MLS® ID9979612
  • TypeResidential
  • YEAR BUILT2025
  • NeighborhoodBean Station
  • Architecture StylesRanch
  • View DescriptionWater
  • Elementary SchoolBean Station
  • Middle SchoolRutledge
  • High SchoolGrainger Co.

Exterior

  • STORIES1
  • Garage Space2.0
  • water SourcePublic
  • utilitiesFiber Available, Electricity Connected, Water Connected
  • roofShingle
  • parkingDriveway, Attached, Concrete, Garage Door Opener
  • HEAT TYPEElectric, Heat Pump
  • AIR CONDITIONINGCentral Air
  • sewerSeptic Tank
  • SubstructureBlock

Financial

  • Sales Price$475,000
  • Zoning Residential

Bean Station

Explore

Let’s Get Started

A client-first approach, strong market knowledge, and a commitment to integrity guide every step of the real estate process. Lisa combines personalized service with up-to-date market insight to help buyers and sellers throughout East Tennessee navigate their goals with confidence and care.

Follow Me on Instagram