Leave a Message

By providing your contact information to Crye-Leike Premier Real Estate, your personal information will be processed in accordance with Crye-Leike Premier Real Estate's Privacy Policy. By checking the box(es) below, you expressly consent to receive marketing or promotional real estate communication from Crye-Leike Premier Real Estate in the manner selected by you. For SMS text messages, message frequency varies. Message and data rates may apply. Consent is not a condition of purchase of any goods or services. You may opt out of receiving further communications from Crye-Leike Premier Real Estate at any time. To opt out of receiving SMS text messages, reply STOP to unsubscribe. SMS text messaging is subject to our Terms of Use.

Thank you for your message. I will be in touch with you shortly.

172 Jace Way
172 Jace Way
SEE ALL PHOTOS
172 Jace Way
172 Jace Way
Courtesy of D.R. Horton, Jimmy Morris
Sold

172 Jace Way

172 Jace Way, Kodak, TN 37764

$295,810
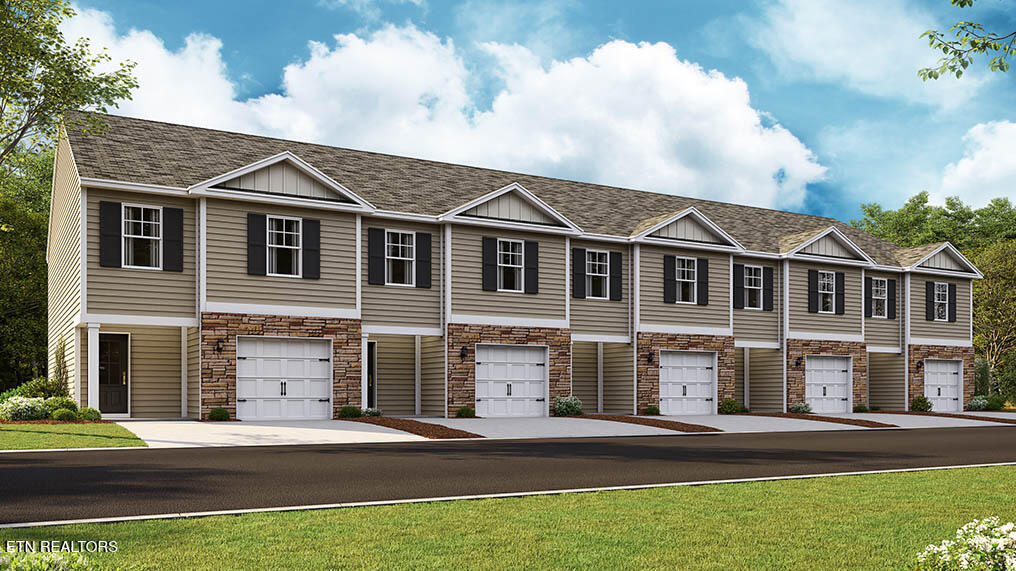
Your new beginning starts at 172 Jace Way, part of the Cherokee Crossing community in Kodak, TN. This thoughtfully designed townhome offers 1,554 square feet of modern living space with 4 bedrooms and 2.5 bathrooms, combining functionality, style, and comfort in every detail.

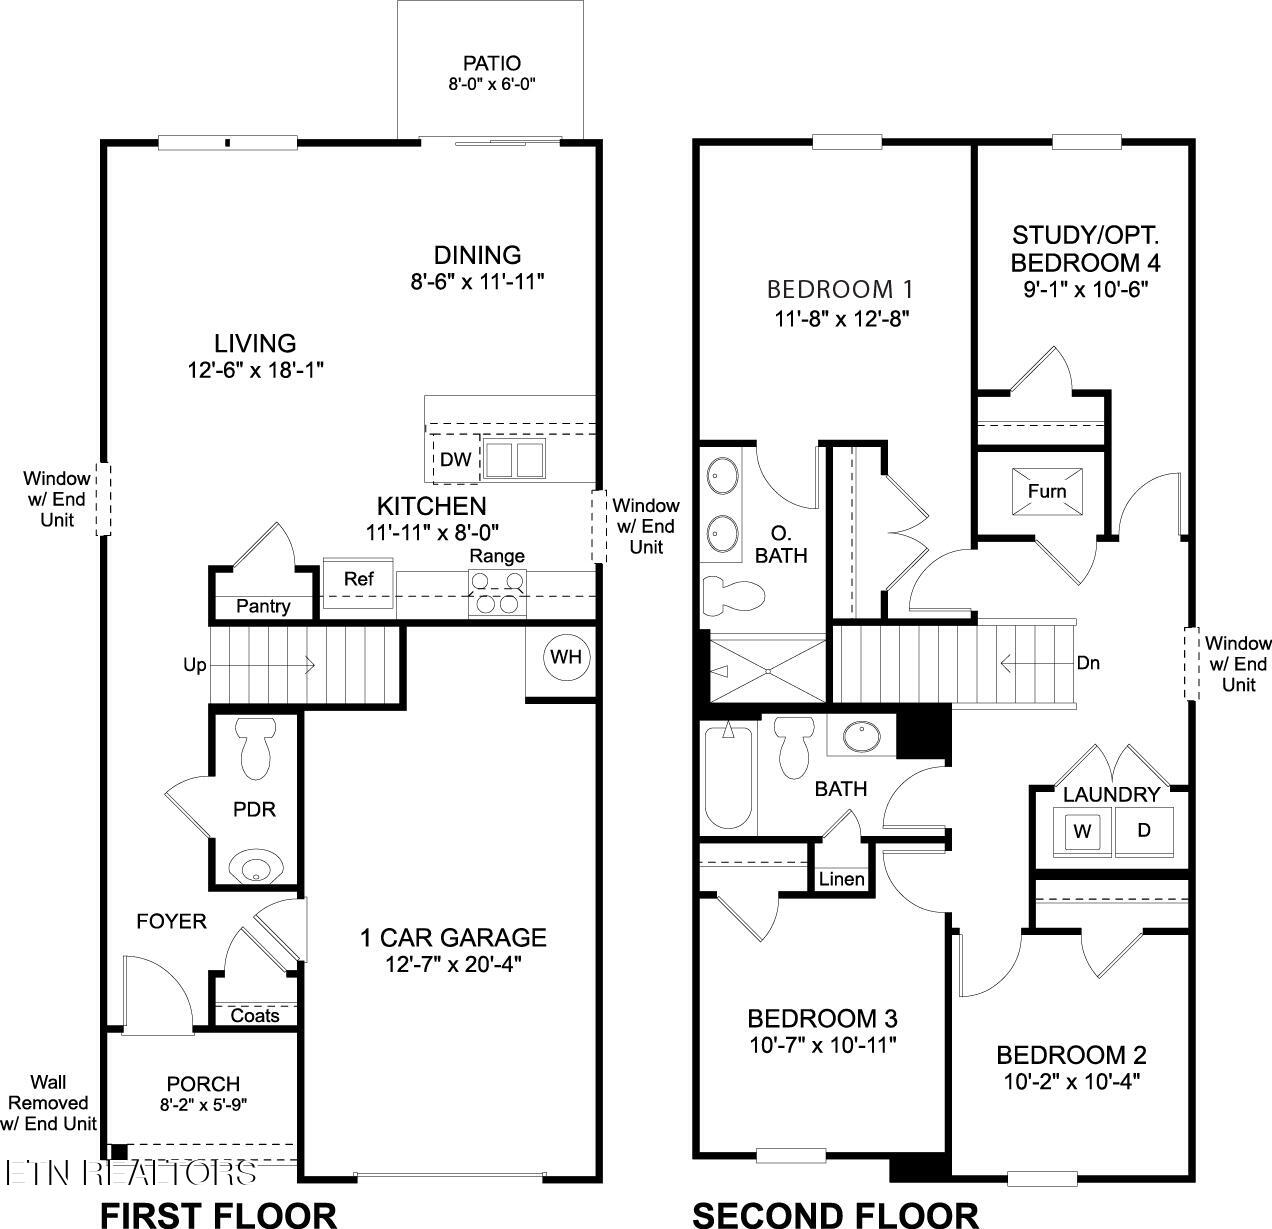
The main level features an open-concept layout with a bright living area that flows seamlessly into the kitchen and dining spaces perfect for entertaining or relaxing at home. A conveniently placed powder room and ample storage add to the home's practicality.

Upstairs, the private primary suite includes an en-suite bathroom and a spacious closet for everyday convenience. Three additional bedrooms share a full bath, offering flexibility to have guests, a dedicated home office, or a study area. A centrally located laundry room on the second floor makes daily routines effortless.

With its smart layout, modern finishes, and versatile design, this home delivers the ideal balance of comfort and convenience perfect for today's lifestyle.

Tradition Series Features include 9ft Ceilings on first floor, Shaker style cabinetry, Solid Surface Countertops with 4in backsplash, Stainless Steel appliances by Whirlpool, Moen Chrome plumbing fixtures with Anti-scald shower valves, Mohawk flooring, LED lighting throughout, Architectural Shingles, Concrete rear patio (may vary per plan), & our Home Is Connected Smart Home Package. Seller offering closing cost assistance to qualified buyers. Builder warranty included. See agent for details.

Due to variations amongst computer monitors, actual colors may vary. Pictures, photographs, colors, features, and sizes are for illustration purposes only and will vary from the homes as built. Photos may include digital staging. Square footage and dimensions are approximate. Buyer should conduct his or her own investigation of the present and future availability of school districts and school assignments. *Taxes are estimated. Buyer to verify all information.
3
beds

3
baths

1,554 Sq.Ft. LIVING AREA

2,178 Sq.Ft. lot

Lisa Brown

Lisa Brown

Features & Amenities

Interior

  • total bedrooms3
  • Total bathrooms3
  • full bathrooms2
  • half bathroom1
  • Flooring Laminate, Carpet, Vinyl
  • Fireplace None
  • APPLIANCES Dishwasher, Disposal, Microwave, Range
  • other interior Features Walk-In Closet(s), Pantry

Area & Lot

  • Status Sold
  • Date Sold July 17, 2026
  • Living Area1,554 Sq.Ft.
  • Total Area1,554 Sq.Ft.
  • Lot Area2,178 Sq.Ft.
  • MLS® ID1331482
  • TypeResidential
  • YEAR BUILT2026
  • NeighborhoodSevierville
  • Architecture StylesTraditional
  • Elementary SchoolNorthview
  • Middle SchoolNorthview
  • High SchoolNorthview

Exterior

  • Garage Space1.0
  • water SourcePublic
  • lot featuresLevel
  • parkingGarage Door Opener, Attached, Main Level
  • HEAT TYPECentral, Electric
  • AIR CONDITIONINGCentral Cooling
  • sewerPublic Sewer
  • security FeaturesSmoke Detector

Financial

  • Sales Price$295,810
  • HOA $150/mo

Sevierville

Explore

Let’s Get Started

A client-first approach, strong market knowledge, and a commitment to integrity guide every step of the real estate process. Lisa combines personalized service with up-to-date market insight to help buyers and sellers throughout East Tennessee navigate their goals with confidence and care.

Follow Me on Instagram
