
Leave a Message

By providing your contact information to Crye-Leike Premier Real Estate, your personal information will be processed in accordance with Crye-Leike Premier Real Estate's Privacy Policy. By checking the box(es) below, you expressly consent to receive marketing or promotional real estate communication from Crye-Leike Premier Real Estate in the manner selected by you. For SMS text messages, message frequency varies. Message and data rates may apply. Consent is not a condition of purchase of any goods or services. You may opt out of receiving further communications from Crye-Leike Premier Real Estate at any time. To opt out of receiving SMS text messages, reply STOP to unsubscribe. SMS text messaging is subject to our Terms of Use.

Thank you for your message. I will be in touch with you shortly.

2005 River Mist Circle
SEE ALL PHOTOS
2005 River Mist Circle
Courtesy of Lisa Brown with Crye-Leike Premier Real Estate, LLC
For Sale

2005 River Mist Circle

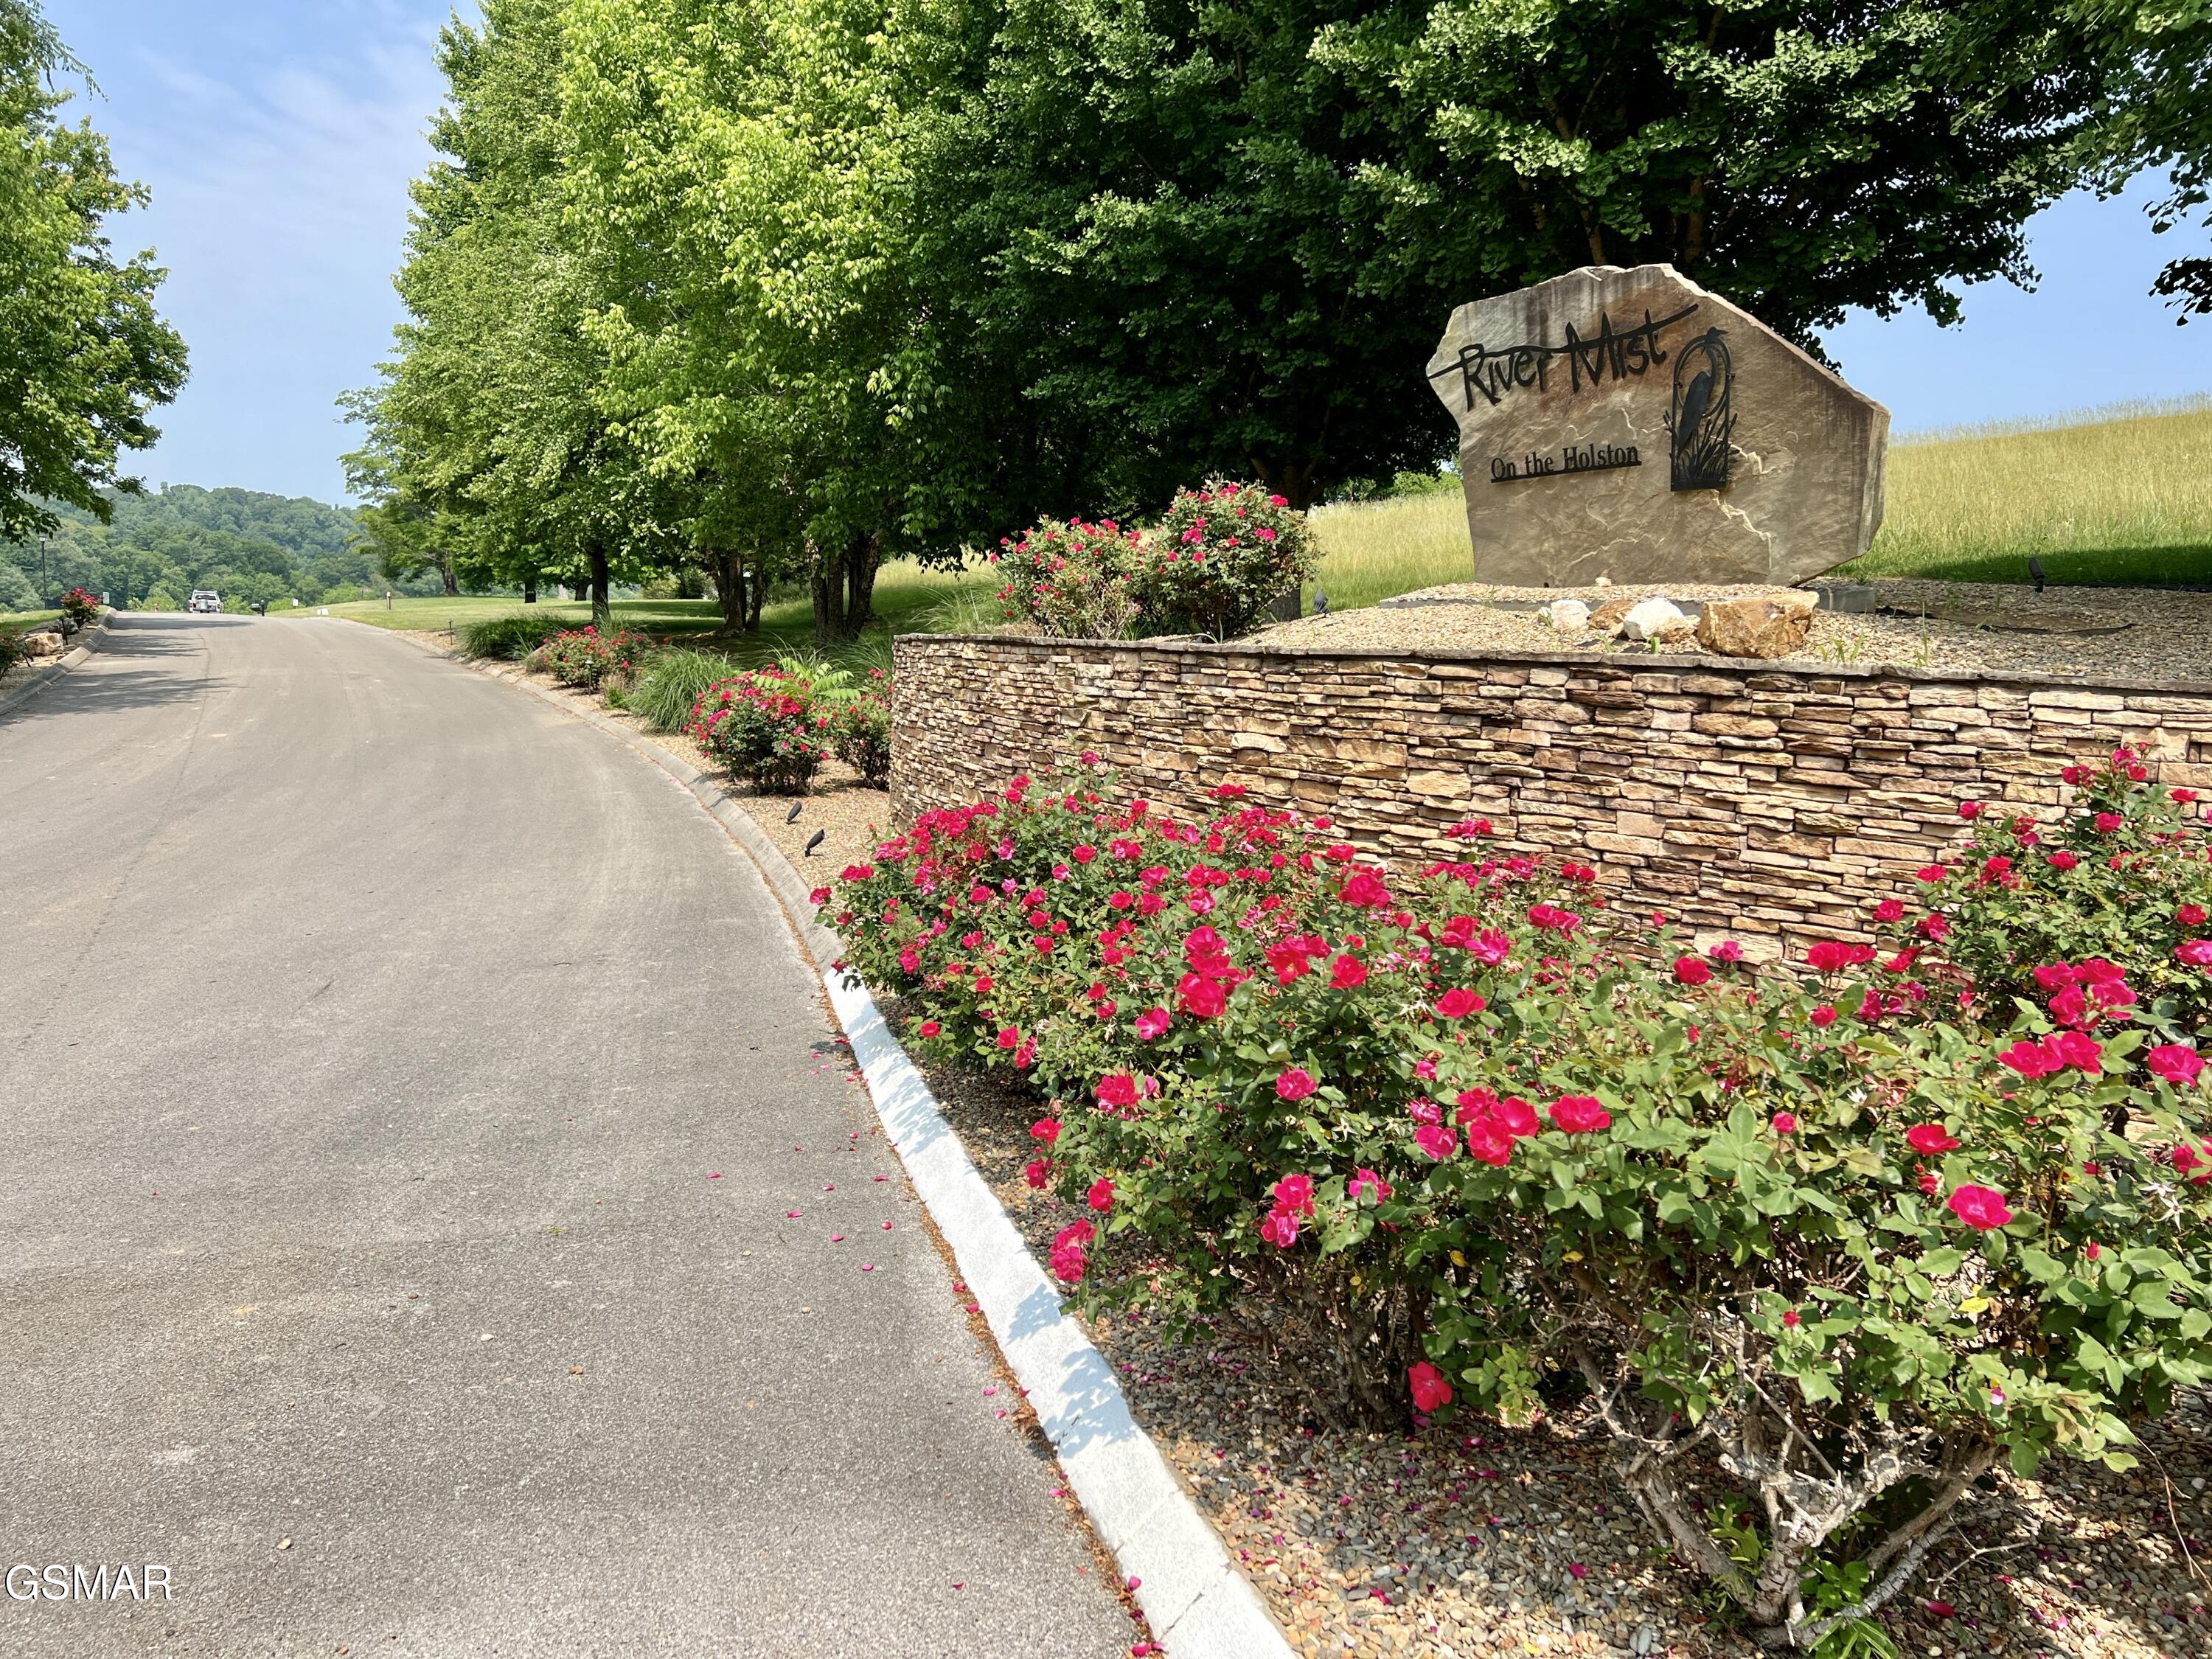
2005 River Mist Circle, New Market, TN 37820

$975,000
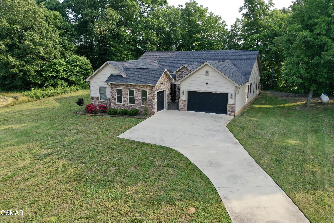
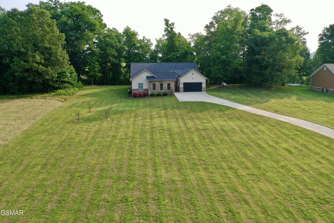
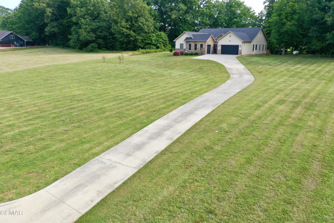
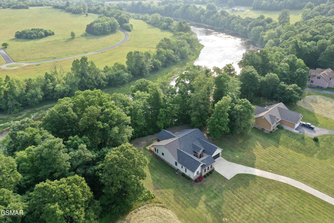
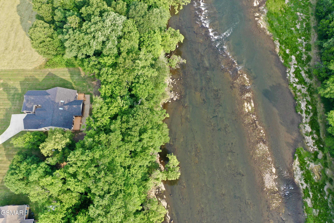
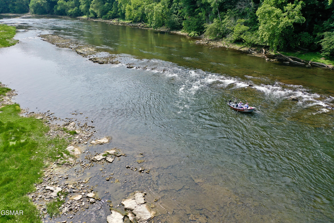
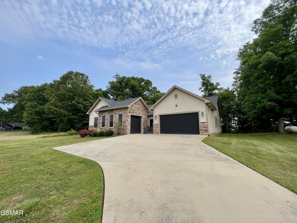
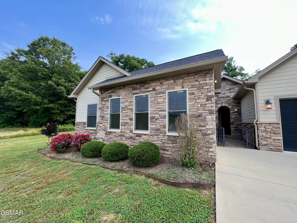
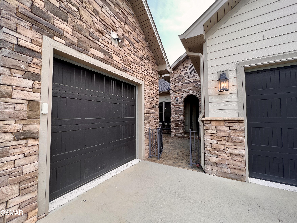
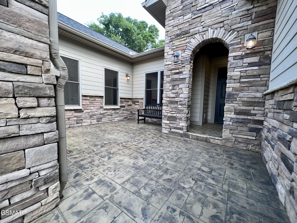
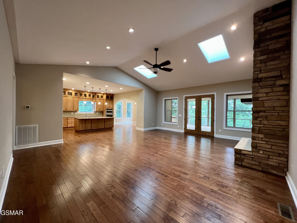
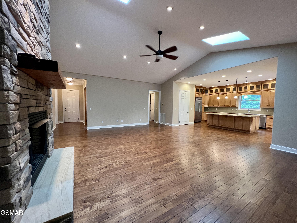
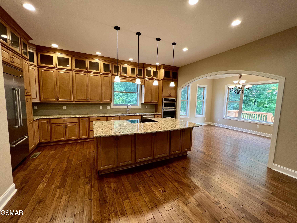
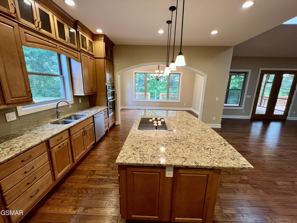
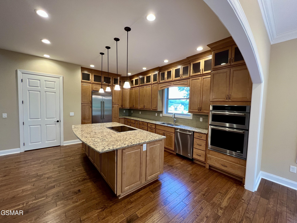
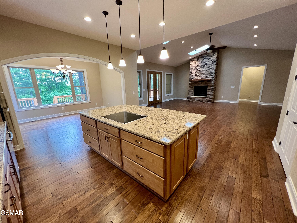
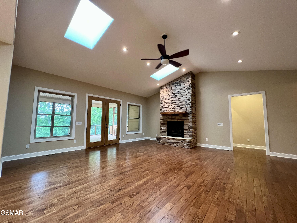
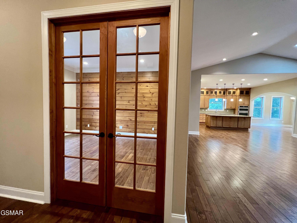
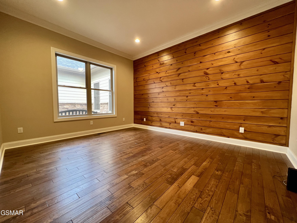
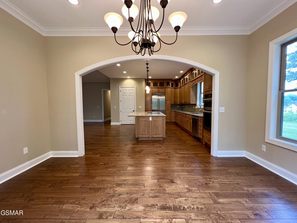
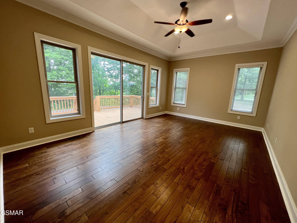
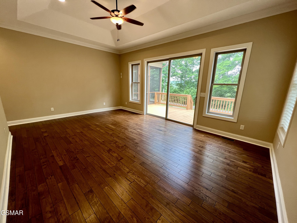
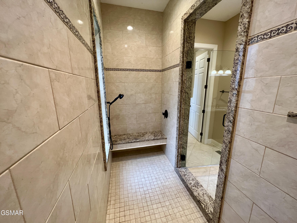
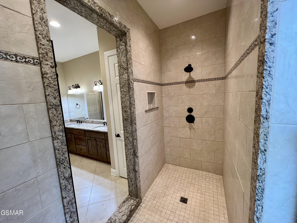
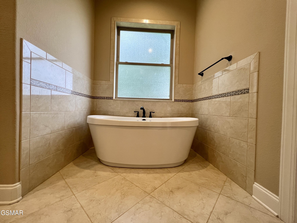
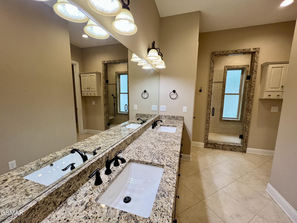
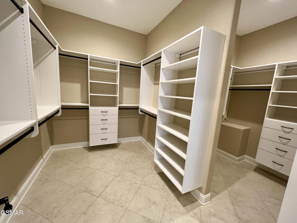
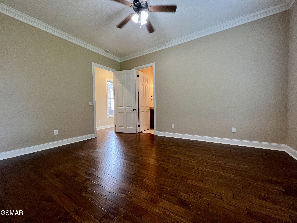
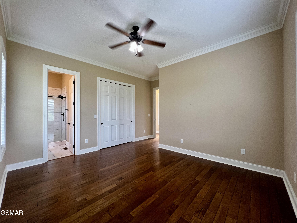
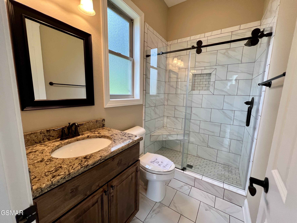
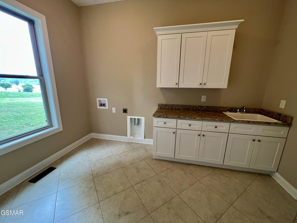
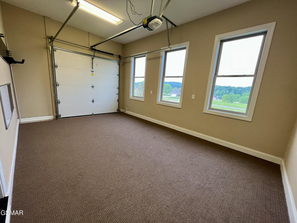
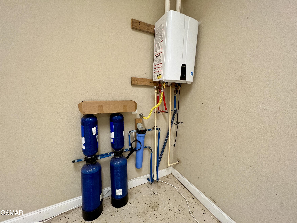
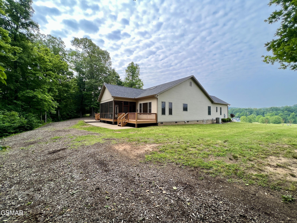
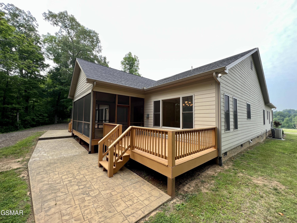
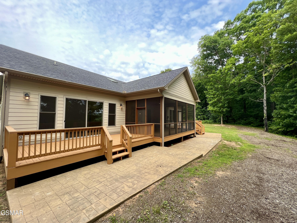
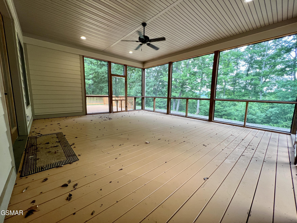
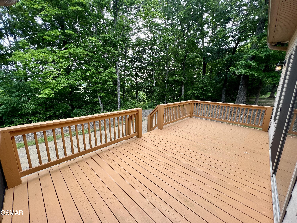
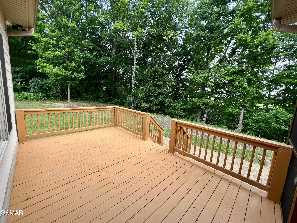
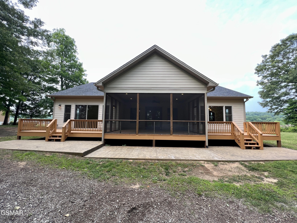
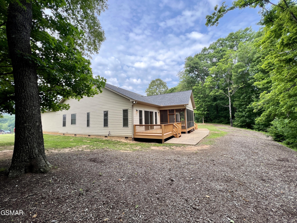
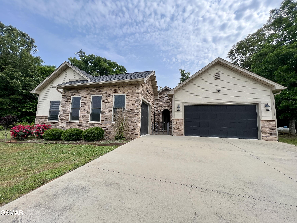
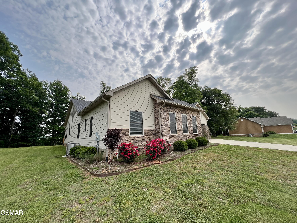
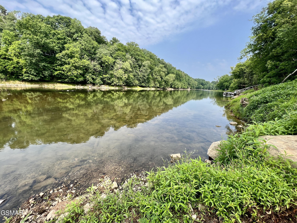
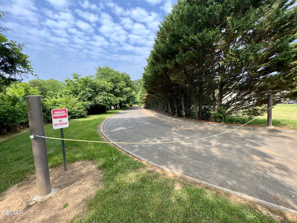
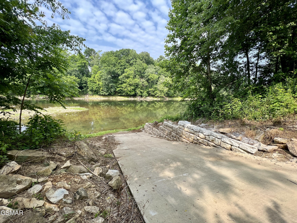
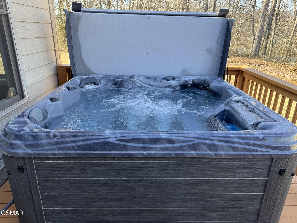
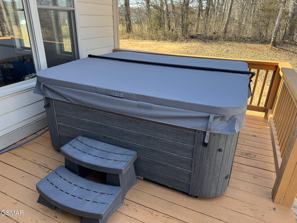
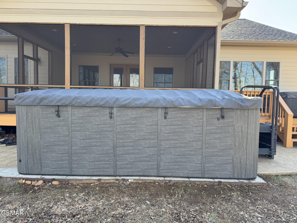
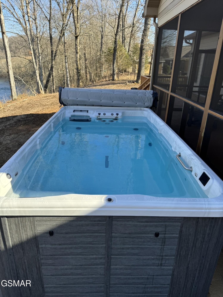
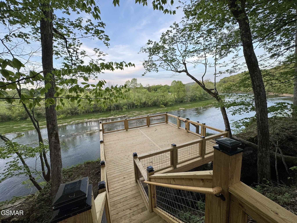
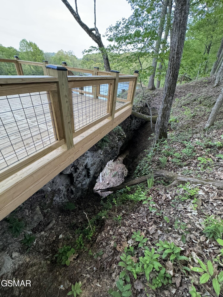
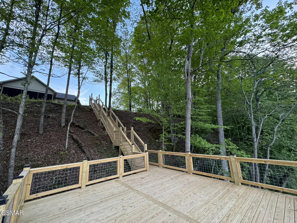
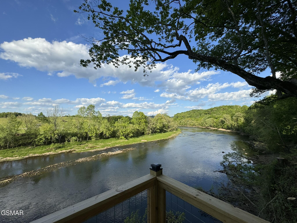
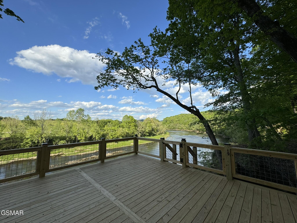
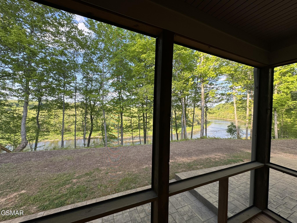
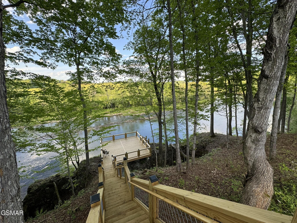
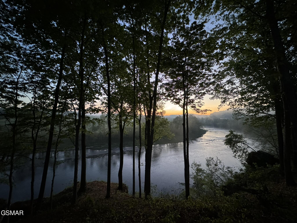
!! JUST REDUCED TO $55,000 BELOW RECENT APPRAISAL !! - RIVERFRONT LIVING!! Perfectly positioned along the scenic banks of the Holston River, this exceptional custom-built residence offers a rare opportunity to own a private riverfront retreat in the heart of East Tennessee. Set on approximately 2 beautifully wooded acres, the property showcases stunning natural features, including mature trees and a unique cave drop-down, creating a truly one-of-a-kind setting that blends tranquility with refined living. An inviting stamped concrete courtyard welcomes you to the home and provides access to both a 2-car garage and a separate 1-car garage, offering abundant space for vehicles, storage, or recreational equipment. Inside, timeless craftsmanship and thoughtful architectural design are immediately evident, highlighted by 10-foot ceilings, 8-foot solid wood doors, and hand-planed hickory flooring that flows throughout the main living spaces. Designed with both elegance and functionality in mind, the open-concept floor plan seamlessly connects the great room, formal dining area, and gourmet kitchen. The kitchen is a true centerpiece, featuring ceiling-height KraftMaid cabinetry, quartz countertops, a large center island, custom-finished oversized walk-in pantry, and JennAir stainless steel appliances, including an induction cooktop--ideal for everyday living and entertaining alike. The great room impresses with a vaulted ceiling accented by skylights and a striking rock fireplace with gas log blower, while French doors lead to a spacious screened porch that invites you to relax and enjoy the peaceful riverfront surroundings. The formal dining room is bathed in natural light and offers picturesque views of the deck and the flowing Holston River beyond. The luxurious primary suite provides a private retreat, complete with a tray ceiling, serene views, and a spa-inspired en-suite bath featuring a granite double vanity, granite-trimmed walk-in shower with three shower heads and bench seating, a soaking tub, and a custom walk-in closet. The adjoining laundry room, finished with granite countertops, adds an extra level of convenience. Additional highlights include a private office overlooking the courtyard, well-appointed guest or family suites with their own bathrooms, and a tankless hot water system for enhanced efficiency and comfort. Over $100,000 in recent upgrades elevate the outdoor living experience and overall value of the property. Improvements include a breathtaking observatory deck perched along the overhanging river bluff with a dramatic cave drop-down feature, a brand-new spa swimming pool with easy roll-on cover, a new 5-person hot tub, and a brand-new Jenn-Air high-end refrigerator. Outdoor living is truly exceptional, with expansive entertaining areas designed to take full advantage of the riverfront setting--perfect for hosting guests, relaxing under the stars, or simply soaking in the calming sights and sounds of the Holston River. Two nearby subdivision boat ramps provide convenient access for boating, kayaking, tubing, and fishing. For those seeking even greater privacy or future expansion potential, the neighboring Lot 50 (approximately .99 acres) is available for purchase at $150,000. This additional parcel offers ultimate privacy and easier river access, while also presenting an ideal opportunity for a guest house, family retreat, or expanded outdoor recreation space. Enjoy the serenity of riverfront living while remaining conveniently located near the Great Smoky Mountains, Pigeon Forge, and Sevierville--delivering the perfect balance of seclusion and accessibility. This remarkable property captures the very best of East Tennessee living and invites you to experience a lifestyle defined by comfort, natural beauty, and refined luxury.

3
beds

4
baths

3,091 Sq.Ft. LIVING AREA

1.84 Acres lot

Lisa Brown

Lisa Brown

Features & Amenities

Interior

  • total bedrooms3
  • Total bathrooms4
  • full bathrooms3
  • half bathrooms3
  • Laundry room Electric Dryer Hookup, Washer Hookup, Main Level, Laundry Room
  • Flooring Hardwood, Tile
  • Fireplace Gas Log
  • APPLIANCES Disposal, Refrigerator, Microwave, Electric Range, Dishwasher
  • other interior Features Breakfast Bar, Solid Surface Counters, Walk-In Shower(s), Walk-In Closet(s), Tray Ceiling(s), Soaking Tub, Pantry, Kitchen Island, Granite Counters

Area & Lot

  • Status For Sale
  • Living Area3,091 Sq.Ft.
  • Total Area3,091 Sq.Ft.
  • Lot Area1.84 Acres
  • MLS® ID310451
  • TypeOther
  • YEAR BUILT2016
  • NeighborhoodNew Market
  • Architecture StylesContemporary

Exterior

  • STORIES1
  • Garage Space3.0
  • water SourcePublic
  • utilitiesElectricity Connected, Water Connected
  • PoolAbove Ground, Hot Tub, Private, Lap
  • roofComposition
  • lot featuresBack Yard, Country Setting, Waterfront, Private, Level, Landscaped, Cleared
  • HEAT TYPEElectric, Heat Pump
  • AIR CONDITIONINGCentral Air, Electric
  • sewerSeptic Tank
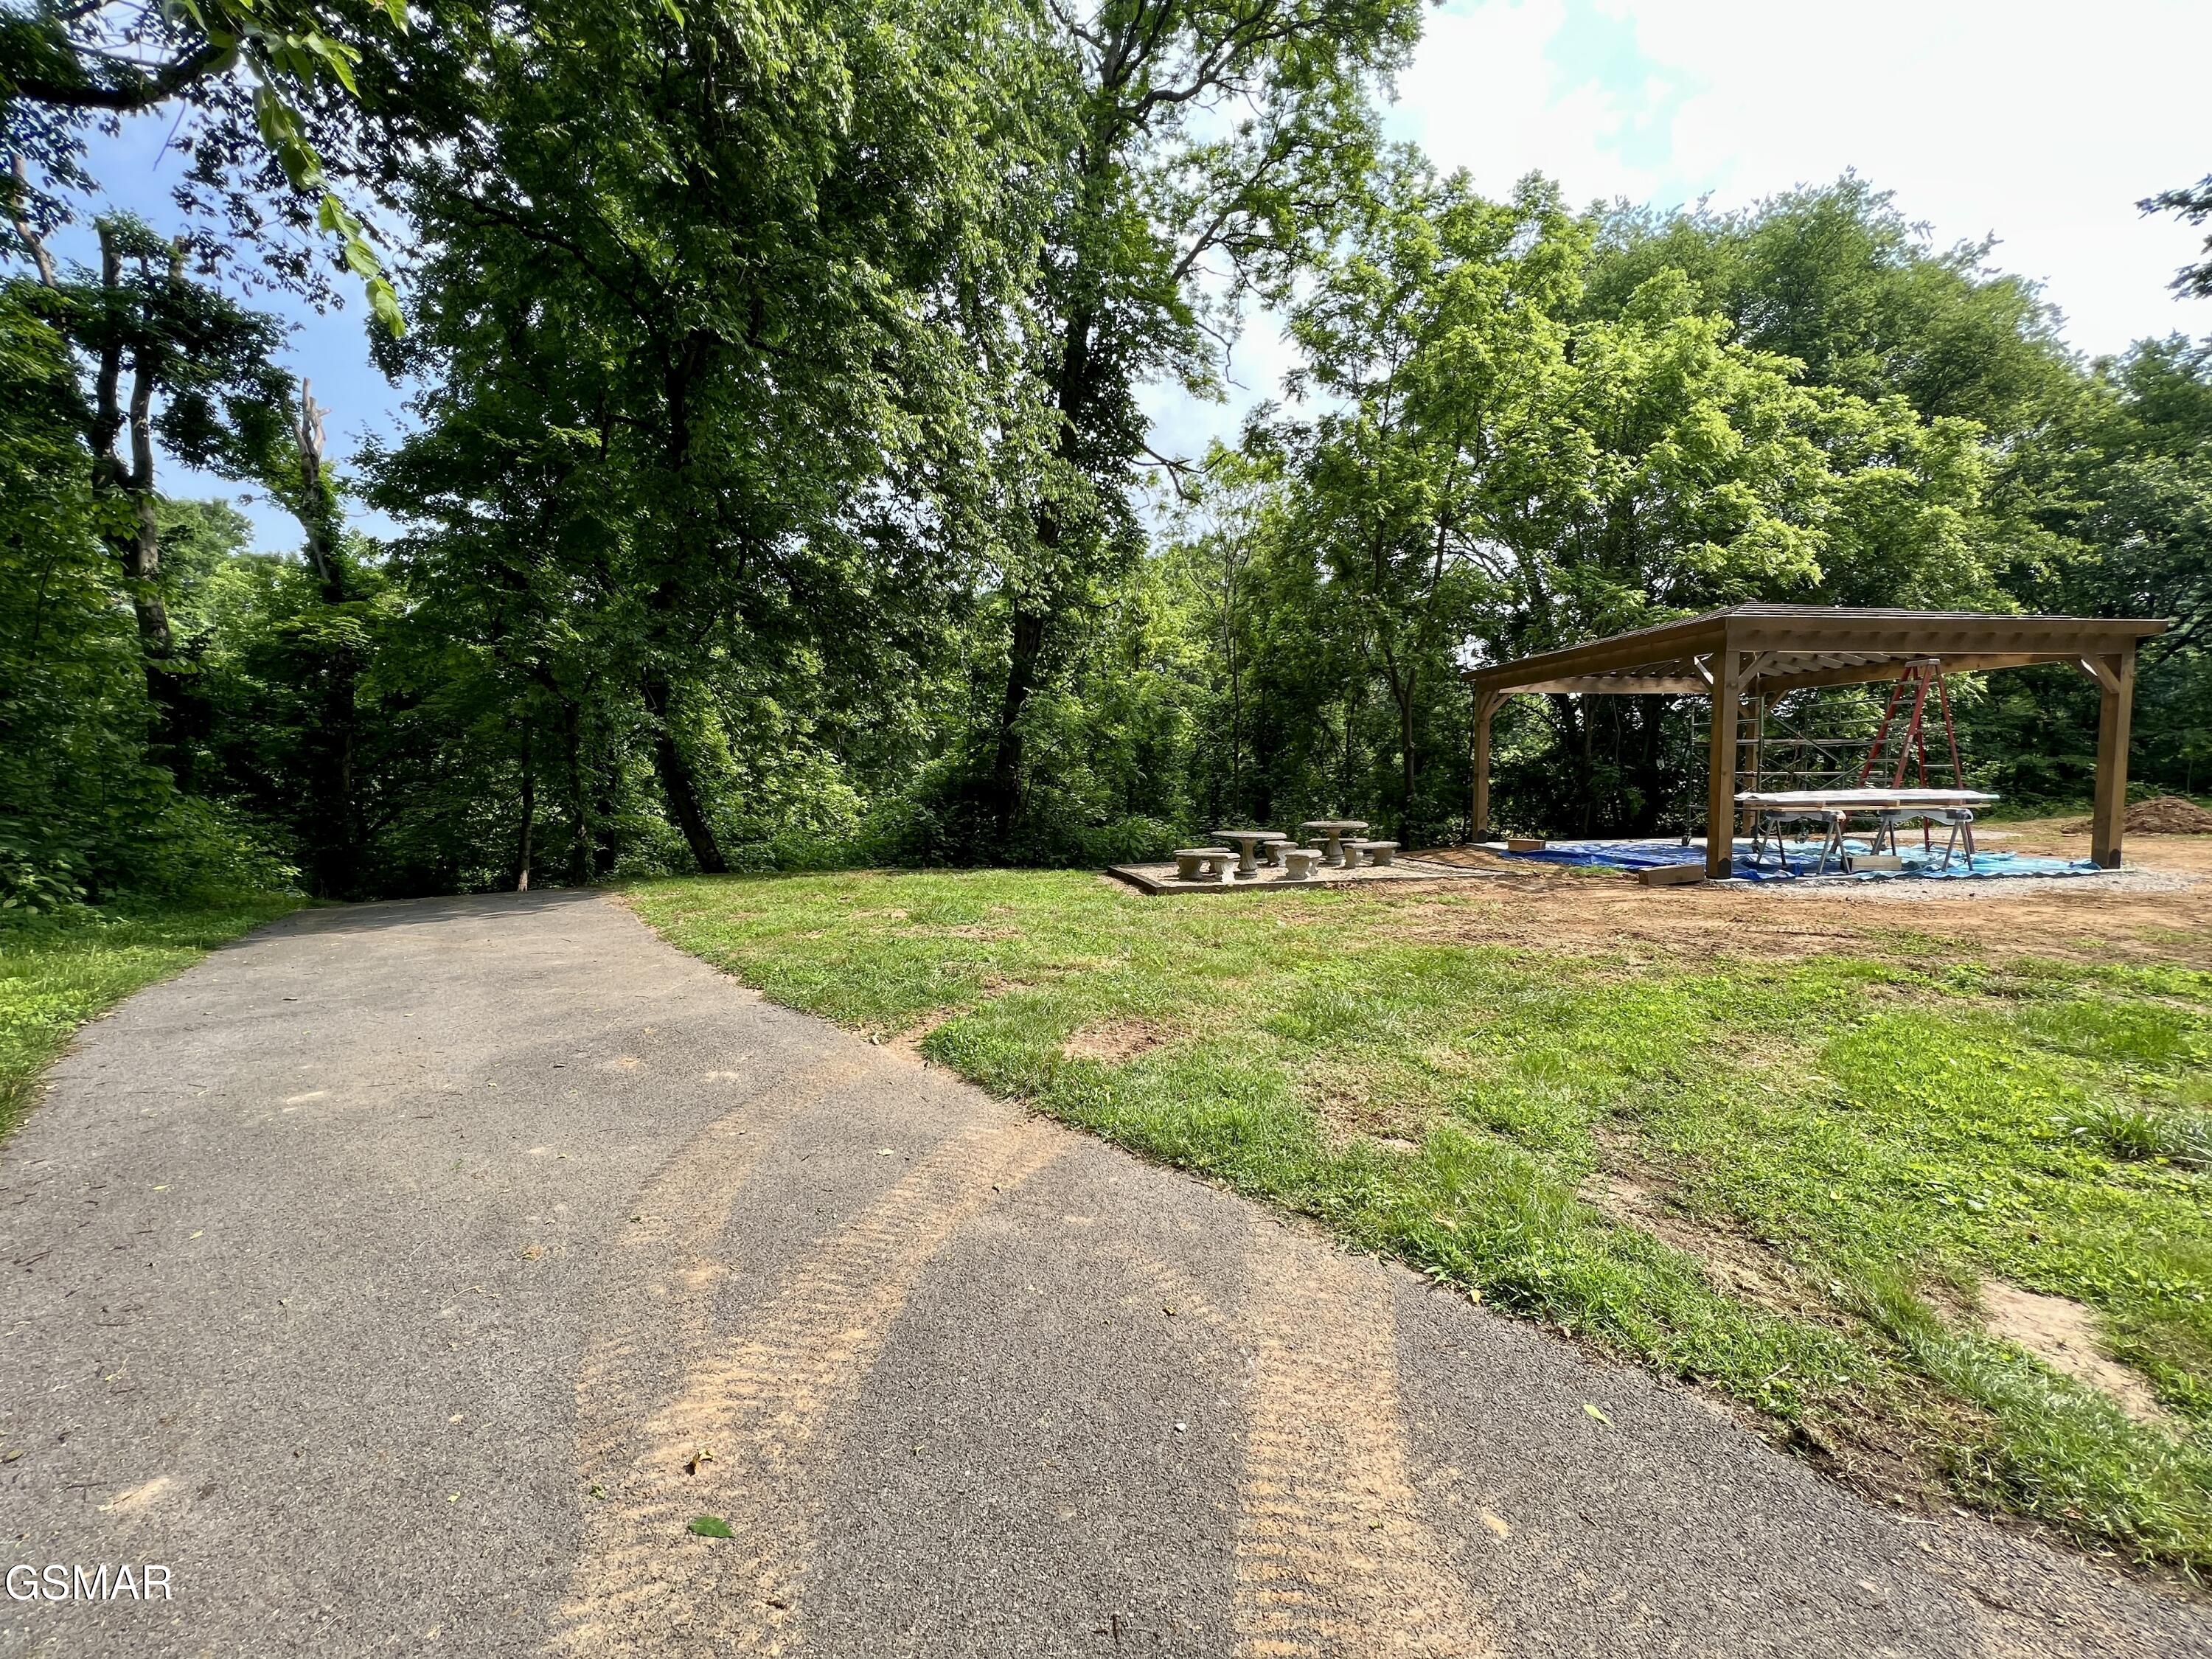
  • HOA AmenitiesPicnic Area
  • other exterior FeaturesRain Gutters

Financial

  • Sales Price$975,000
  • Real Estate Tax $2,457/yr
  • HOA $50/mo
  • Zoning Residential
image

Schedule a Showing

I would love to show you my beautiful property. Please select your preferred date and time below. I will be in touch shortly to confirm your appointment.

Schedule a Showing

I would love to show you my beautiful property. Please select your preferred date and time below. I will be in touch shortly to confirm your appointment.

Thank you for your interest in 2005 River Mist Circle, New Market, TN 37820. We are reviewing your request and will be in touch shortly!

Mortgage Calculator

Estimate your monthly mortgage payment, including the principal and interest, property taxes, and HOA. Adjust the values to generate a more accurate rate.

All estimates are provided for informational purposes only. Actual amounts may vary.
$0,000 Your Payment 20 15 65
$0,000 Your Payment

New Market

Explore

Let’s Get Started

A client-first approach, strong market knowledge, and a commitment to integrity guide every step of the real estate process. Lisa combines personalized service with up-to-date market insight to help buyers and sellers throughout East Tennessee navigate their goals with confidence and care.

Follow Me on Instagram