
Leave a Message

By providing your contact information to Crye-Leike Premier Real Estate, your personal information will be processed in accordance with Crye-Leike Premier Real Estate's Privacy Policy. By checking the box(es) below, you expressly consent to receive marketing or promotional real estate communication from Crye-Leike Premier Real Estate in the manner selected by you. For SMS text messages, message frequency varies. Message and data rates may apply. Consent is not a condition of purchase of any goods or services. You may opt out of receiving further communications from Crye-Leike Premier Real Estate at any time. To opt out of receiving SMS text messages, reply STOP to unsubscribe. SMS text messaging is subject to our Terms of Use.

Thank you for your message. I will be in touch with you shortly.

2047 Boatmans Ridge Road
SEE ALL PHOTOS
2047 Boatmans Ridge Road
Courtesy of Crye-Leike Premier Real Estate LLC
Pending

2047 Boatmans Ridge Road

2047 Boatmans Ridge Road, Morristown, TN 37814

$1,399,000
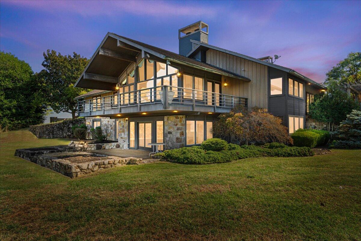
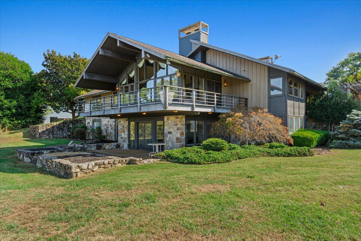
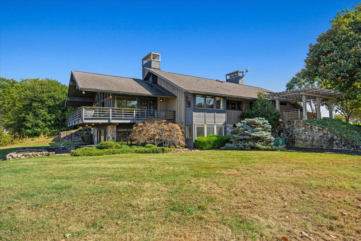
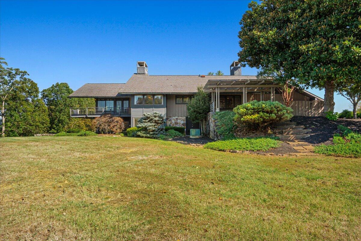
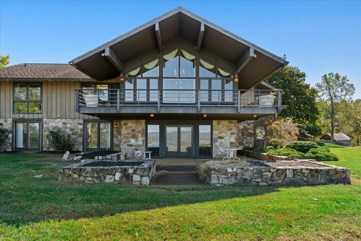
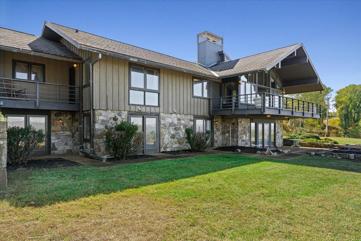
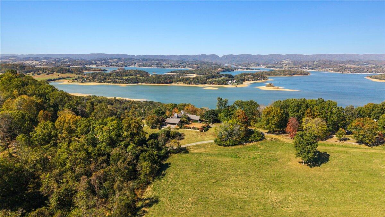
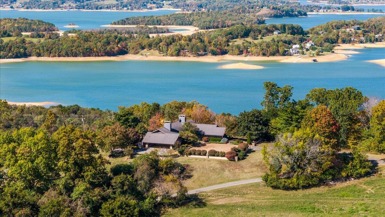
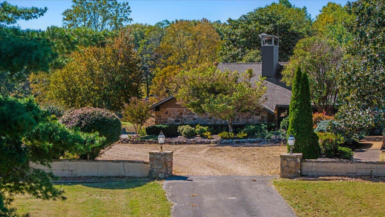
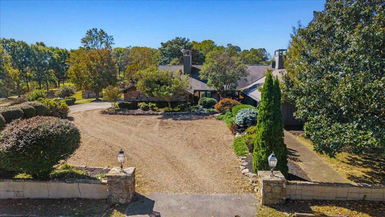
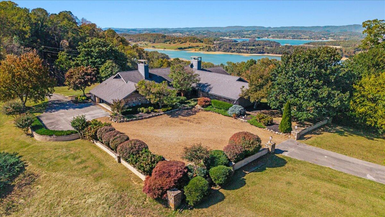
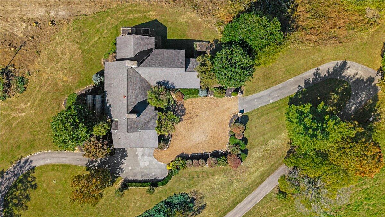
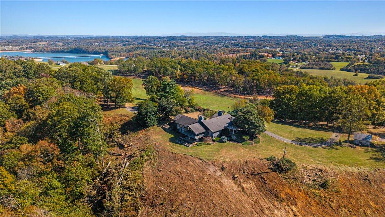
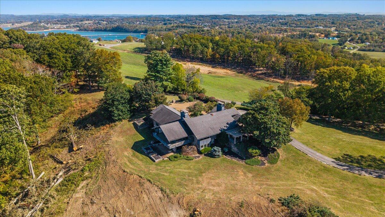
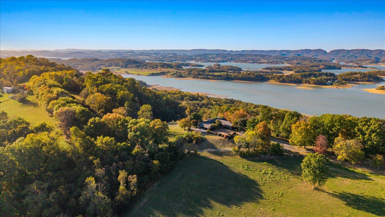
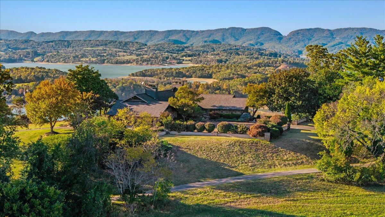
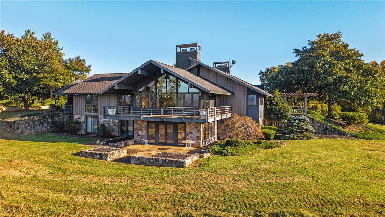
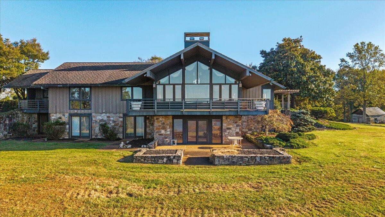
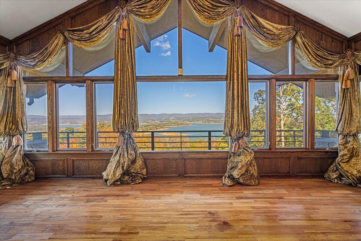
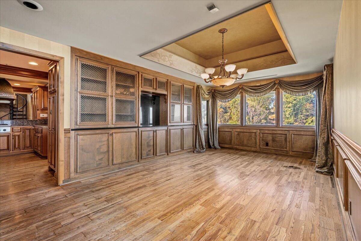
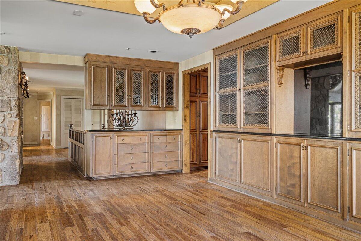
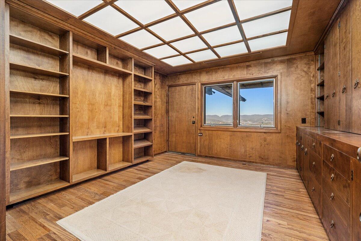
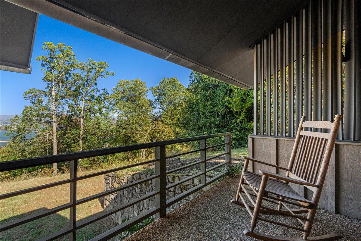
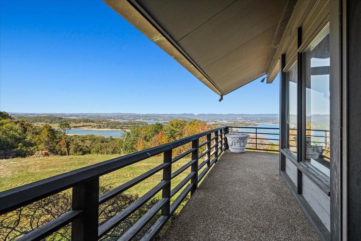
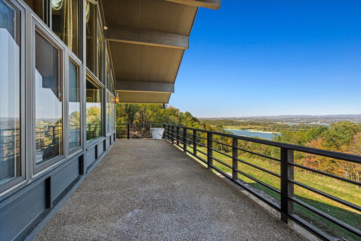
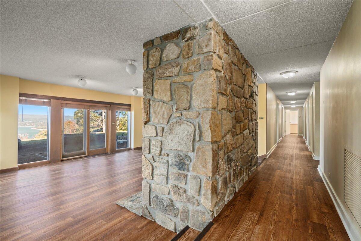
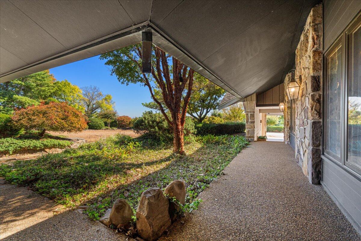
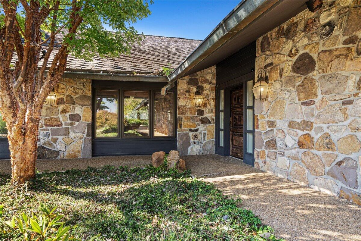
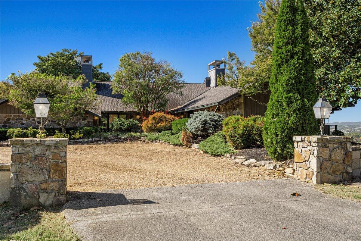
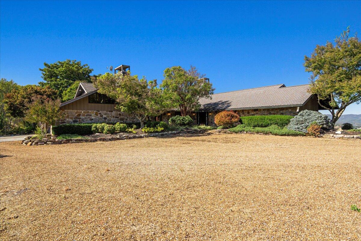
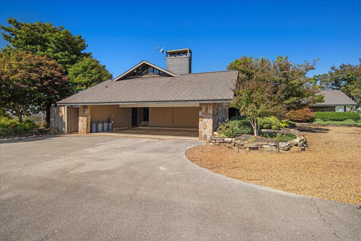
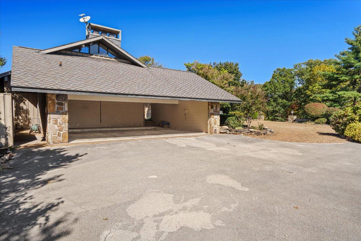
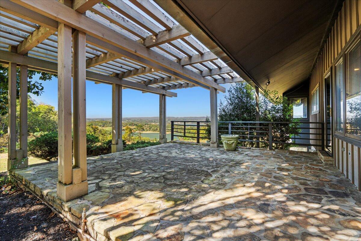
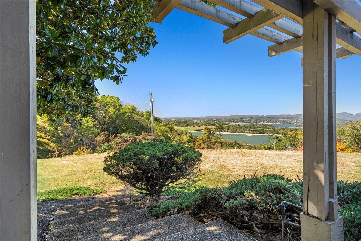
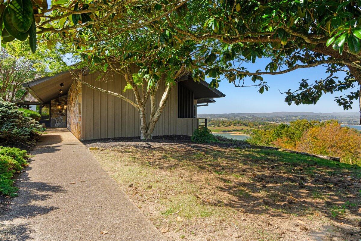
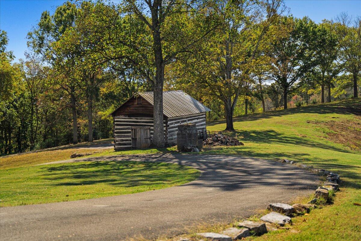
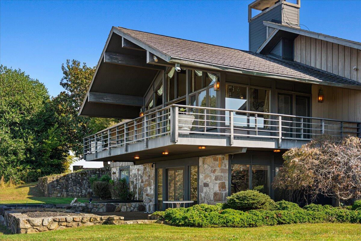
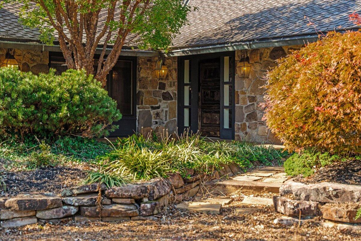
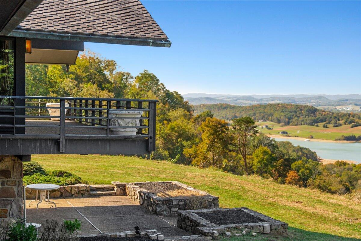
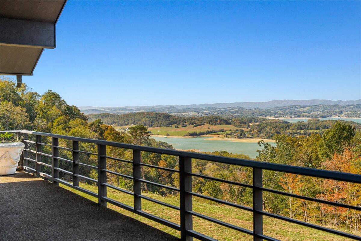
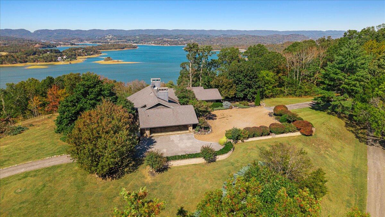
Experience unparalleled craftsmanship and timeless elegance in this custom-built home boasting over 6,500 square feet of luxurious living space. Perfectly positioned on 5 scenic acres, this home captures spectacular panoramic views of Cherokee Lake, the surrounding mountains, and the entire Lakeway area.

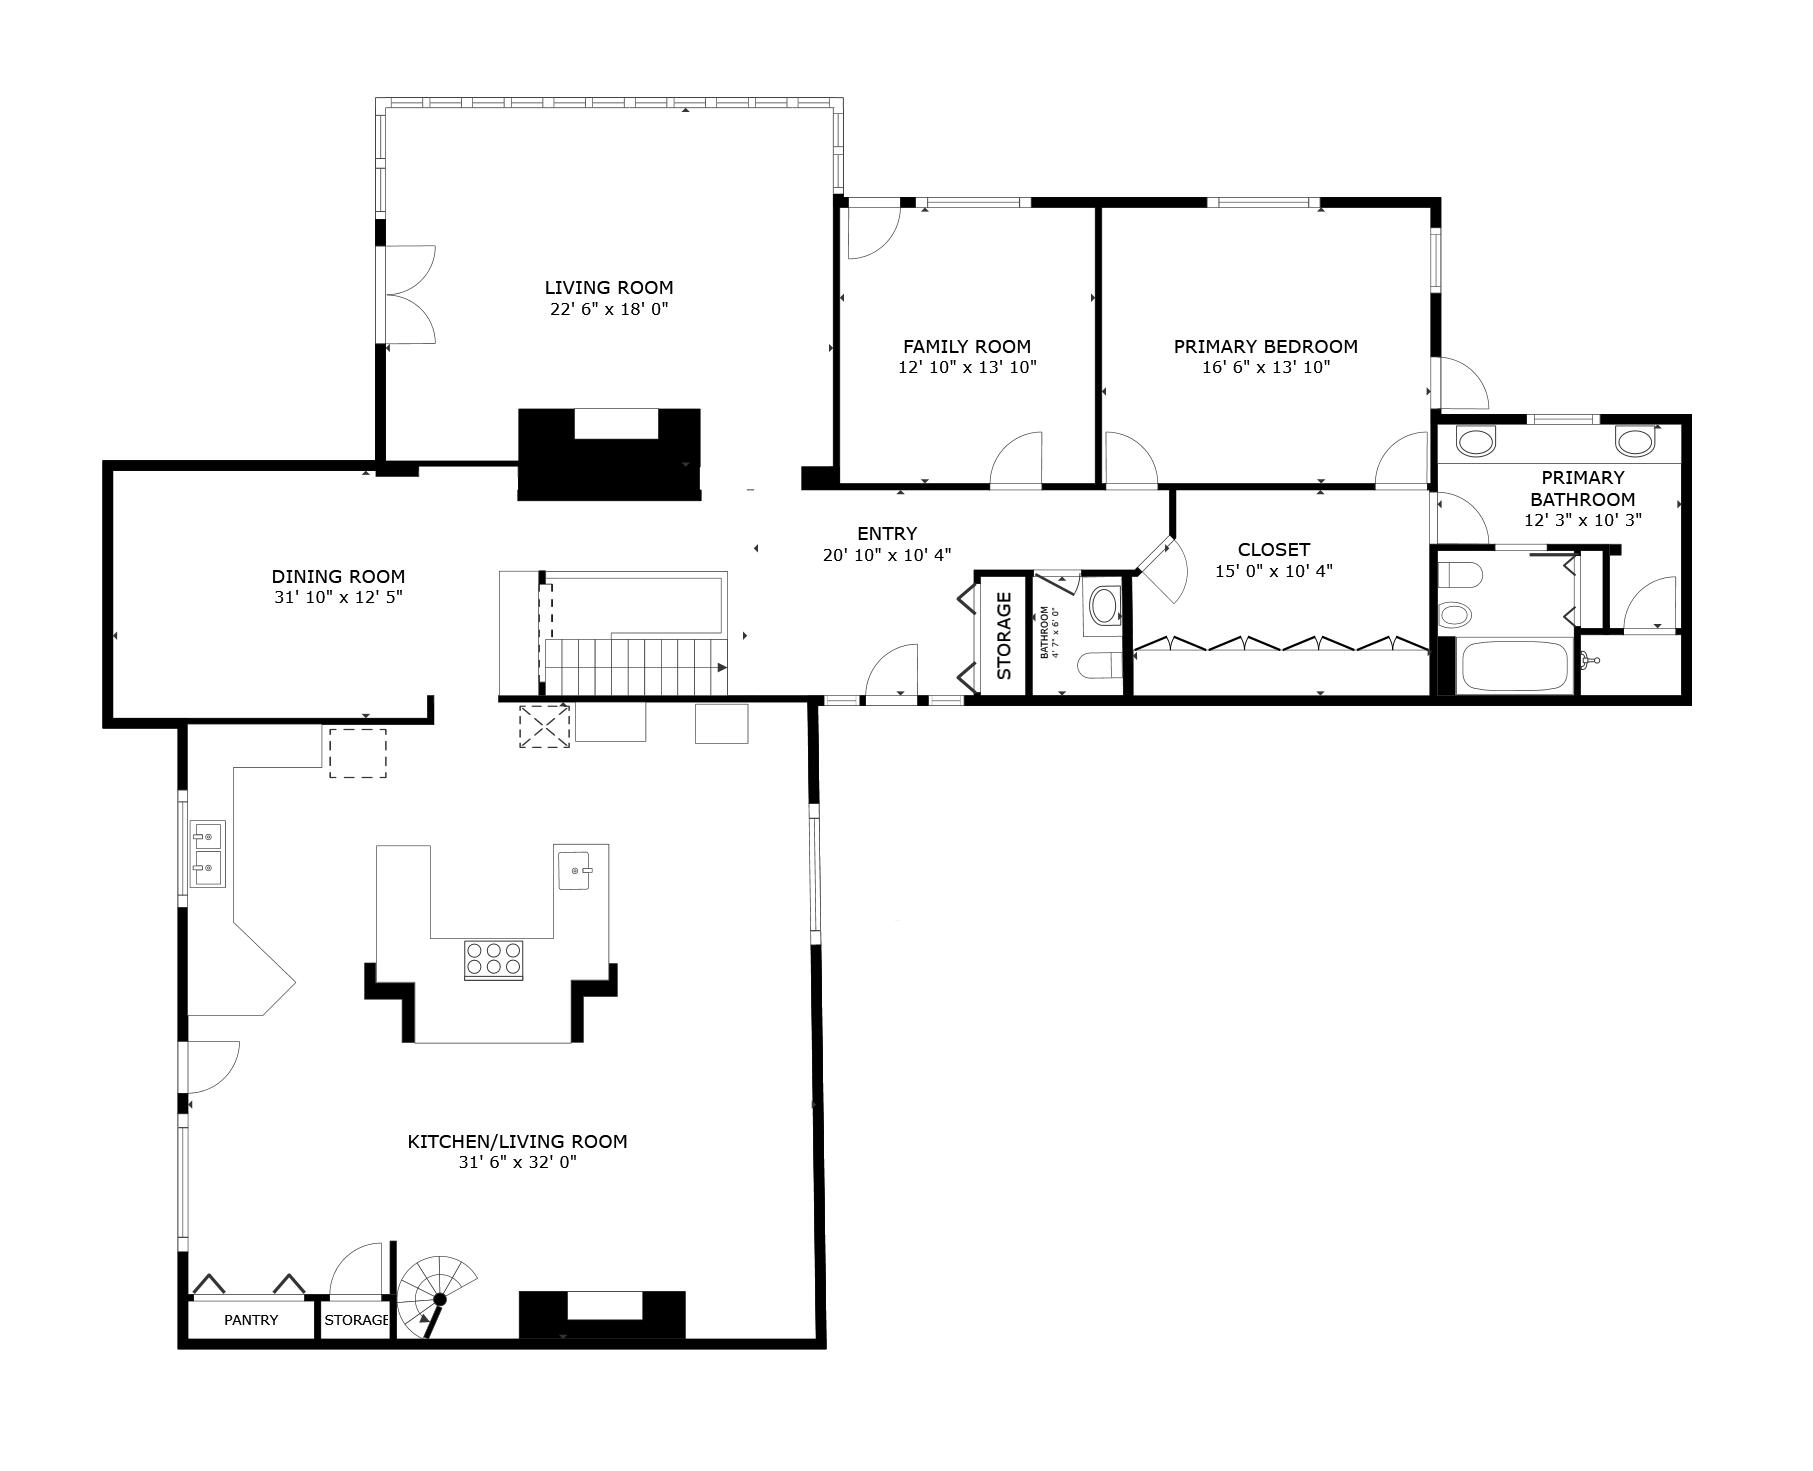
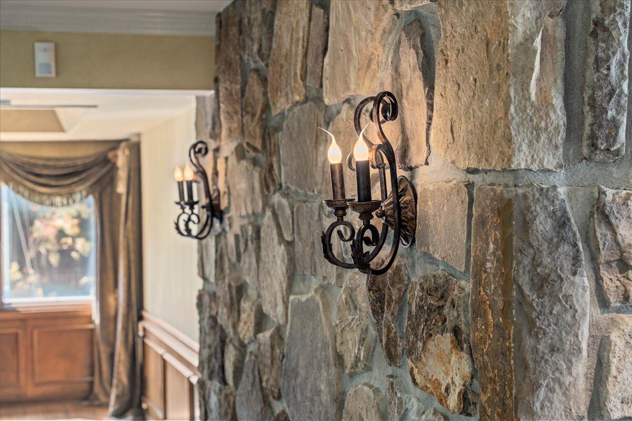
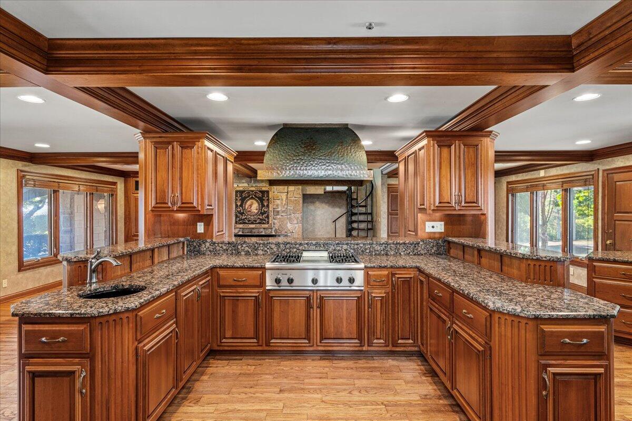
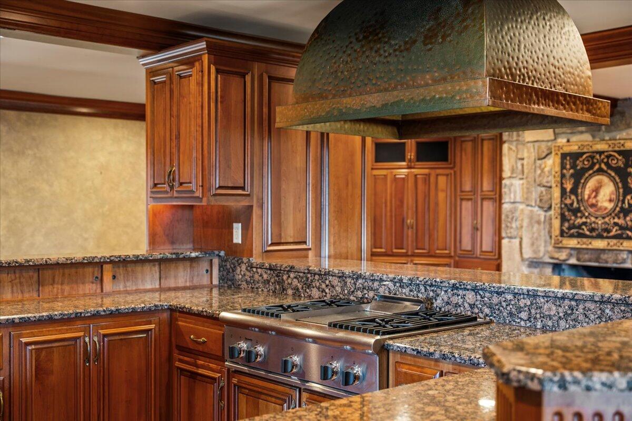
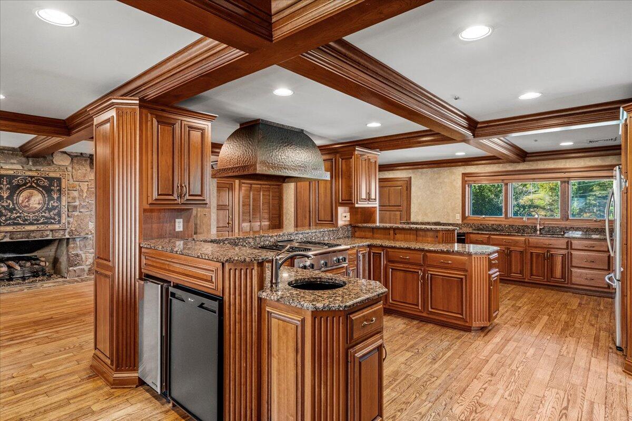
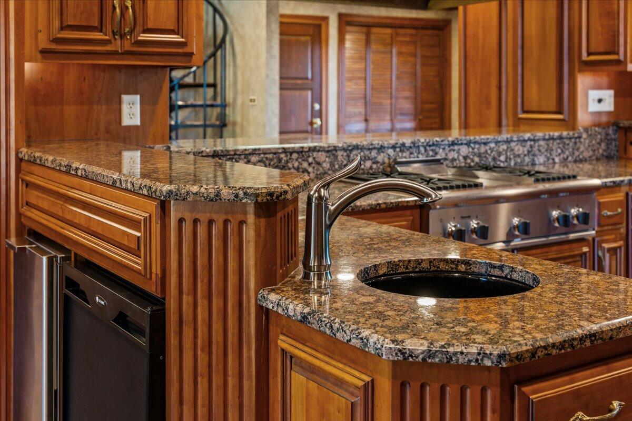
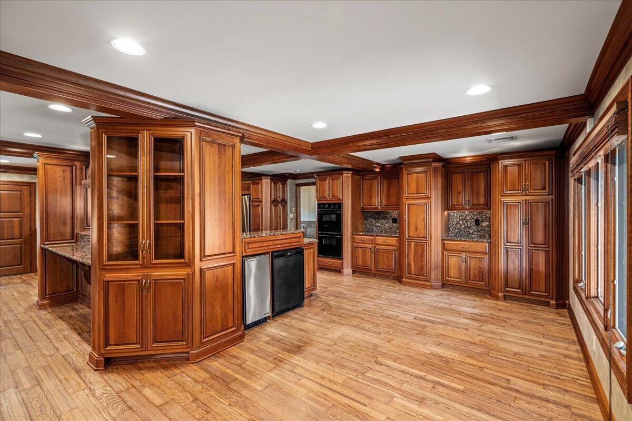
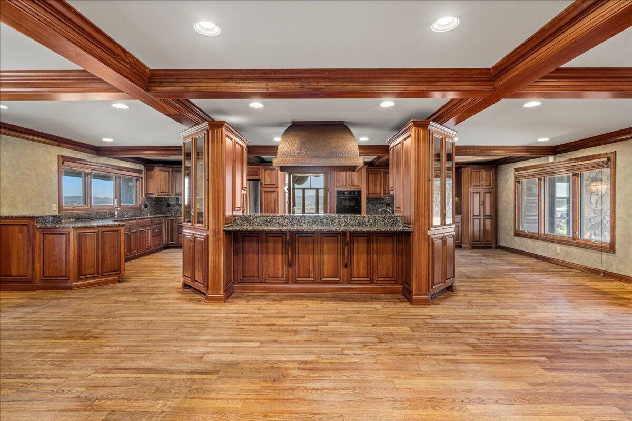
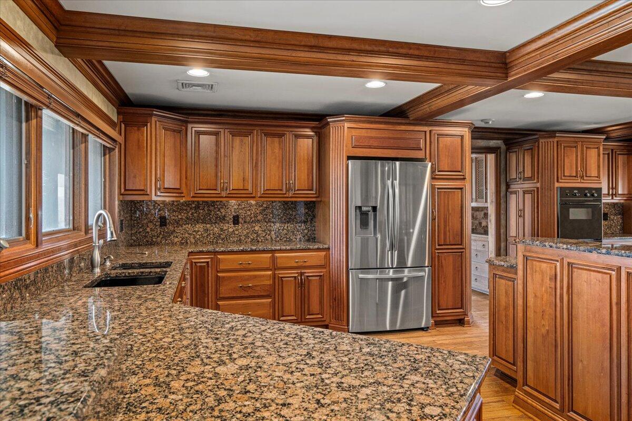
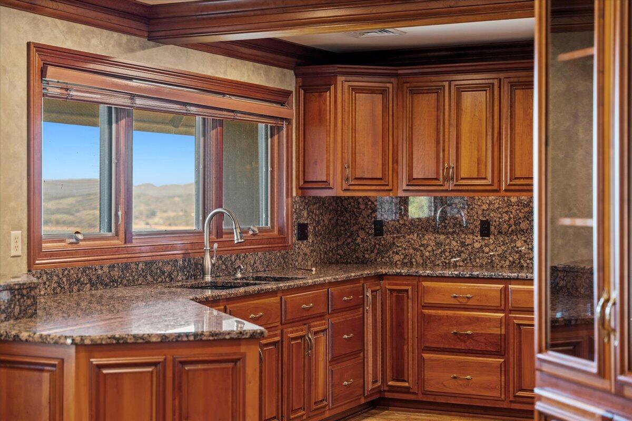
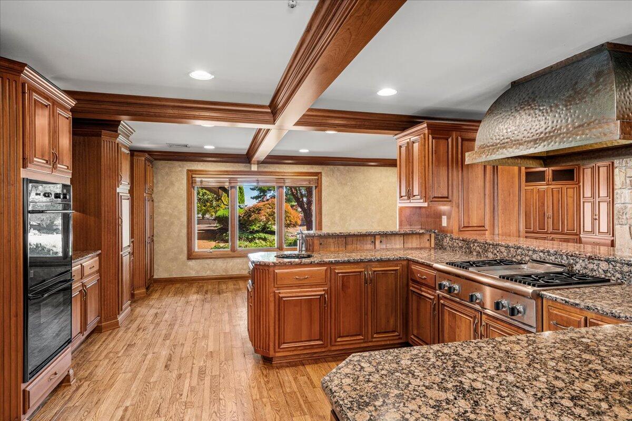
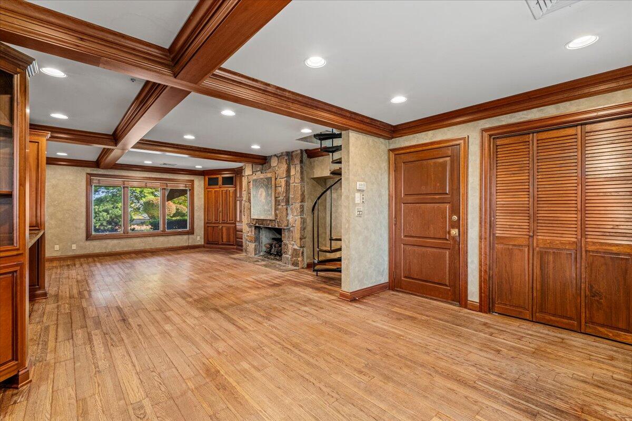
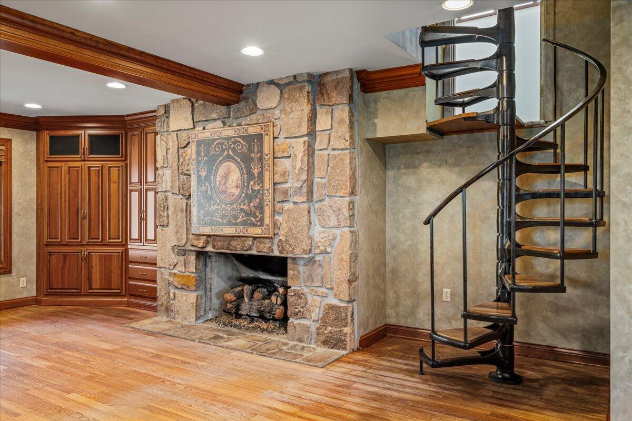
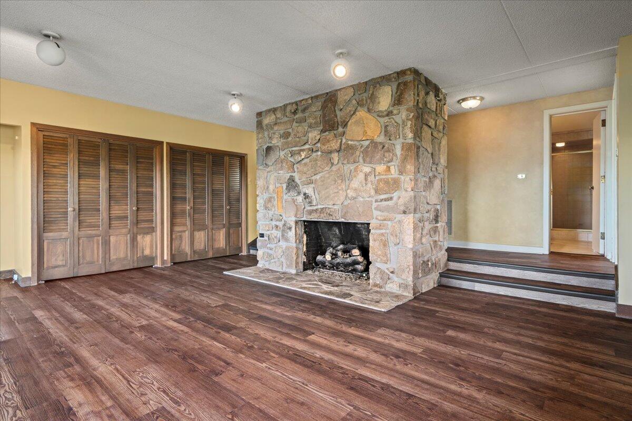
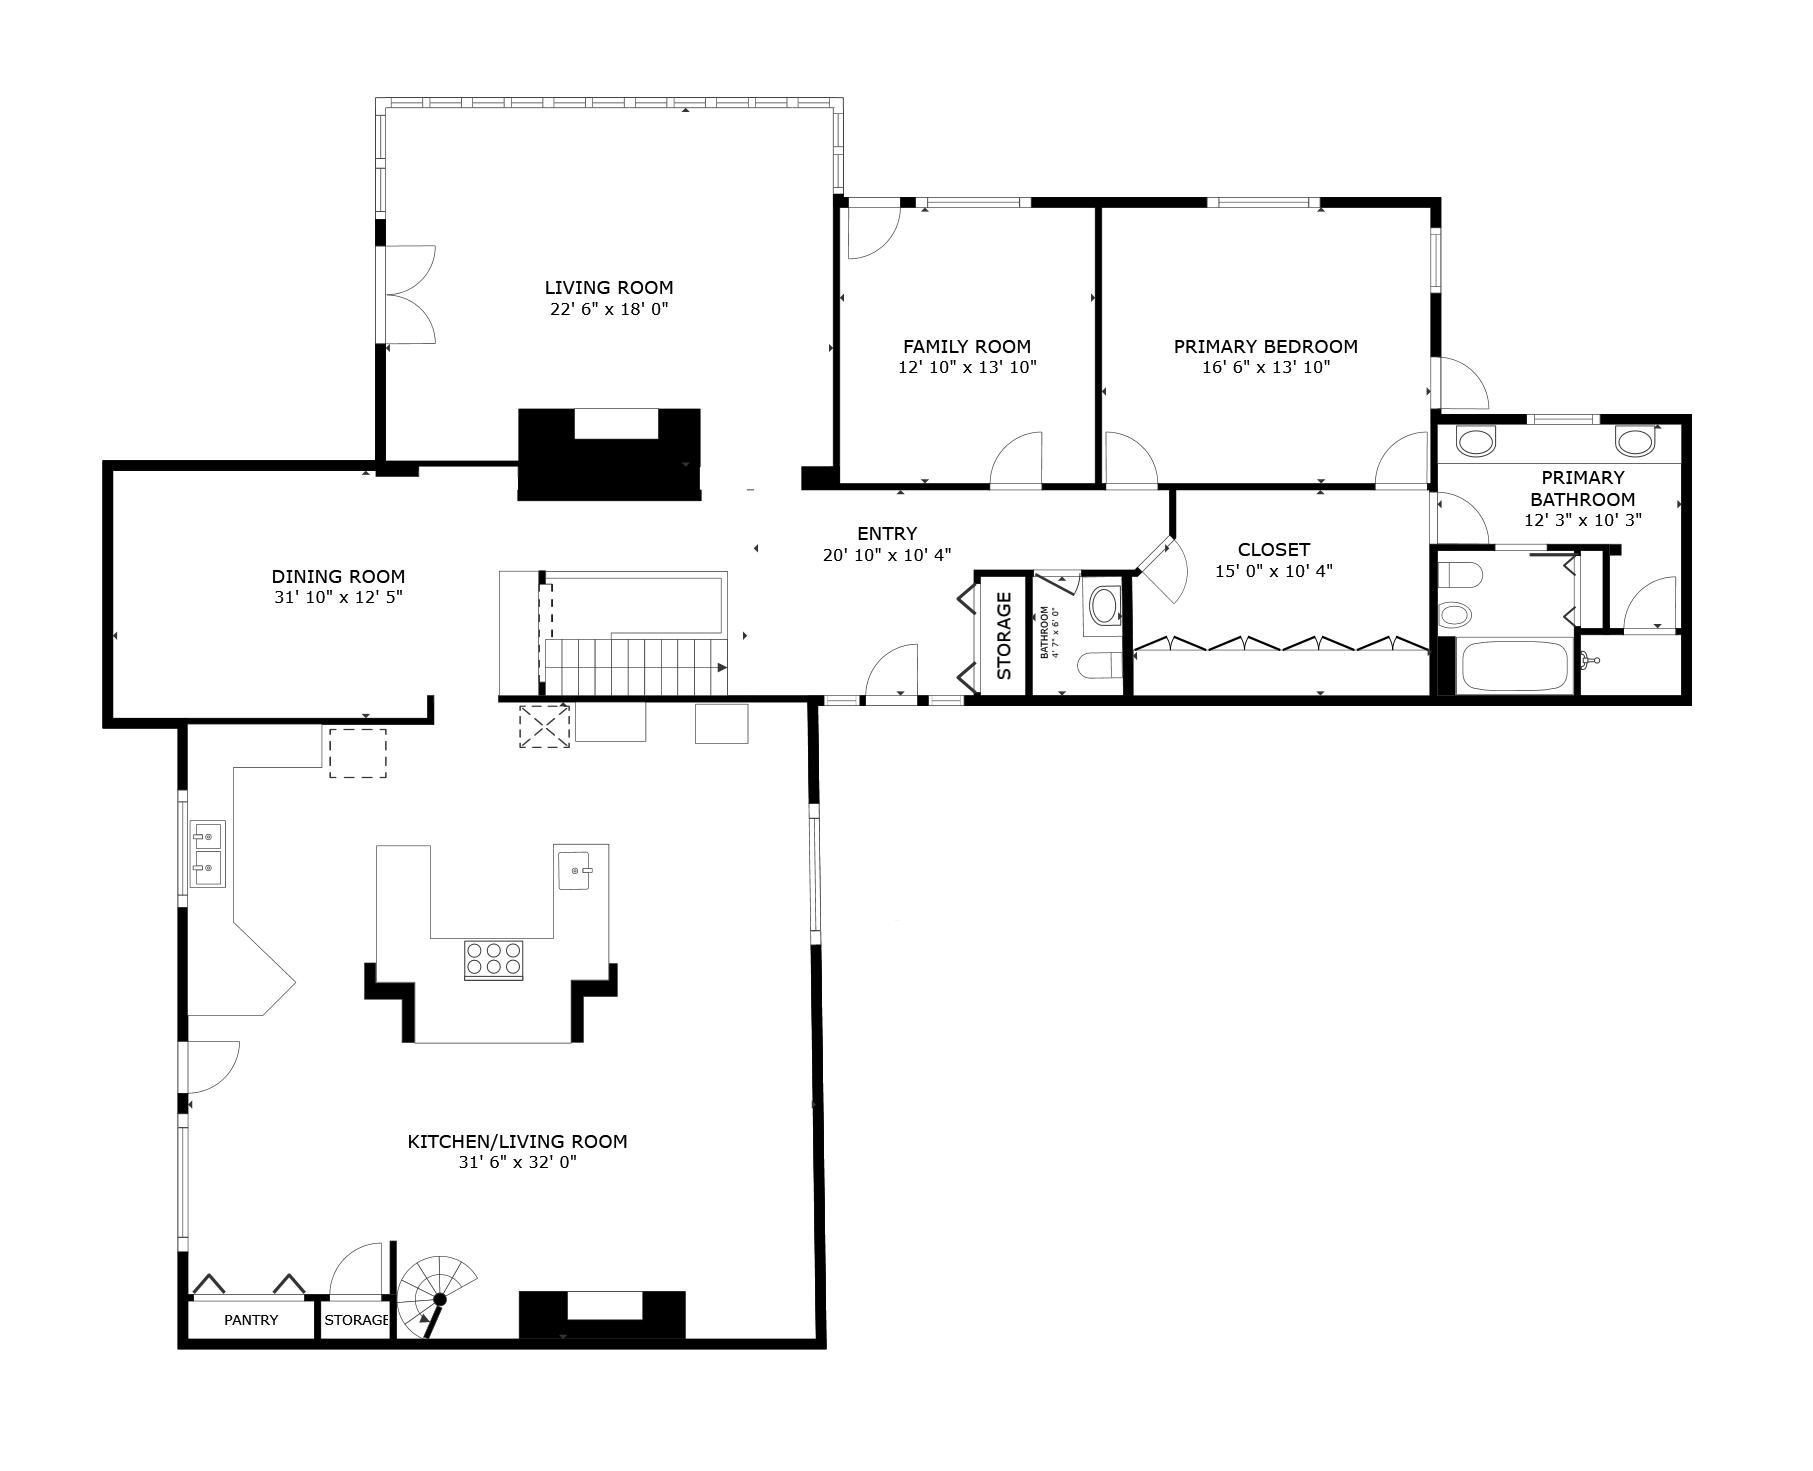
Inside, you'll find 4 bedrooms and 3.5 baths, along with open and inviting living areas that showcase the home's attention to detail. The expansive gourmet kitchen offers an abundance of custom cabinetry and generous workspace--ideal for the culinary enthusiast. Just off the kitchen is a warm and inviting family room, centered around the first of three stunning stone wood-burning fireplaces.

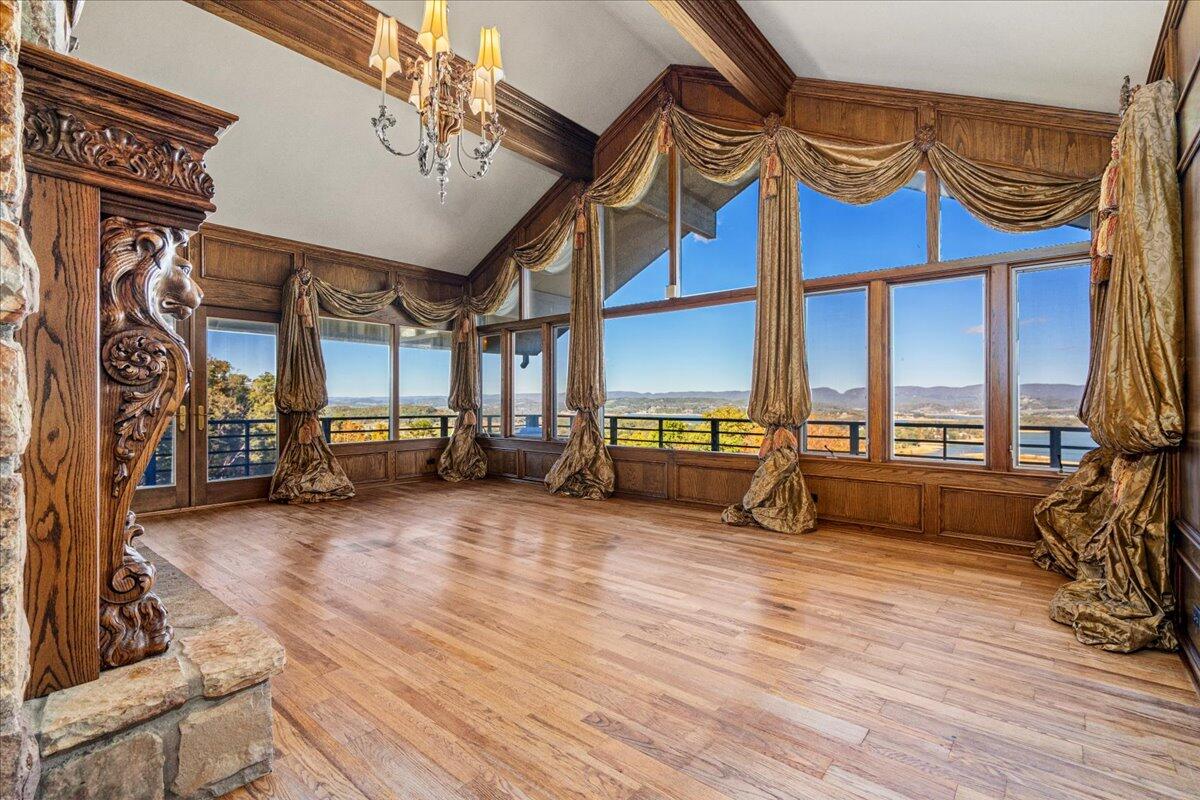
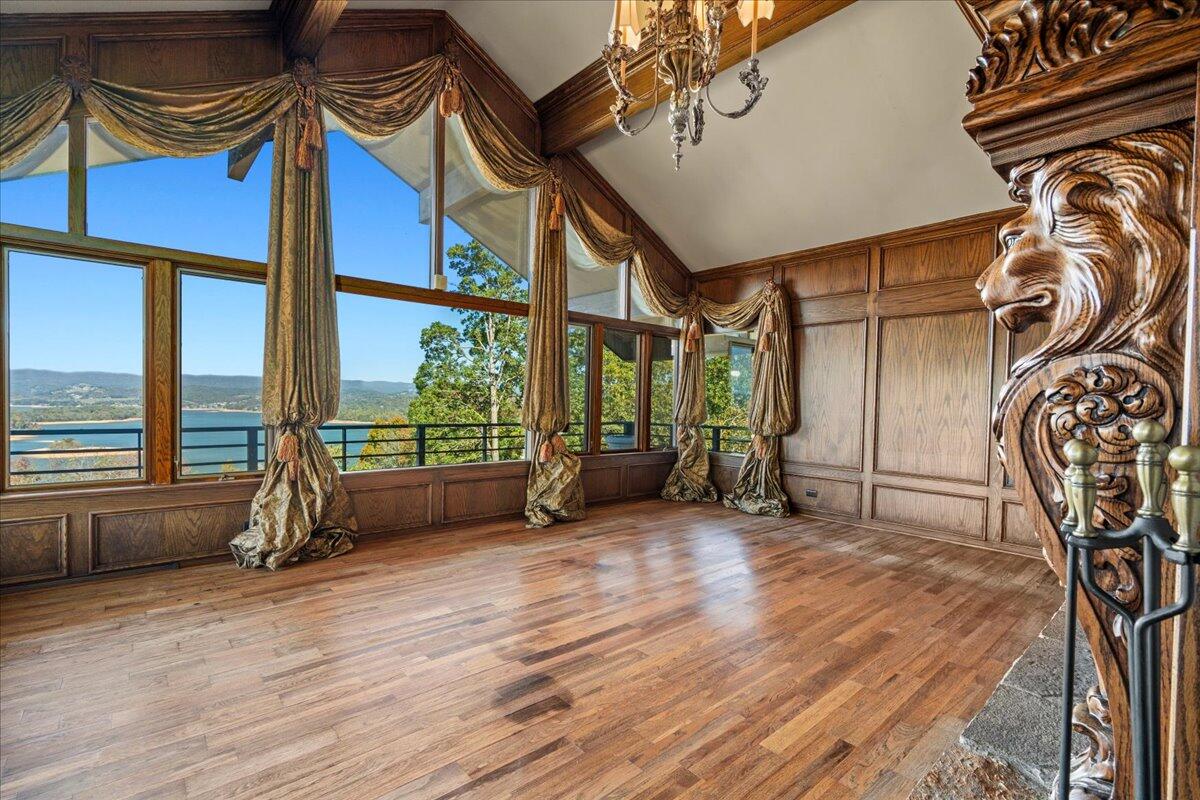
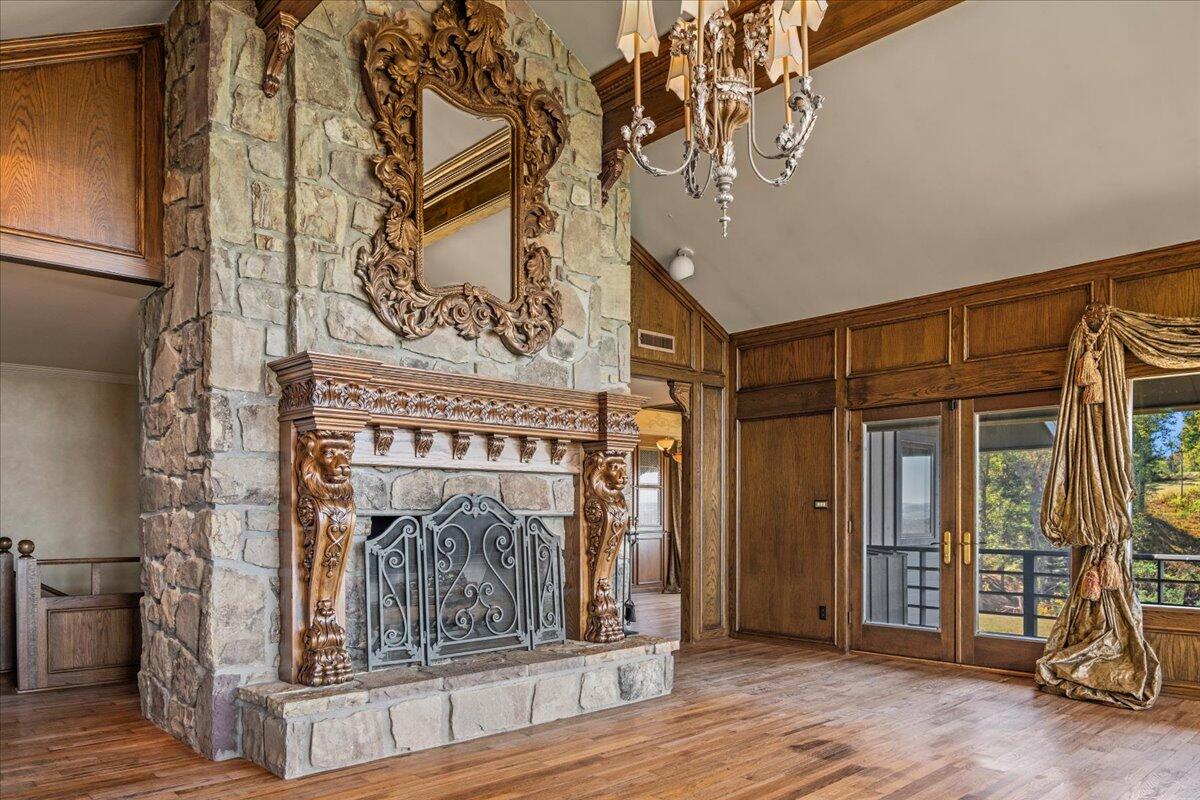
The main living area features walls of windows that frame the breathtaking lake views, creating a light-filled retreat perfect for entertaining or relaxing. The hand-carved mantel above the grand stone fireplace is a true statement piece, blending rustic charm with refined elegance.

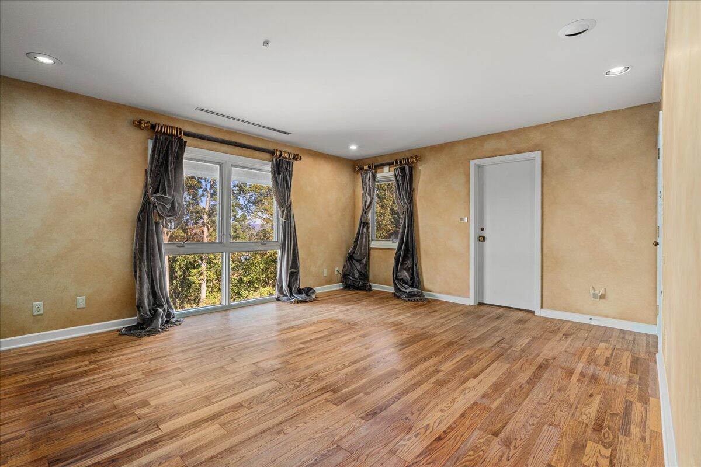
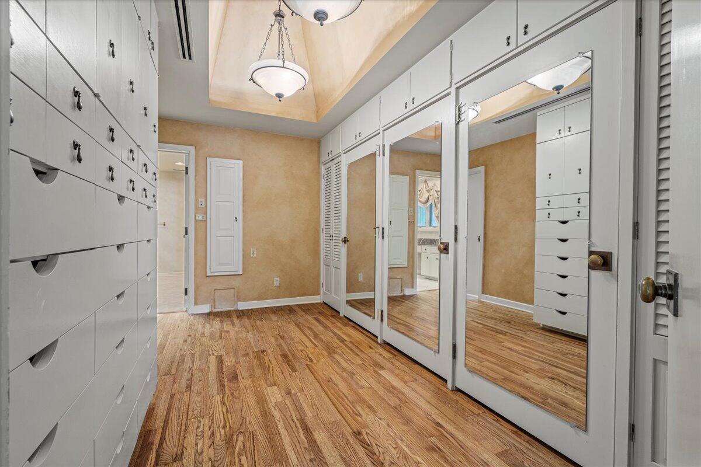
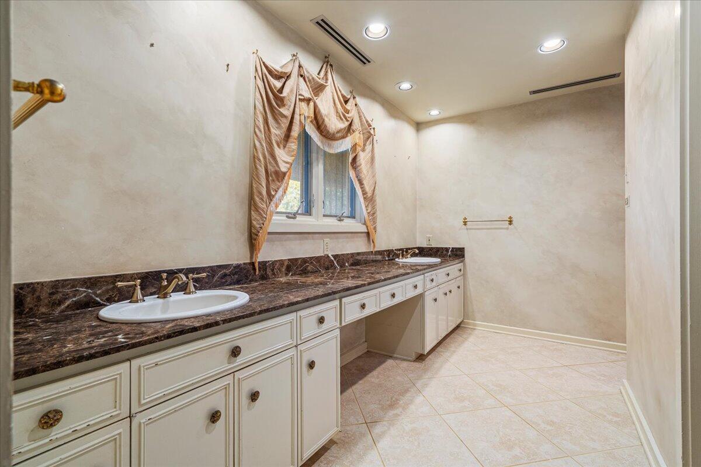
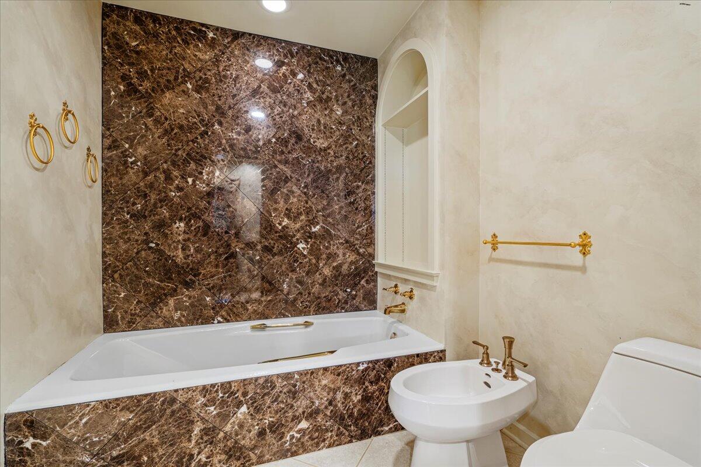
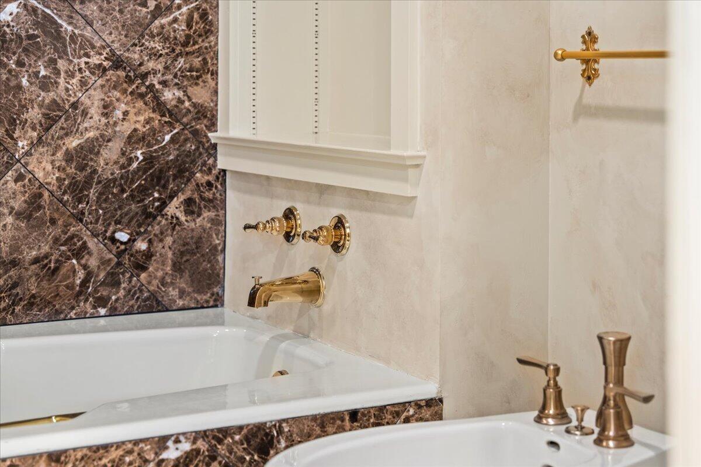
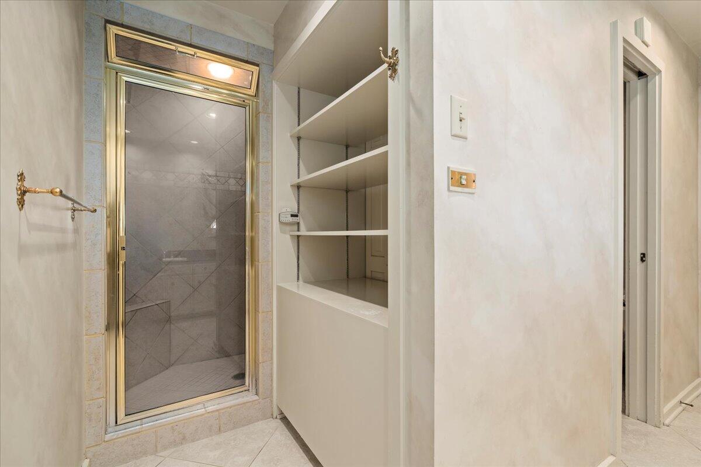
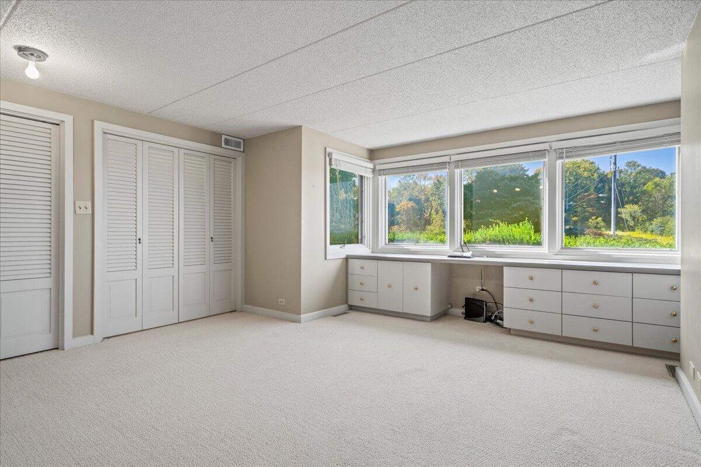
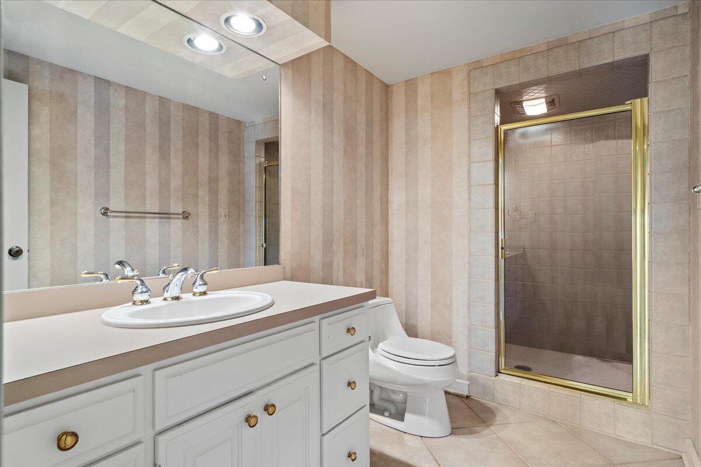
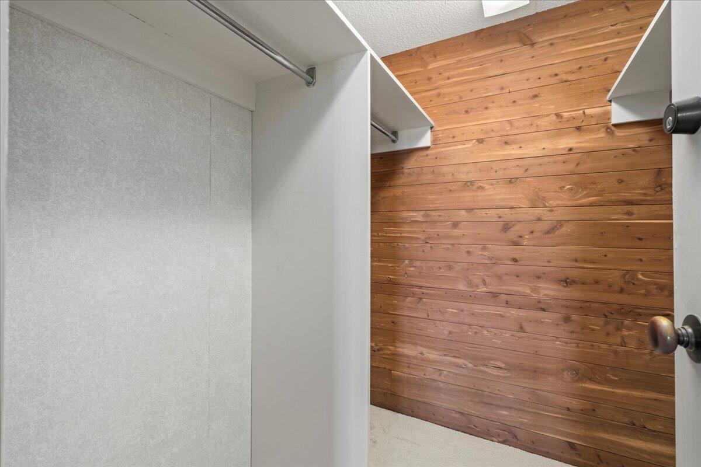
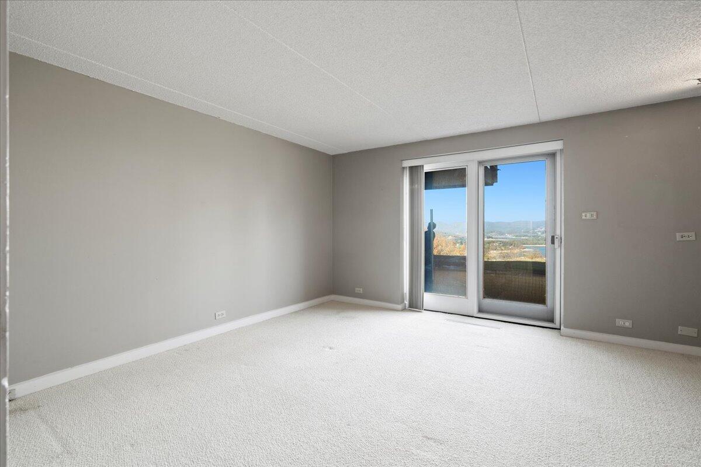
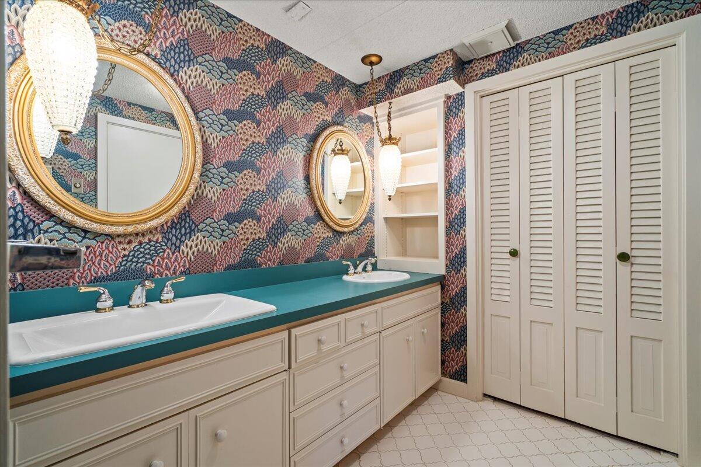
The primary suite on the main level is a sanctuary of its own, complete with a massive walk-in closet with custom cabinetry and a luxurious en-suite bath featuring double vanities, a large soaking tub, bidet, and a steam shower. Wake each morning to stunning lake and mountain vistas right from your bedroom windows.

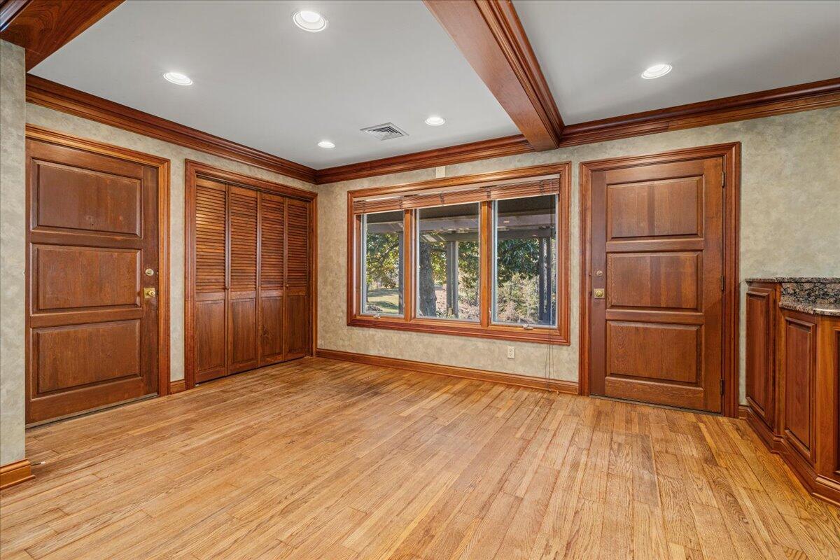
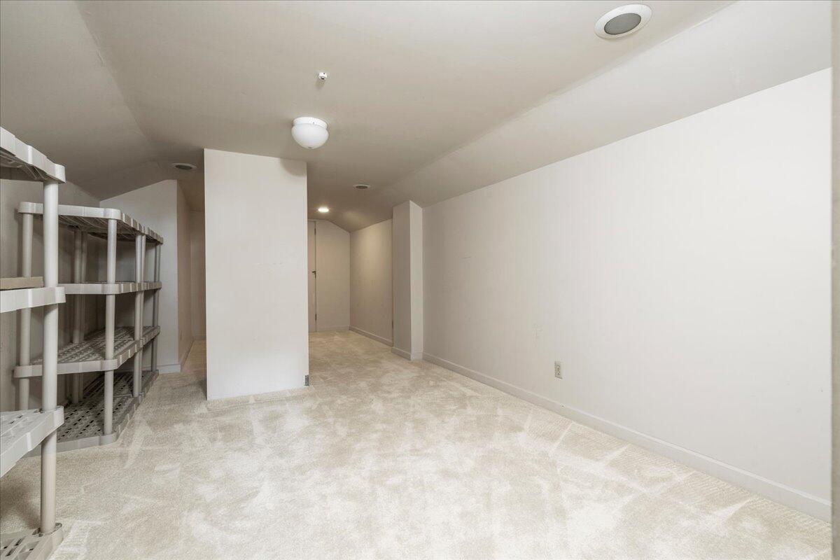
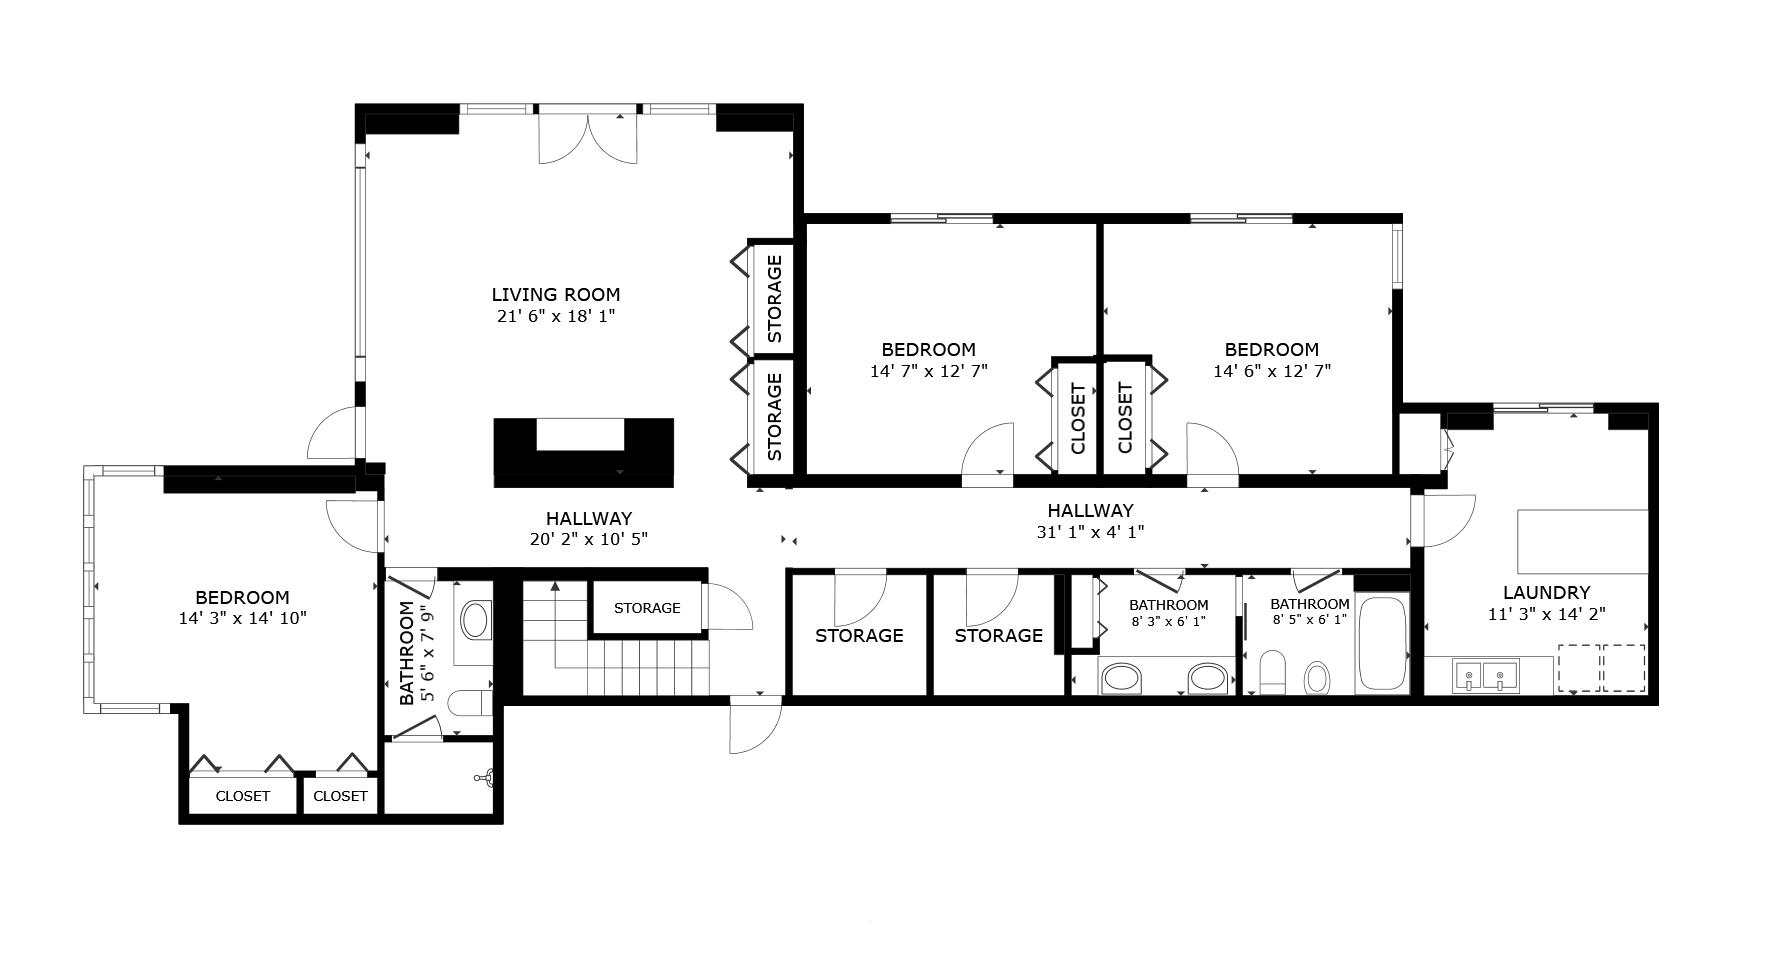
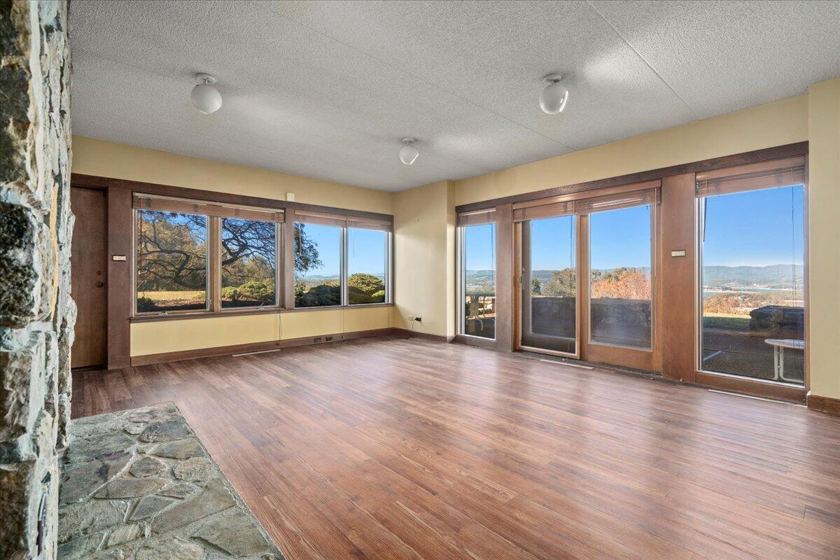
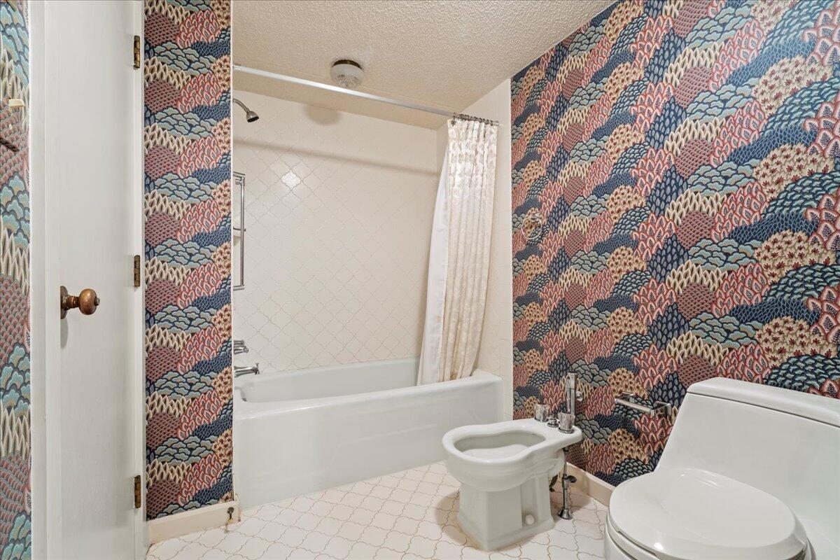
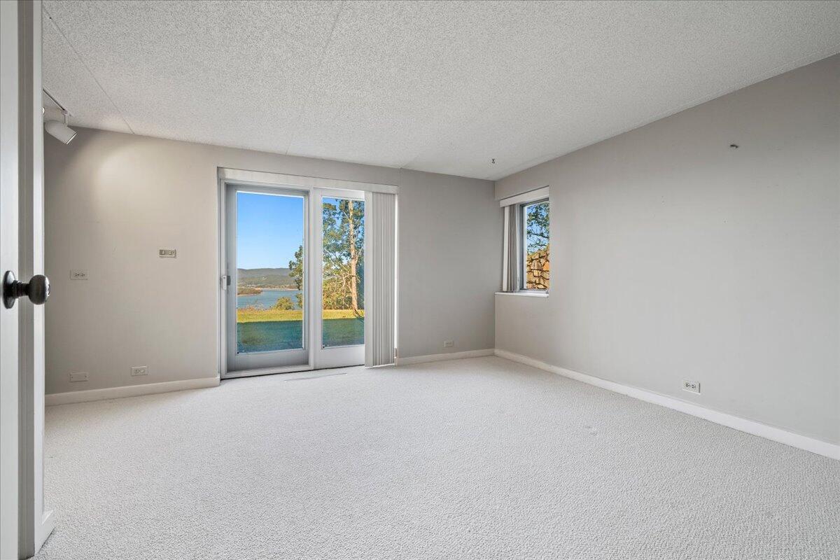
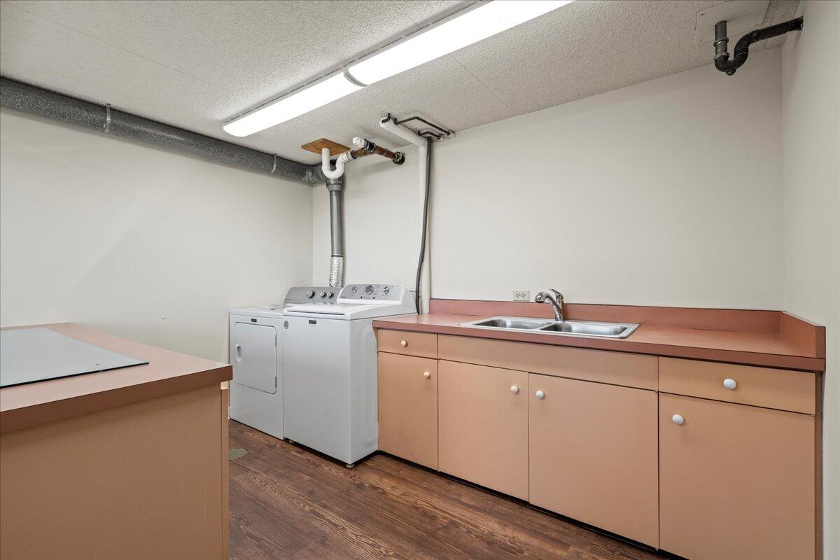
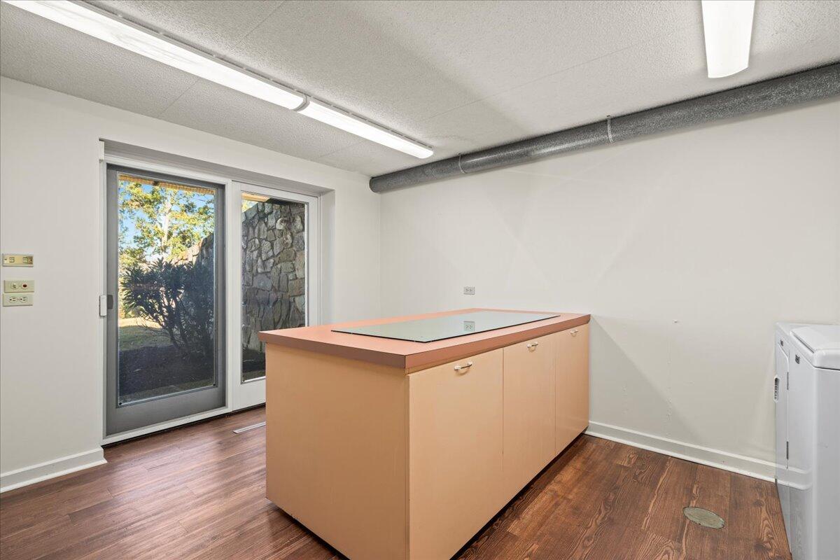
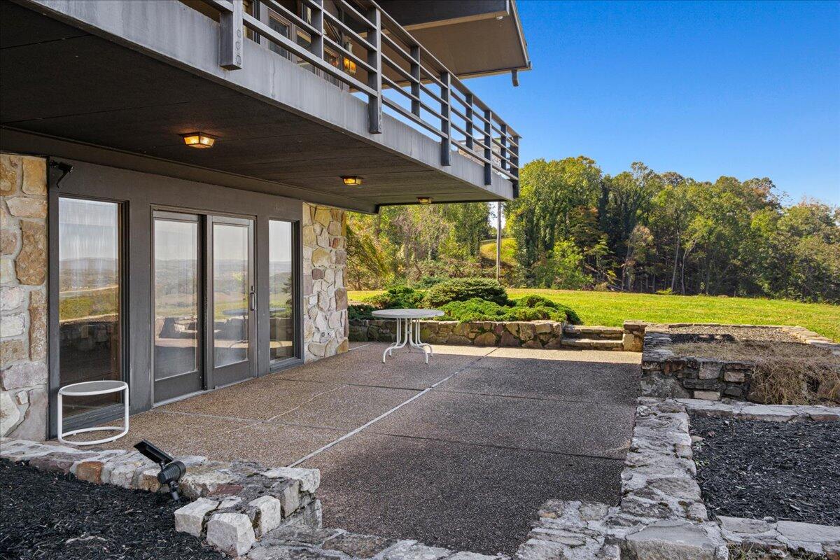
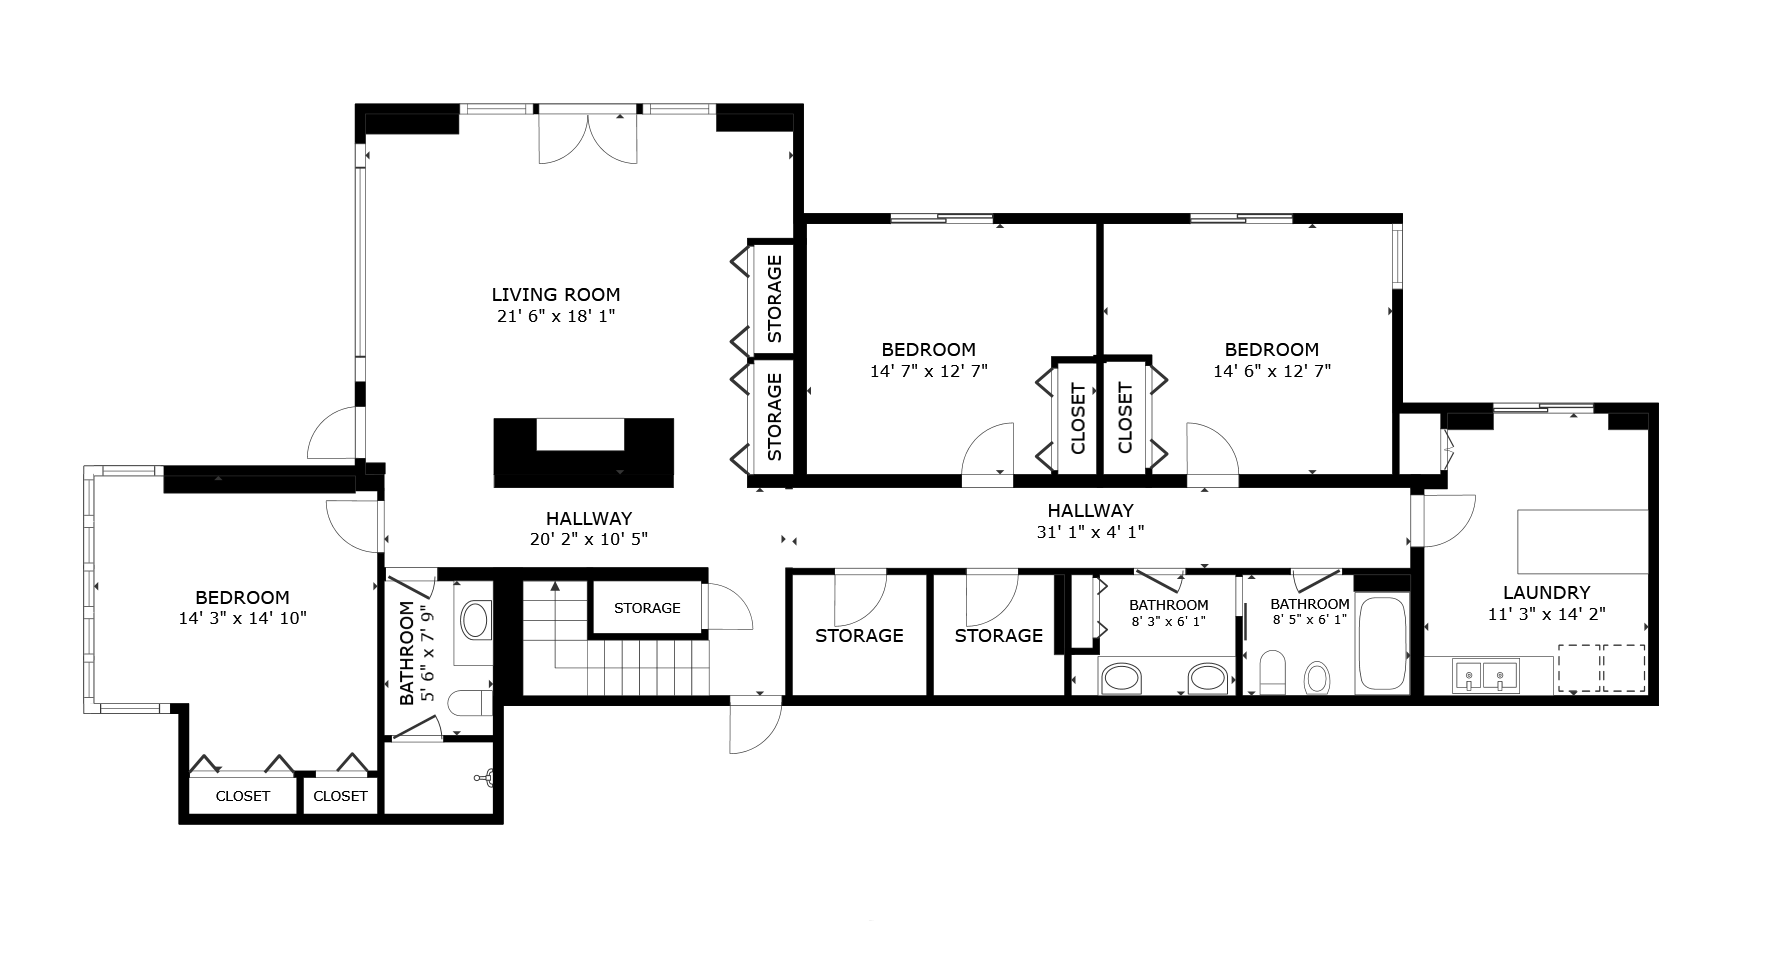
The finished basement expands your living space with three additional bedrooms, two full bathrooms, a large den with the third stone fireplace, and a spacious, well-equipped laundry room.

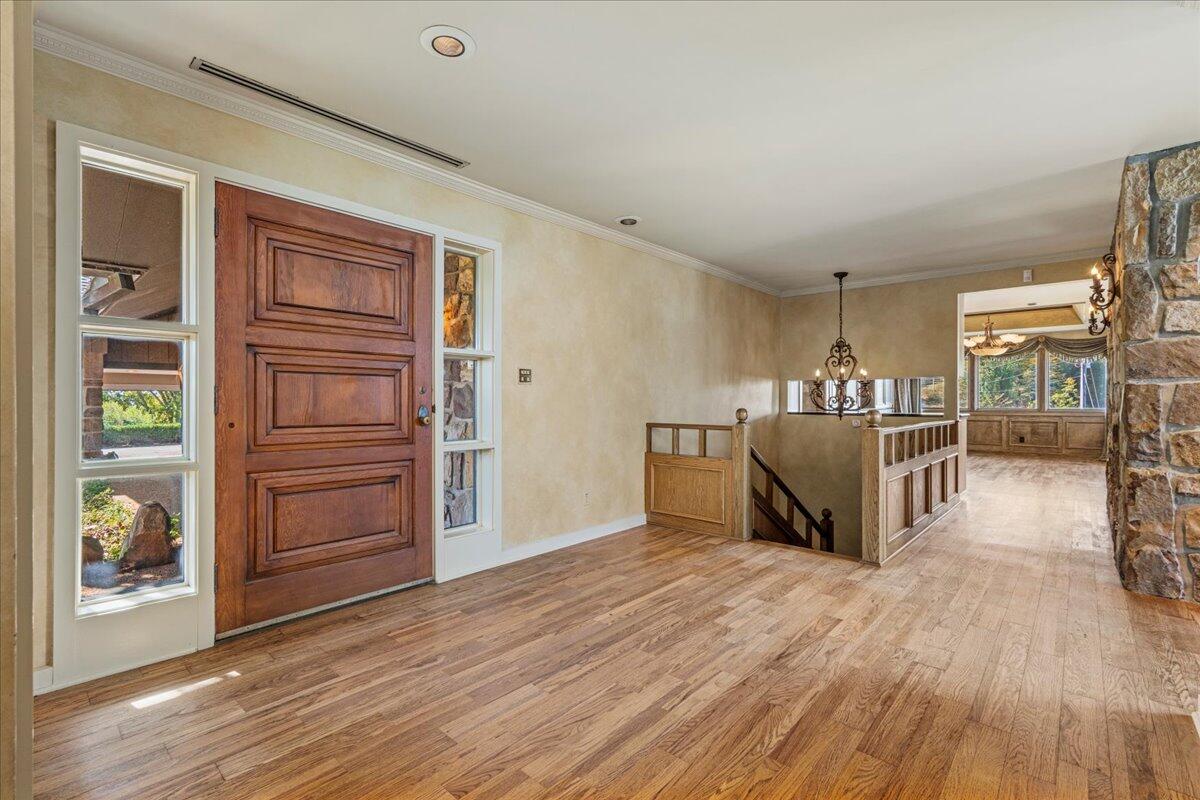
From the craftsmanship throughout to the breathtaking views in every direction, this home offers the best of East Tennessee living. Centrally located in Morristown, you'll enjoy easy access to shopping, dining, and recreation--all while savoring the privacy and serenity of your own estate.

This is a one-of-a-kind property--call today to schedule your private showing!

4
beds

4
baths

6,708 Sq.Ft. LIVING AREA

5 Acres lot

Lisa Brown

Lisa Brown

Features & Amenities

Interior

  • total bedrooms4
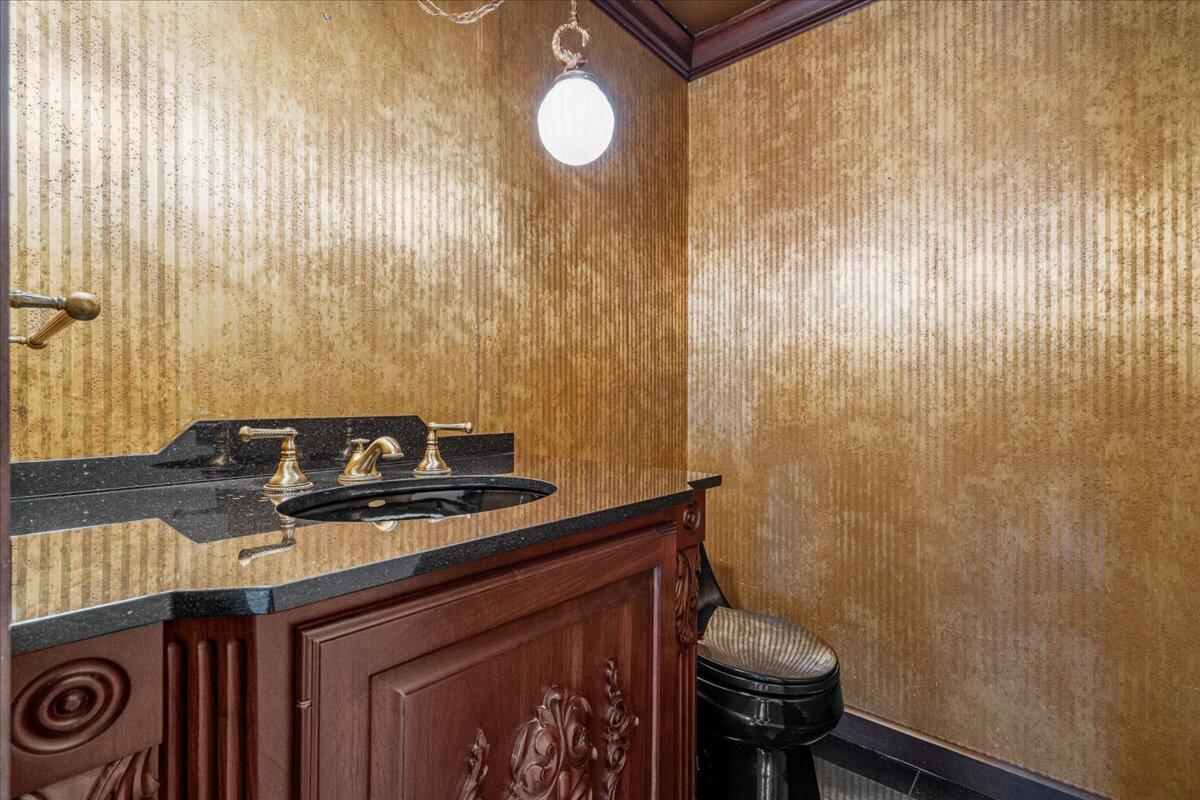
  • Total bathrooms4
  • full bathrooms3
  • half bathroom1
  • Laundry room Electric Dryer Hookup, In Basement, Laundry Chute, Laundry Room, Lower Level, Washer Hookup
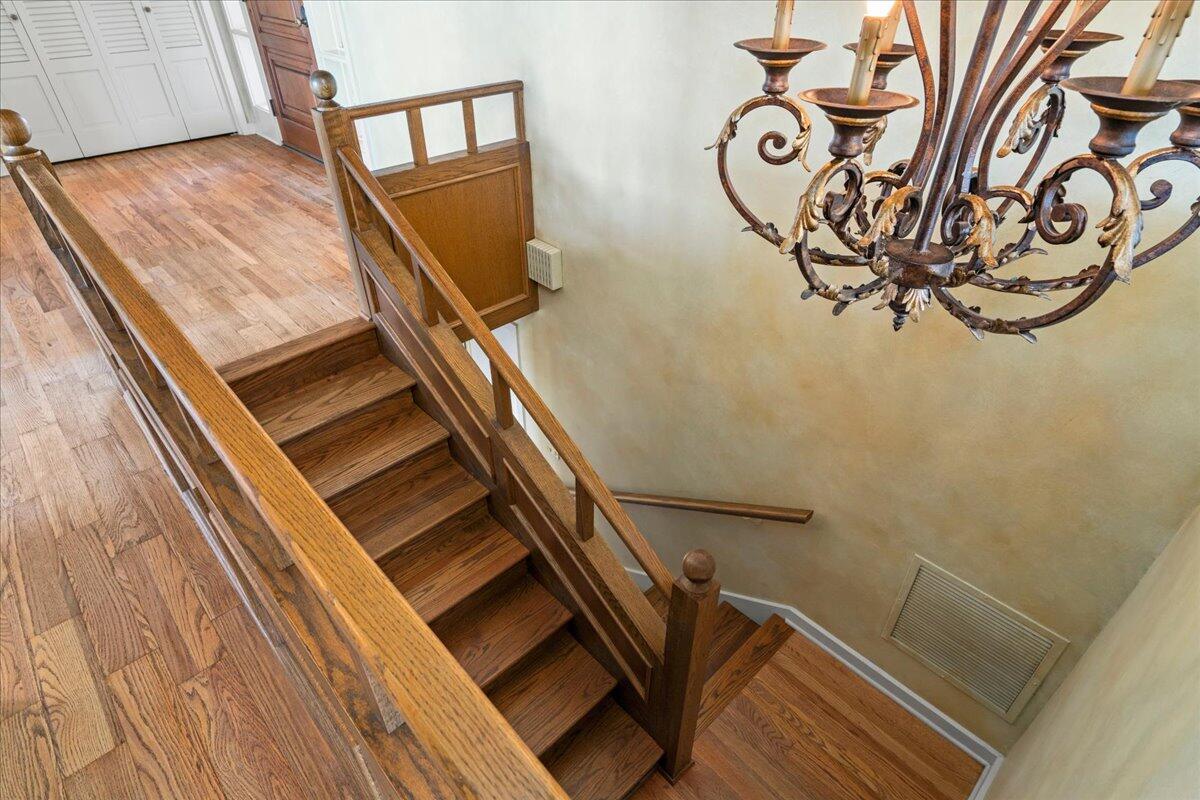
  • Flooring Carpet, Hardwood, Tile
  • Fireplace Family Room, Great Room, Living Room, Wood Burning
  • APPLIANCES Dishwasher, Double Oven, Gas Range, Refrigerator
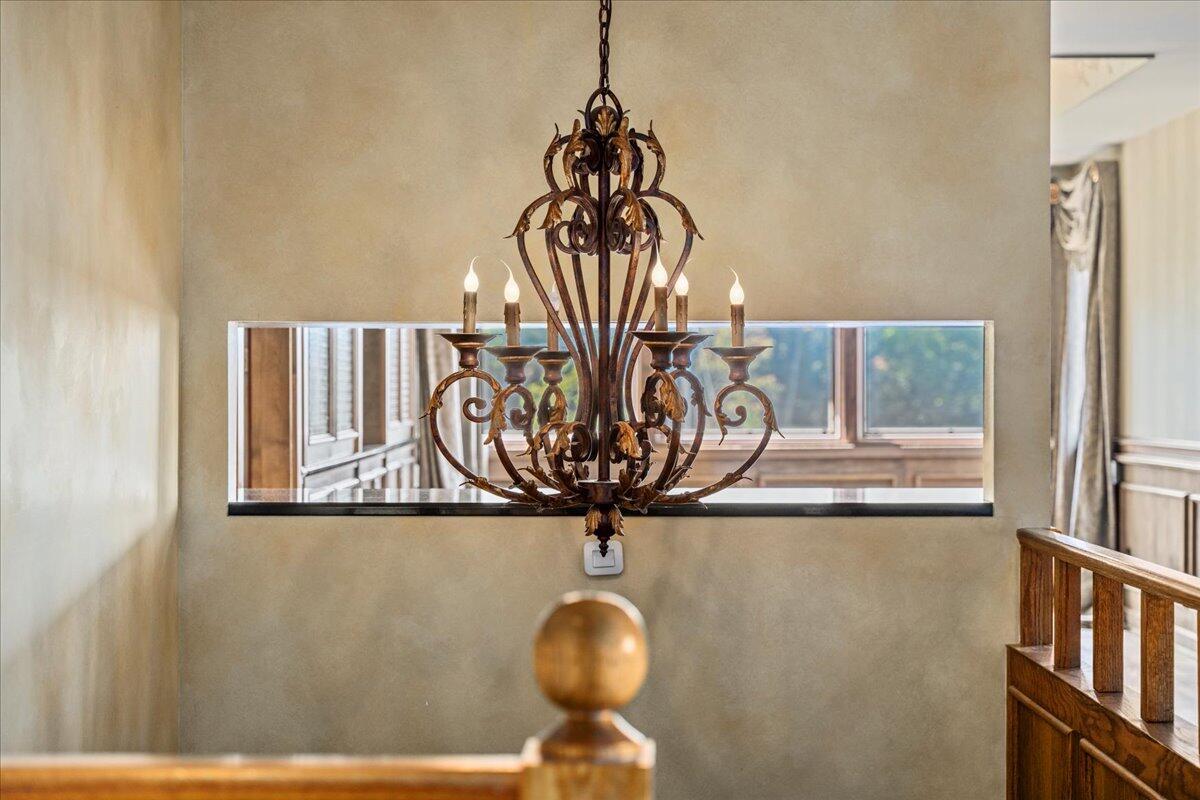
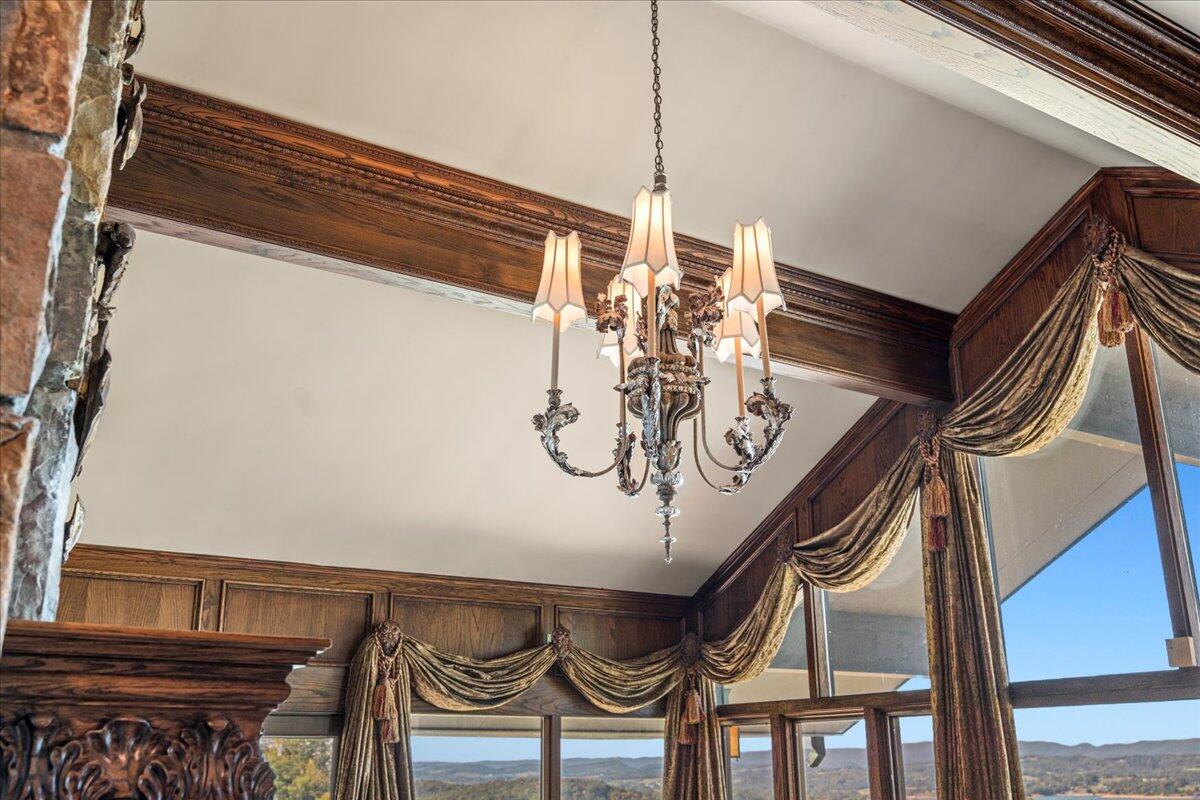
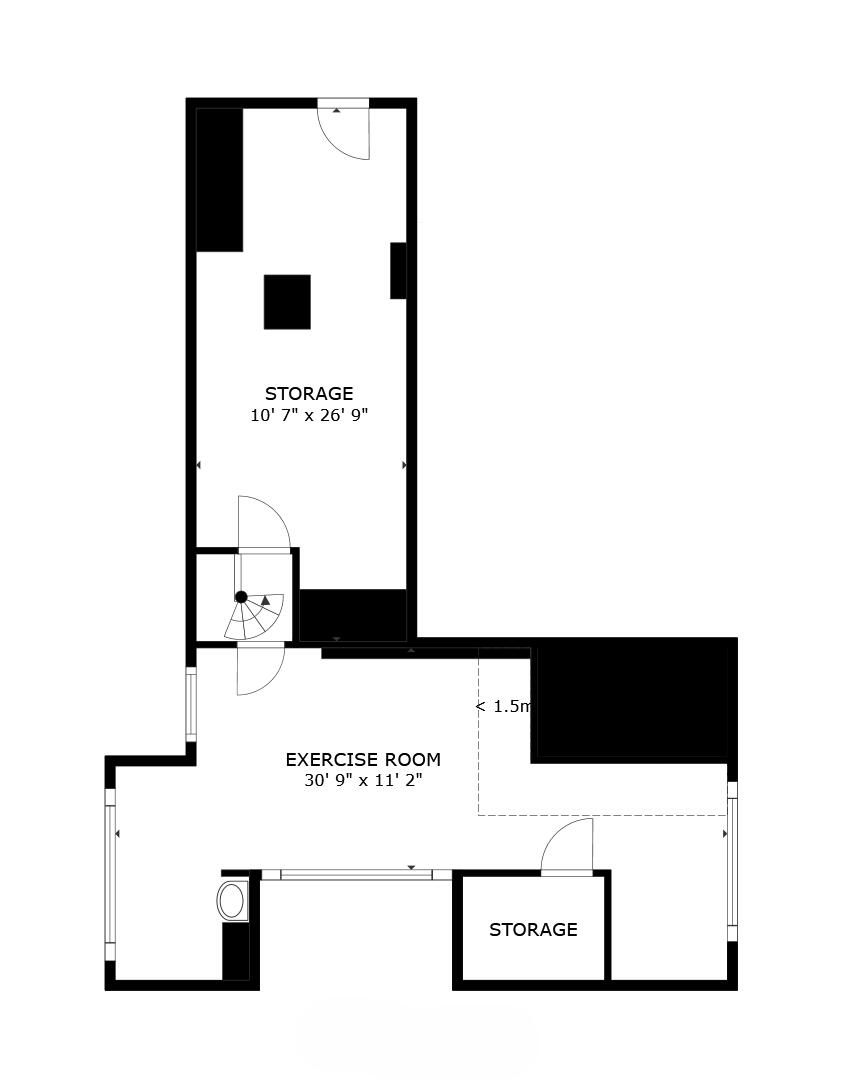
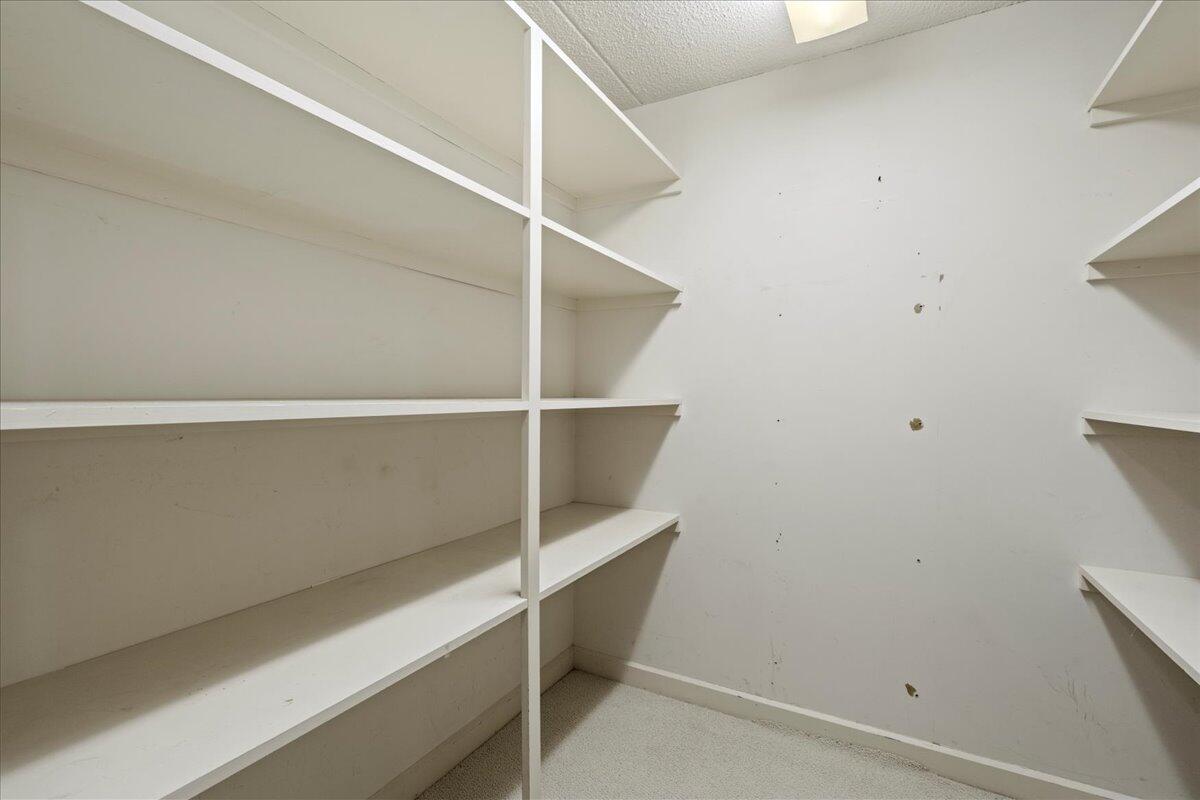
  • other interior Features Eat-in Kitchen, Bar, Beamed Ceilings, Bidet, Bookcases, Breakfast Bar, Built-in Features, Cathedral Ceiling(s), Chandelier, Double Vanity, Entrance Foyer, Granite Counters, High Ceilings, Kitchen Island, Natural Woodwork, Pantry, Solid Surface Counters, Storage, Walk-In Closet(s), Wet Bar, Whirlpool Tub

Area & Lot

  • Status Pending
  • Living Area6,708 Sq.Ft.
  • Lot Area5 Acres
  • MLS® ID709451
  • TypeResidential
  • YEAR BUILT1971
  • NeighborhoodMorristown
  • Architecture StylesCraftsman
  • View DescriptionCity, Forest, Lake, Mountain(s), Panoramic, Ridge, Trees/Woods, Water

Exterior

  • STORIES2
  • water SourcePublic
  • utilitiesElectricity Connected, Water Connected
  • roofShingle
  • lot featuresBack Yard, Cleared, Front Yard, Gentle Sloping, Level, Private, Views
  • HEAT TYPEElectric, Heat Pump
  • AIR CONDITIONINGCentral Air, Electric
  • sewerSeptic Tank
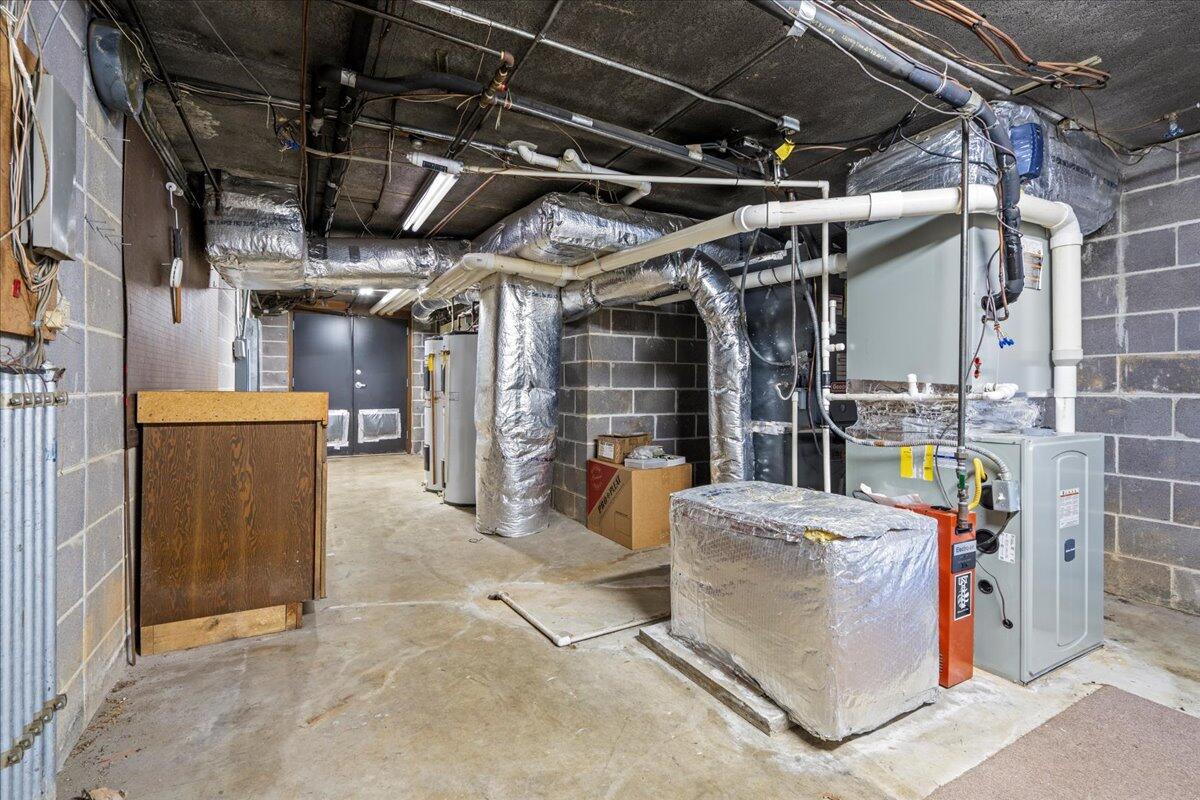
  • SubstructureBlock
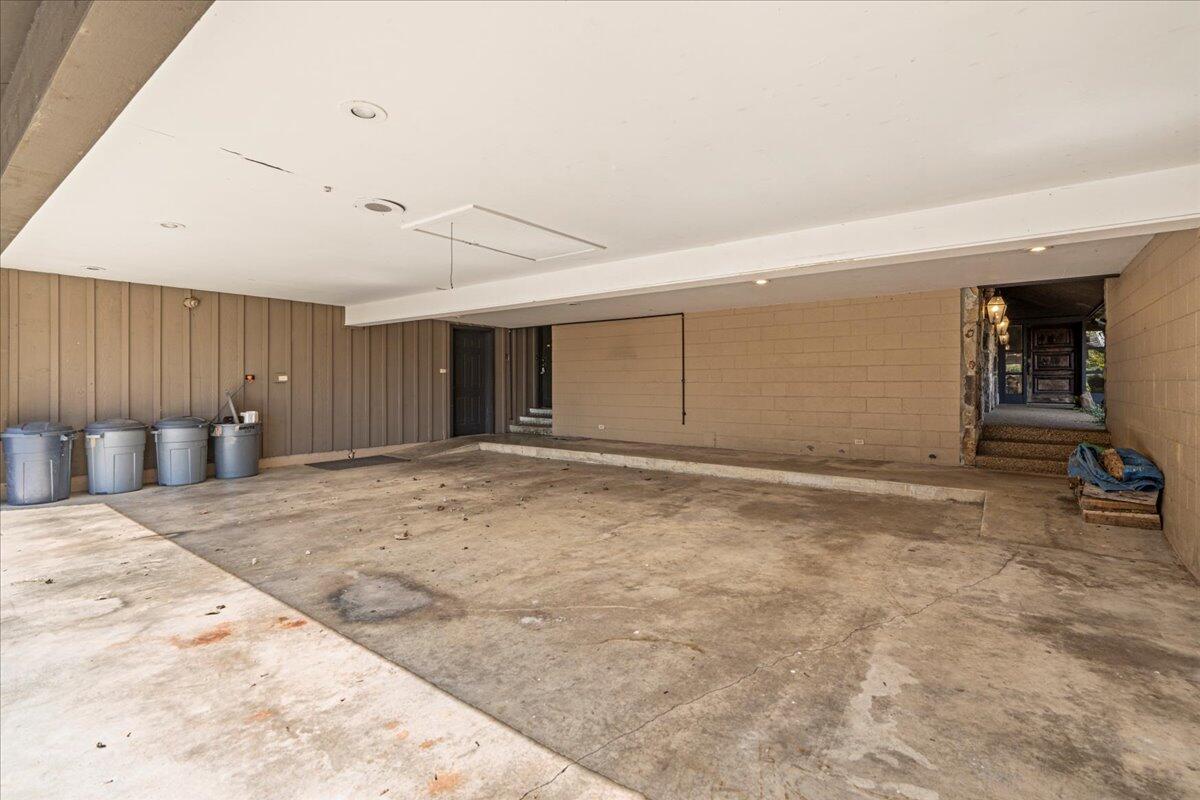
  • other exterior FeaturesBalcony, Lighting, Private Entrance, Rain Gutters, Storage

Financial

  • Sales Price$1,399,000
  • Real Estate Tax $3,403/yr
2047 Boatmans Ridge Road

Experience unparalleled craftsmanship and timeless elegance in this custom-built home.

– Lisa Brown
2047 Boatmans Ridge Road
View Virtual Tour
image

Schedule a Showing

I would love to show you my beautiful property. Please select your preferred date and time below. I will be in touch shortly to confirm your appointment.

Schedule a Showing

I would love to show you my beautiful property. Please select your preferred date and time below. I will be in touch shortly to confirm your appointment.

Thank you for your interest in 2047 Boatmans Ridge Road, Morristown, TN 37814. We are reviewing your request and will be in touch shortly!

Mortgage Calculator

Estimate your monthly mortgage payment, including the principal and interest, property taxes, and HOA. Adjust the values to generate a more accurate rate.

All estimates are provided for informational purposes only. Actual amounts may vary.
$0,000 Your Payment 20 15 65
$0,000 Your Payment

Morristown

Explore

Let’s Get Started

A client-first approach, strong market knowledge, and a commitment to integrity guide every step of the real estate process. Lisa combines personalized service with up-to-date market insight to help buyers and sellers throughout East Tennessee navigate their goals with confidence and care.

Follow Me on Instagram