Leave a Message

By providing your contact information to Crye-Leike Premier Real Estate, your personal information will be processed in accordance with Crye-Leike Premier Real Estate's Privacy Policy. By checking the box(es) below, you expressly consent to receive marketing or promotional real estate communication from Crye-Leike Premier Real Estate in the manner selected by you. For SMS text messages, message frequency varies. Message and data rates may apply. Consent is not a condition of purchase of any goods or services. You may opt out of receiving further communications from Crye-Leike Premier Real Estate at any time. To opt out of receiving SMS text messages, reply STOP to unsubscribe. SMS text messaging is subject to our Terms of Use.

Thank you for your message. I will be in touch with you shortly.

212 Baylor Avenue
212 Baylor Avenue
212 Baylor Avenue
212 Baylor Avenue
212 Baylor Avenue
212 Baylor Avenue
212 Baylor Avenue
212 Baylor Avenue
212 Baylor Avenue
212 Baylor Avenue
212 Baylor Avenue
212 Baylor Avenue
212 Baylor Avenue
212 Baylor Avenue
212 Baylor Avenue
212 Baylor Avenue
212 Baylor Avenue
212 Baylor Avenue
212 Baylor Avenue
212 Baylor Avenue
212 Baylor Avenue
212 Baylor Avenue
212 Baylor Avenue
212 Baylor Avenue
212 Baylor Avenue
212 Baylor Avenue
212 Baylor Avenue
212 Baylor Avenue
212 Baylor Avenue
212 Baylor Avenue
212 Baylor Avenue
212 Baylor Avenue
212 Baylor Avenue
212 Baylor Avenue
212 Baylor Avenue
212 Baylor Avenue
212 Baylor Avenue
212 Baylor Avenue
SEE ALL PHOTOS
212 Baylor Avenue
212 Baylor Avenue
212 Baylor Avenue
212 Baylor Avenue
212 Baylor Avenue
212 Baylor Avenue
212 Baylor Avenue
212 Baylor Avenue
212 Baylor Avenue
212 Baylor Avenue
212 Baylor Avenue
212 Baylor Avenue
212 Baylor Avenue
212 Baylor Avenue
212 Baylor Avenue
212 Baylor Avenue
212 Baylor Avenue
212 Baylor Avenue
212 Baylor Avenue
212 Baylor Avenue
212 Baylor Avenue
212 Baylor Avenue
212 Baylor Avenue
212 Baylor Avenue
212 Baylor Avenue
212 Baylor Avenue
212 Baylor Avenue
212 Baylor Avenue
212 Baylor Avenue
212 Baylor Avenue
212 Baylor Avenue
212 Baylor Avenue
212 Baylor Avenue
212 Baylor Avenue
212 Baylor Avenue
212 Baylor Avenue
212 Baylor Avenue
212 Baylor Avenue
Courtesy of Crye-Leike Premier RE
Sold

212 Baylor Avenue

212 Baylor Avenue, Morristown, TN 37814

$307,000
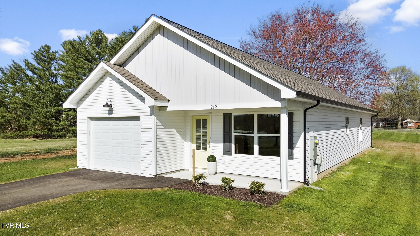
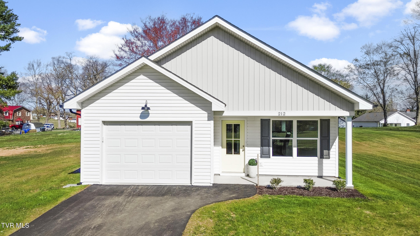
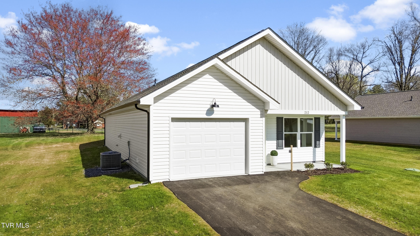
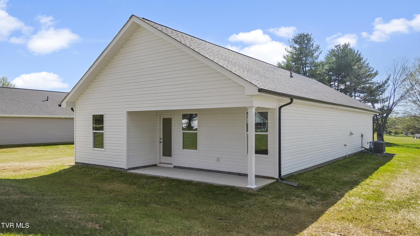
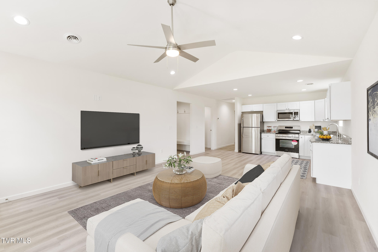
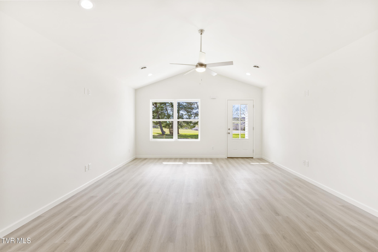
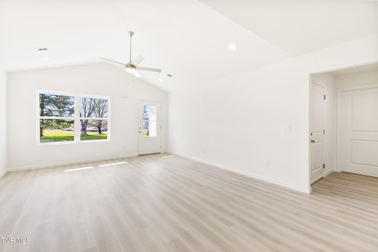
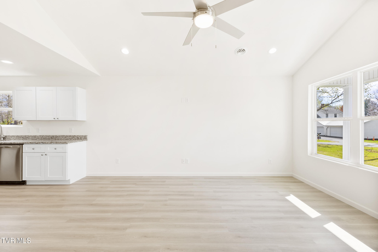
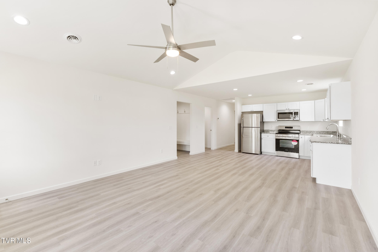
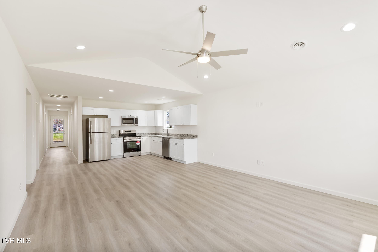
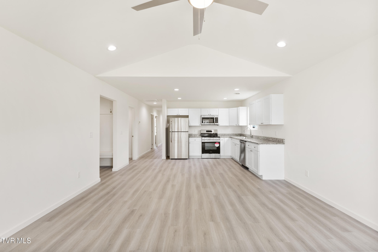
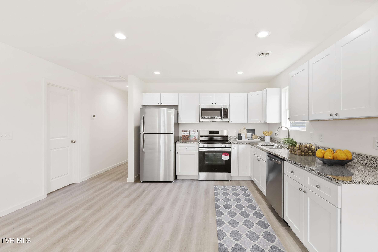
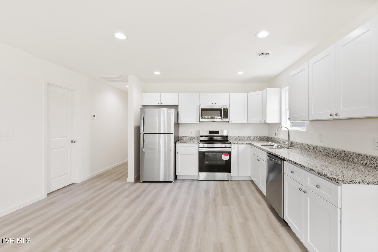
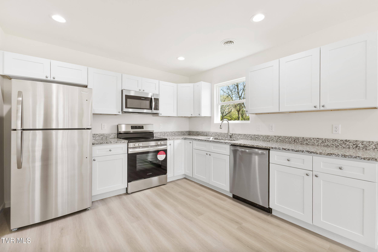
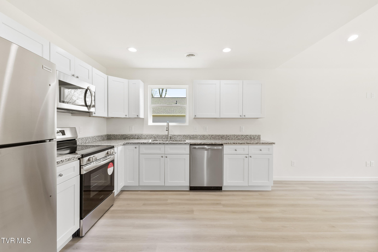
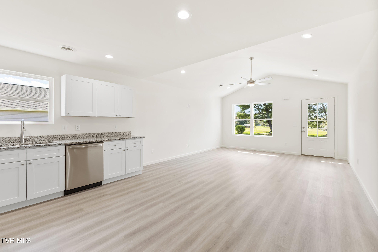
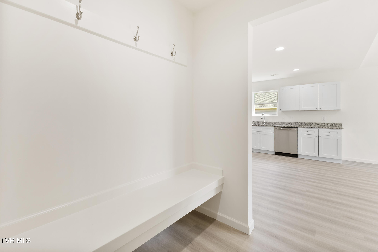
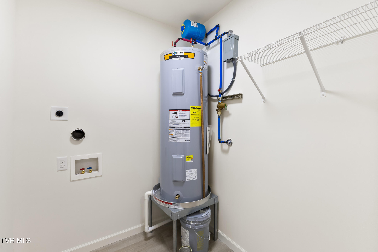
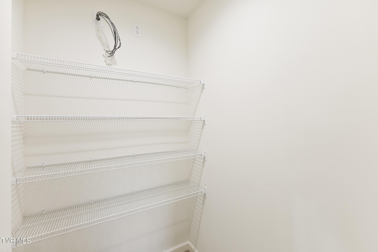
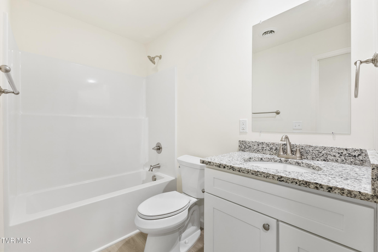
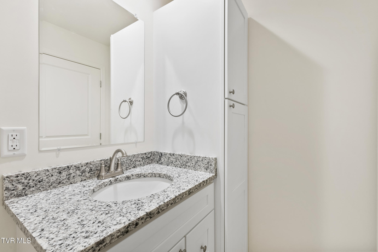
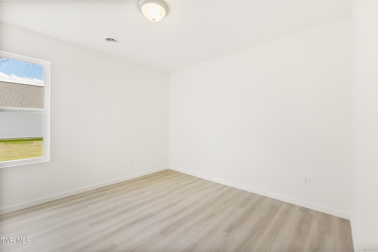
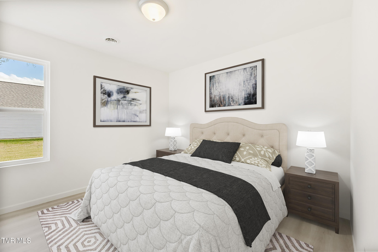
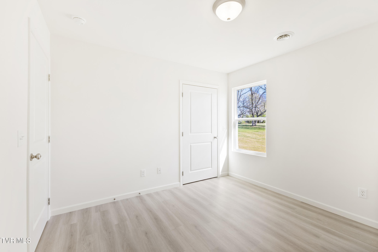
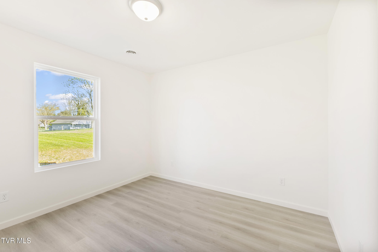
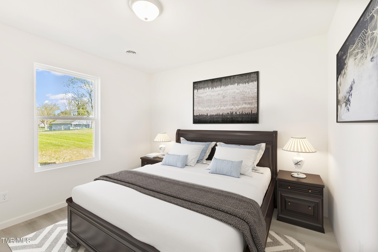
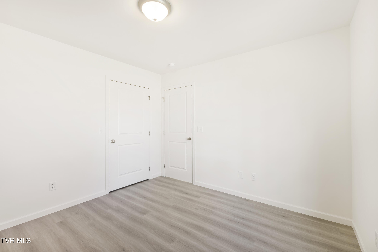
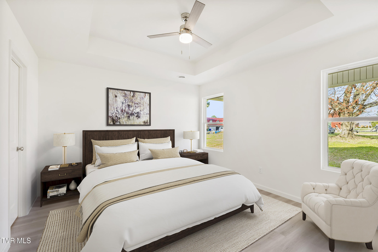
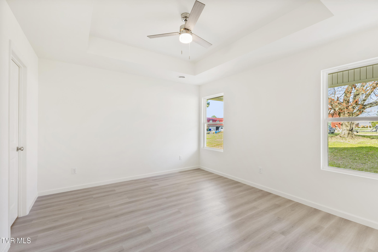
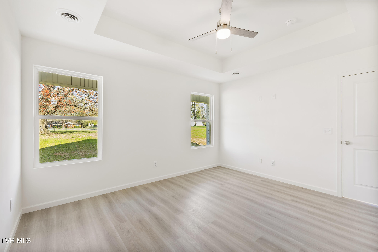
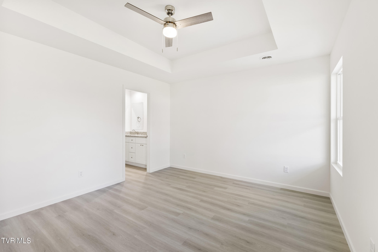
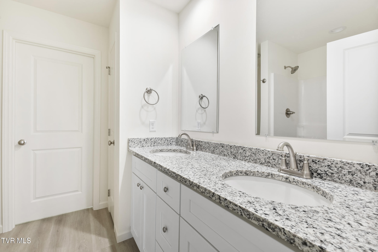
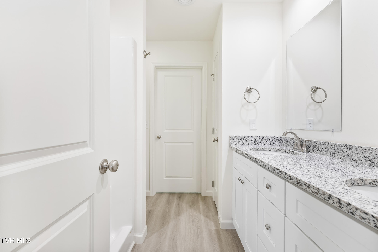
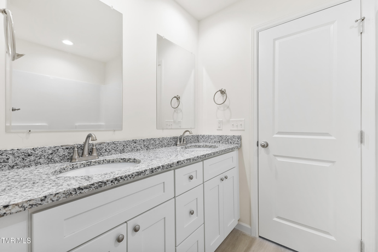
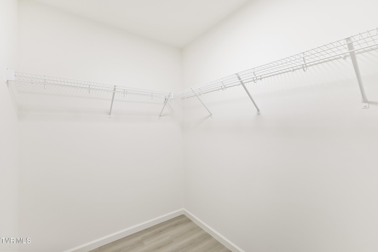
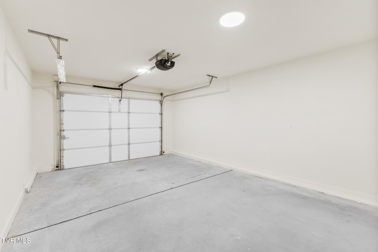
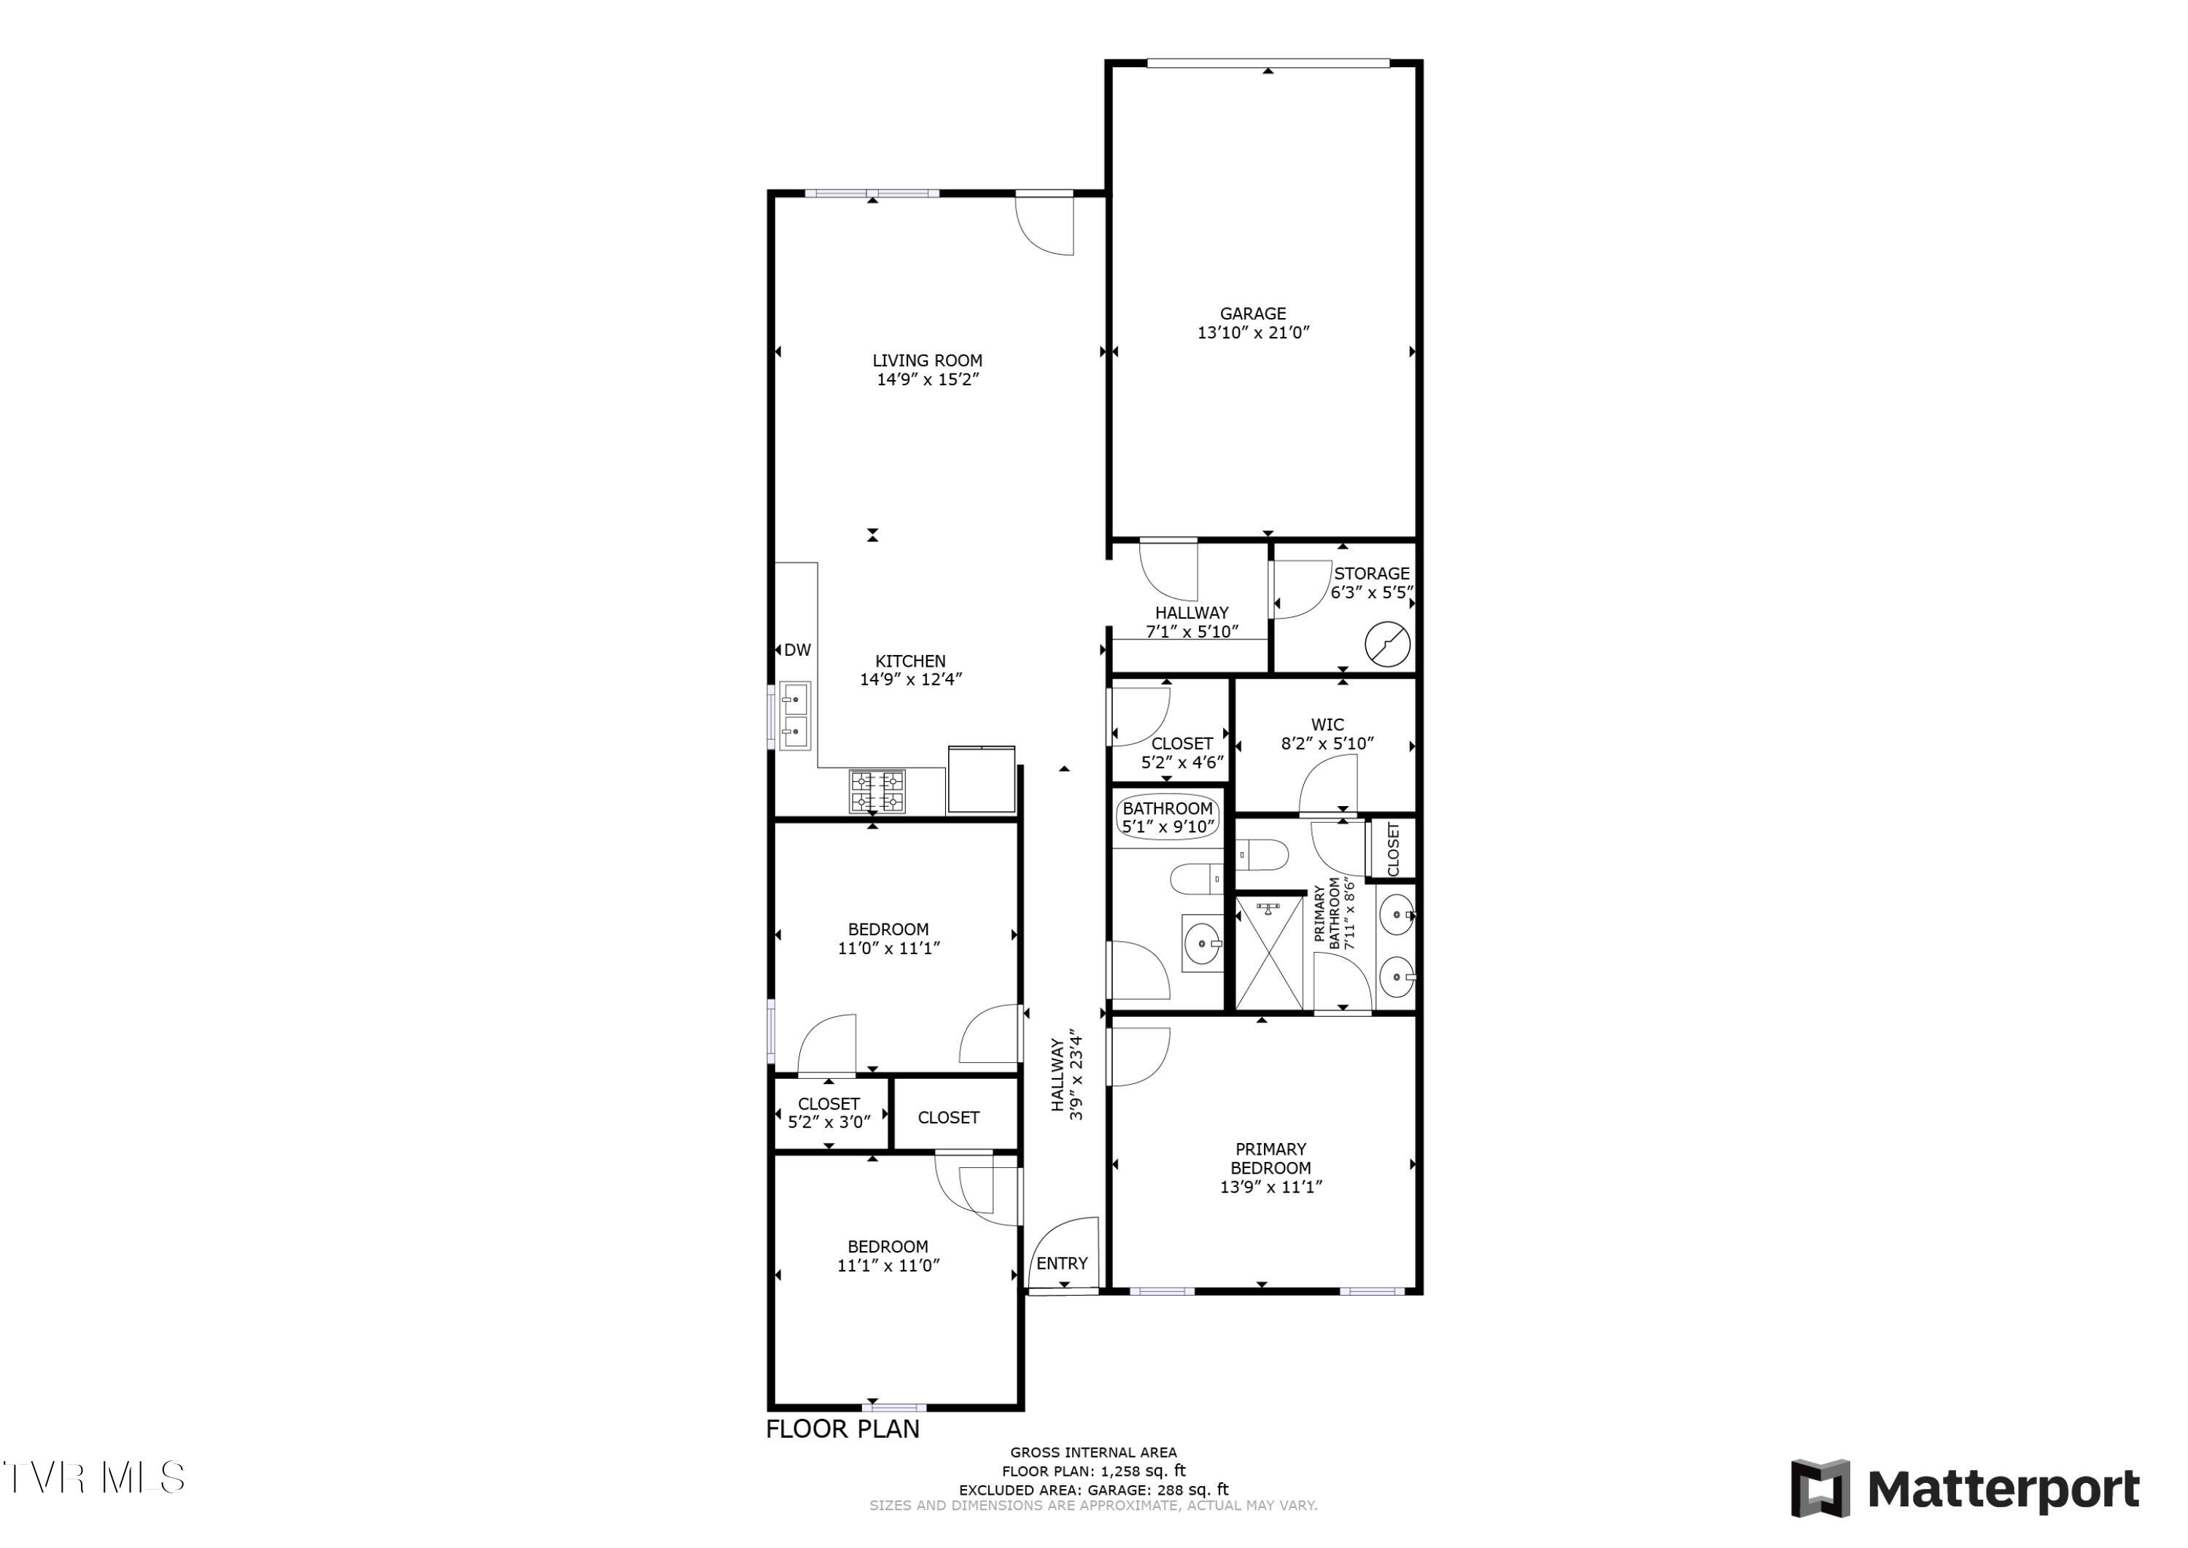
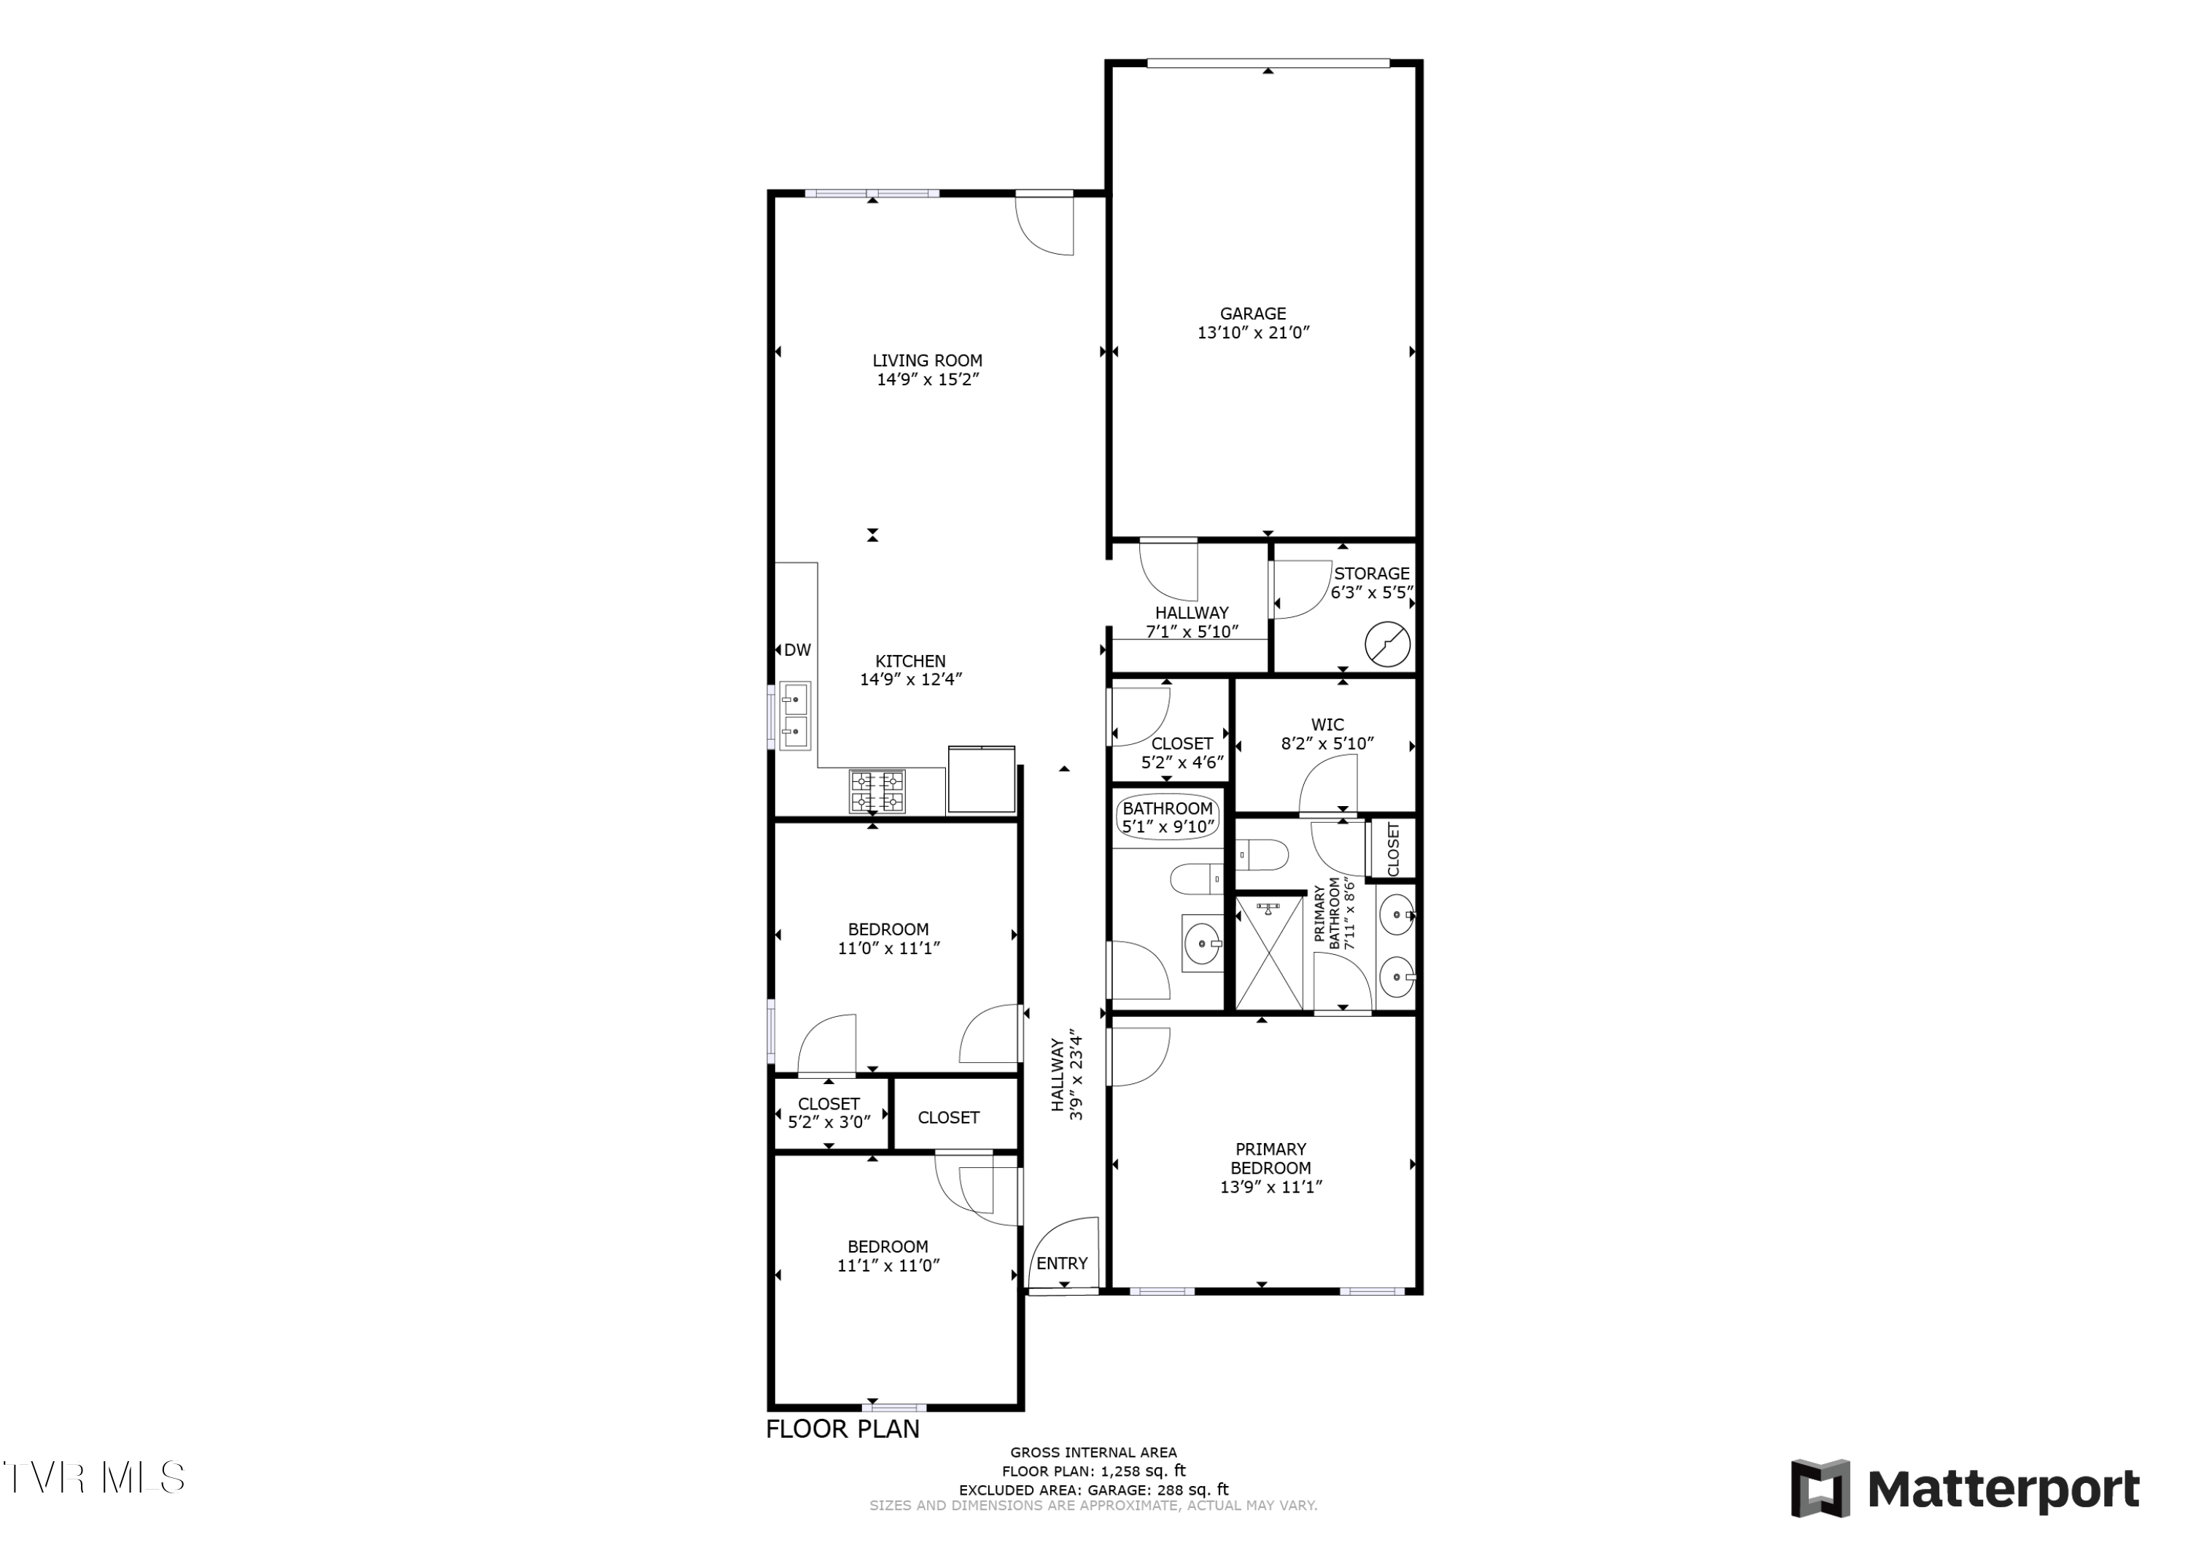
New Construction Custom Home - Thoughtfully Designed & Meticulously Built Discover the perfect blend of modern comfort and quality craftsmanship in this stunning new construction home, built by a highly reputable custom home builder. Just under 1,300 square feet, this beautifully designed 3-bedroom, 2-bath residence offers an open living concept with a vaulted ceiling over the living room, creating a bright and spacious atmosphere. The kitchen is a chef's dream, featuring stainless steel appliances, granite countertops, and a walk-in pantry for ample storage. As you move through the home, you'll find two well-appointed bedrooms with spacious closets. The master suite is a true retreat, boasting a tray ceiling, a luxurious en-suite with a double vanity, a walk-in shower, and an expansive walk-in closet. Convenience is key with a mudroom that provides easy access to the laundry room and the attached one-car garage, complete with a whisper-quiet garage door opener. The home is enhanced with durable LVP flooring throughout and comes with an Energy Efficiency Certificate, ensuring long-term savings and sustainability. Situated on a level 0.44-acre lot, this property offers plenty of outdoor space while being centrally located near shopping, dining, and with easy access to the parkway for a direct route to the Interstate. Don't miss the opportunity to own this high-quality, move-in-ready home. Call today to schedule your private tour!

1 year builders home warranty with an additional 1 year home warranty provided by the listing agent.

3
beds

2
baths

1,292 Sq.Ft. LIVING AREA

0.44 Acres lot

Lisa Brown

Lisa Brown

Features & Amenities

Interior

  • total bedrooms3
  • Total bathrooms2
  • full bathrooms2
  • Laundry room Electric Dryer Hookup, Washer Hookup
  • Flooring Luxury Vinyl
  • APPLIANCES Dishwasher, Electric Range, Microwave, Refrigerator
  • other interior Features Eat-in Kitchen, Granite Counters, Kitchen/Dining Combo, Open Floorplan, Pantry, Walk-In Closet(s), Wired for Data

Area & Lot

  • Status Sold
  • Date Sold August 18, 2025
  • Living Area1,292 Sq.Ft.
  • Total Area1,292 Sq.Ft.
  • Lot Area0.44 Acres
  • MLS® ID9978016
  • TypeResidential
  • YEAR BUILT2024
  • NeighborhoodMorristown
  • Architecture StylesRanch
  • Elementary SchoolJohn Hay
  • Middle SchoolMeadowview
  • High SchoolMorristown East

Exterior

  • STORIES1
  • Garage Space1.0
  • water SourcePublic
  • utilitiesFiber Available, Cable Available, Electricity Connected, Sewer Connected, Water Connected
  • roofShingle
  • parkingAsphalt
  • HEAT TYPEElectric, Heat Pump
  • AIR CONDITIONINGCeiling Fan(s), Central Air
  • sewerPublic Sewer
  • SubstructureSlab

Financial

  • Sales Price$307,000
  • Zoning R1
View Virtual Tour

Morristown

Explore

Let’s Get Started

A client-first approach, strong market knowledge, and a commitment to integrity guide every step of the real estate process. Lisa combines personalized service with up-to-date market insight to help buyers and sellers throughout East Tennessee navigate their goals with confidence and care.

Follow Me on Instagram