Leave a Message

By providing your contact information to Crye-Leike Premier Real Estate, your personal information will be processed in accordance with Crye-Leike Premier Real Estate's Privacy Policy. By checking the box(es) below, you expressly consent to receive marketing or promotional real estate communication from Crye-Leike Premier Real Estate in the manner selected by you. For SMS text messages, message frequency varies. Message and data rates may apply. Consent is not a condition of purchase of any goods or services. You may opt out of receiving further communications from Crye-Leike Premier Real Estate at any time. To opt out of receiving SMS text messages, reply STOP to unsubscribe. SMS text messaging is subject to our Terms of Use.

Thank you for your message. I will be in touch with you shortly.

242 Sunset Blvd
242 Sunset Blvd
242 Sunset Blvd
242 Sunset Blvd
242 Sunset Blvd
242 Sunset Blvd
242 Sunset Blvd
242 Sunset Blvd
242 Sunset Blvd
242 Sunset Blvd
242 Sunset Blvd
242 Sunset Blvd
242 Sunset Blvd
242 Sunset Blvd
242 Sunset Blvd
242 Sunset Blvd
242 Sunset Blvd
242 Sunset Blvd
242 Sunset Blvd
242 Sunset Blvd
242 Sunset Blvd
242 Sunset Blvd
242 Sunset Blvd
242 Sunset Blvd
242 Sunset Blvd
242 Sunset Blvd
242 Sunset Blvd
242 Sunset Blvd
242 Sunset Blvd
242 Sunset Blvd
242 Sunset Blvd
242 Sunset Blvd
242 Sunset Blvd
242 Sunset Blvd
242 Sunset Blvd
242 Sunset Blvd
242 Sunset Blvd
242 Sunset Blvd
242 Sunset Blvd
242 Sunset Blvd
242 Sunset Blvd
242 Sunset Blvd
242 Sunset Blvd
242 Sunset Blvd
242 Sunset Blvd
242 Sunset Blvd
SEE ALL PHOTOS
242 Sunset Blvd
242 Sunset Blvd
242 Sunset Blvd
242 Sunset Blvd
242 Sunset Blvd
242 Sunset Blvd
242 Sunset Blvd
242 Sunset Blvd
242 Sunset Blvd
242 Sunset Blvd
242 Sunset Blvd
242 Sunset Blvd
242 Sunset Blvd
242 Sunset Blvd
242 Sunset Blvd
242 Sunset Blvd
242 Sunset Blvd
242 Sunset Blvd
242 Sunset Blvd
242 Sunset Blvd
242 Sunset Blvd
242 Sunset Blvd
242 Sunset Blvd
242 Sunset Blvd
242 Sunset Blvd
242 Sunset Blvd
242 Sunset Blvd
242 Sunset Blvd
242 Sunset Blvd
242 Sunset Blvd
242 Sunset Blvd
242 Sunset Blvd
242 Sunset Blvd
242 Sunset Blvd
242 Sunset Blvd
242 Sunset Blvd
242 Sunset Blvd
242 Sunset Blvd
242 Sunset Blvd
242 Sunset Blvd
242 Sunset Blvd
242 Sunset Blvd
242 Sunset Blvd
242 Sunset Blvd
242 Sunset Blvd
242 Sunset Blvd
Courtesy of Crye-Leike Premier Real Estate LLC
Sold

242 Sunset Blvd

242 Sunset Blvd, White Pine, TN 37890

$550,000
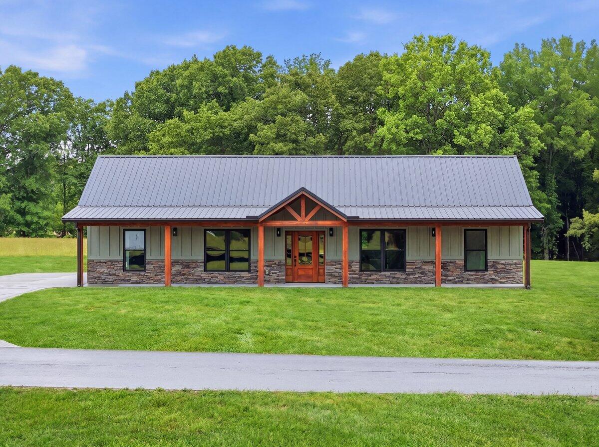
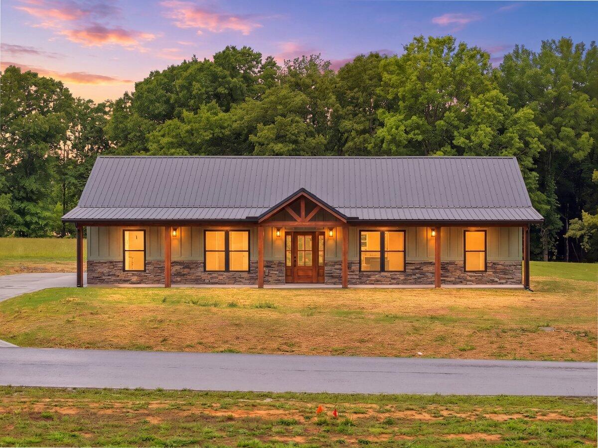
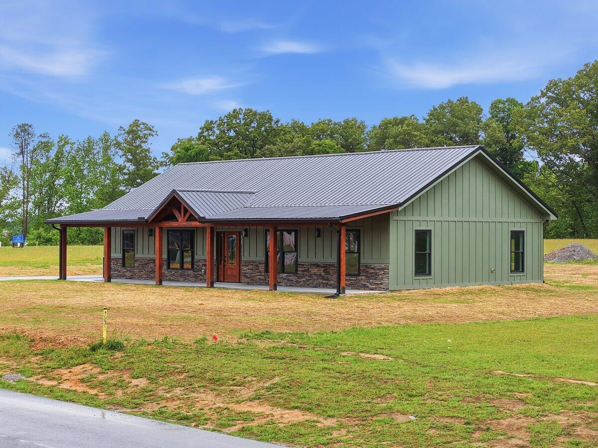
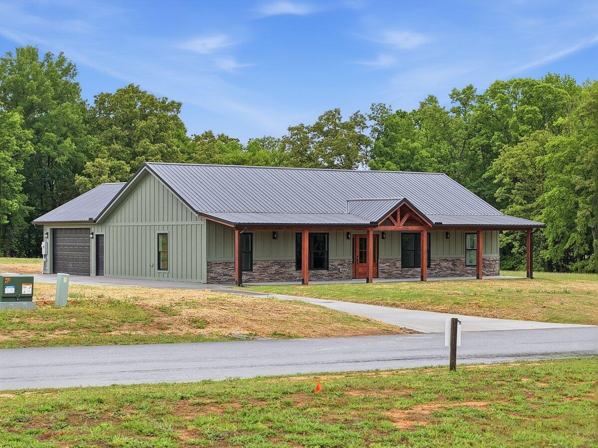
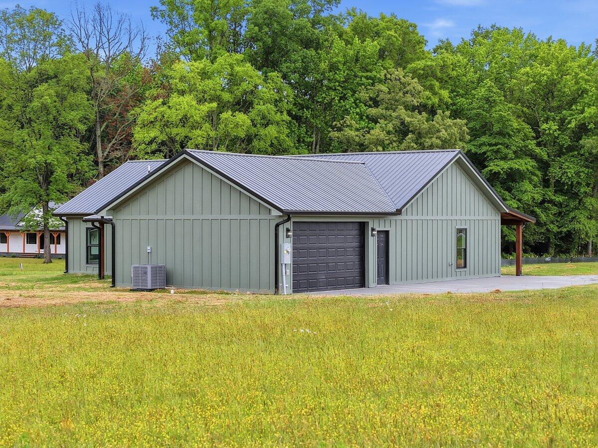
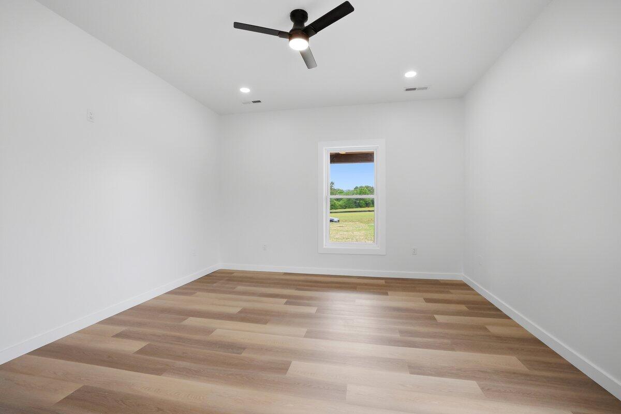
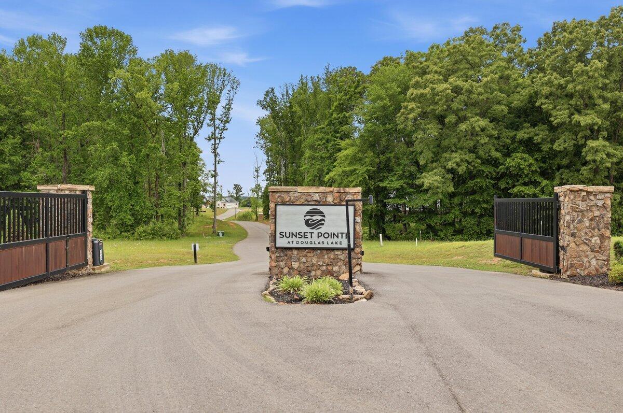
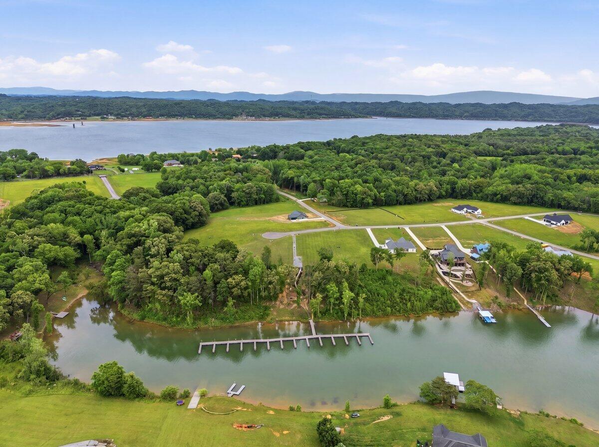
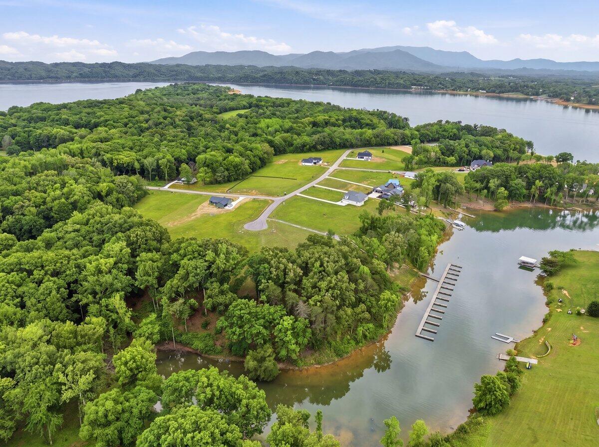
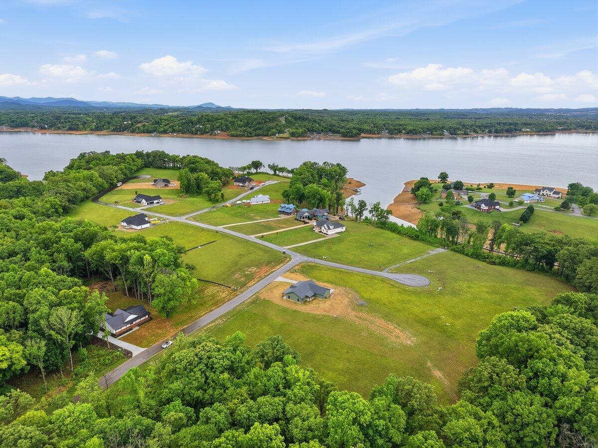
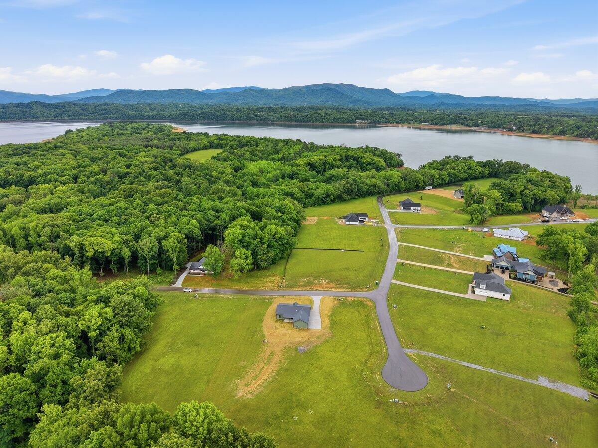
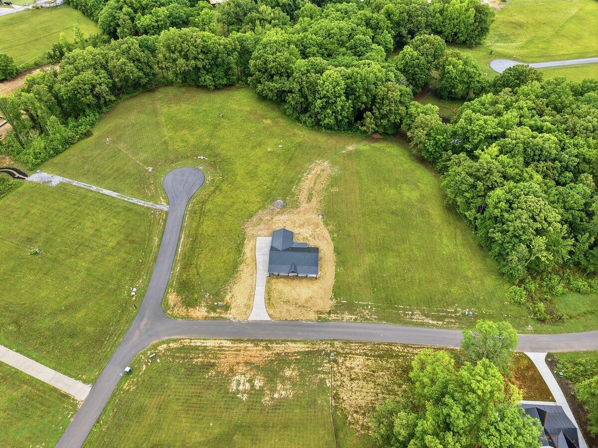
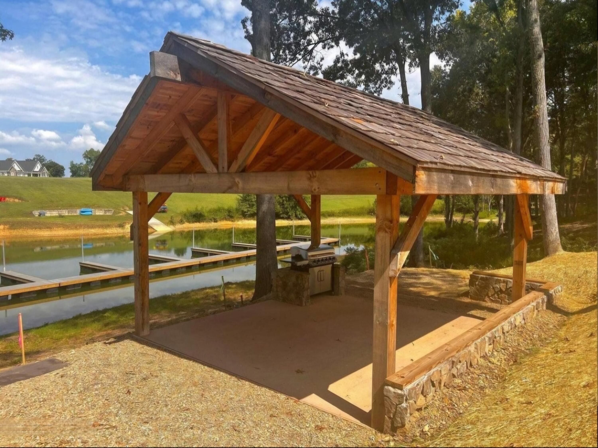
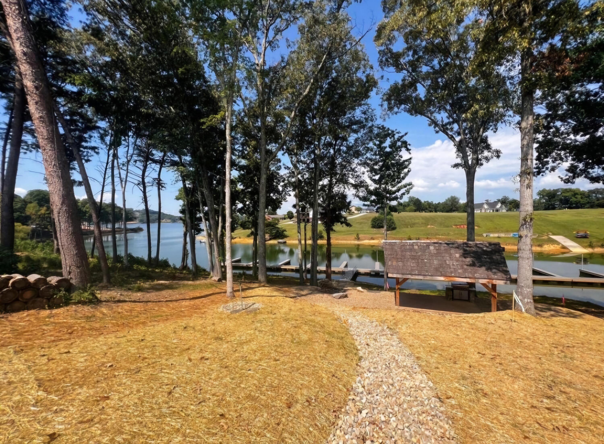
Welcome to 242 Sunset Blvd in the gated community of Sunset Pointe on Douglas Lake! This custom-built 3 bedroom, 2 bathroom barndominium offers the perfect blend of luxury, comfort, and lake living. Located just a stone's throw from the water and only a short golf cart ride to the community marina, this home is surrounded by some of the area's most desirable lakefront amenities including a private marina, lakeside pavilion, and BBQ area. Even better, this lot touches the tip of a cove and may offer water access when lake levels are full.
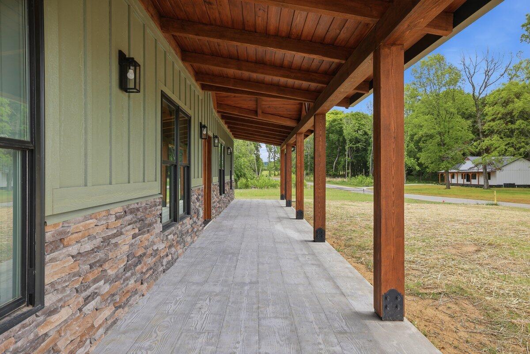
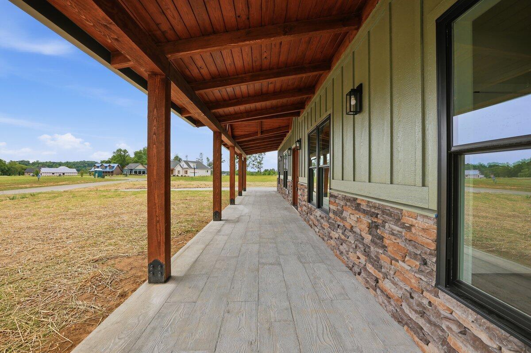
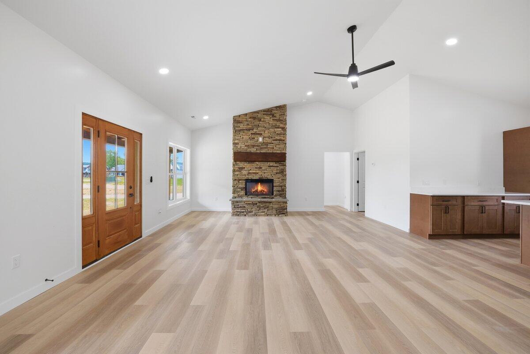
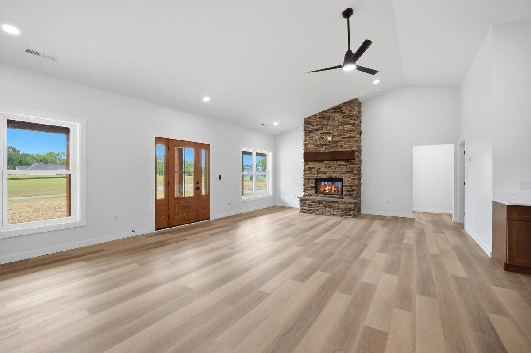
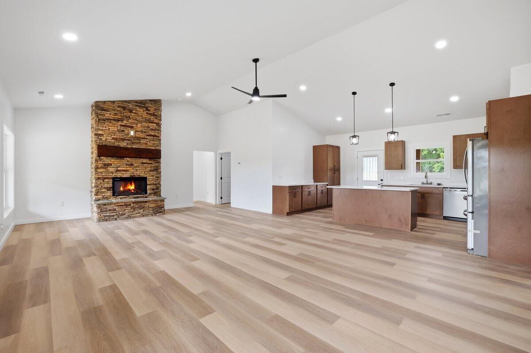
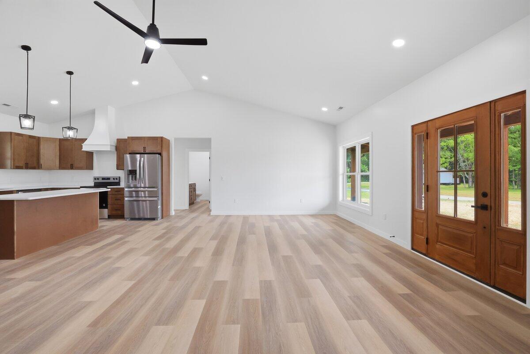
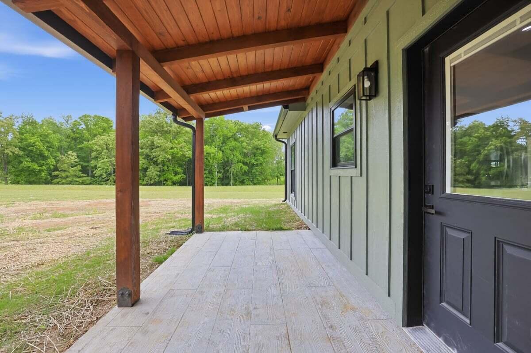
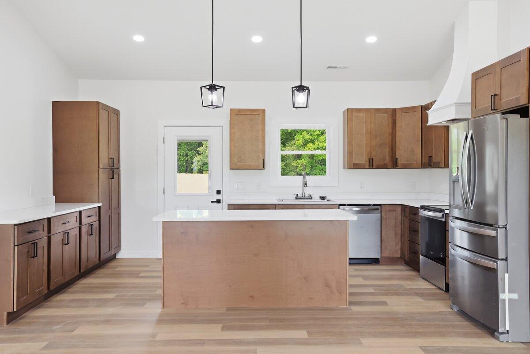
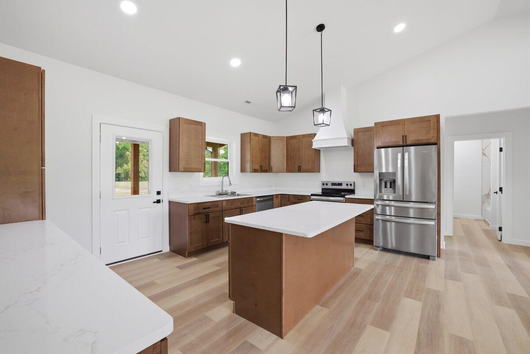
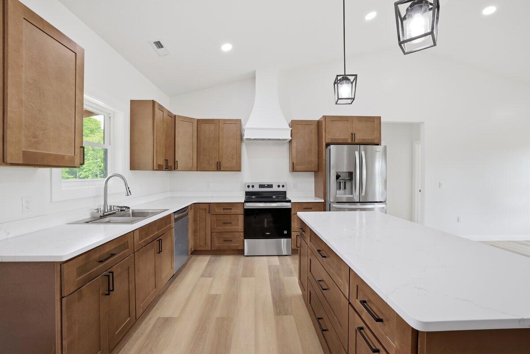
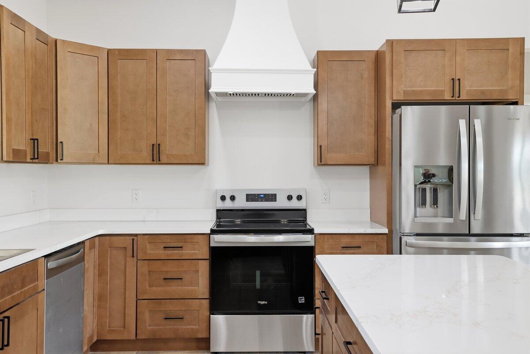
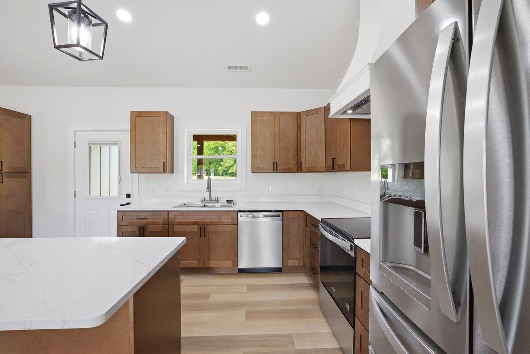
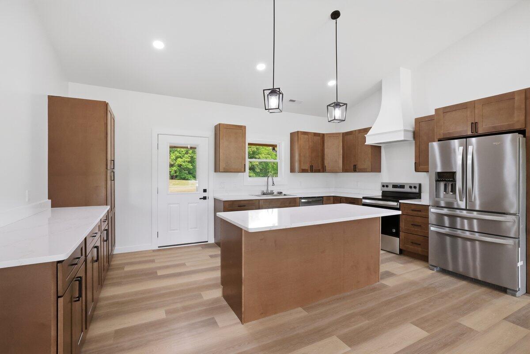
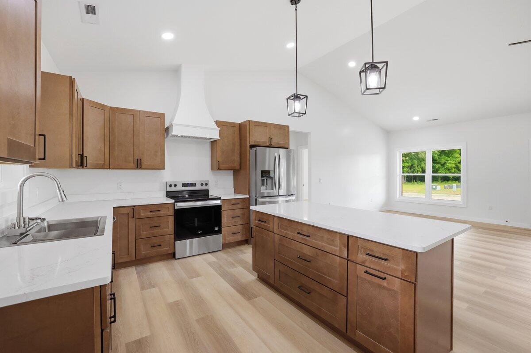
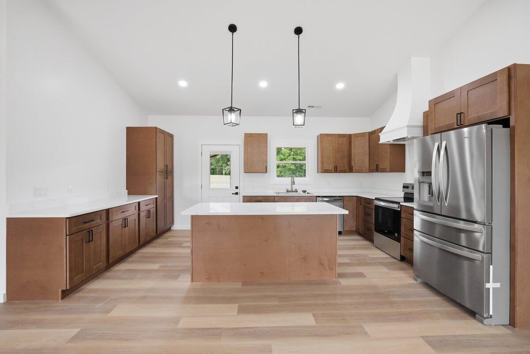
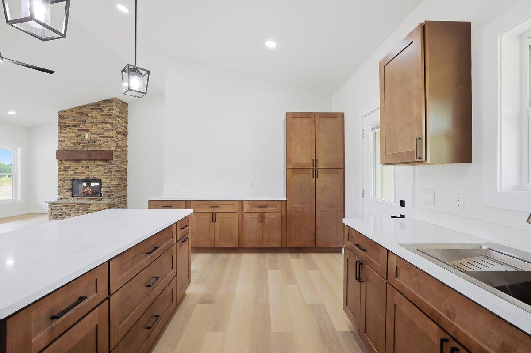
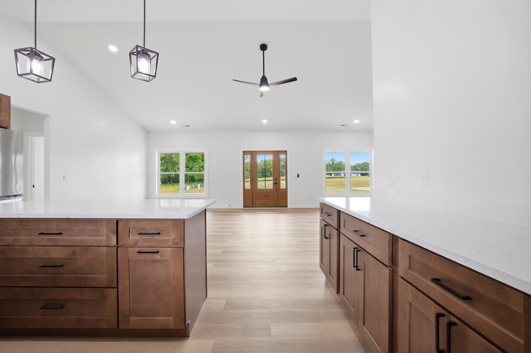
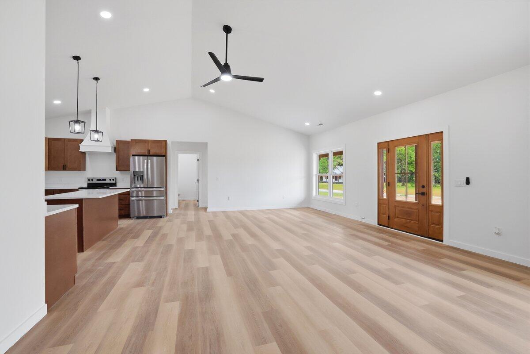
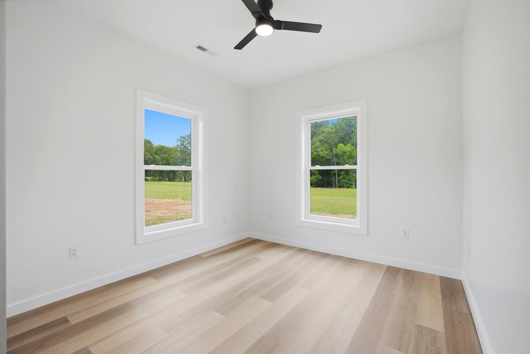
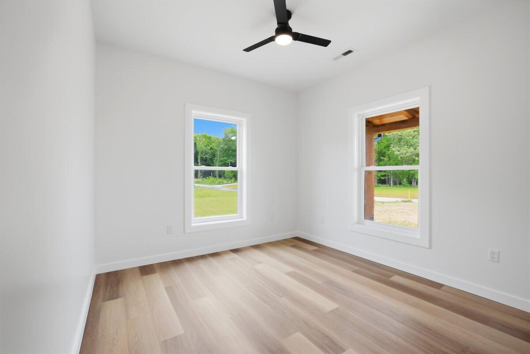
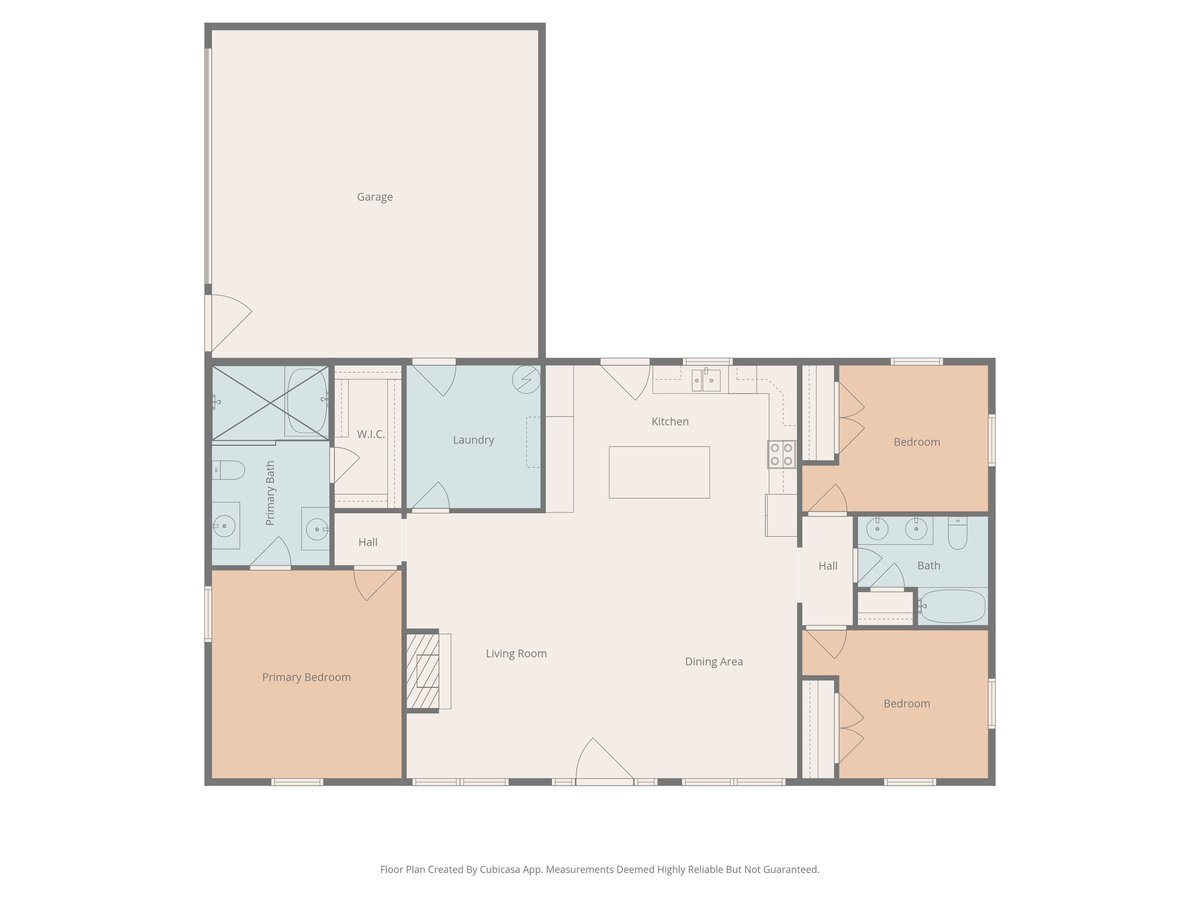
The exterior showcases hardi plank wood siding, cedar beams, and tongue-and-groove ceilings that create incredible curb appeal and rustic charm. Inside, you'll find a bright open-concept floor plan with soaring vaulted ceilings, a stunning floor-to-ceiling stone fireplace, and beautiful finishes throughout. The spacious kitchen features quartz countertops, stainless steel appliances, a massive island, and an abundance of cabinet and counter space perfect for entertaining.
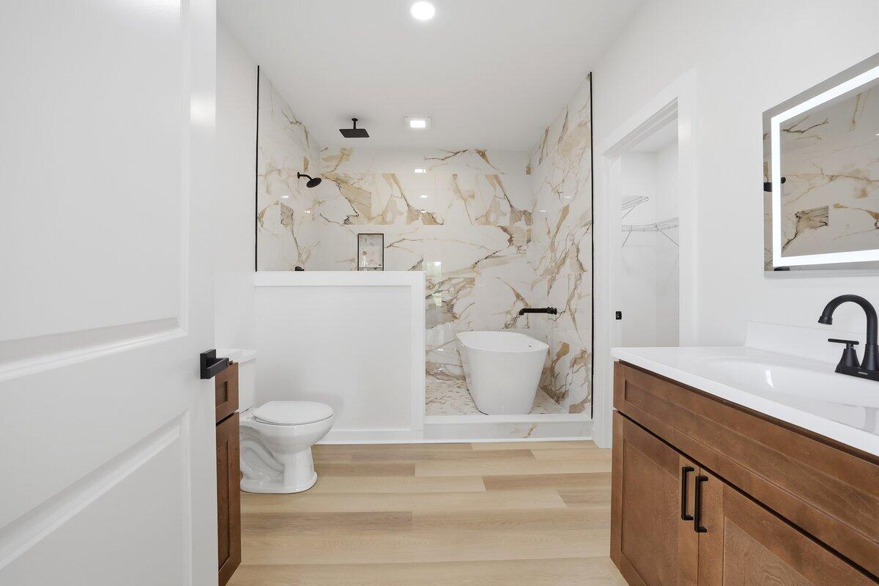
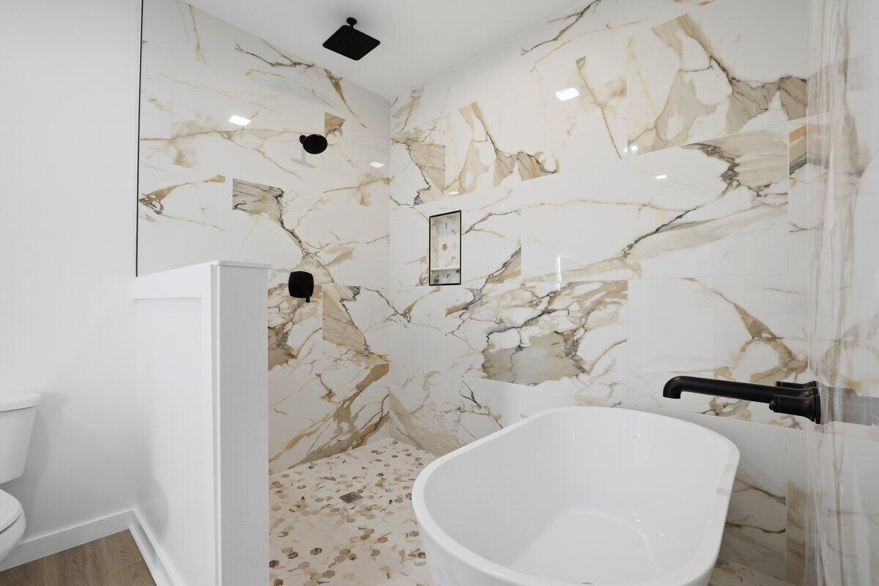
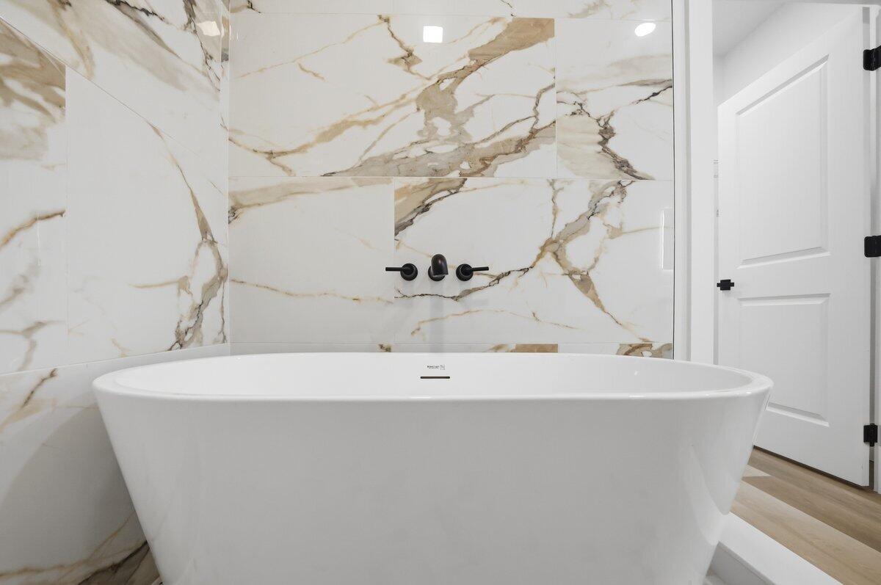
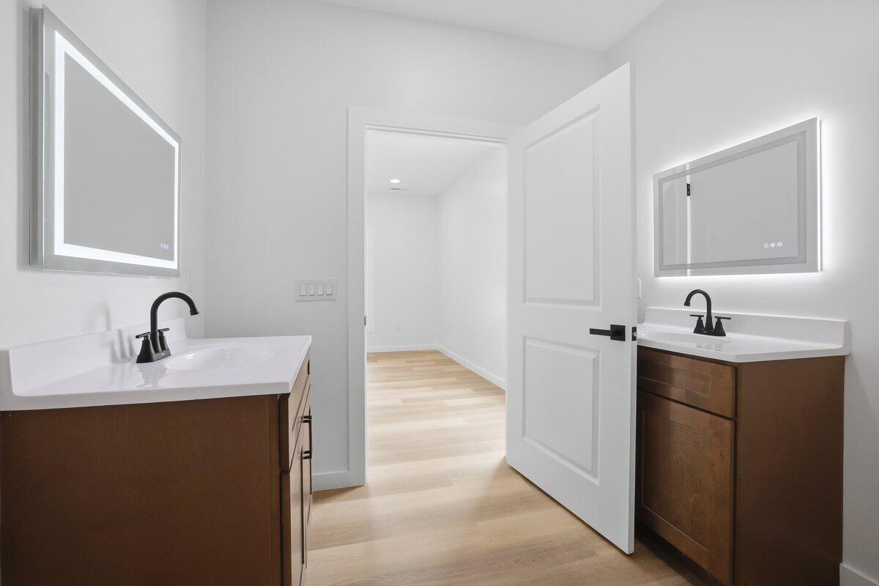
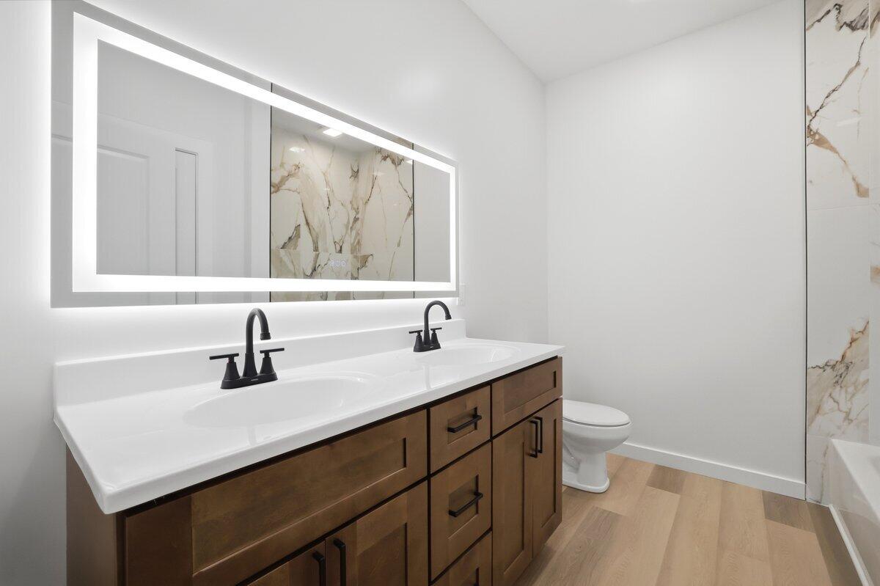
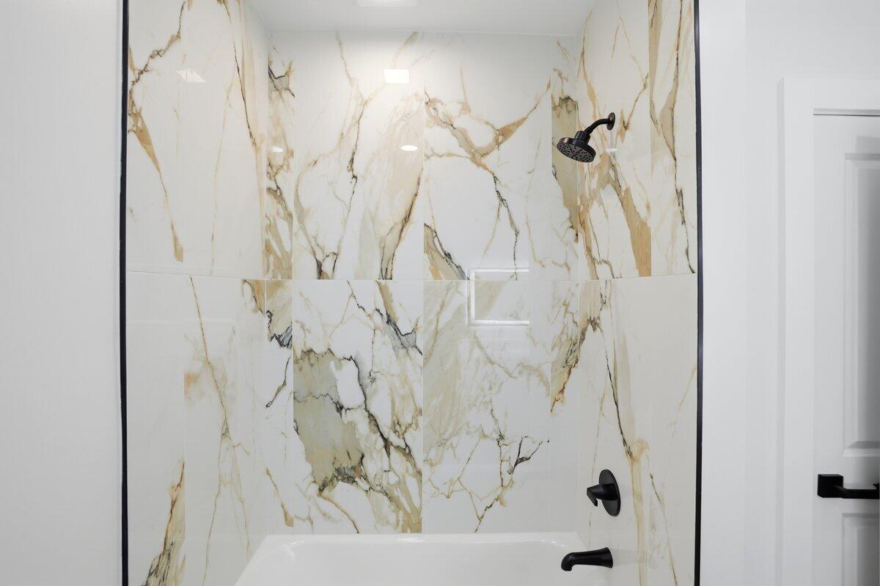
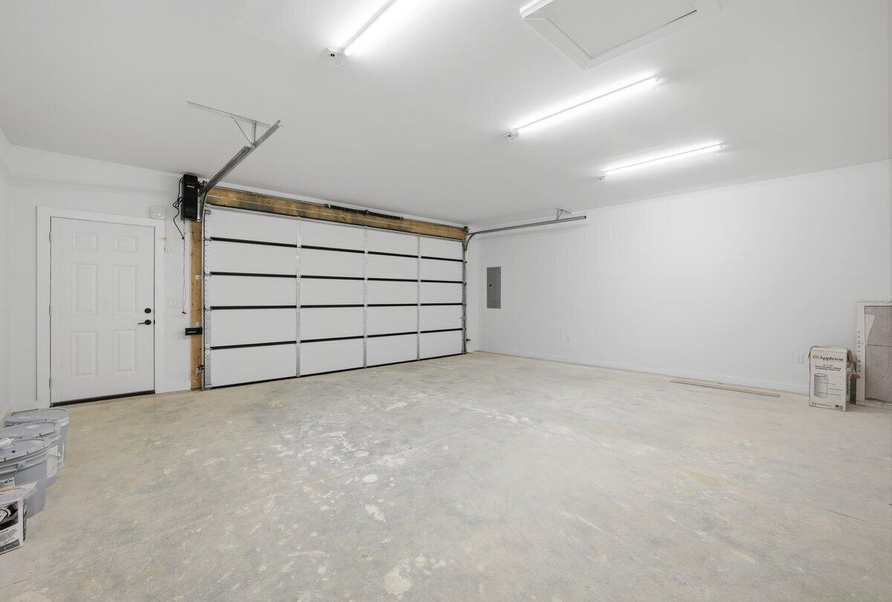
The oversized primary suite is a true retreat, highlighted by a luxurious custom wet room featuring the soaking tub and walk-in shower all in one beautifully designed space. Step outside to the covered back patio and enjoy peaceful lake views and the relaxing East Tennessee setting. Additional features include a 2-car garage and high-end craftsmanship throughout the entire home.
Don't miss your chance to own this one-of-a-kind custom barndo near Douglas Lake!

3
beds

2
baths

1,680 Sq.Ft. LIVING AREA

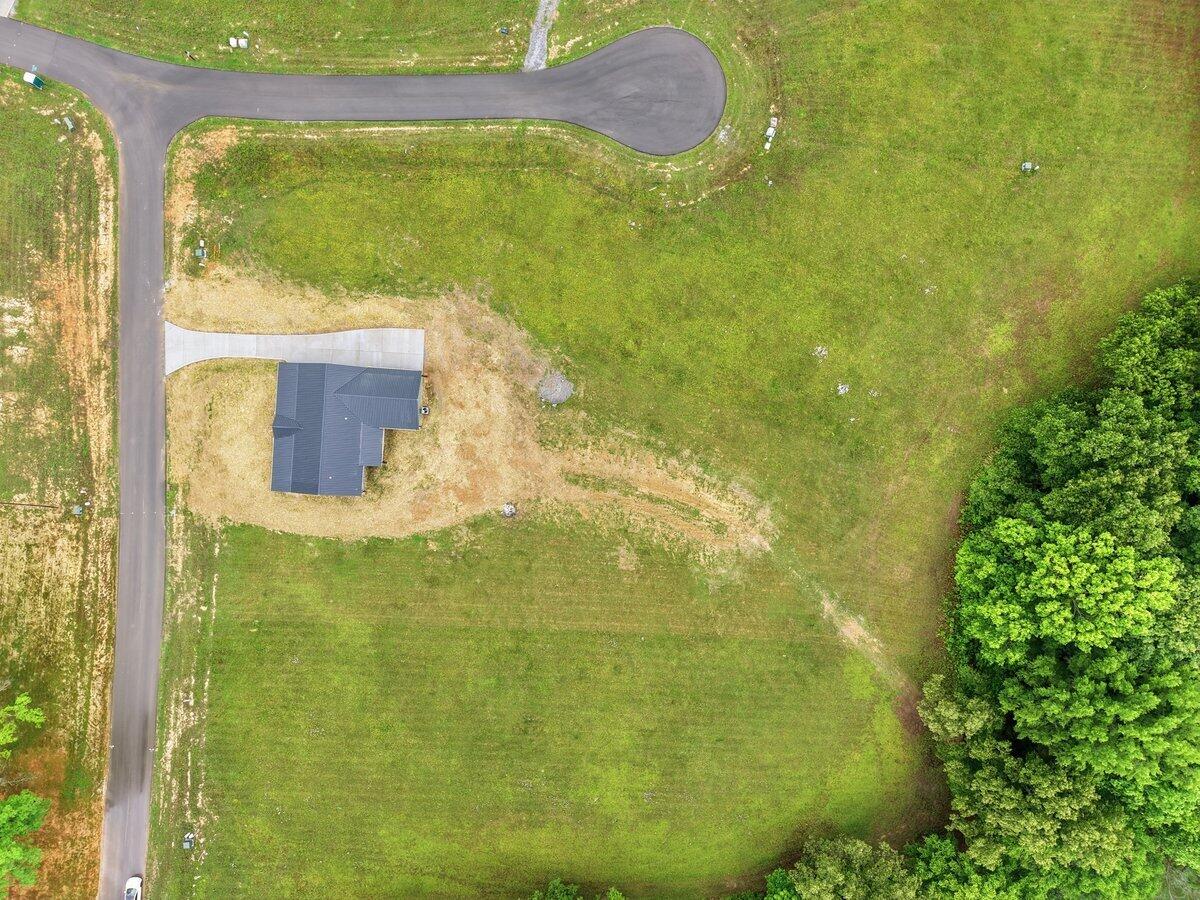
0.94 Acres lot

Lisa Brown

Lisa Brown

Features & Amenities

Interior

  • total bedrooms3
  • Total bathrooms2
  • full bathrooms2
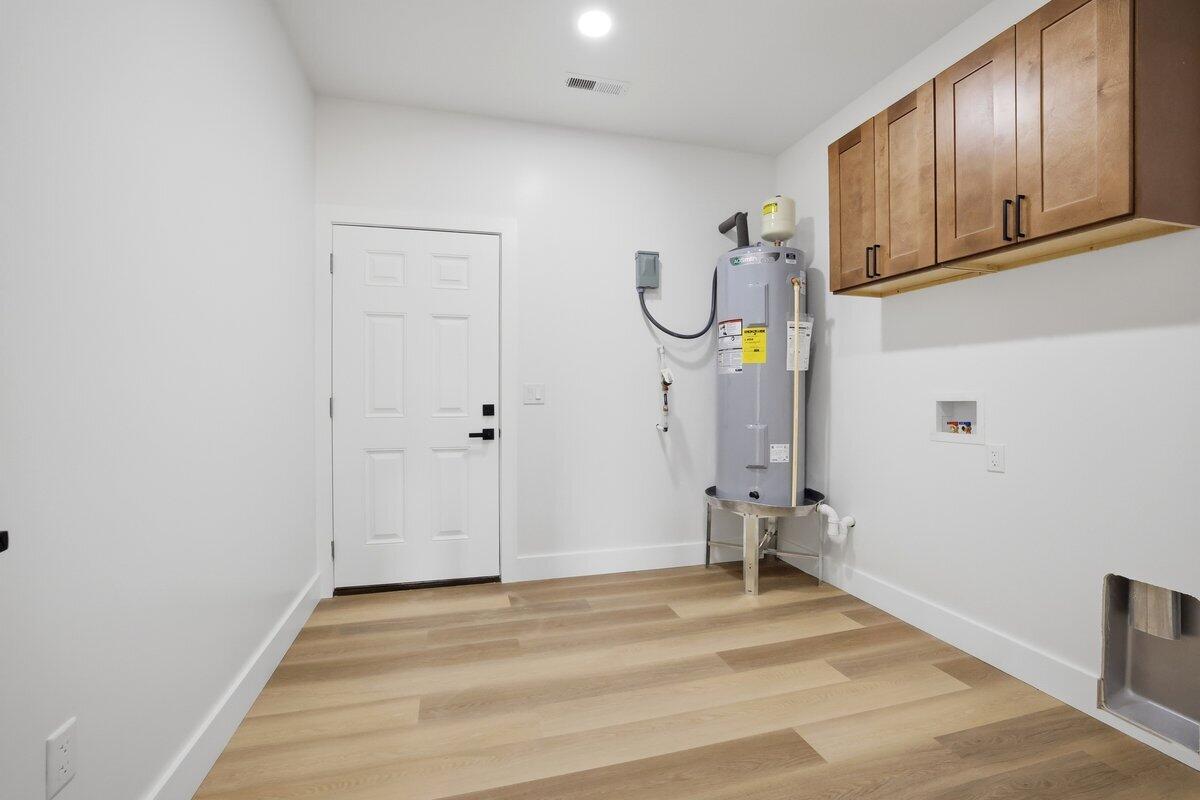
  • Laundry room Electric Dryer Hookup, Laundry Room, Washer Hookup
  • Flooring Luxury Vinyl
  • Fireplace Electric, Living Room, Metal
  • APPLIANCES Dishwasher, Electric Cooktop, Electric Oven, Electric Range, Electric Water Heater
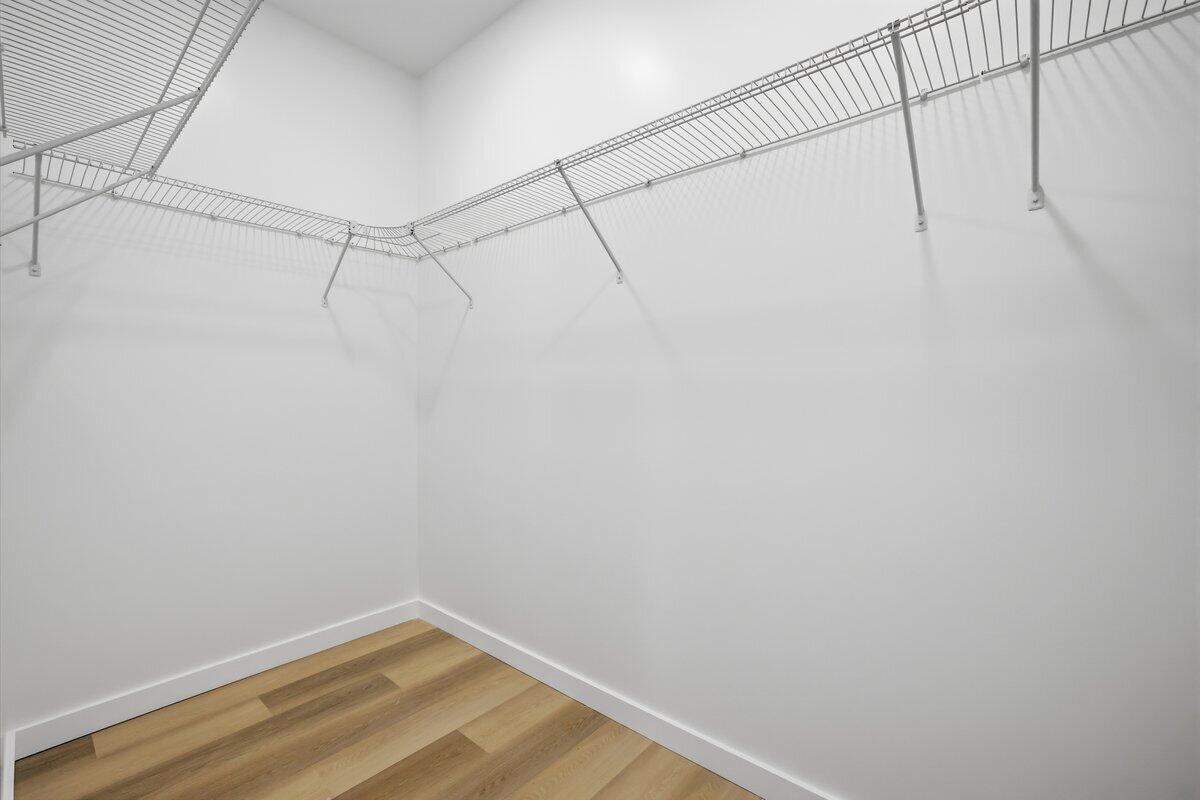
  • other interior Features Ceiling Fan(s), High Ceilings, Kitchen Island, Open Floorplan, Recessed Lighting, Soaking Tub, Solid Surface Counters, Vaulted Ceiling(s), Walk-In Closet(s)

Area & Lot

  • Status Sold
  • Date Sold July 13, 2026
  • Living Area1,680 Sq.Ft.
  • Total Area2,400 Sq.Ft.
  • Lot Area0.94 Acres
  • MLS® ID711405
  • TypeResidential
  • YEAR BUILT2026
  • Architecture StylesBarndominium
  • Water FrontageLake Privileges, Marina in Community

Exterior

  • Garage Space2.0
  • water SourcePublic
  • utilitiesElectricity Connected, Natural Gas Not Available, Underground Utilities, Water Connected
  • roofAsphalt
  • lot featuresCleared, Level, Views
  • HEAT TYPECentral, Electric, Fireplace(s), Heat Pump
  • AIR CONDITIONINGCeiling Fan(s), Central Air, Electric
  • sewerSeptic Tank
  • SubstructureSlab
  • HOA AmenitiesBarbecue, Boat Dock, Boat Slip, Gated, Maintenance Grounds, Picnic Area
  • other exterior FeaturesBoat Slip

Financial

  • Sales Price$550,000
  • Real Estate Tax $243/yr
  • HOA $63/mo

Let’s Get Started

A client-first approach, strong market knowledge, and a commitment to integrity guide every step of the real estate process. Lisa combines personalized service with up-to-date market insight to help buyers and sellers throughout East Tennessee navigate their goals with confidence and care.

Follow Me on Instagram