Leave a Message

By providing your contact information to Crye-Leike Premier Real Estate, your personal information will be processed in accordance with Crye-Leike Premier Real Estate's Privacy Policy. By checking the box(es) below, you expressly consent to receive marketing or promotional real estate communication from Crye-Leike Premier Real Estate in the manner selected by you. For SMS text messages, message frequency varies. Message and data rates may apply. Consent is not a condition of purchase of any goods or services. You may opt out of receiving further communications from Crye-Leike Premier Real Estate at any time. To opt out of receiving SMS text messages, reply STOP to unsubscribe. SMS text messaging is subject to our Terms of Use.

Thank you for your message. I will be in touch with you shortly.

243 Walnut Bend Drive
SEE ALL PHOTOS
243 Walnut Bend Drive
Courtesy of Crye-Leike Premier RE
Sold

243 Walnut Bend Drive

243 Walnut Bend Drive, Whitesburg, TN 37891

$1,350,000
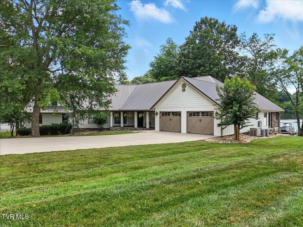
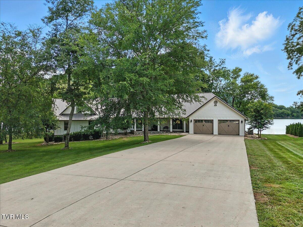
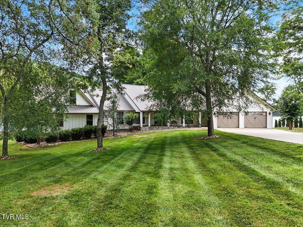
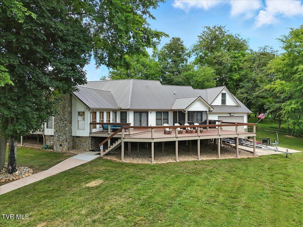
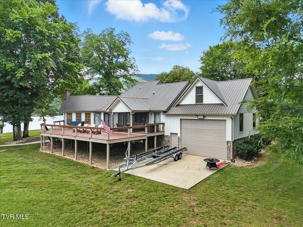
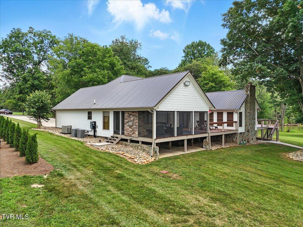
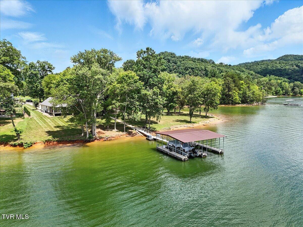
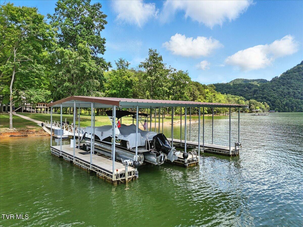
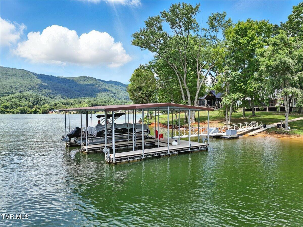
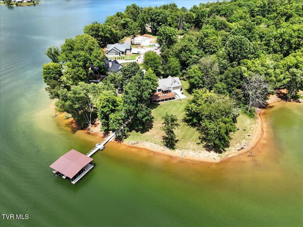
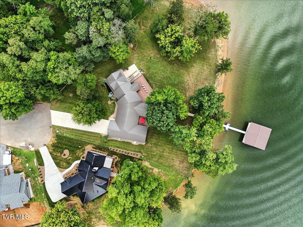
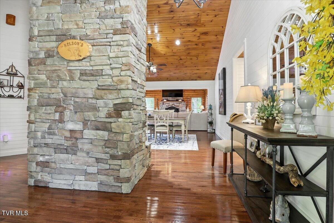
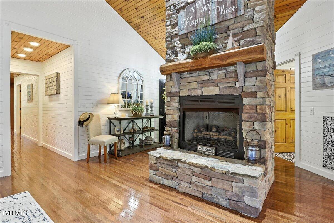
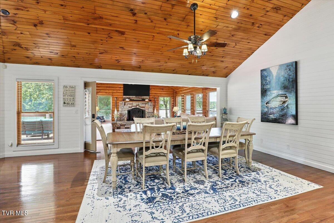
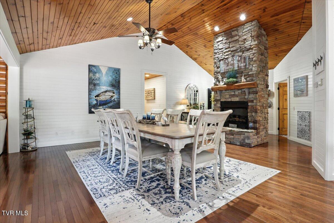
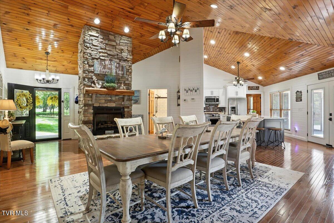
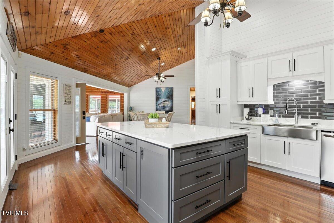
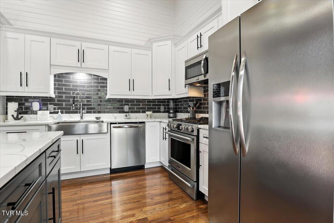
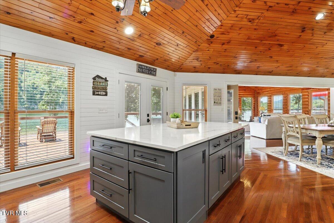
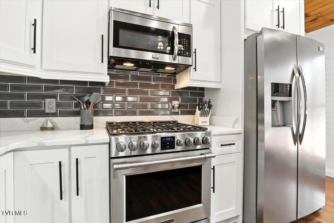
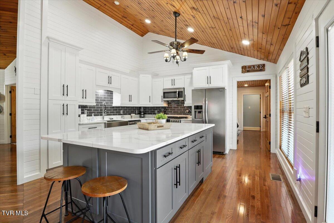
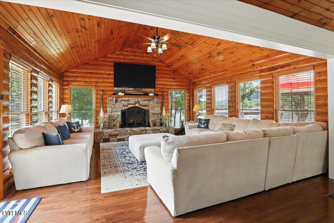
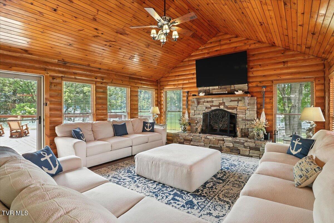
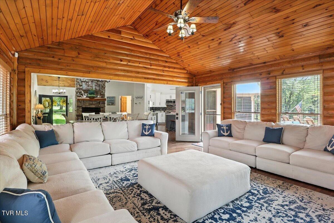
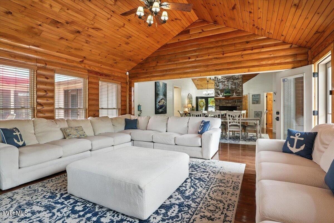
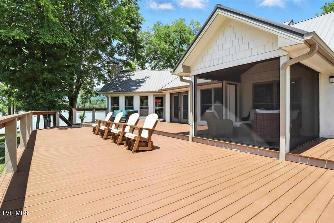
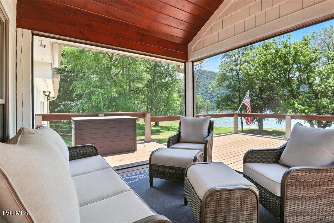
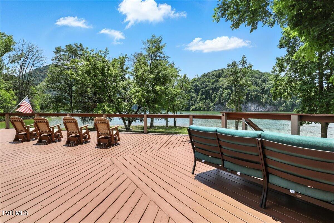
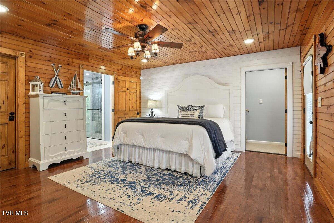
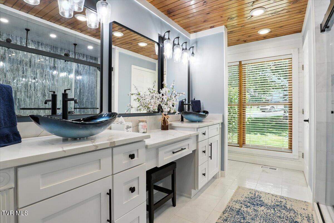
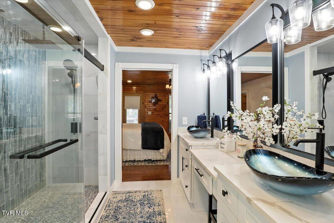
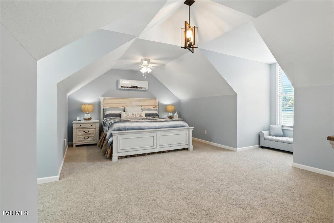
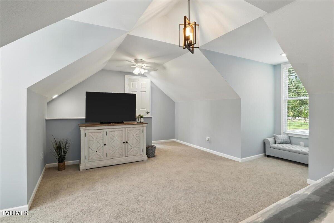
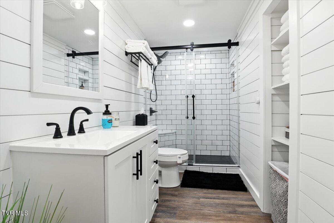
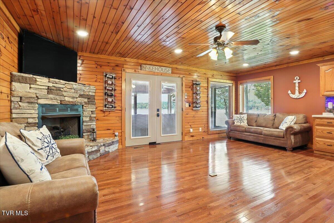
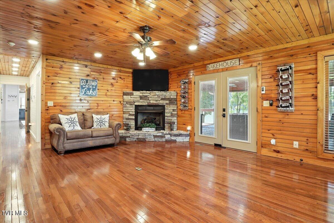
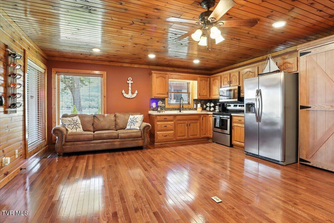
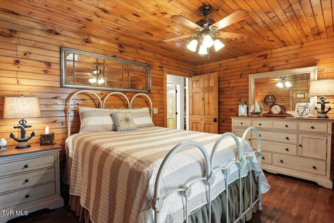
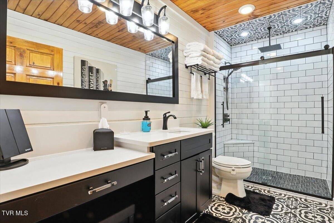
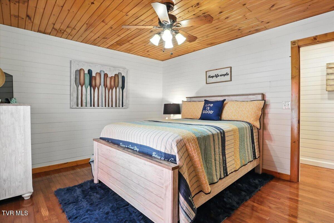
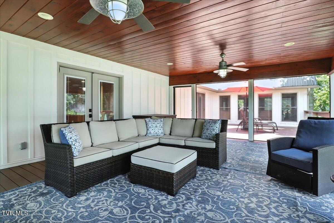
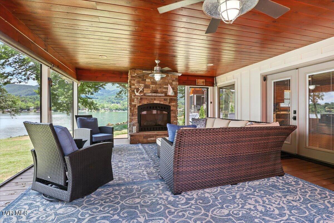
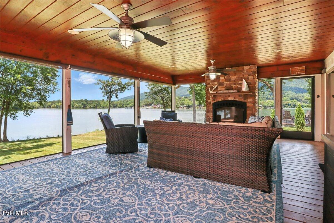
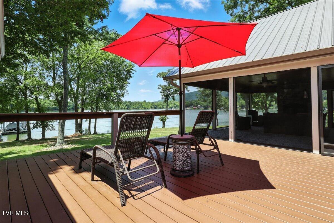
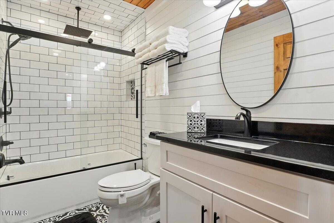
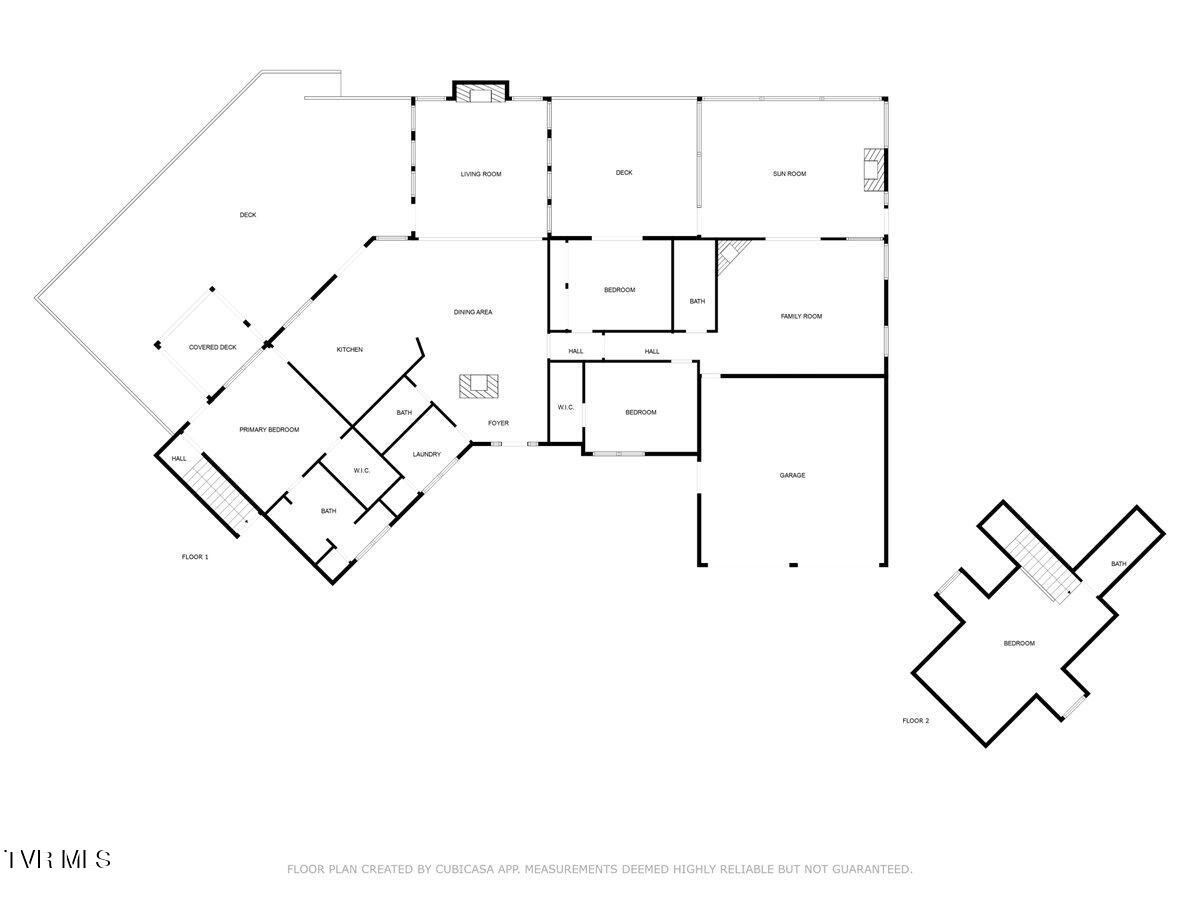
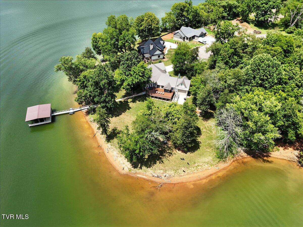
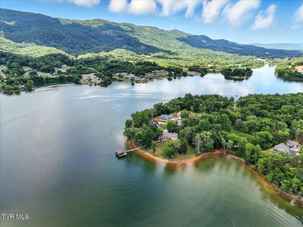
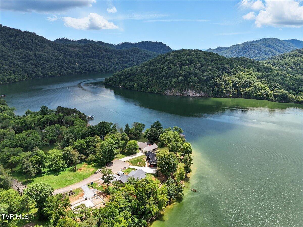
Lakefront Luxury on Cherokee Lake - A True Retreat for All Seasons - Welcome to your dream lakefront retreat nestled on the main channel of Cherokee Lake! This remarkable home offers year-round water access and the ultimate blend of comfort, elegance, and lakeside living. Featuring 3 spacious bedrooms, 4 full bathrooms, and a versatile bonus room, this property is perfect as a full-time residence or a second home escape. Step inside and be greeted by warmth and charm throughout, highlighted by four cozy gas fireplaces strategically placed to create inviting spaces for relaxation and gathering. The well-appointed kitchen boasts a gas cooktop, a generous island for meal prep or casual dining, and flows seamlessly into the expansive dining room--complete with its own fireplace--ideal for hosting unforgettable dinners. Just off the dining area, the main living room showcases panoramic lake views through large windows and another beautiful fireplace as its focal point. Step outside onto the oversized deck, perfect for grilling, entertaining, or simply soaking in the serene lake breeze after a day on the water. The additional family room is a haven of its own, complete with an additional kitchen and fireplace, making it the perfect space for game nights or movie marathons. Adjacent to this is a sun-drenched sunroom, where you can unwind beside the fireplace while enjoying unobstructed views of the sparkling lake. Outside, a gentle slope leads to your private double-slip covered dock, offering easy access for boating, fishing, and all your favorite lake activities. The home is equipped with a 500-gallon propane tank fueling all fireplaces, ensuring year-round warmth and ambiance. Additional features include generator, and main-level 2-car garage, plus a second rear-entry garage--ideal for lake toys, workshop space, or additional storage. Located within a gated community, this property promises both privacy and security. Call today to schedule your private showing!

3
beds

4
baths

3,772 Sq.Ft. LIVING AREA

0.74 Acres lot

Lisa Brown

Lisa Brown

Features & Amenities

Interior

  • total bedrooms3
  • Total bathrooms4
  • full bathrooms4
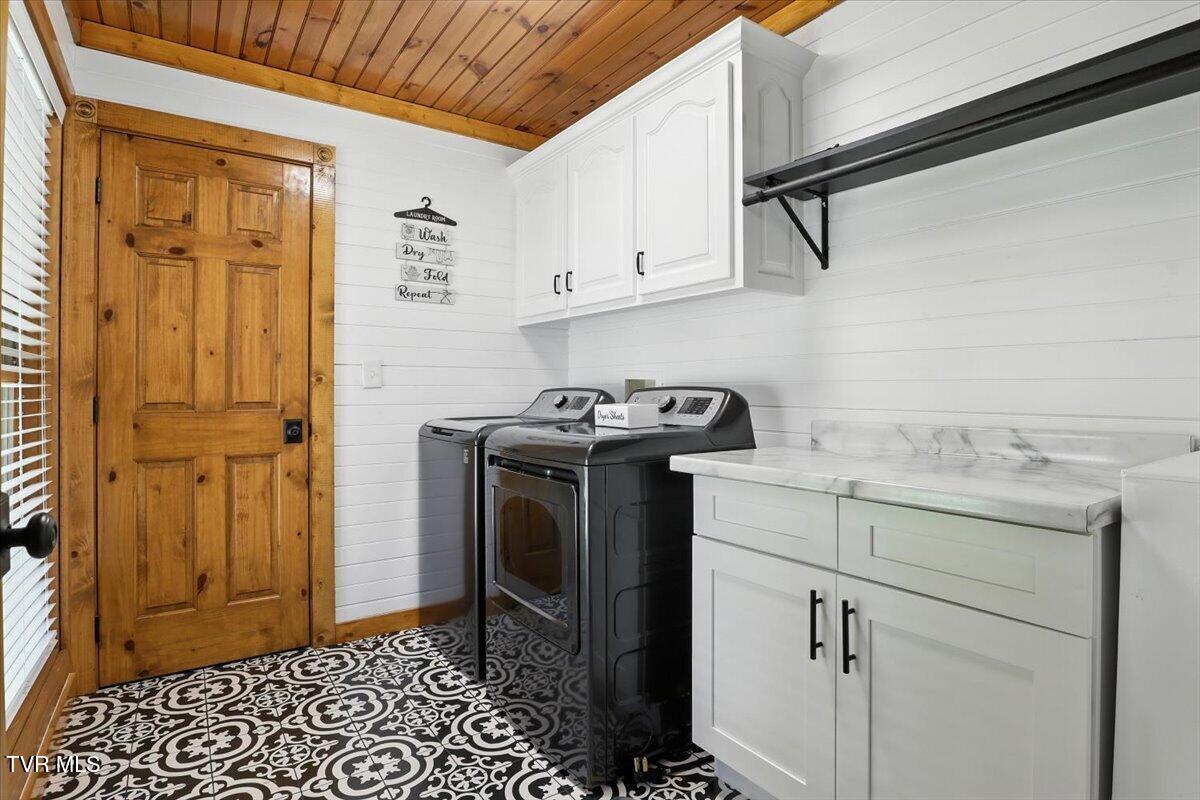
  • Laundry room Electric Dryer Hookup, Washer Hookup
  • Flooring Carpet, Hardwood, Tile
  • Fireplace Outdoor Fireplace, Gas Log, Great Room, Living Room, Stone
  • APPLIANCES Dishwasher, Gas Range, Microwave, Refrigerator, Water Softener
  • other interior Features Primary Downstairs, Eat-in Kitchen, Entrance Foyer, Granite Counters, Kitchen Island, Open Floorplan, Solid Surface Counters, Walk-In Closet(s)

Area & Lot

  • Status Sold
  • Date Sold September 10, 2025
  • Living Area3,772 Sq.Ft.
  • Total Area3,772 Sq.Ft.
  • Lot Area0.74 Acres
  • MLS® ID9983395
  • TypeResidential
  • YEAR BUILT2007
  • Architecture StylesRanch
  • Water FrontageLake Front, Lake Privileges, River Front
  • View DescriptionWater, Mountain(s)
  • Elementary SchoolMooresburg
  • Middle SchoolRogersville
  • High SchoolCherokee

Exterior

  • STORIES2
  • Garage Space3.0
  • water SourceWell
  • utilitiesElectricity Connected, Cable Connected, Underground Utilities
  • roofMetal
  • parkingDriveway, Attached, Garage Door Opener
  • HEAT TYPEElectric, Fireplace(s), Heat Pump, Propane
  • AIR CONDITIONINGCeiling Fan(s), Central Air
  • sewerSeptic Tank
  • SubstructureBlock
  • HOA AmenitiesLandscaping
  • other exterior FeaturesDock

Financial

  • Sales Price$1,350,000
  • HOA $550/yr
  • Zoning R

Let’s Get Started

A client-first approach, strong market knowledge, and a commitment to integrity guide every step of the real estate process. Lisa combines personalized service with up-to-date market insight to help buyers and sellers throughout East Tennessee navigate their goals with confidence and care.

Follow Me on Instagram