Leave a Message

By providing your contact information to Crye-Leike Premier Real Estate, your personal information will be processed in accordance with Crye-Leike Premier Real Estate's Privacy Policy. By checking the box(es) below, you expressly consent to receive marketing or promotional real estate communication from Crye-Leike Premier Real Estate in the manner selected by you. For SMS text messages, message frequency varies. Message and data rates may apply. Consent is not a condition of purchase of any goods or services. You may opt out of receiving further communications from Crye-Leike Premier Real Estate at any time. To opt out of receiving SMS text messages, reply STOP to unsubscribe. SMS text messaging is subject to our Terms of Use.

Thank you for your message. I will be in touch with you shortly.

275 Turley Mills Drive
SEE ALL PHOTOS
275 Turley Mills Drive
Courtesy of RE/MAX Real Estate Ten Midtown
Sold

275 Turley Mills Drive

275 Turley Mills Drive, Rutledge, TN 37861

$975,000
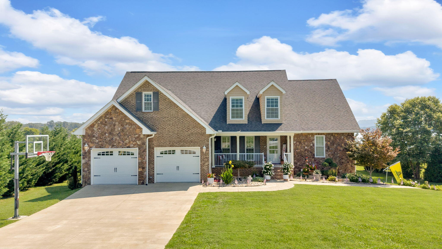
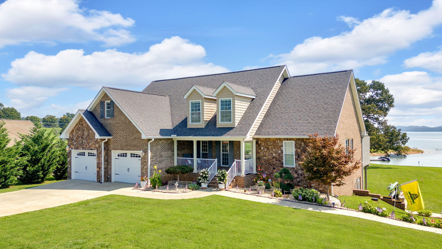
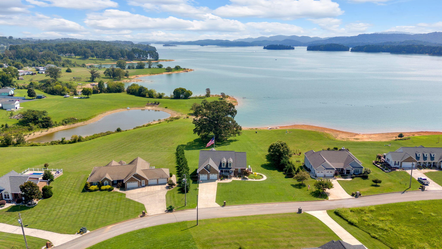
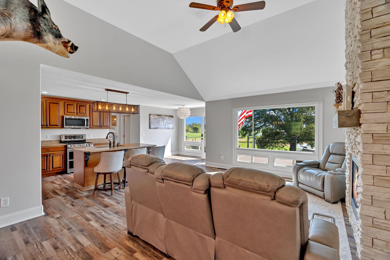
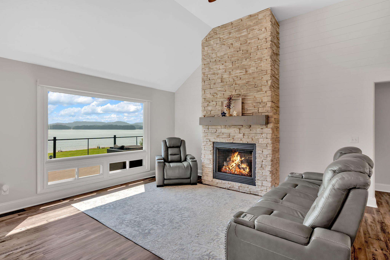
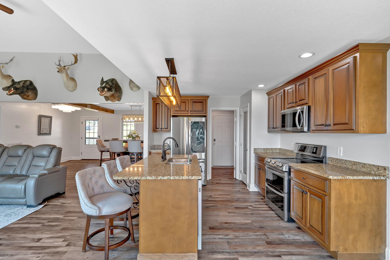
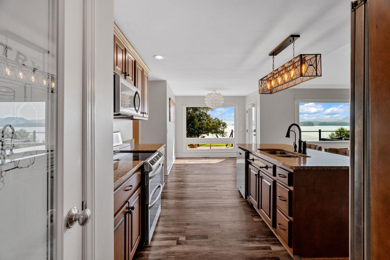
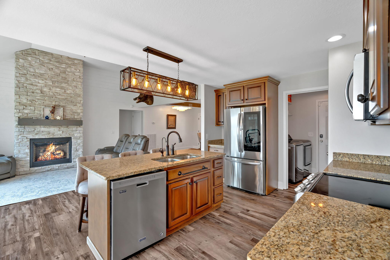
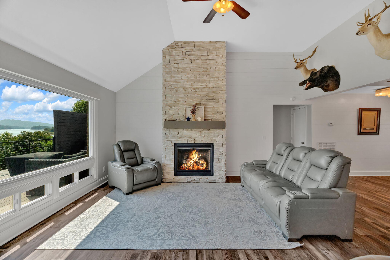
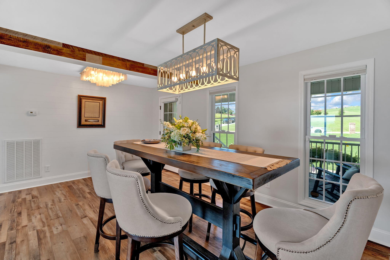
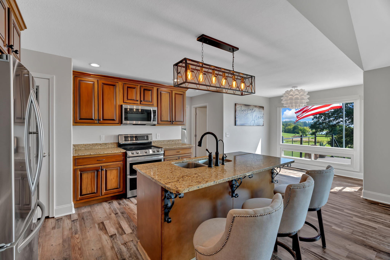
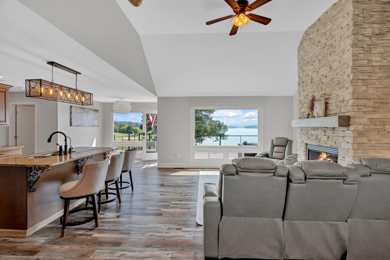
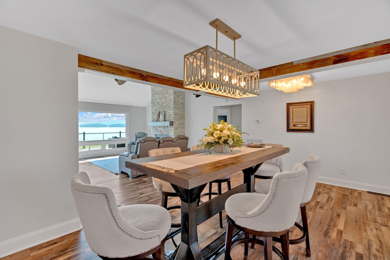
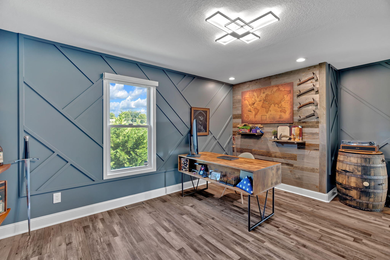
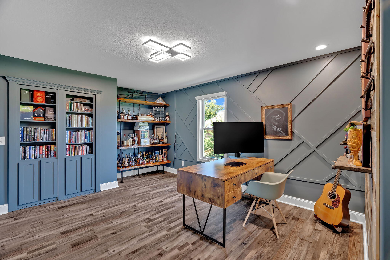
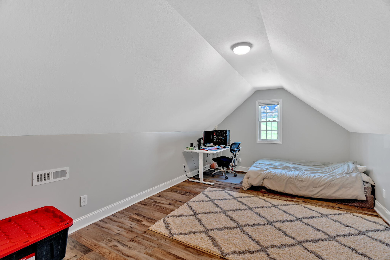
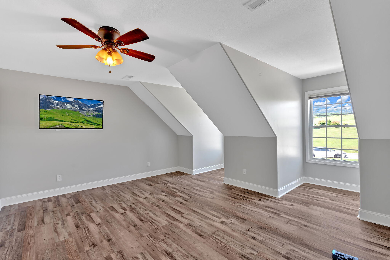
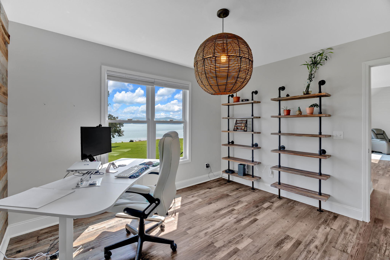
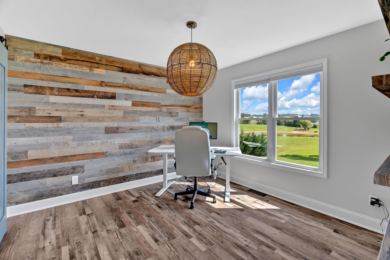
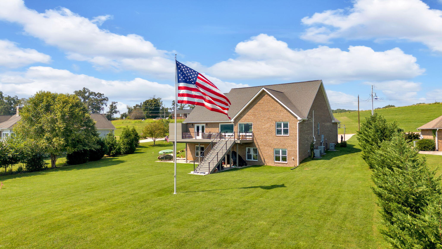
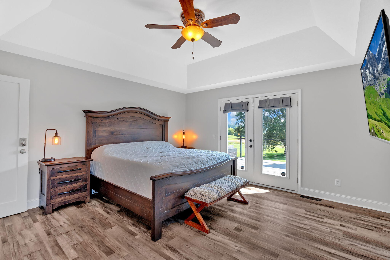
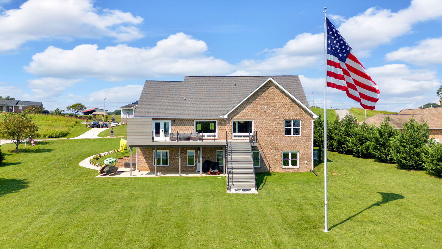
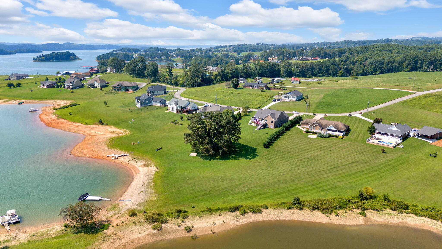
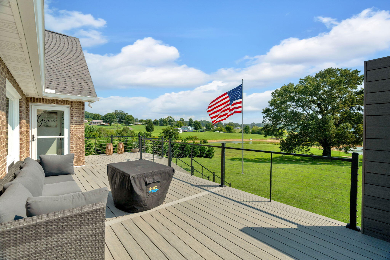
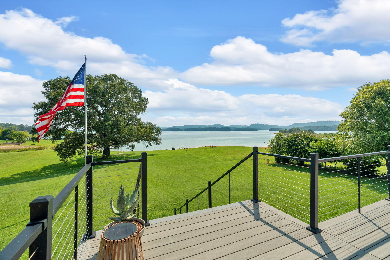
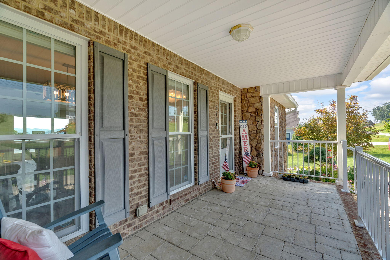
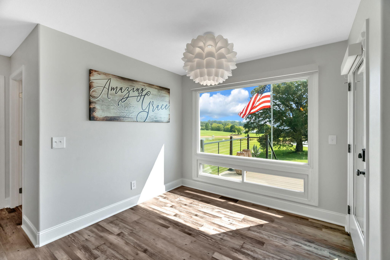
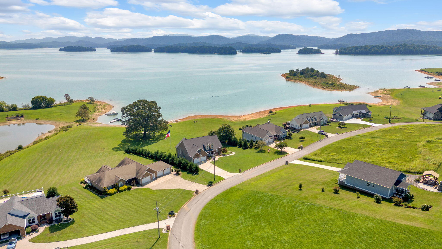
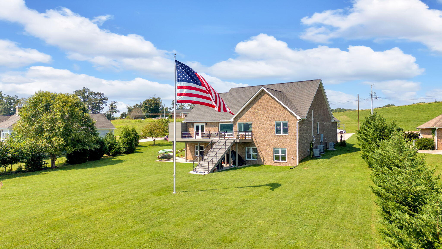
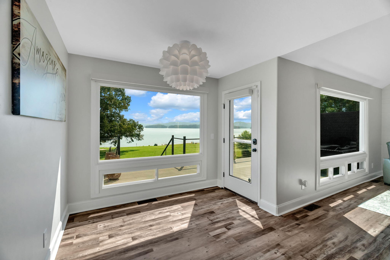
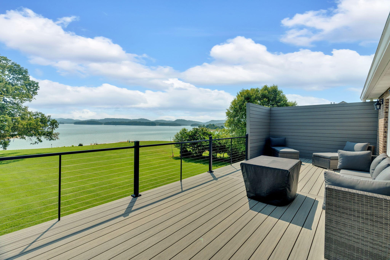
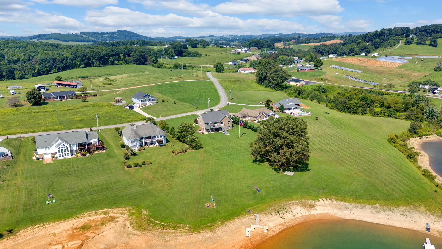
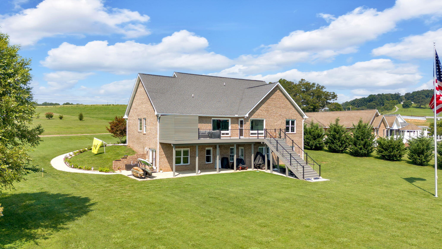
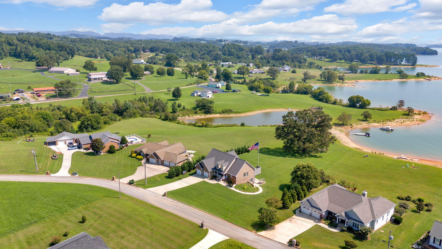
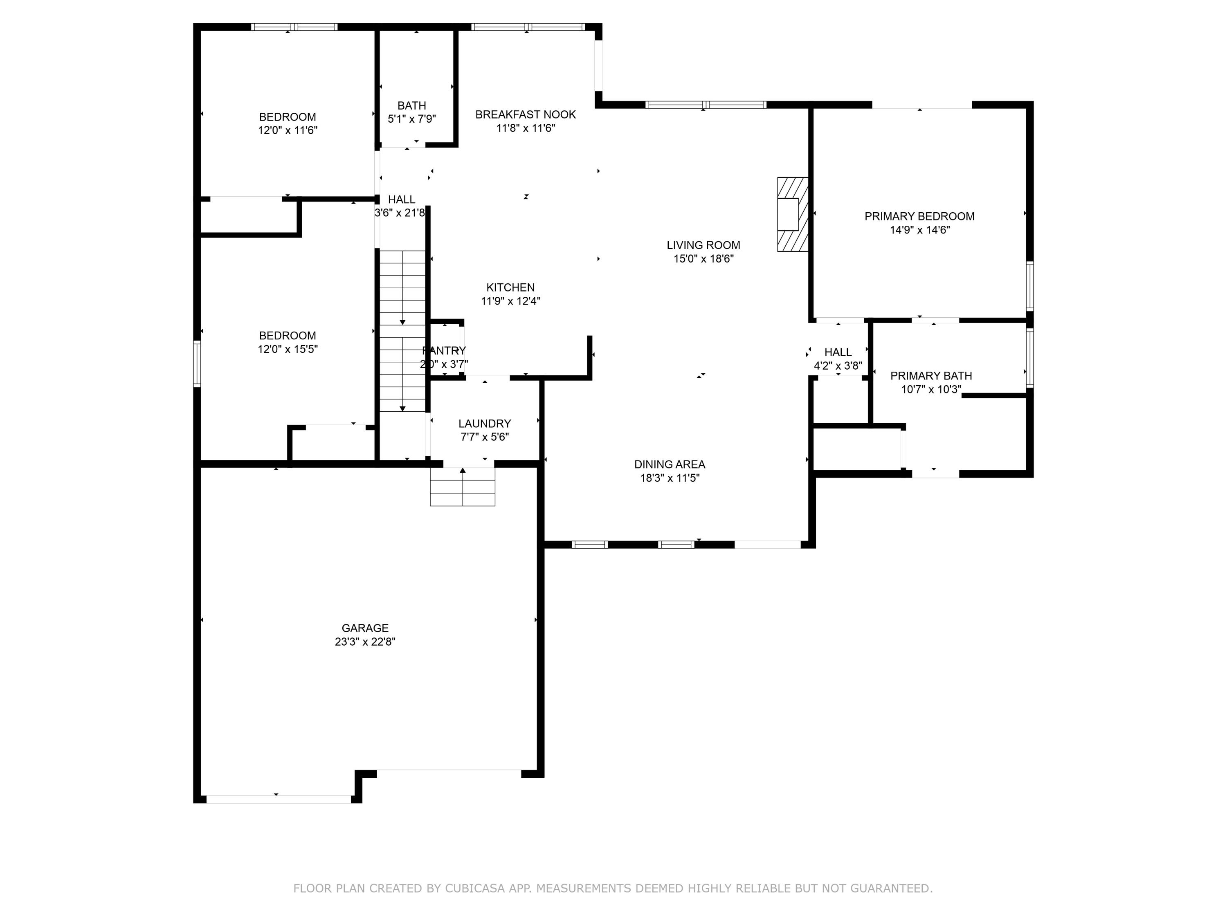
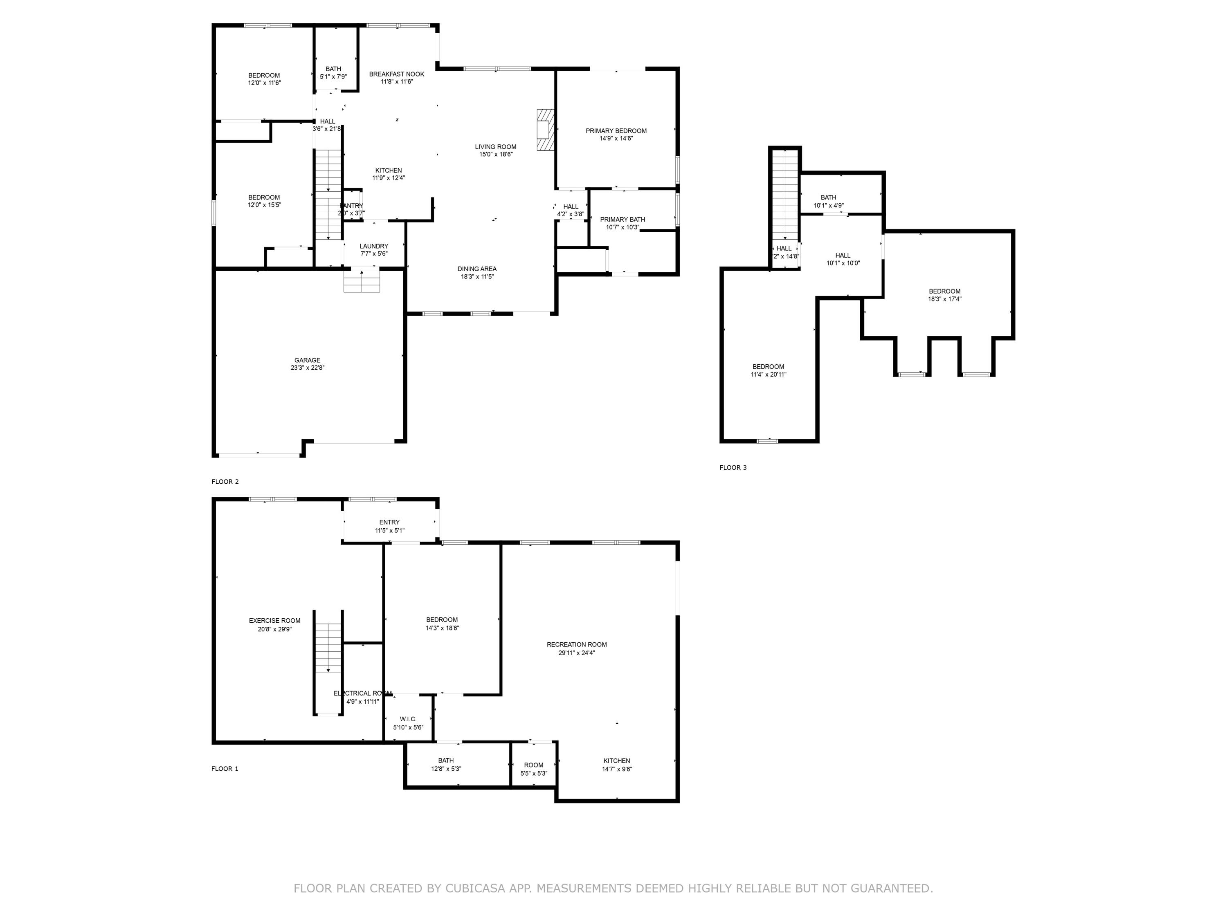
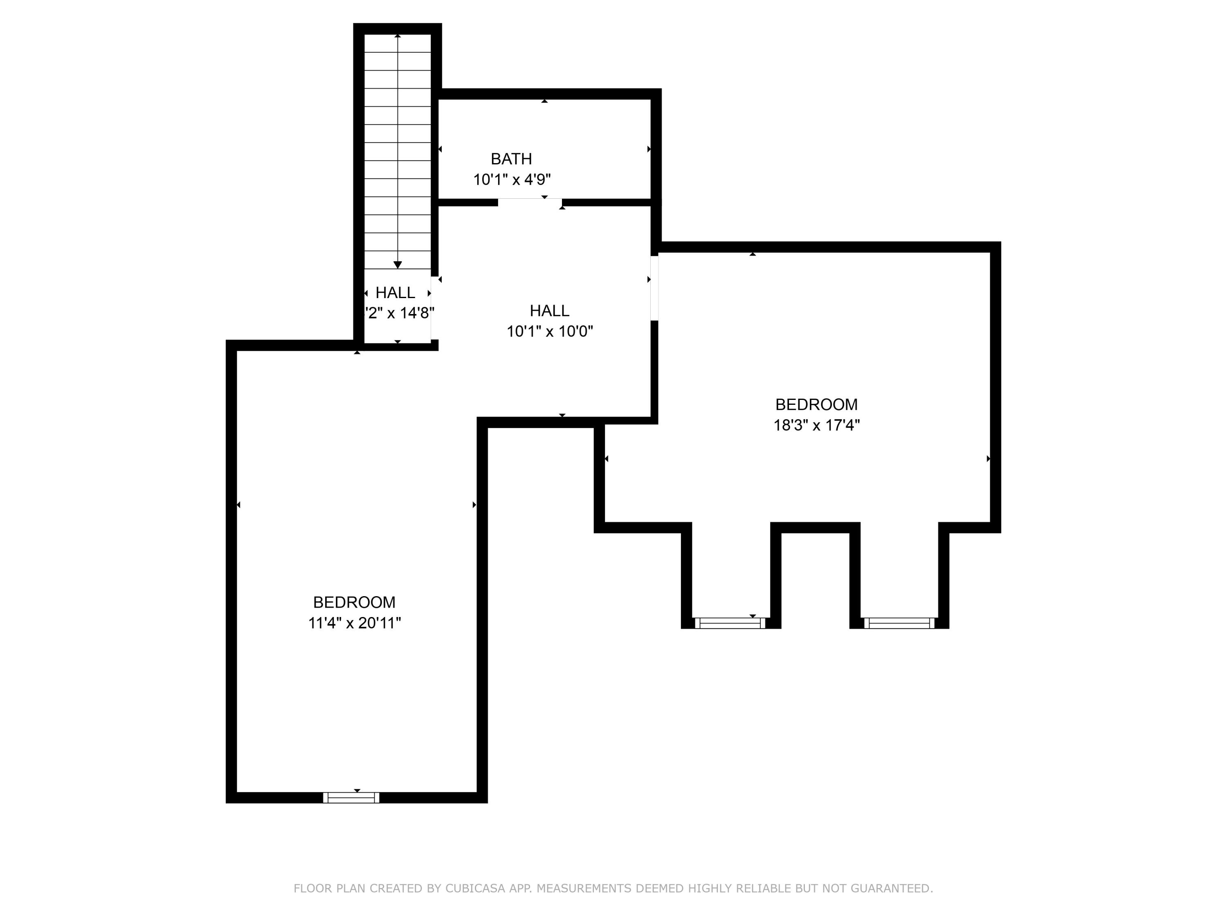
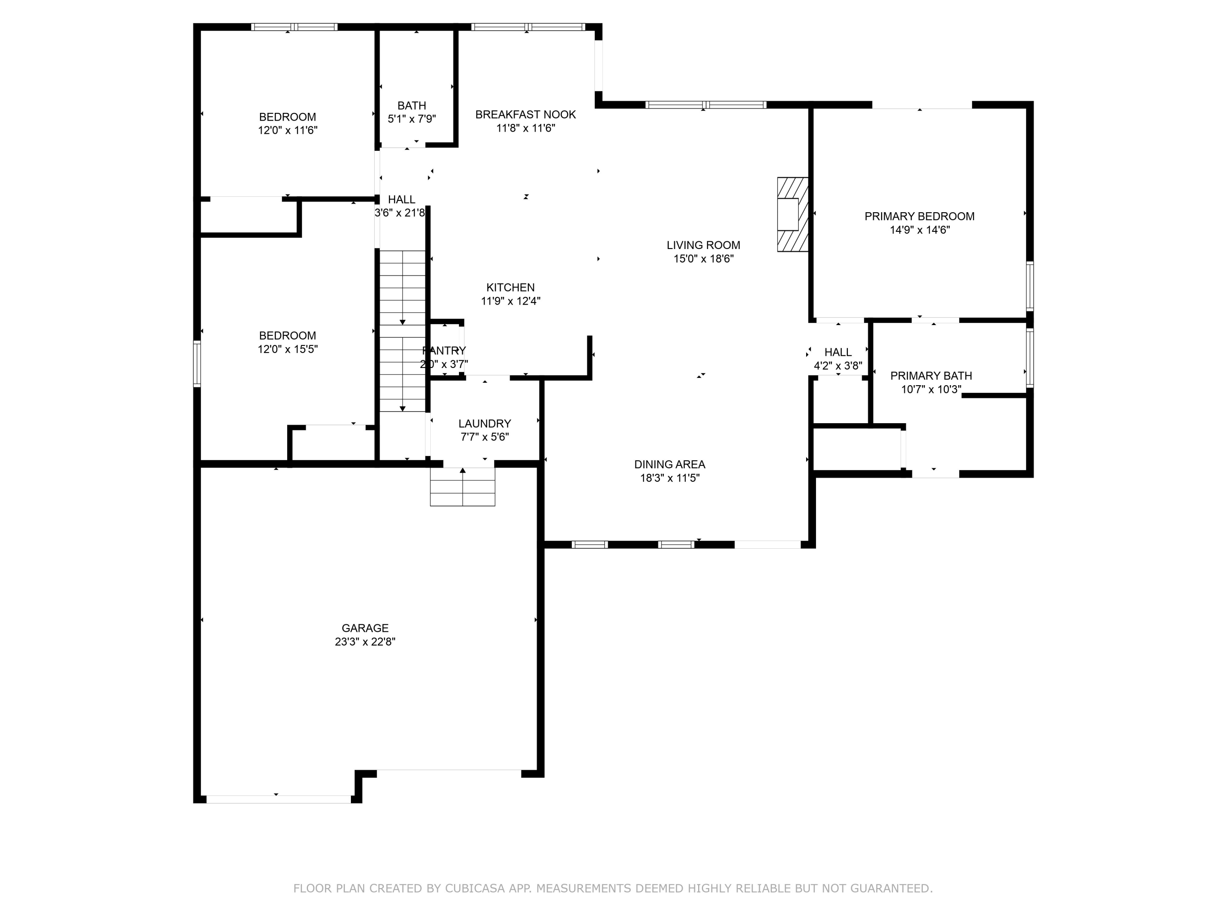
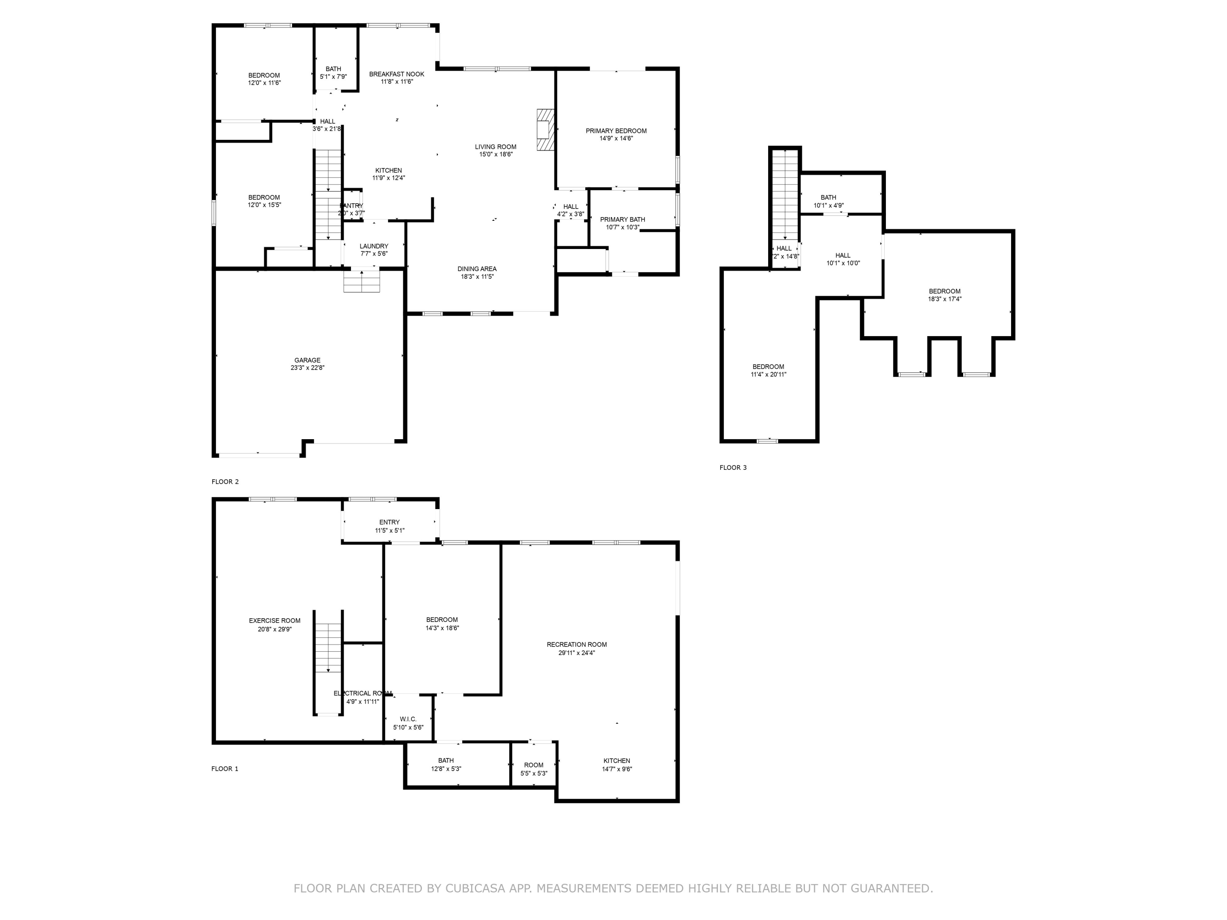
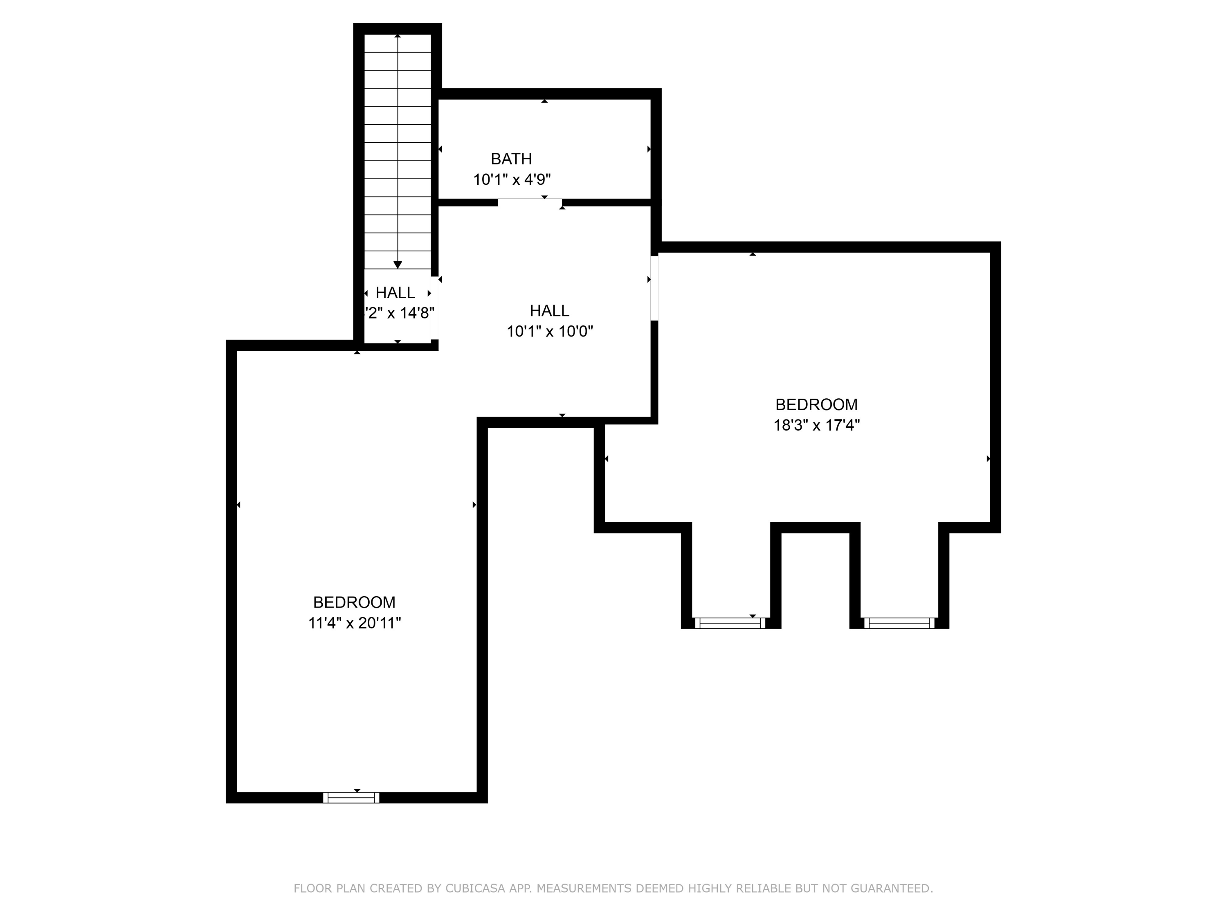
Exquisite SIX (6)-bedroom, 4-bathroom luxury lakefront estate on the main channel of Cherokee Lake, located in the highly desirable Turley Mills community. Offering 115 feet of shoreline with year-round water access, this impeccably maintained home sits on a level lot and features 4,400 sq ft of elegant living space with breathtaking lake and mountain views from nearly every room.

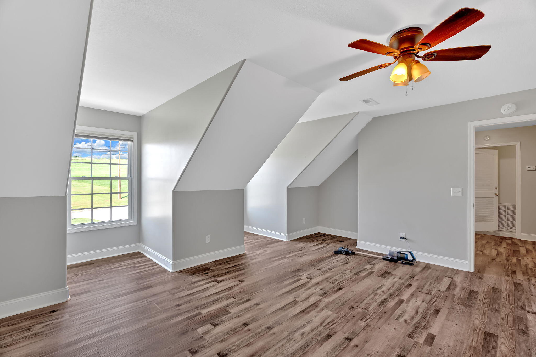
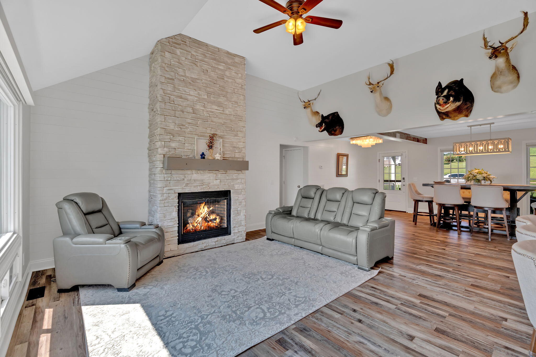
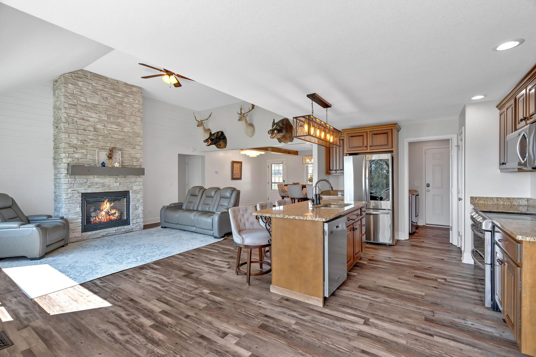
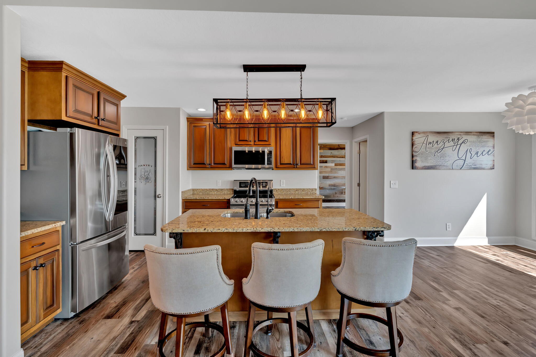
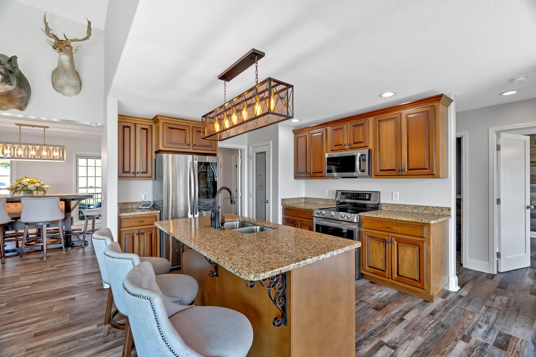
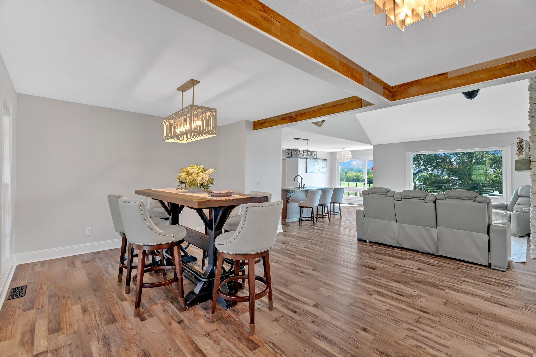
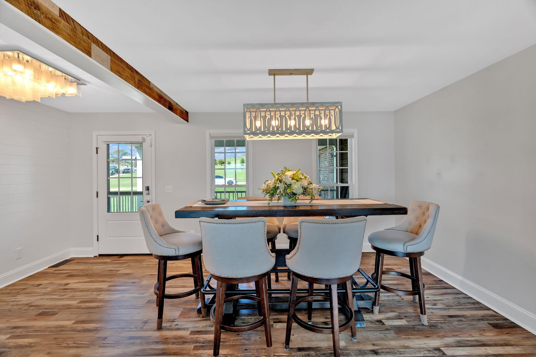
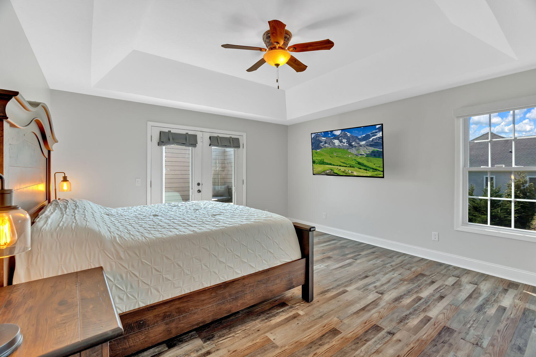
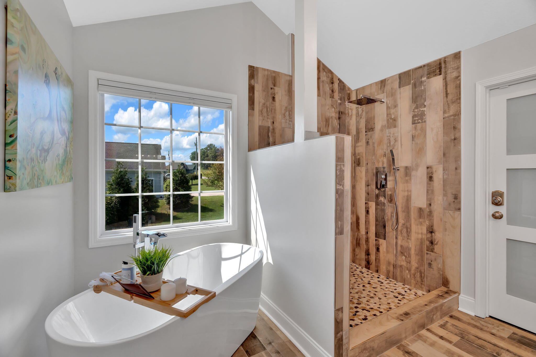
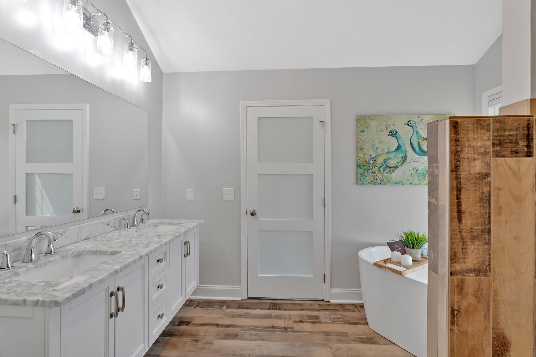
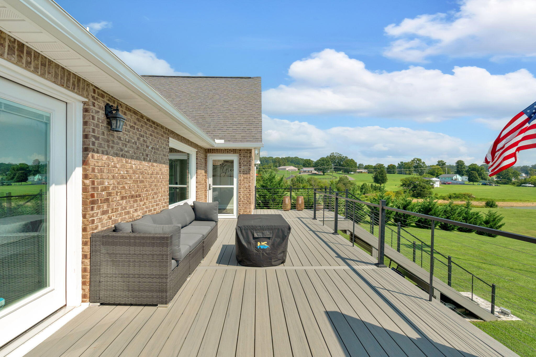
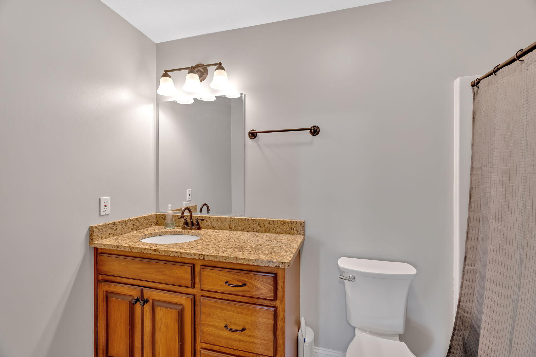
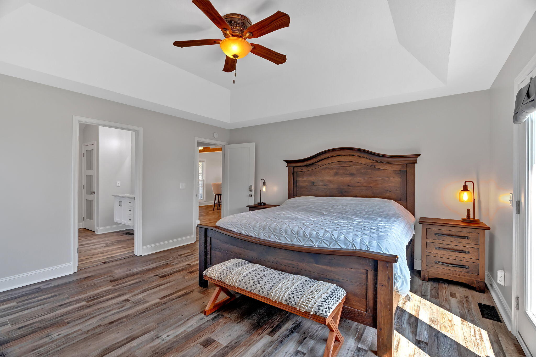
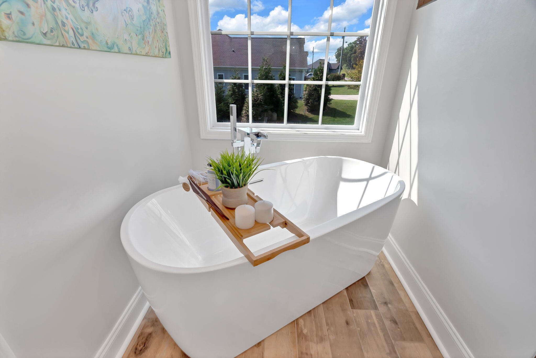
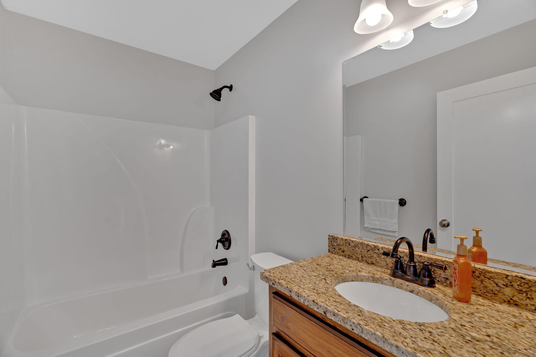
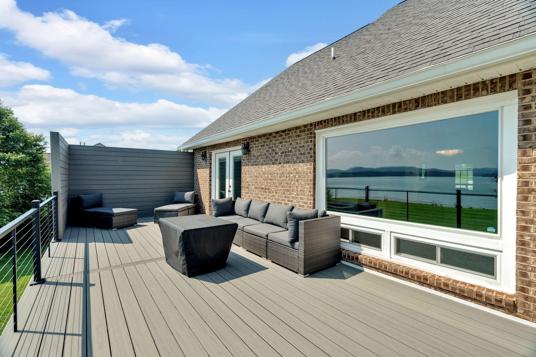
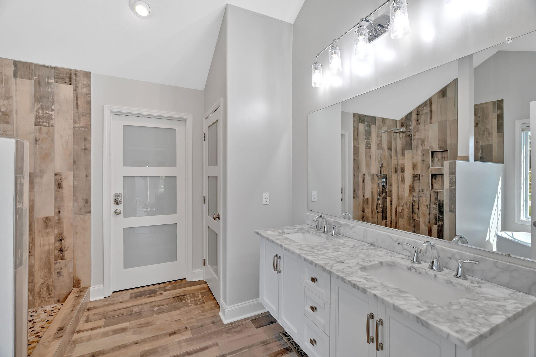
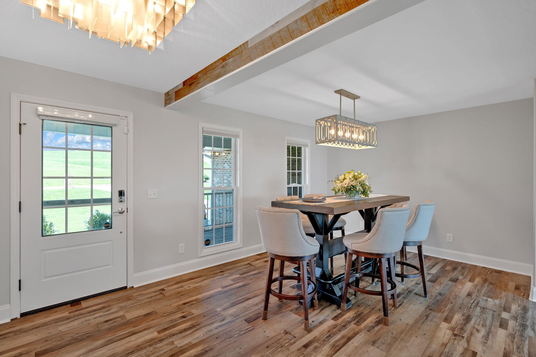
Over $250,000 in professional upgrades have enhanced the interior and exterior, including: new premium LVP and tile flooring throughout, custom window treatments with motorized blinds, professional BVT window tinting on the south-facing windows, fully remodeled bathrooms with designer tilework, custom stone fireplace, vaulted ceilings with decorative beam covers, expanded deck with low-maintenance composite boards, stamped concrete patio, and all new interior doors and modern light fixtures. The home also includes a new 80-gallon water heater, custom maple cabinetry in the kitchen, granite countertops, and all appliances (new within the last 5 years) -- all of which stay with the home.

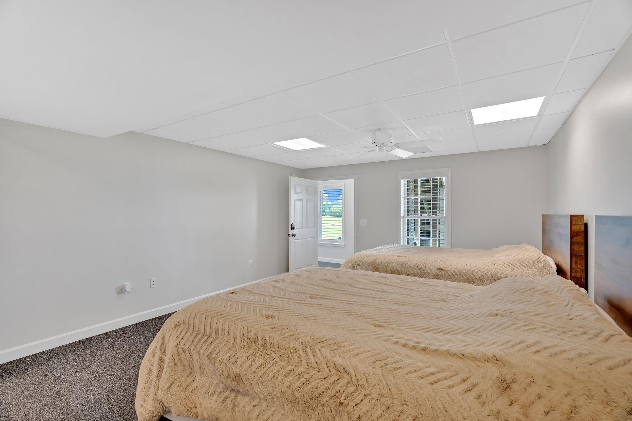
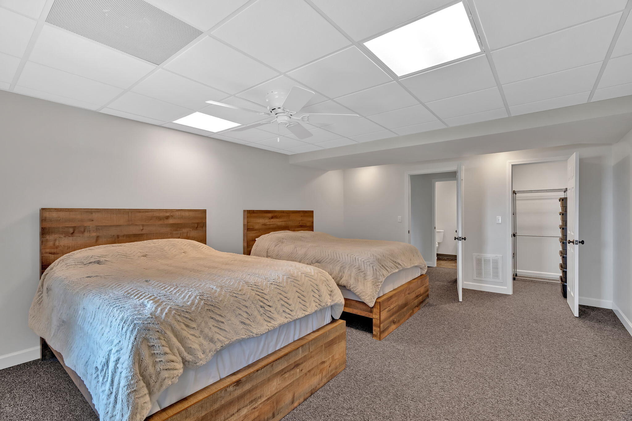
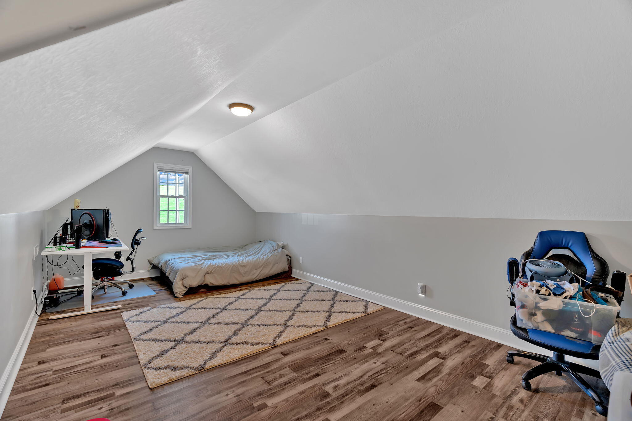
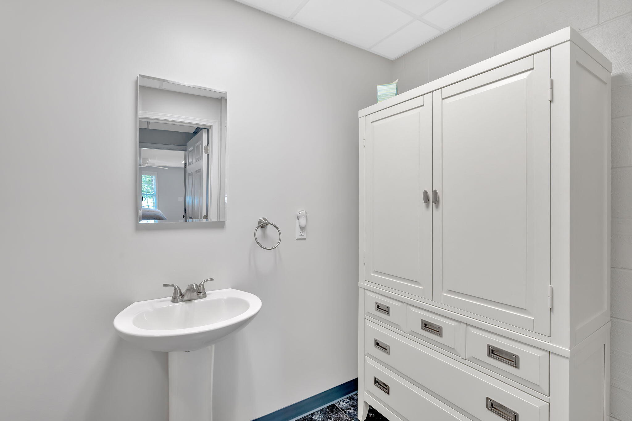
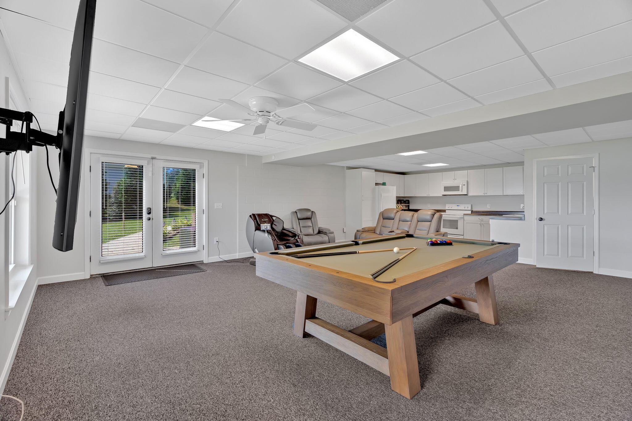
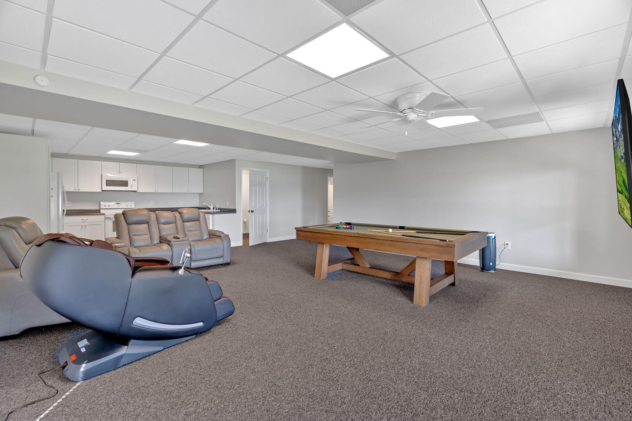
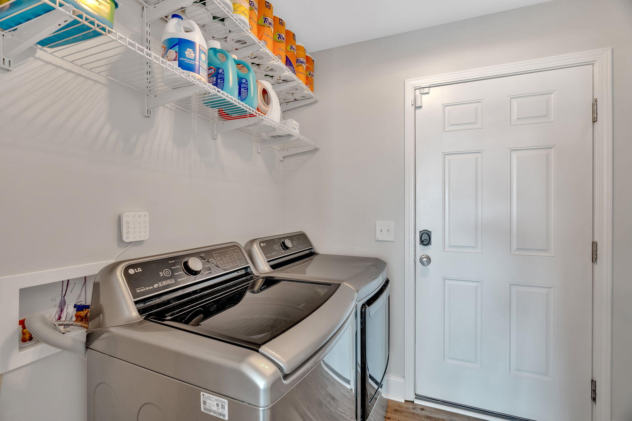
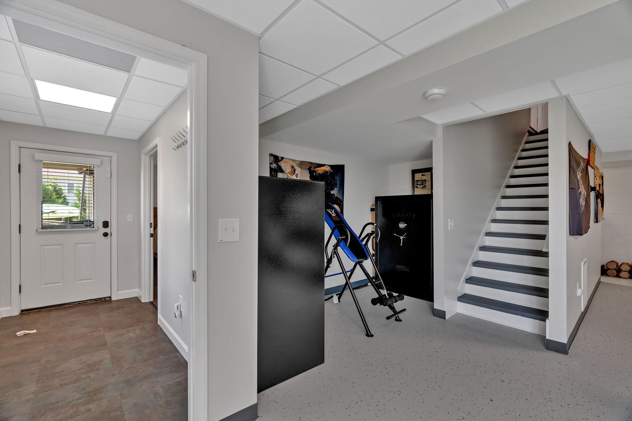
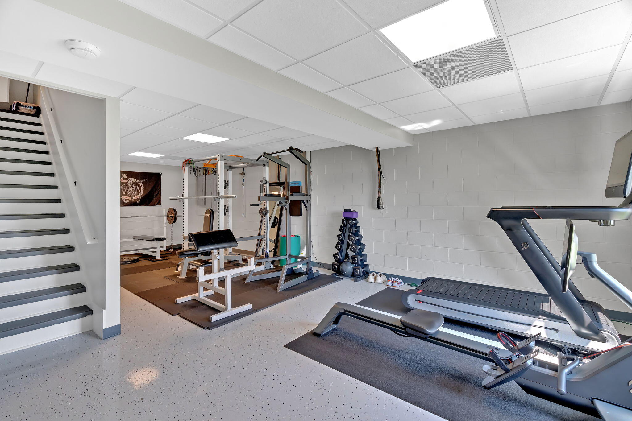
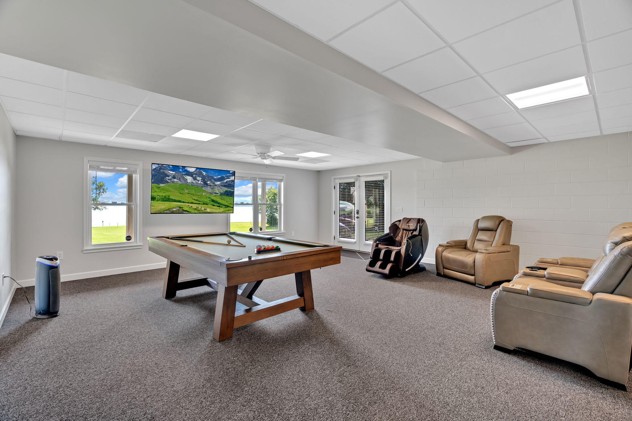
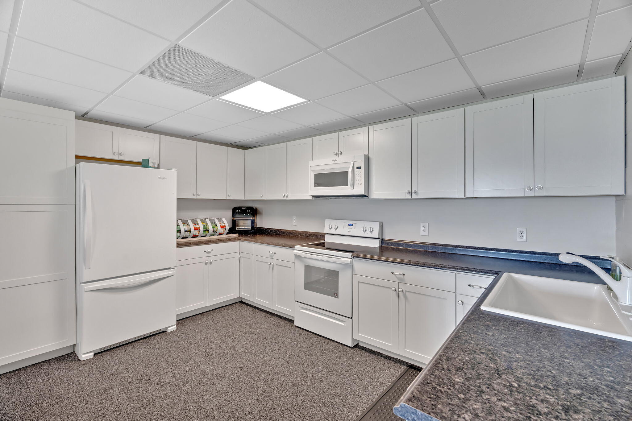
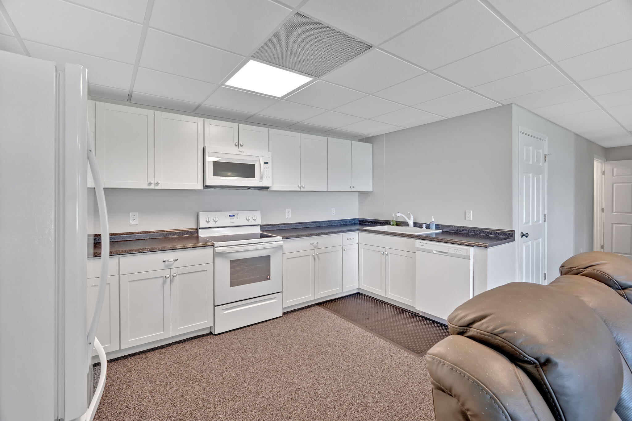
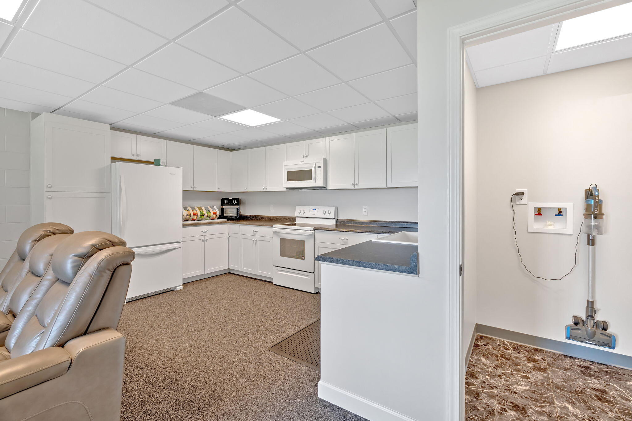
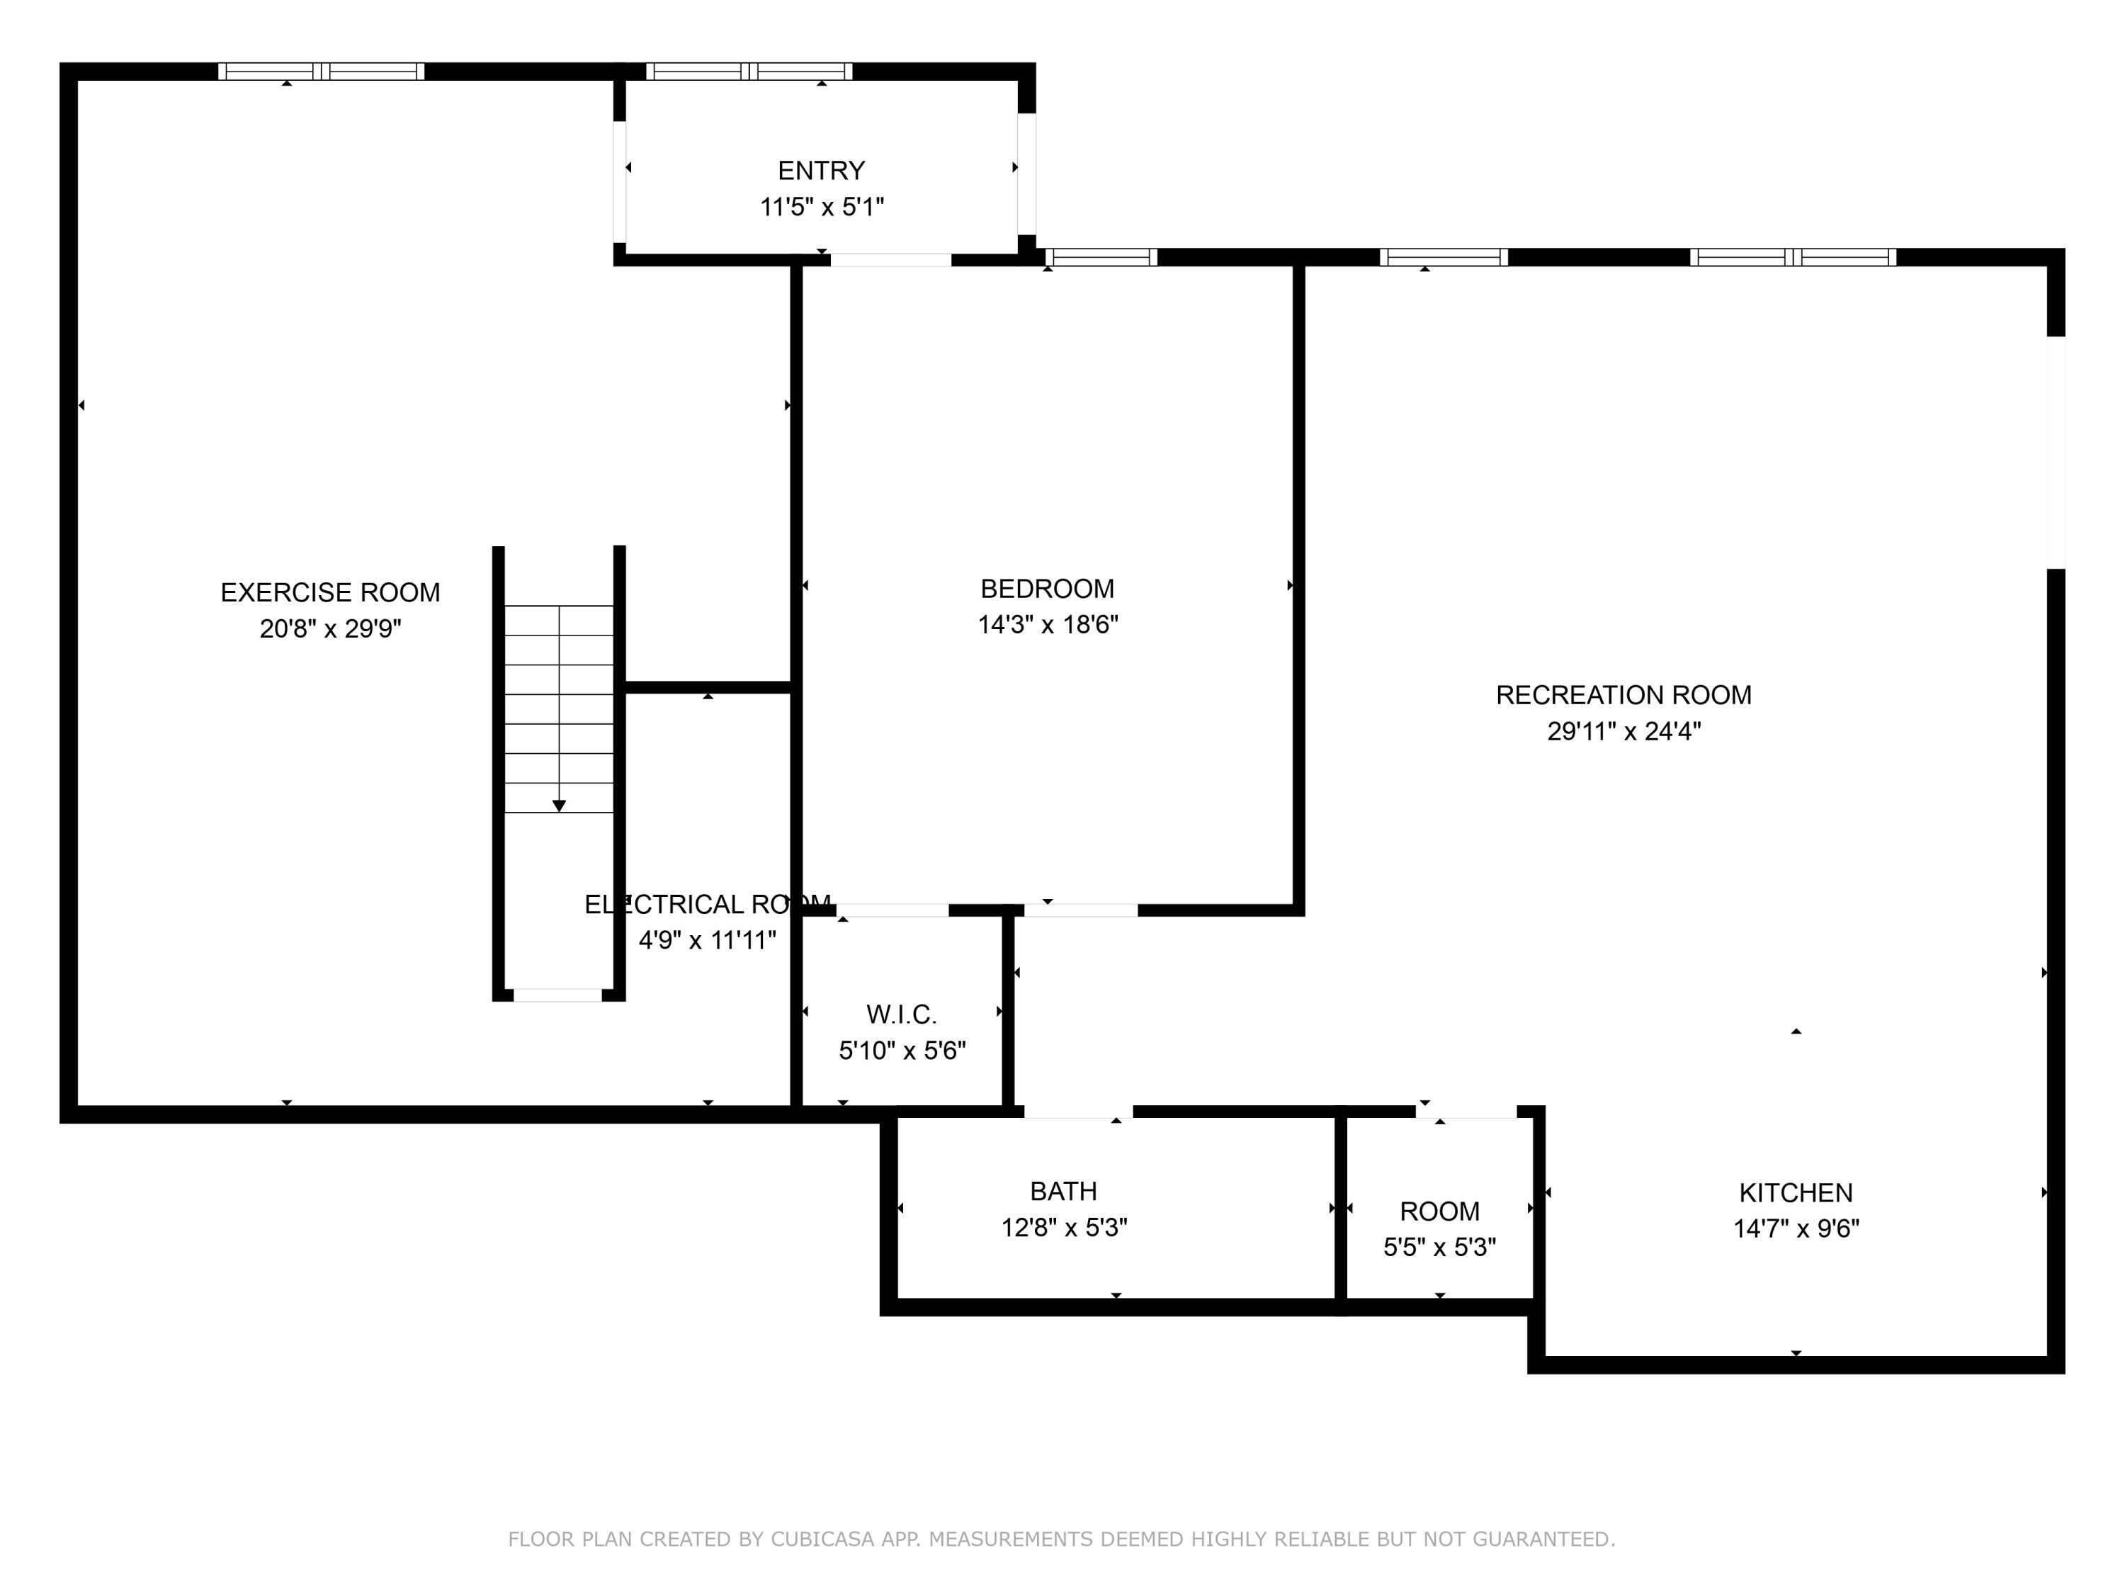
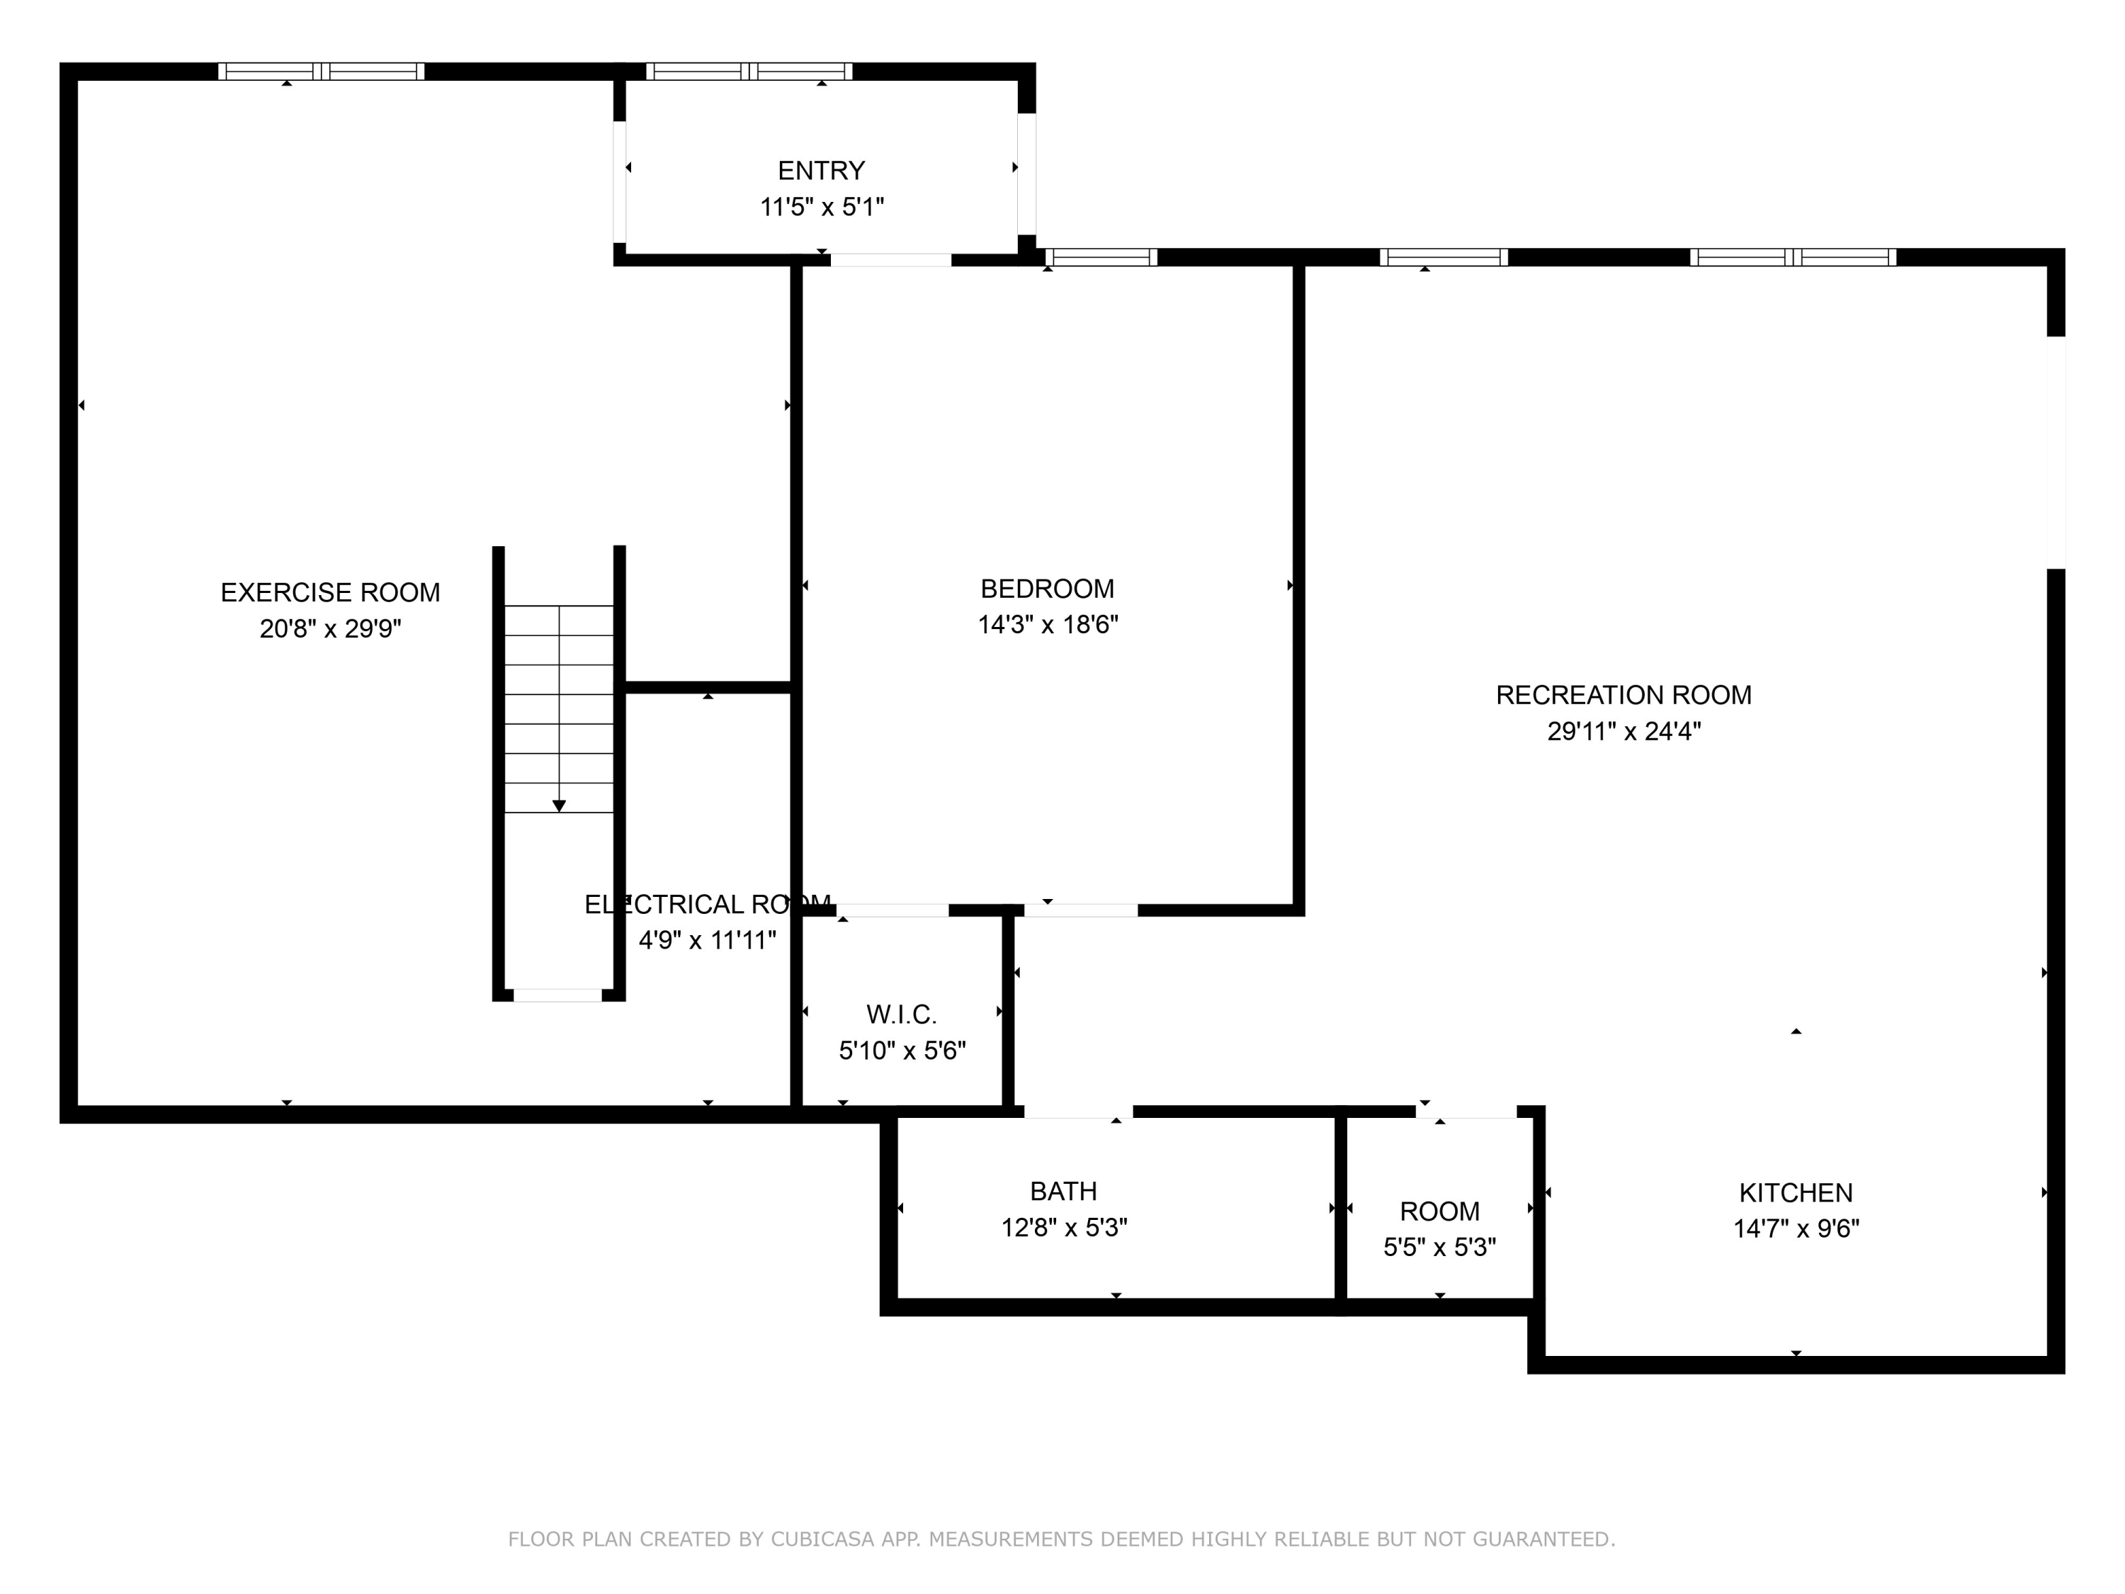
The finished daylight walk-out basement offers a complete second living space, ideal for in-laws or guests. It features a full kitchen, laundry room, bedroom, and large living area -- perfect for privacy and extended stays.

Additional features include:

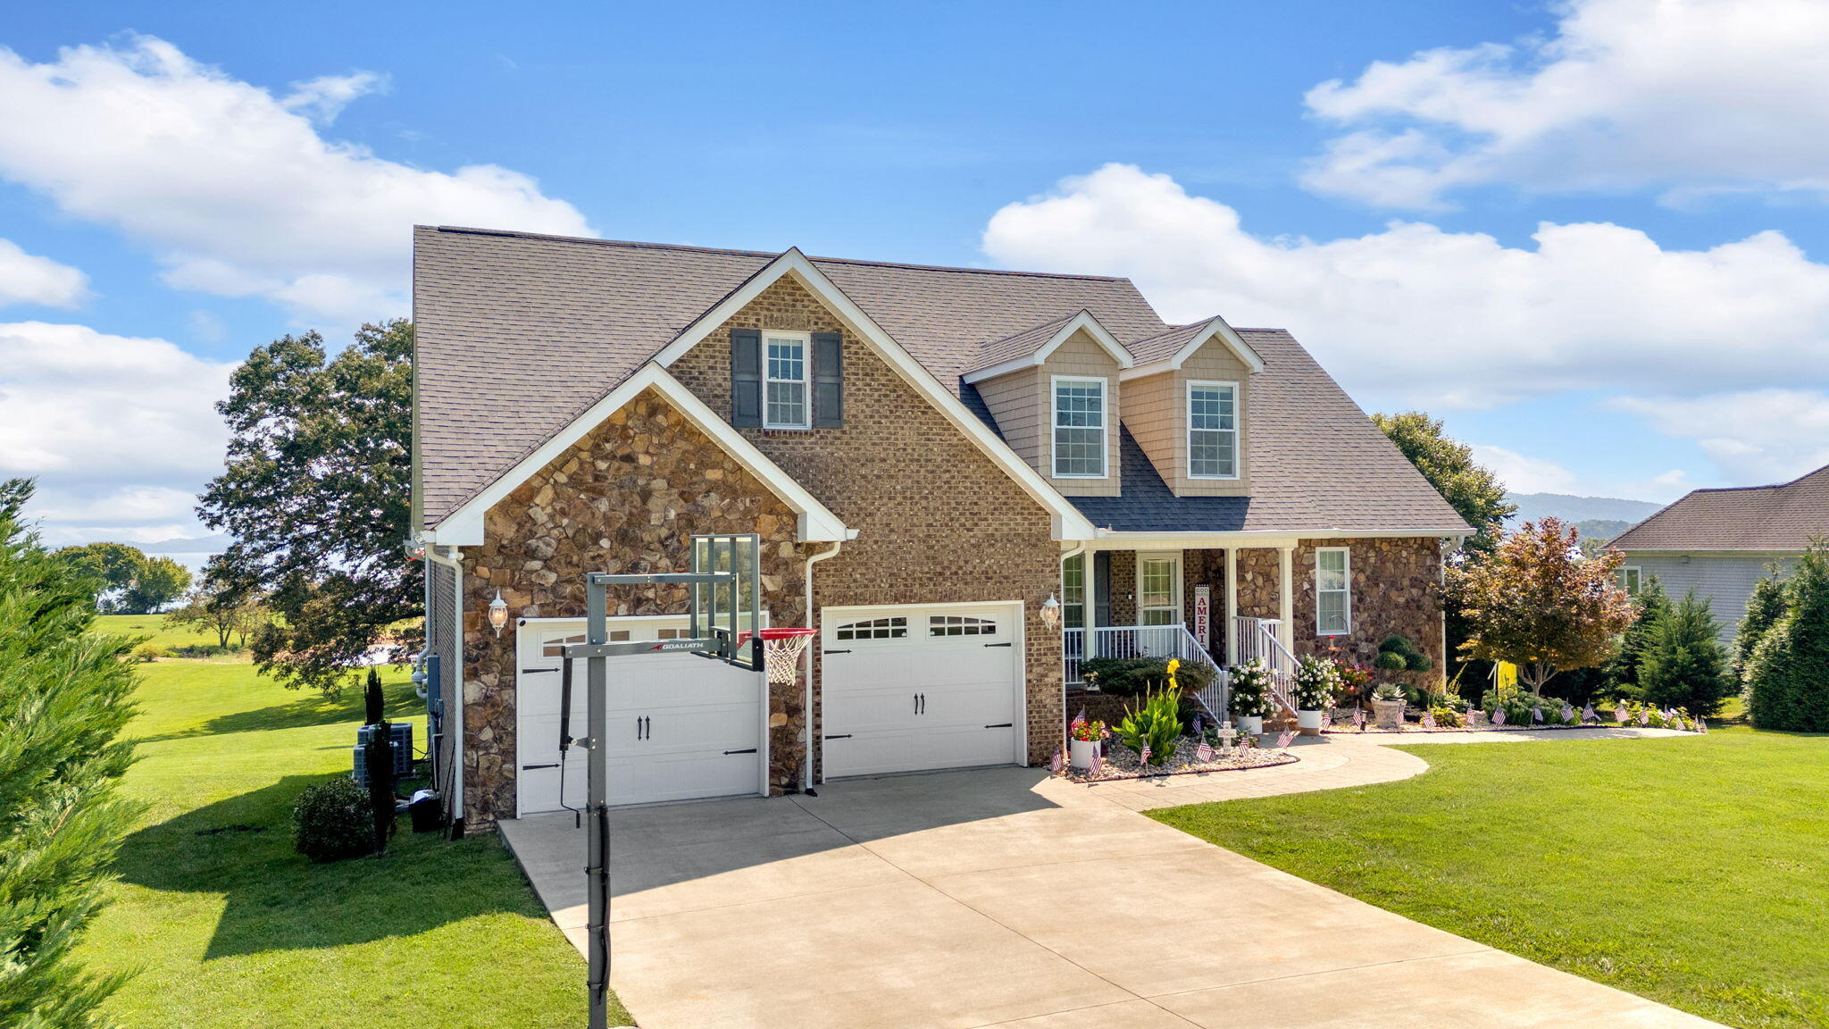
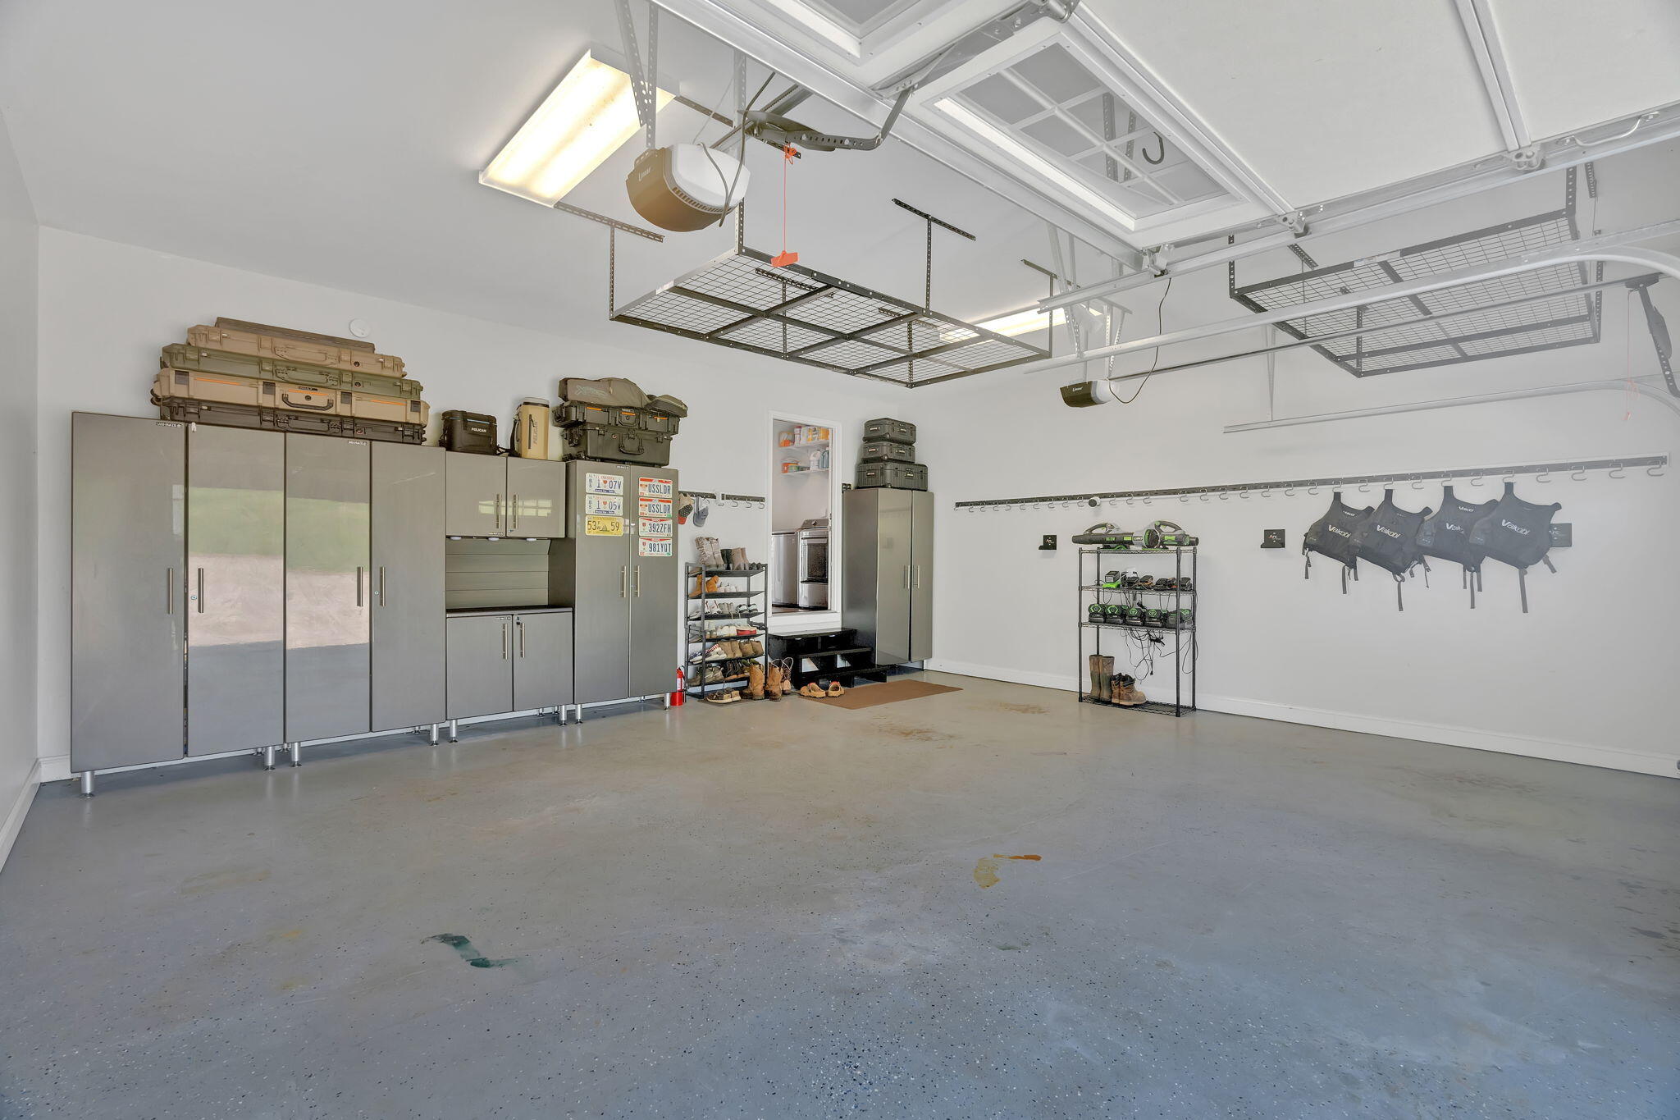
2-car garage on the main level with built-in storage rack system and cabinets

Titan 350-VPX whole house water filtration system and water softener, serviced annually

Google Nest and ADT security system

Radon mitigation system

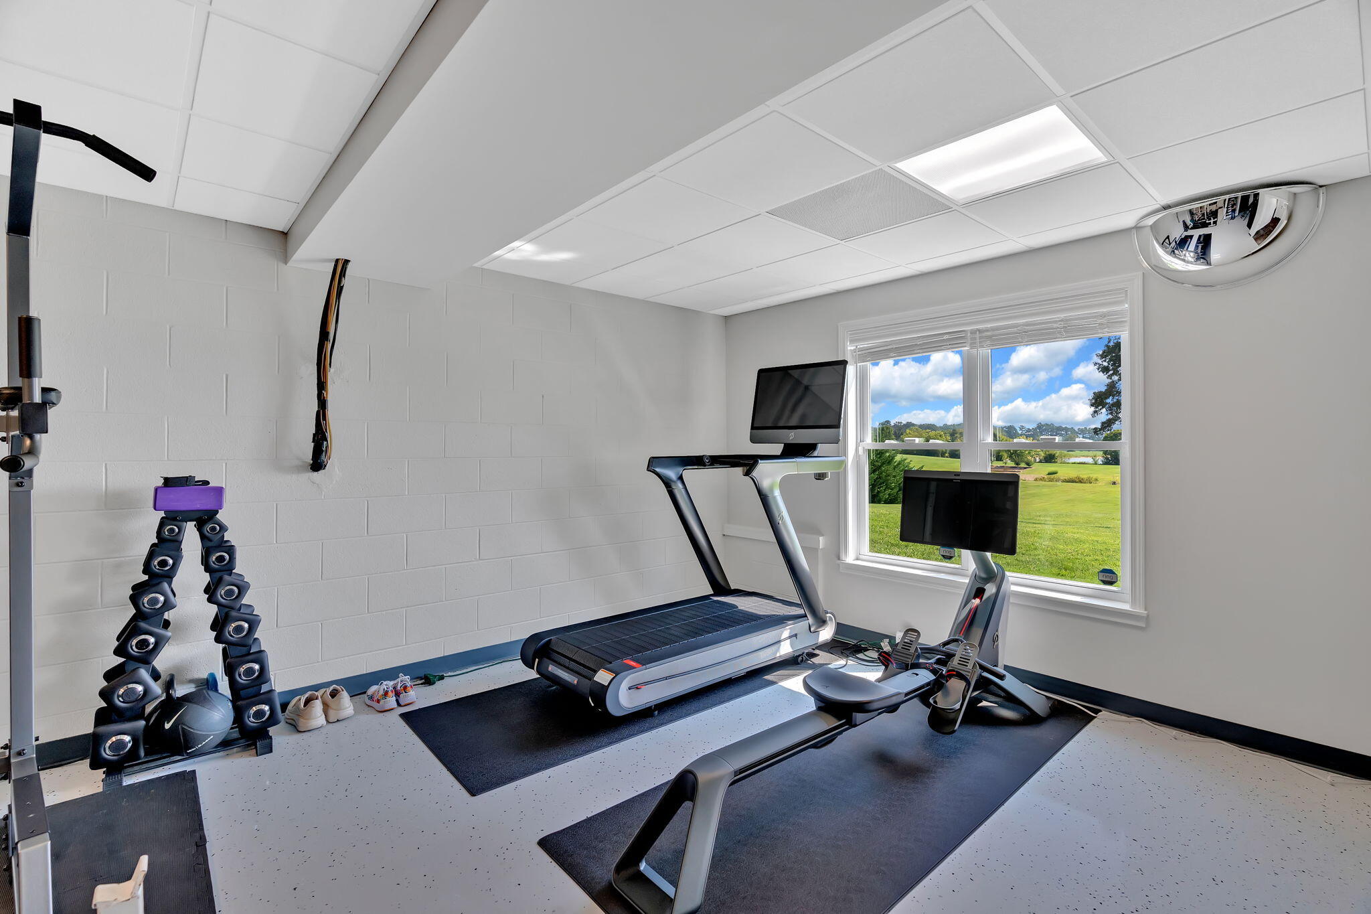
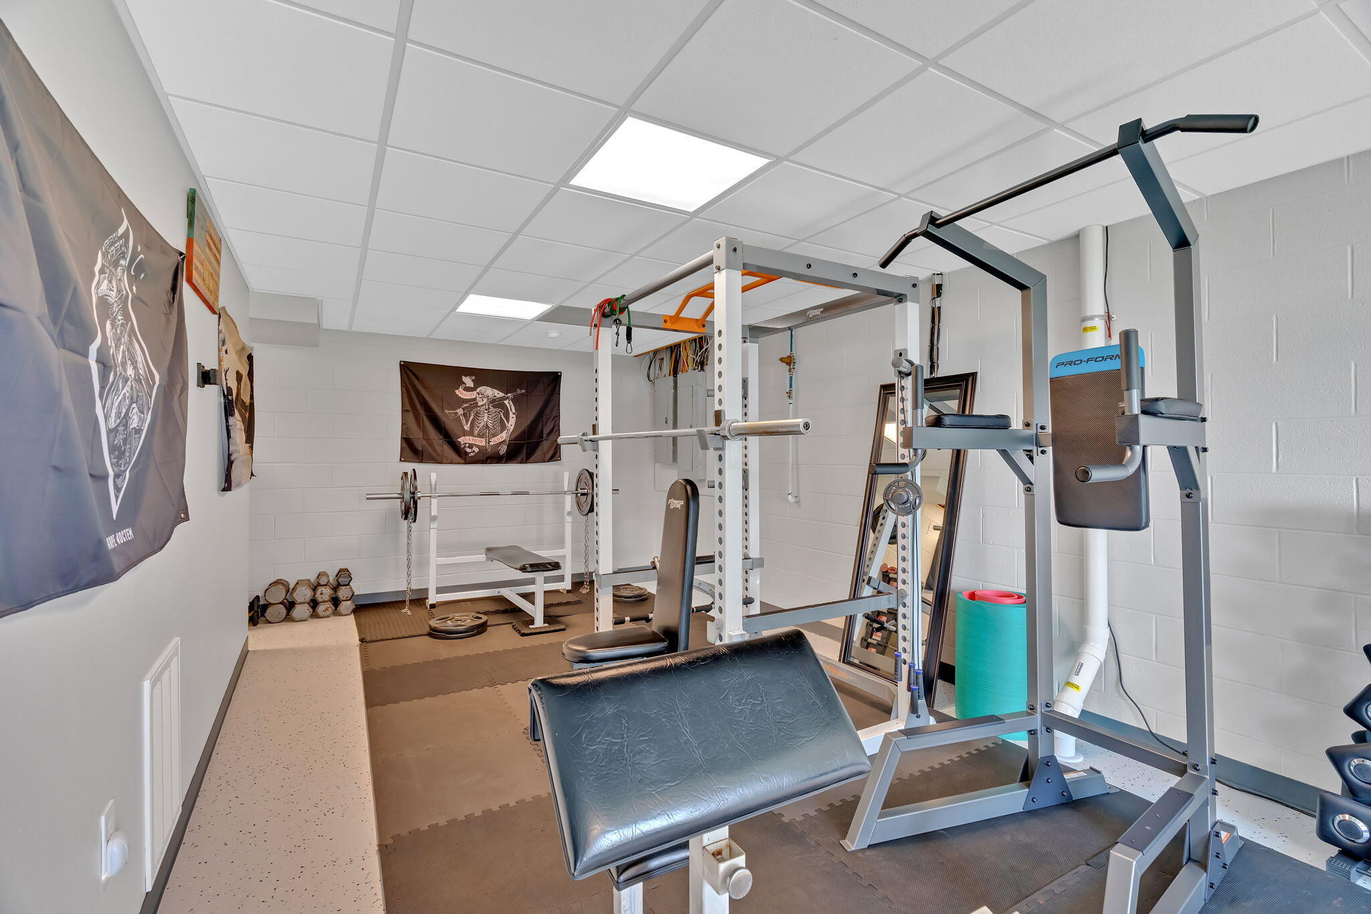
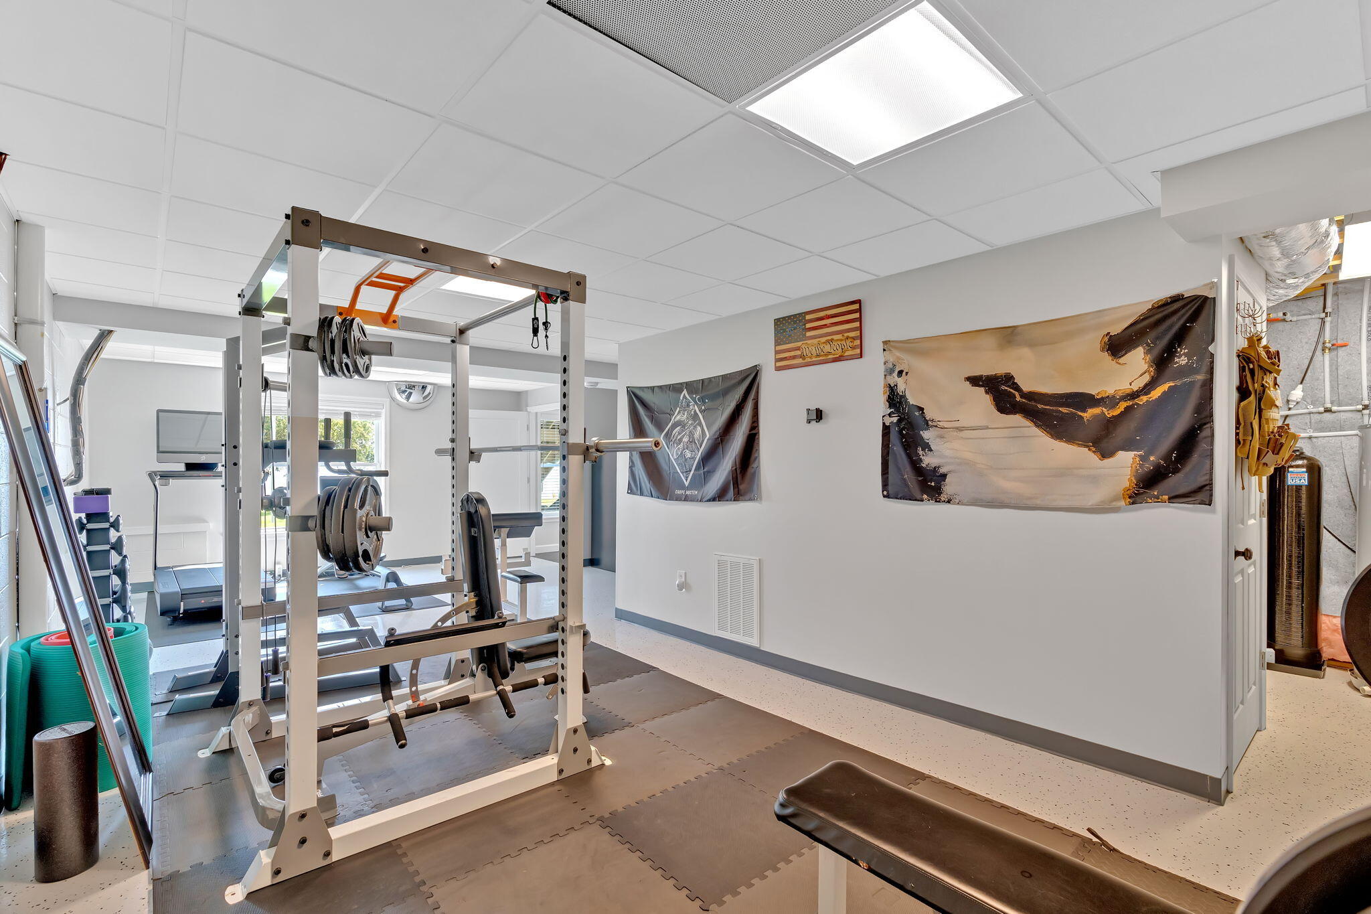
Concrete polyaspartic flake flooring finish in basement

Professional landscaping

3 HVAC units with annual professional maintenance

Septic system with annual cleanouts

Termite and pest control contract with Arrow

Annual professional exterior pressure washing

Professional lawn treatment by TruGreen

Flagpole and in-ground basketball hoop convey with the property

Many furnishings are negotiable (see document list)

This home offers the perfect balance of luxury, comfort, and peace of mind--all in a prime lakefront setting with no HOA fees. Whether enjoying the views from the expansive deck, entertaining guests, or relaxing in your beautifully upgraded space, this home is designed to impress and built to last.

3
beds

4
baths

4,400 Sq.Ft. LIVING AREA

0.46 Acres lot

Lisa Brown

Lisa Brown

Features & Amenities

Interior

  • total bedrooms3
  • Total bathrooms4
  • full bathrooms4
  • Laundry room Laundry Room, Lower Level, Main Level, Multiple Locations
  • Flooring Luxury Vinyl, Tile, Other
  • Fireplace Gas Log, Living Room, Stone
  • APPLIANCES Dishwasher, Dryer, Electric Oven, Electric Range, Electric Water Heater, Microwave, Refrigerator, Washer, Water Softener
  • other interior Features Eat-in Kitchen, Beamed Ceilings, Bookcases, Breakfast Bar, Built-in Features, Cathedral Ceiling(s), Ceiling Fan(s), Chandelier, Double Vanity, Granite Counters, High Ceilings, High Speed Internet, In-Law Floorplan, Kitchen Island, Natural Woodwork, Open Floorplan, Pantry, Primary Downstairs, Recessed Lighting, Smart Camera(s)/Recording, Soaking Tub, Solid Surface Counters, Storage, Tray Ceiling(s), Vaulted Ceiling(s), Walk-In Closet(s), Other

Area & Lot

  • Status Sold
  • Date Sold September 25, 2025
  • Living Area4,400 Sq.Ft.
  • Lot Area0.46 Acres
  • MLS® ID708744
  • TypeResidential
  • YEAR BUILT2016
  • NeighborhoodRutledge
  • Architecture StylesTraditional
  • Water FrontageLake, Lake Front, Lake Privileges, Waterfront
  • View DescriptionLake, Mountain(s), Water
  • Elementary SchoolRutledge
  • Middle SchoolRutledge
  • High SchoolGrainger High School

Exterior

  • STORIES1
  • Garage Space2.0
  • water SourcePublic
  • utilitiesFiber Internet
  • roofAsphalt, Shingle
  • lot featuresLake on Lot, Back Yard, Cleared, Front Yard, Level, Views, Waterfront
  • HEAT TYPECentral, Electric, Heat Pump, Zoned
  • AIR CONDITIONINGCentral Air, Electric, Heat Pump, Multi Units, Zoned
  • sewerSeptic Tank
  • other exterior FeaturesLighting, Rain Gutters, Smart Lock(s)

Financial

  • Sales Price$975,000
  • Real Estate Tax $2,613/yr
View Virtual Tour

Rutledge

Explore

Let’s Get Started

A client-first approach, strong market knowledge, and a commitment to integrity guide every step of the real estate process. Lisa combines personalized service with up-to-date market insight to help buyers and sellers throughout East Tennessee navigate their goals with confidence and care.

Follow Me on Instagram