Leave a Message

By providing your contact information to Crye-Leike Premier Real Estate, your personal information will be processed in accordance with Crye-Leike Premier Real Estate's Privacy Policy. By checking the box(es) below, you expressly consent to receive marketing or promotional real estate communication from Crye-Leike Premier Real Estate in the manner selected by you. For SMS text messages, message frequency varies. Message and data rates may apply. Consent is not a condition of purchase of any goods or services. You may opt out of receiving further communications from Crye-Leike Premier Real Estate at any time. To opt out of receiving SMS text messages, reply STOP to unsubscribe. SMS text messaging is subject to our Terms of Use.

Thank you for your message. I will be in touch with you shortly.

319 Coffey Heights
319 Coffey Heights
319 Coffey Heights
319 Coffey Heights
319 Coffey Heights
319 Coffey Heights
319 Coffey Heights
319 Coffey Heights
319 Coffey Heights
319 Coffey Heights
319 Coffey Heights
319 Coffey Heights
319 Coffey Heights
319 Coffey Heights
319 Coffey Heights
319 Coffey Heights
319 Coffey Heights
319 Coffey Heights
319 Coffey Heights
319 Coffey Heights
319 Coffey Heights
319 Coffey Heights
319 Coffey Heights
319 Coffey Heights
319 Coffey Heights
319 Coffey Heights
319 Coffey Heights
319 Coffey Heights
319 Coffey Heights
319 Coffey Heights
319 Coffey Heights
319 Coffey Heights
319 Coffey Heights
319 Coffey Heights
319 Coffey Heights
319 Coffey Heights
319 Coffey Heights
319 Coffey Heights
319 Coffey Heights
319 Coffey Heights
319 Coffey Heights
319 Coffey Heights
319 Coffey Heights
319 Coffey Heights
319 Coffey Heights
319 Coffey Heights
319 Coffey Heights
319 Coffey Heights
319 Coffey Heights
319 Coffey Heights
SEE ALL PHOTOS
319 Coffey Heights
319 Coffey Heights
319 Coffey Heights
319 Coffey Heights
319 Coffey Heights
319 Coffey Heights
319 Coffey Heights
319 Coffey Heights
319 Coffey Heights
319 Coffey Heights
319 Coffey Heights
319 Coffey Heights
319 Coffey Heights
319 Coffey Heights
319 Coffey Heights
319 Coffey Heights
319 Coffey Heights
319 Coffey Heights
319 Coffey Heights
319 Coffey Heights
319 Coffey Heights
319 Coffey Heights
319 Coffey Heights
319 Coffey Heights
319 Coffey Heights
319 Coffey Heights
319 Coffey Heights
319 Coffey Heights
319 Coffey Heights
319 Coffey Heights
319 Coffey Heights
319 Coffey Heights
319 Coffey Heights
319 Coffey Heights
319 Coffey Heights
319 Coffey Heights
319 Coffey Heights
319 Coffey Heights
319 Coffey Heights
319 Coffey Heights
319 Coffey Heights
319 Coffey Heights
319 Coffey Heights
319 Coffey Heights
319 Coffey Heights
319 Coffey Heights
319 Coffey Heights
319 Coffey Heights
319 Coffey Heights
319 Coffey Heights
Courtesy of Crye-Leike Premier Real Estate, Lisa Brown
Sold

319 Coffey Heights

319 Coffey Heights, Rutledge, TN 37861

$795,000
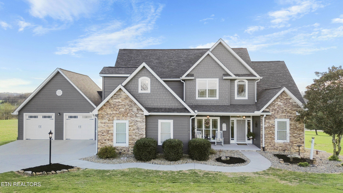
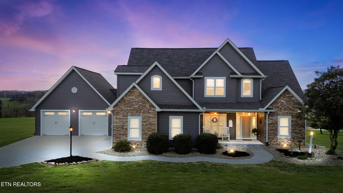
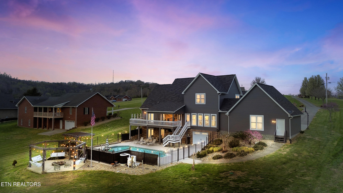
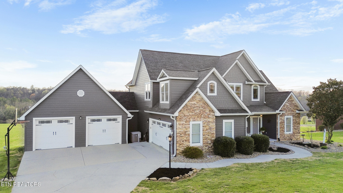
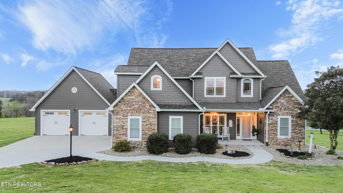
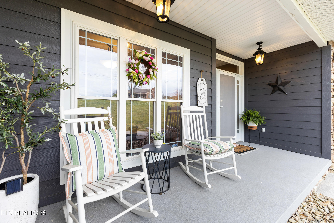
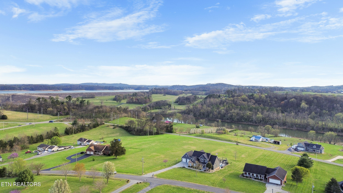
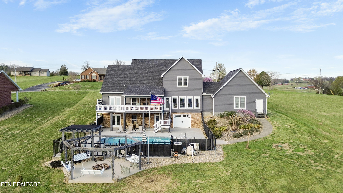
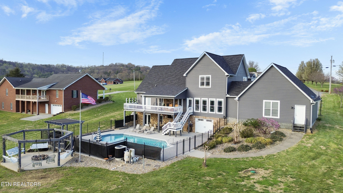
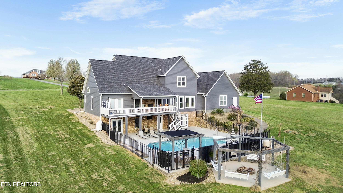
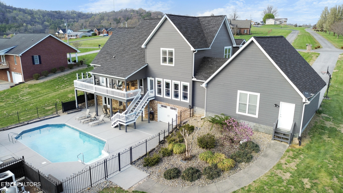
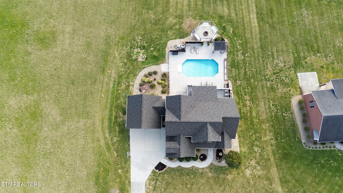
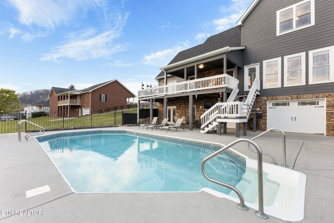
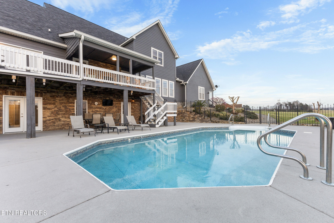
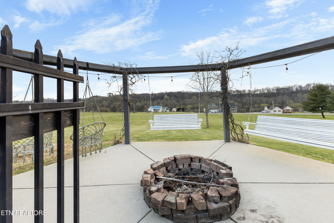
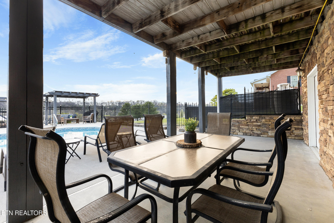
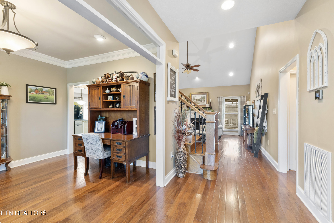
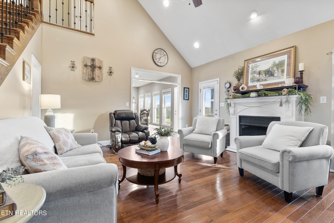
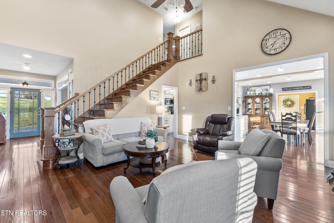
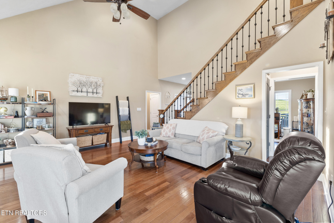
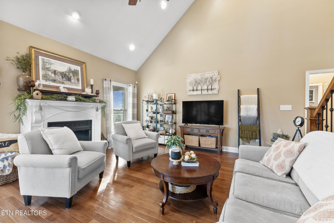
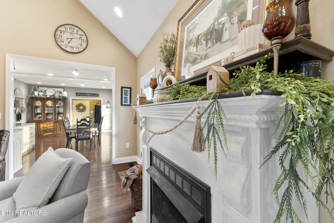
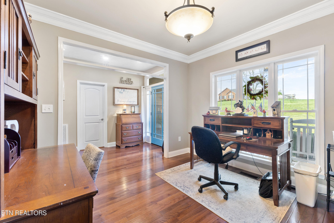
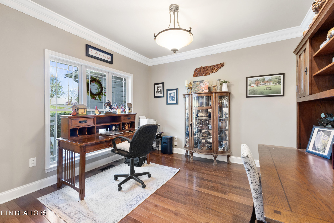
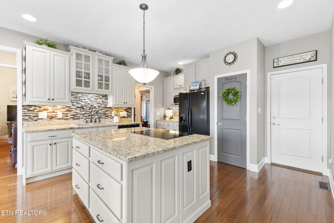
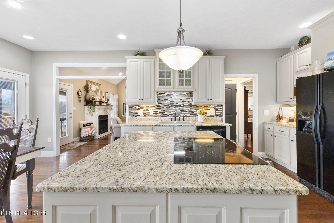
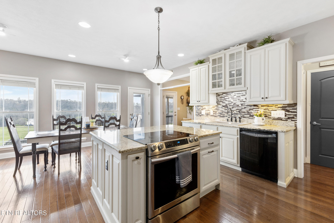
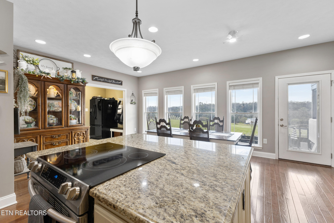
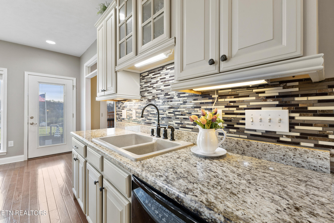
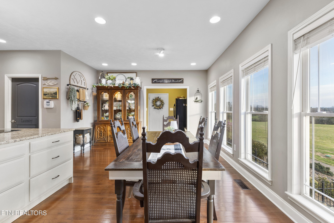
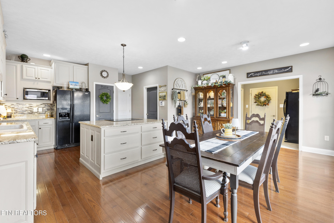
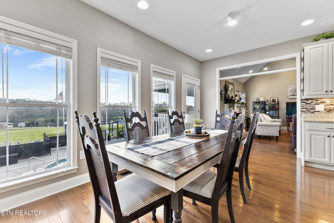
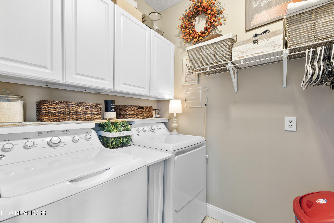
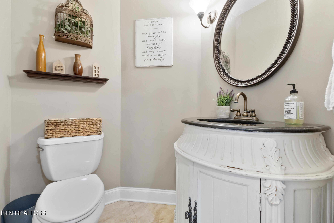
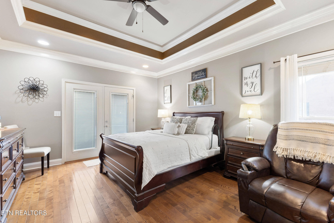
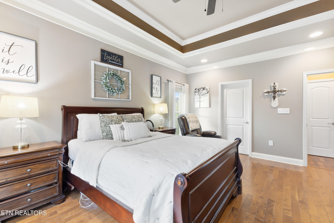
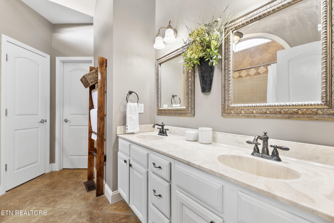
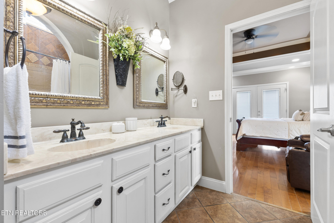
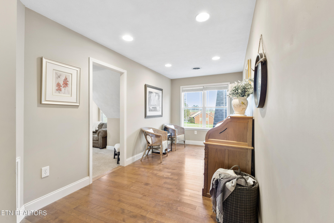
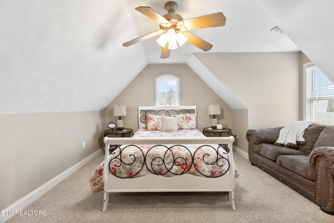
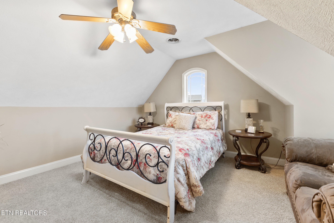
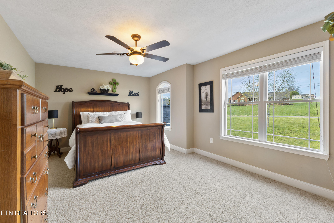
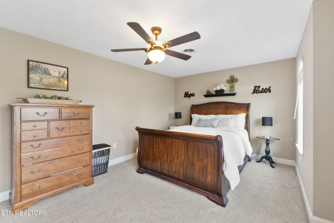
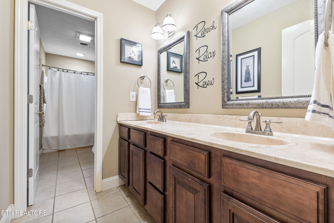
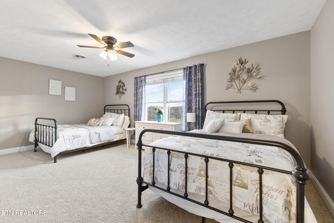
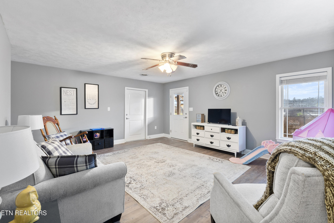
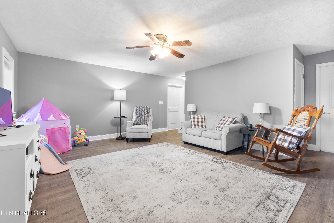
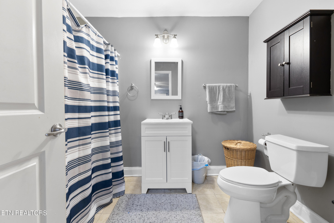
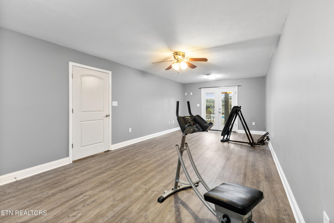
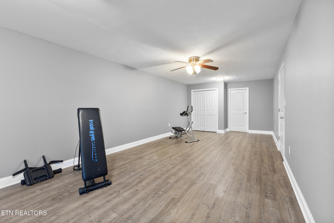
Stunning River View Home with 3 Bedrooms, 3.5 Baths, and Exceptional Outdoor Living Welcome to your dream home overlooking the tranquil Holston River! This meticulously maintained 3-bedroom, 3.5-bath residence offers the perfect blend of comfort, functionality, and scenic beauty--nestled on over 1.3 acres and just minutes from shopping in Jefferson City and the Cherokee Dam Boat Launch on Cherokee Lake. Step inside and be greeted by a spacious, inviting living area featuring a cozy propane-fueled gas log fireplace. The open-concept kitchen is ideal for entertaining, boasting generous counter space and room for gathering. The main-level primary suite is a true retreat, complete with a large en-suite bath and walk-in closet. Upstairs, you'll find two additional bedrooms, a full bath, and a bonus room--perfect for a home office, hobby space, or guest accommodations. The basement offers even more flexibility with a full bathroom and a finished area that can serve as a man cave, game room, or additional living space. Storage is never an issue with multiple garage options: a basement-level garage, a one-car garage on the main level, and an adjacent two-car attached garage. Outdoor living is a highlight, featuring a sparkling pool, a gas fireplace on the deck for cool evenings, and a charming wood-burning firepit near the pool--ideal for making memories year-round. This home has been thoughtfully cared for, with key updates including a roof replacement within the last 2 years, main-level HVAC replaced approximately 6 years ago, and septic pumped for maintenance in March 2025. A 1-year home warranty will be provided by the listing agent upon closing for added peace of mind. Don't miss your opportunity to own this beautiful river-view home. Call today to schedule your private showing!

3
beds

4
baths

3,309 Sq.Ft. LIVING AREA

1.31 Acres lot

Lisa Brown

Lisa Brown

Features & Amenities

Interior

  • total bedrooms3
  • Total bathrooms4
  • full bathrooms3
  • half bathroom1
  • Flooring Carpet, Hardwood, Vinyl, Tile
  • Fireplace Gas Log
  • APPLIANCES Dishwasher, Disposal, Microwave, Range, Refrigerator
  • other interior Features Walk-In Closet(s), Cathedral Ceiling(s), Kitchen Island, Pantry, Eat-in Kitchen

Area & Lot

  • Status Sold
  • Date Sold July 1, 2025
  • Living Area3,309 Sq.Ft.
  • Total Area3,309 Sq.Ft.
  • Lot Area1.31 Acres
  • MLS® ID1296158
  • TypeResidential
  • YEAR BUILT2006
  • NeighborhoodRutledge
  • Architecture StylesCraftsman, Contemporary
  • View DescriptionMountain View, Lake
  • Elementary SchoolRutledge
  • Middle SchoolRutledge
  • High SchoolGrainger County Adult

Exterior

  • Garage Space3.0
  • water SourceWell
  • lot featuresPrivate, Level
  • parkingOff-Street Parking, Garage Door Opener, Attached, Main Level
  • HEAT TYPEHeat Pump, Propane, Electric
  • AIR CONDITIONINGCentral Cooling, Ceiling Fan(s)
  • sewerSeptic Tank
  • other exterior FeaturesWindows - Vinyl

Financial

  • Sales Price$795,000

Rutledge

Explore

Let’s Get Started

A client-first approach, strong market knowledge, and a commitment to integrity guide every step of the real estate process. Lisa combines personalized service with up-to-date market insight to help buyers and sellers throughout East Tennessee navigate their goals with confidence and care.

Follow Me on Instagram