Leave a Message

By providing your contact information to Crye-Leike Premier Real Estate, your personal information will be processed in accordance with Crye-Leike Premier Real Estate's Privacy Policy. By checking the box(es) below, you expressly consent to receive marketing or promotional real estate communication from Crye-Leike Premier Real Estate in the manner selected by you. For SMS text messages, message frequency varies. Message and data rates may apply. Consent is not a condition of purchase of any goods or services. You may opt out of receiving further communications from Crye-Leike Premier Real Estate at any time. To opt out of receiving SMS text messages, reply STOP to unsubscribe. SMS text messaging is subject to our Terms of Use.

Thank you for your message. I will be in touch with you shortly.

350 Sunset Harbor Drive
SEE ALL PHOTOS
350 Sunset Harbor Drive
Courtesy of CENTURY 21 Legacy
Sold

350 Sunset Harbor Drive

350 Sunset Harbor Drive, Dandridge, TN 37725

$1,129,000
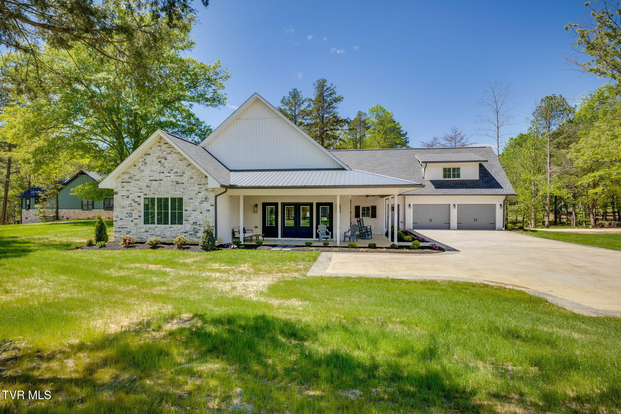
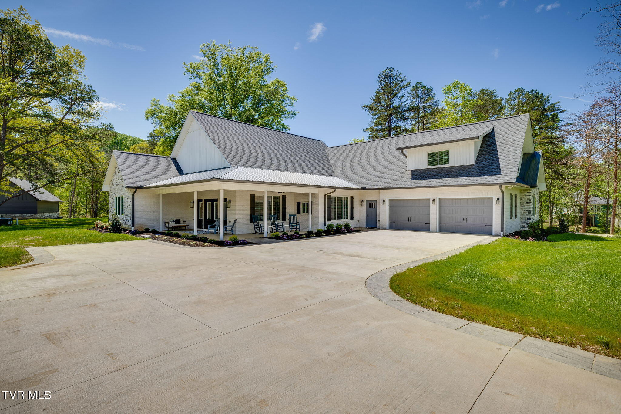
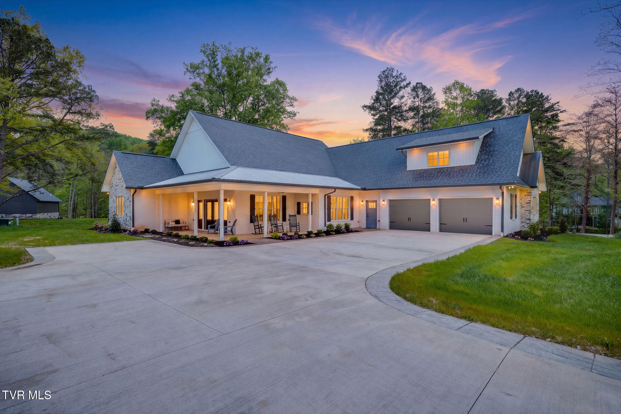
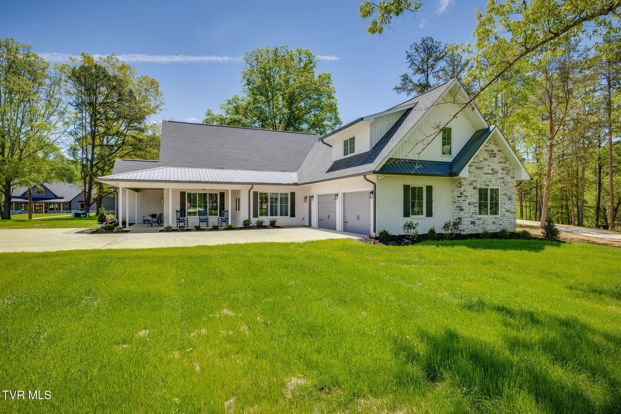
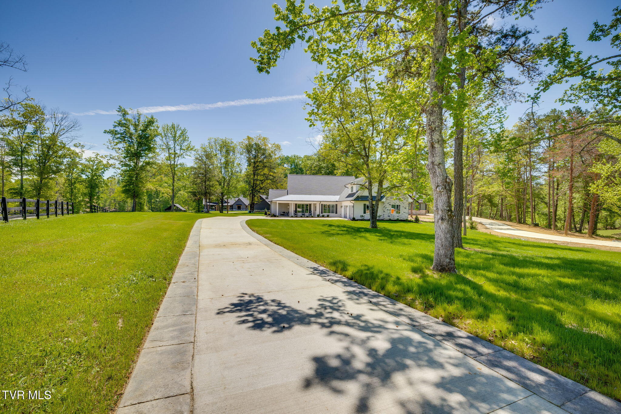
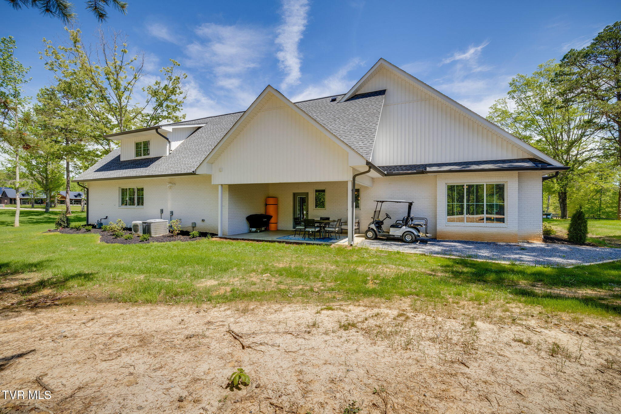
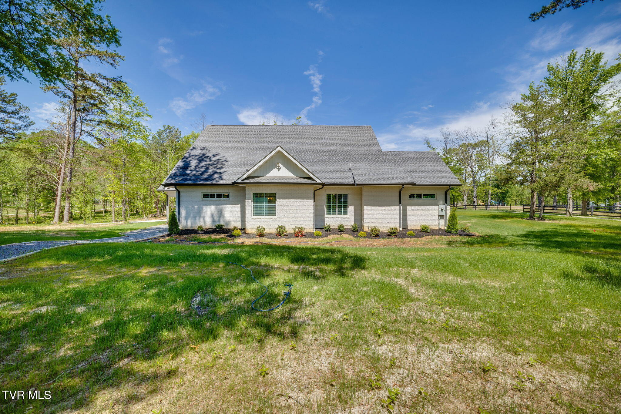
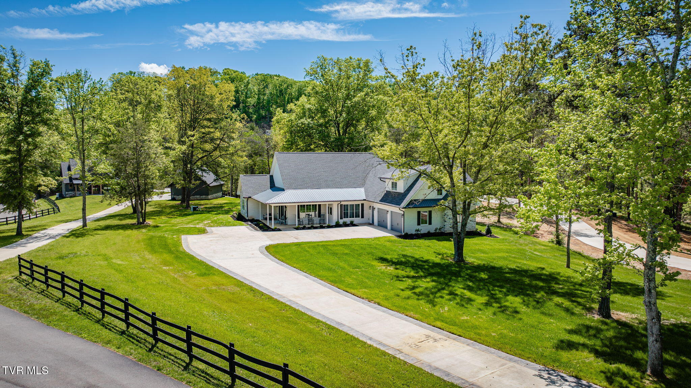
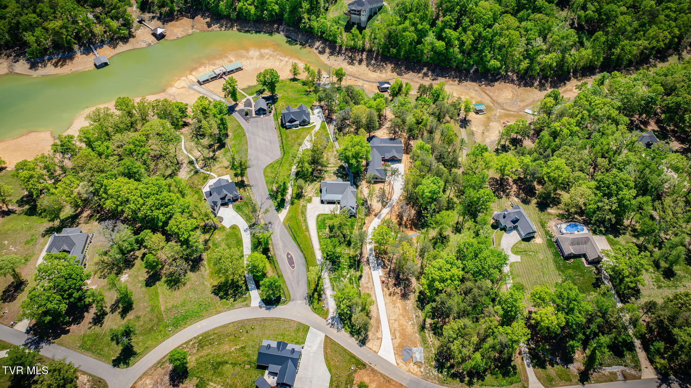
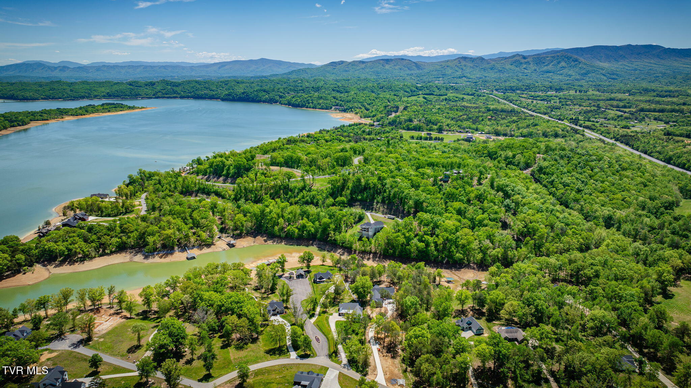
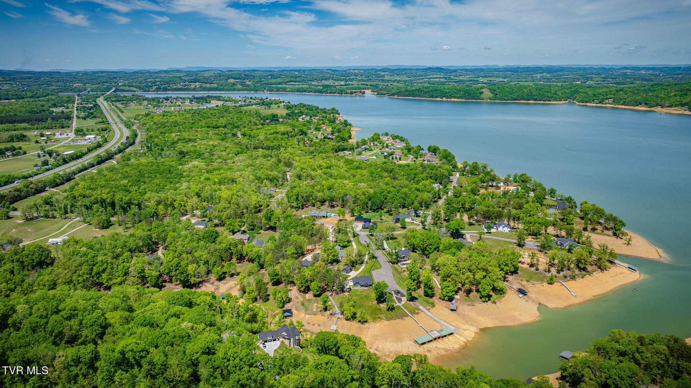
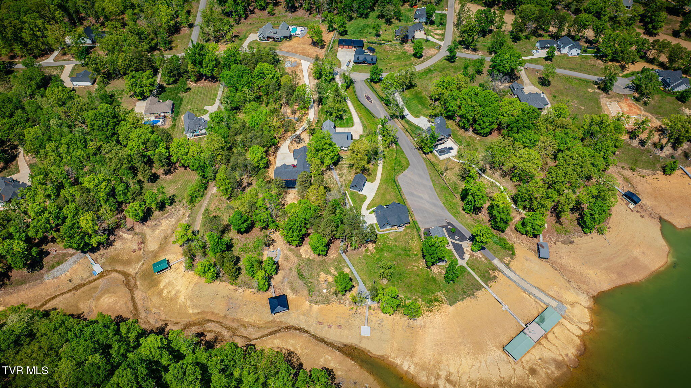
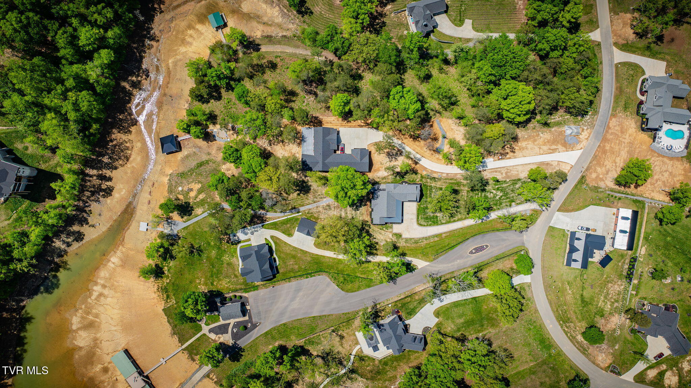
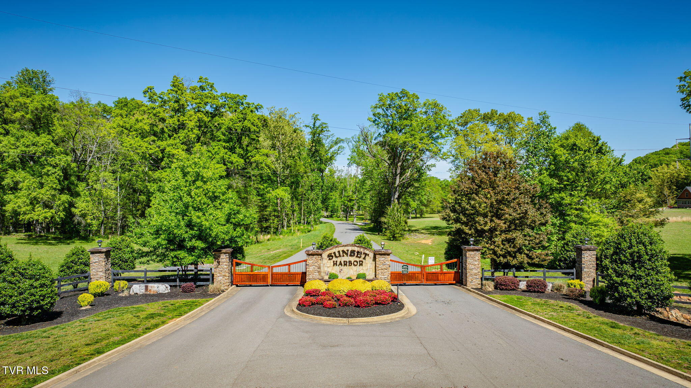
** Fully Furnished - Motivated Sellers** Welcome to this beautiful lake home located in the highly sought-after gated community of Sunset Harbor on scenic Douglas Lake. Situated on approximately 2.23 acres, this impressive 3-bedroom, 3.5-bath home offers around 3,146 finished square feet of thoughtfully designed living space.
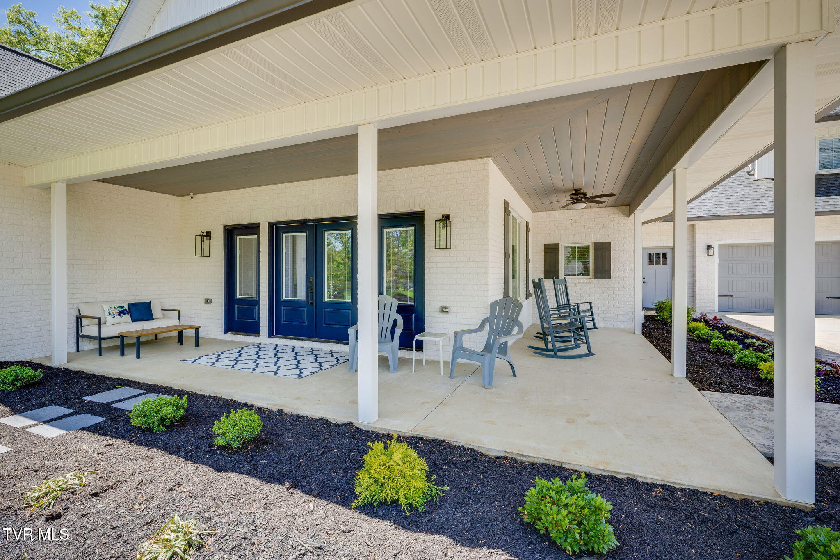
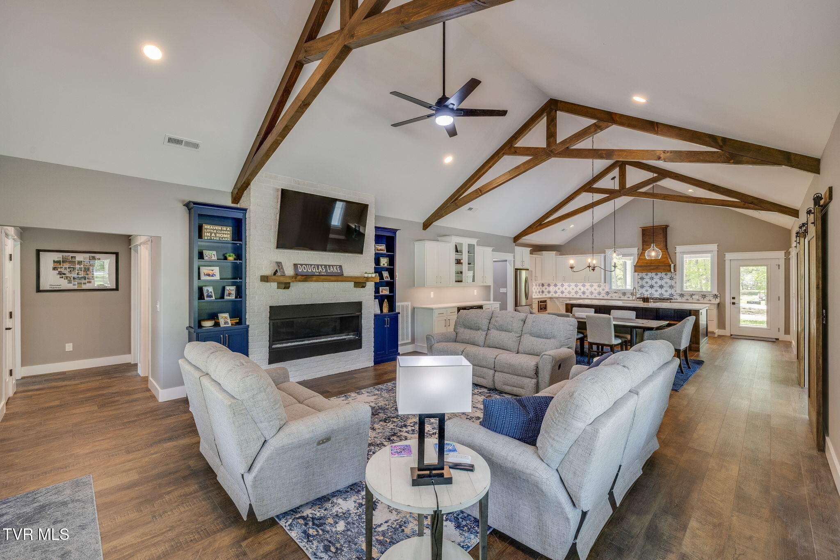
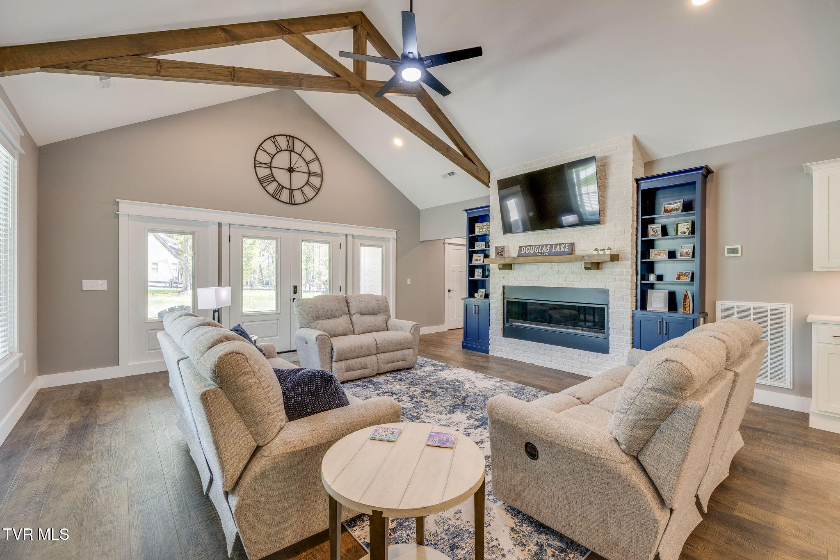
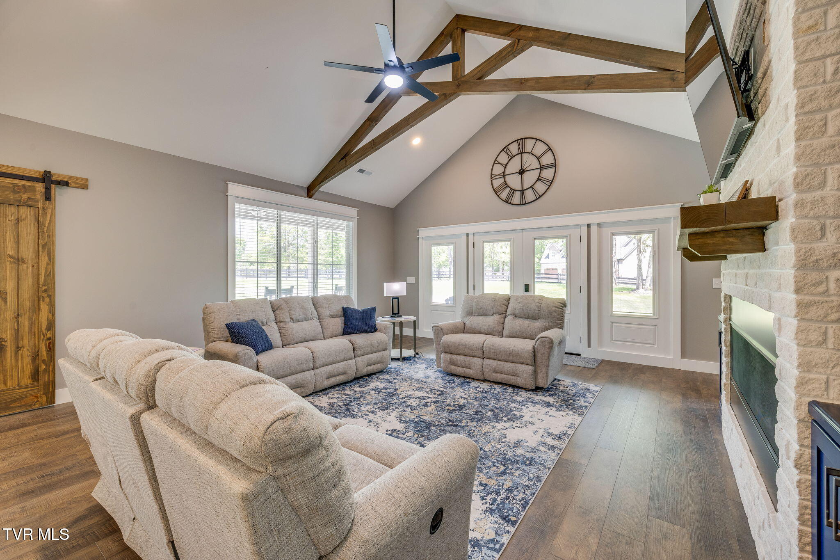
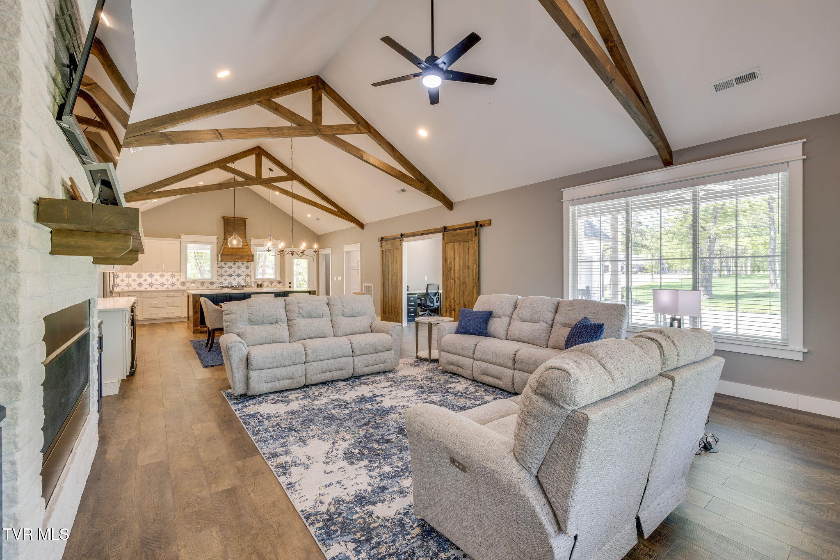
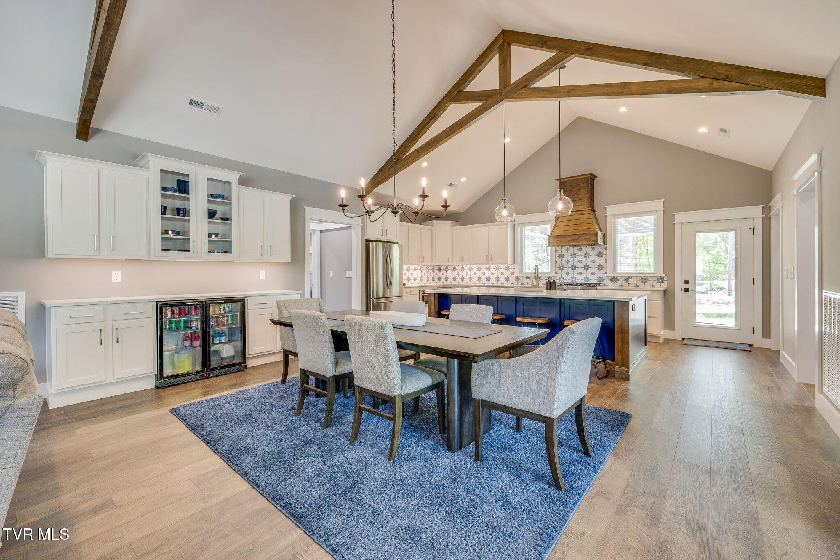
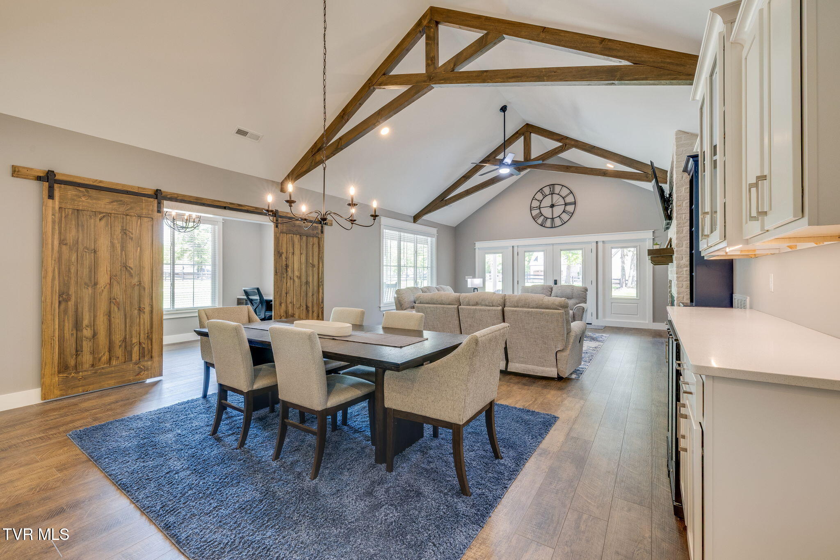
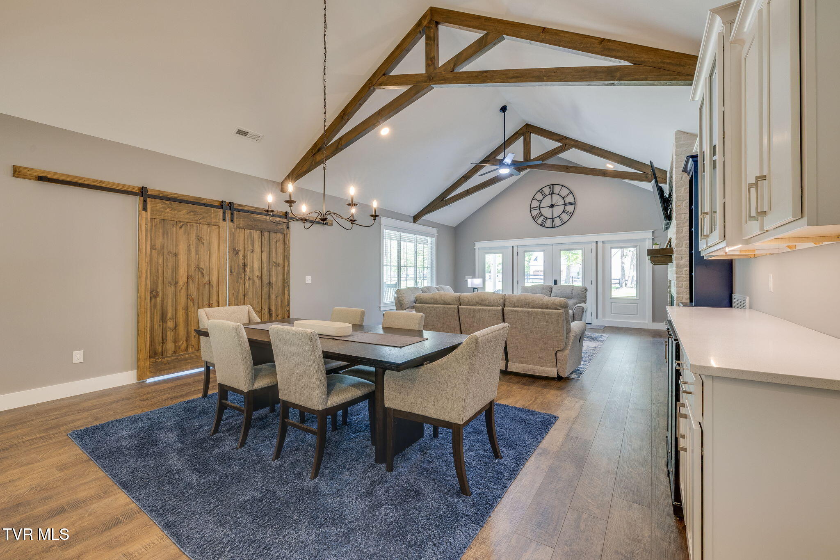
A spacious front porch welcomes you into the gorgeous open living room, featuring exposed wooden beams, a 60'' gas fireplace with custom built-ins on each side, and an abundance of natural light. The open-concept layout flows seamlessly into the dining area, complete with built-in cabinets and a 48'' under-counter beverage refrigerator--perfect for entertaining.
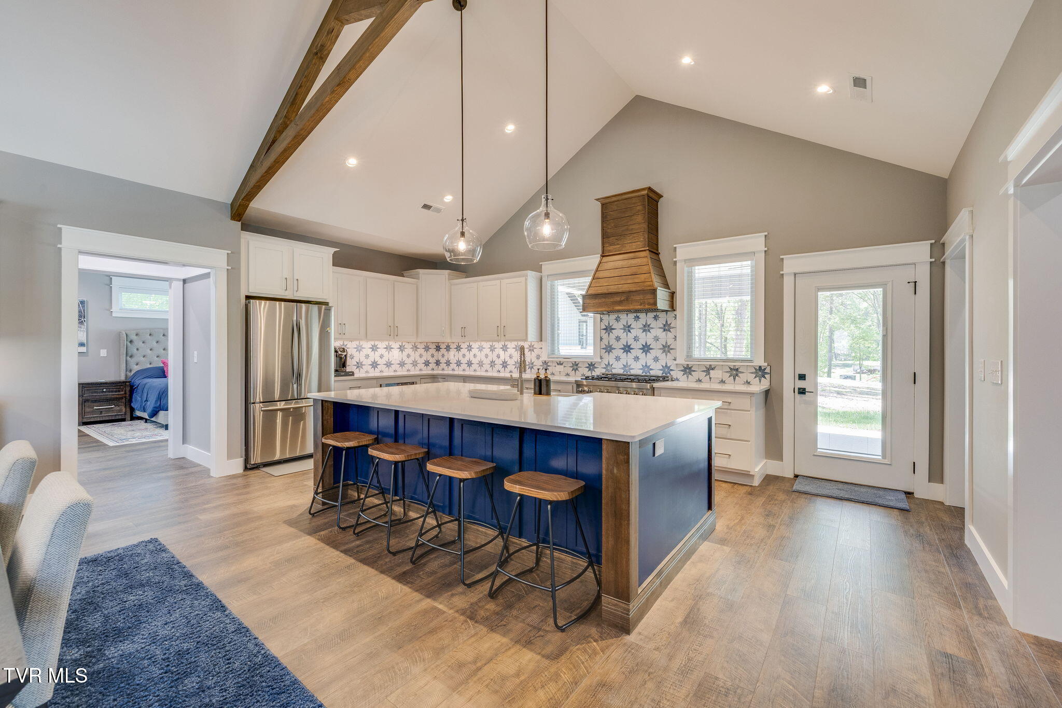
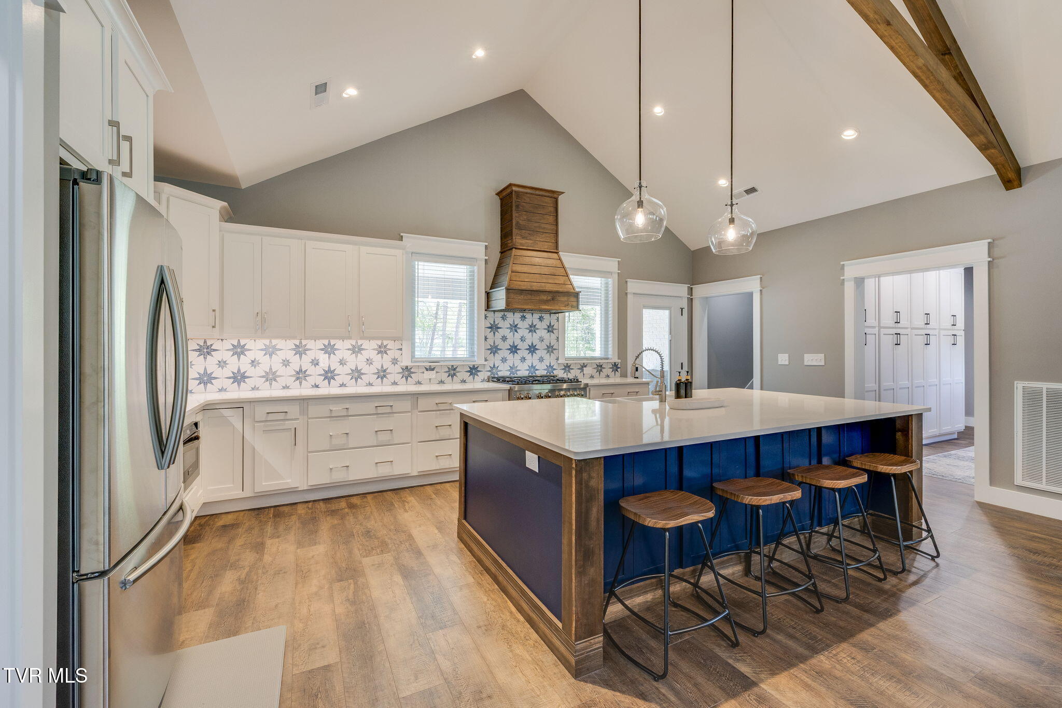
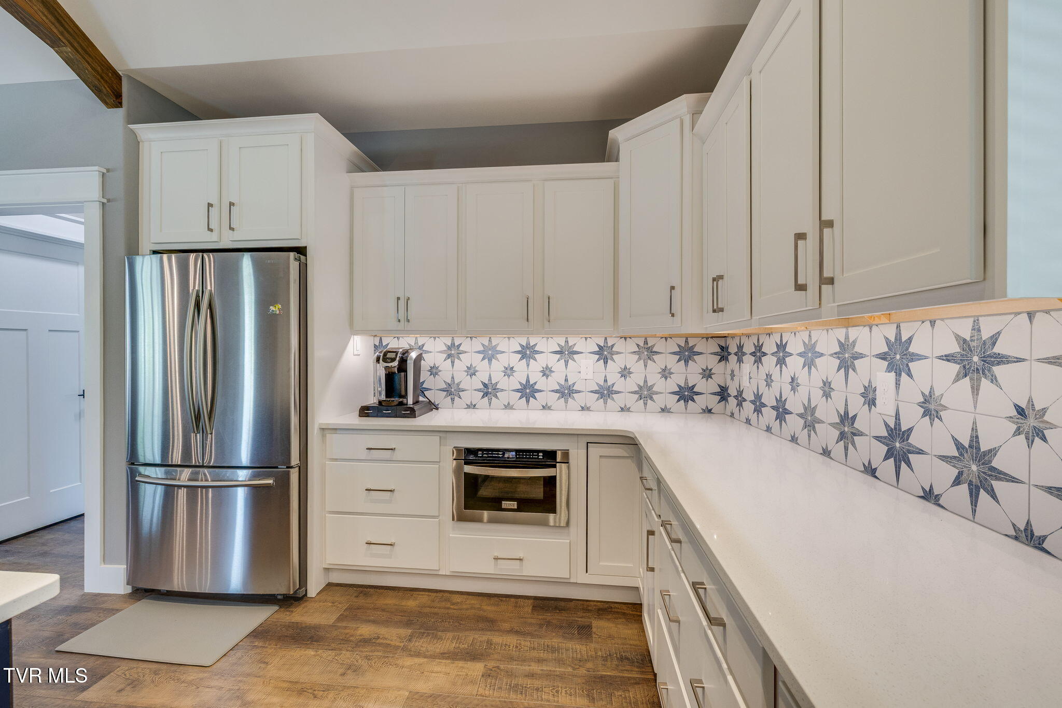
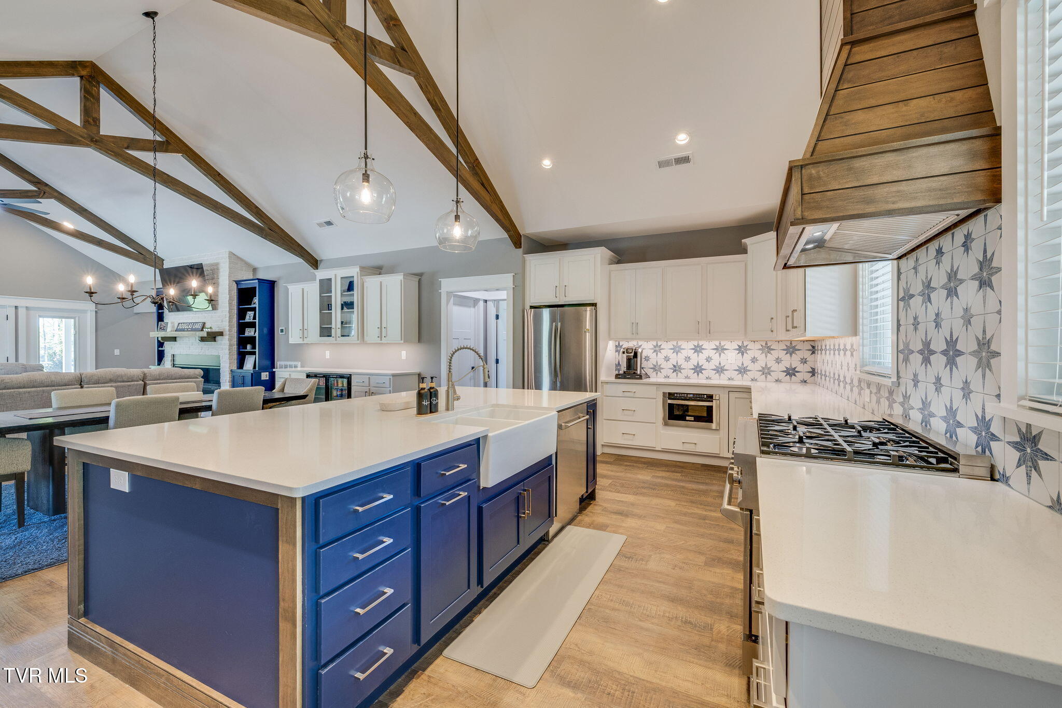
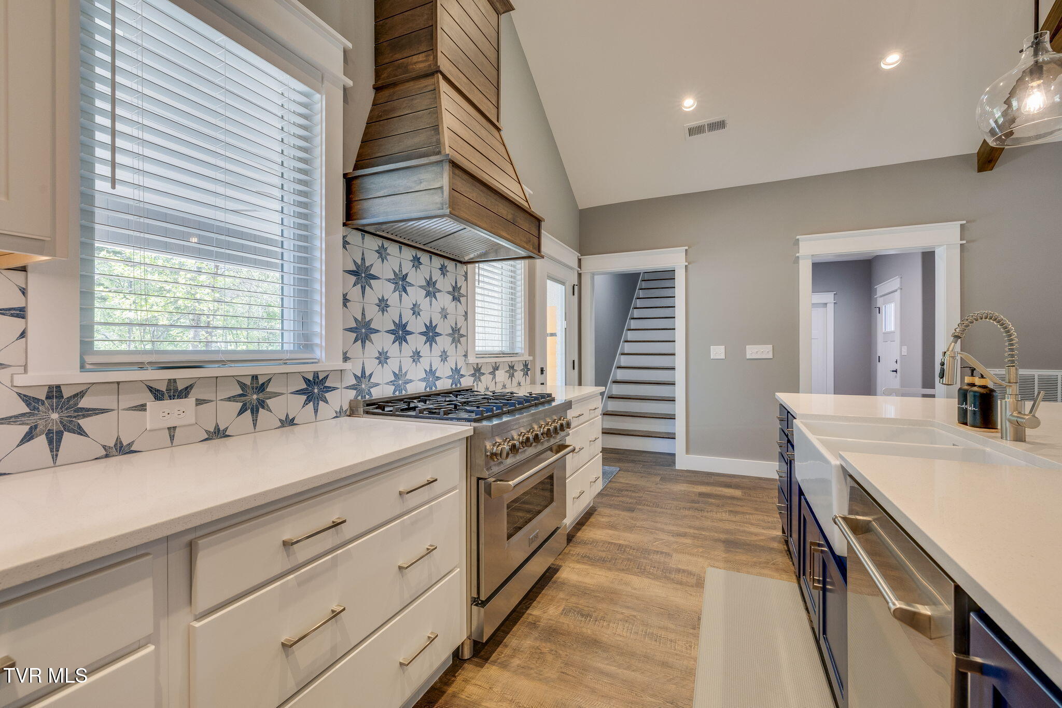
The kitchen is truly a chef's dream, boasting a large eat-at island, extensive cabinets and quartz counter tops, zoned under-cabinet LED lighting, and stainless steel appliances. Highlights include a dual fuel range with a beautiful wooden hood, dishwasher, and a convenient drawer-style microwave.
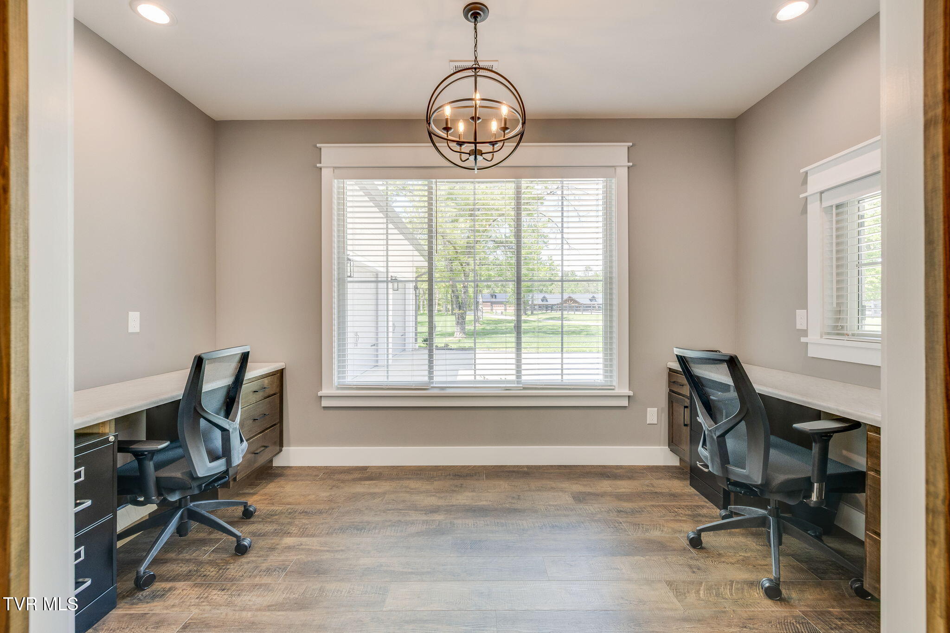
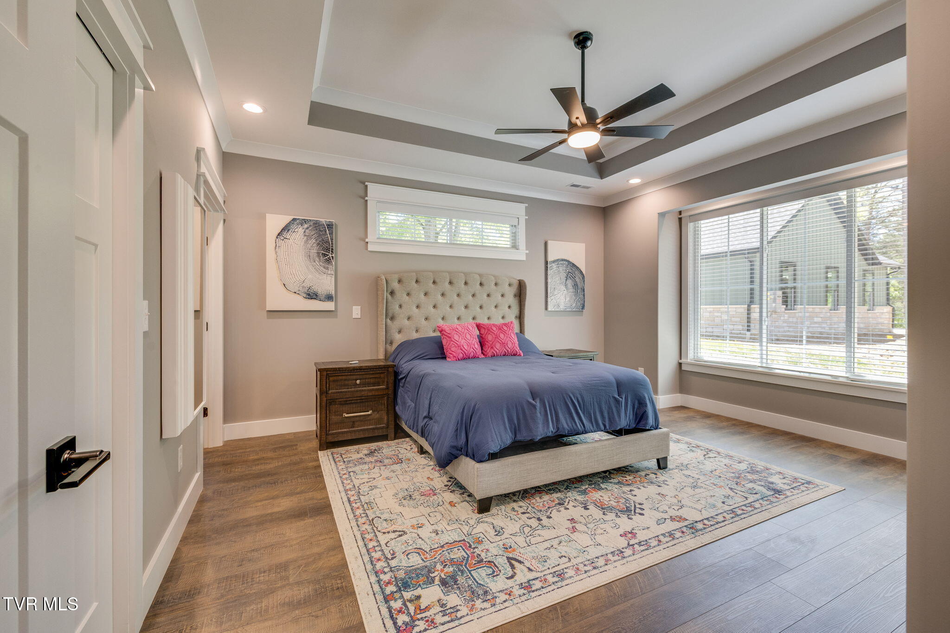
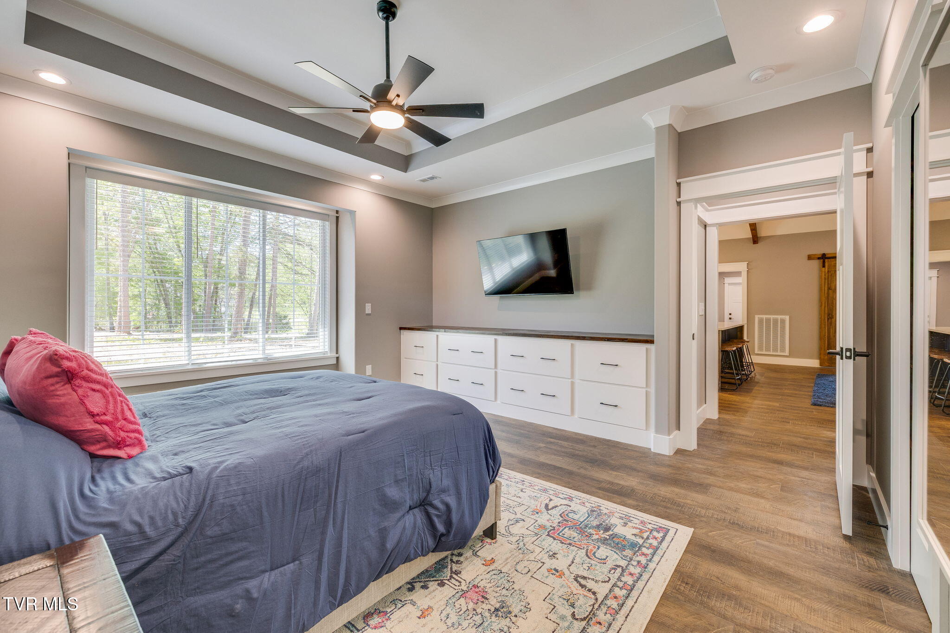
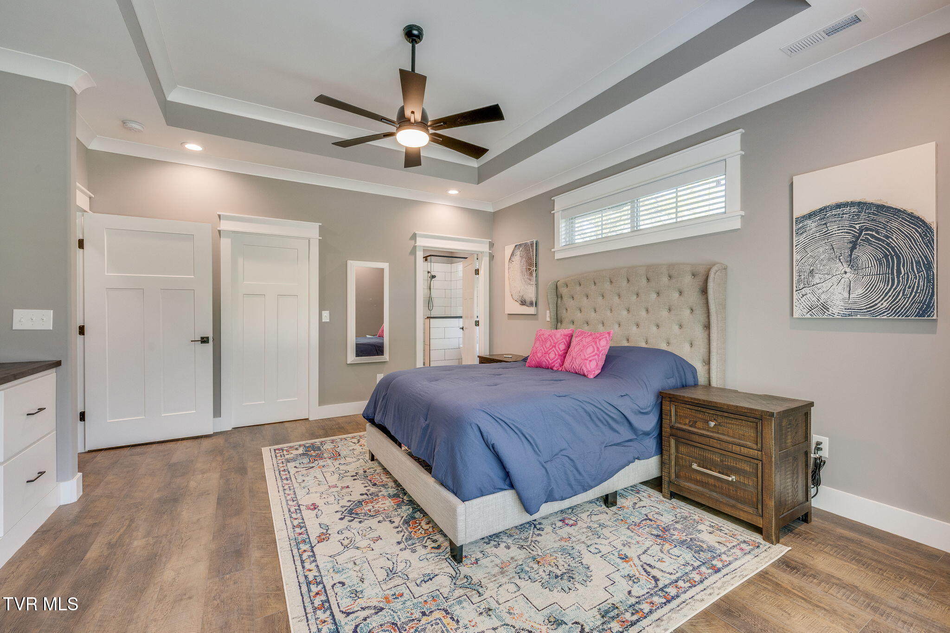
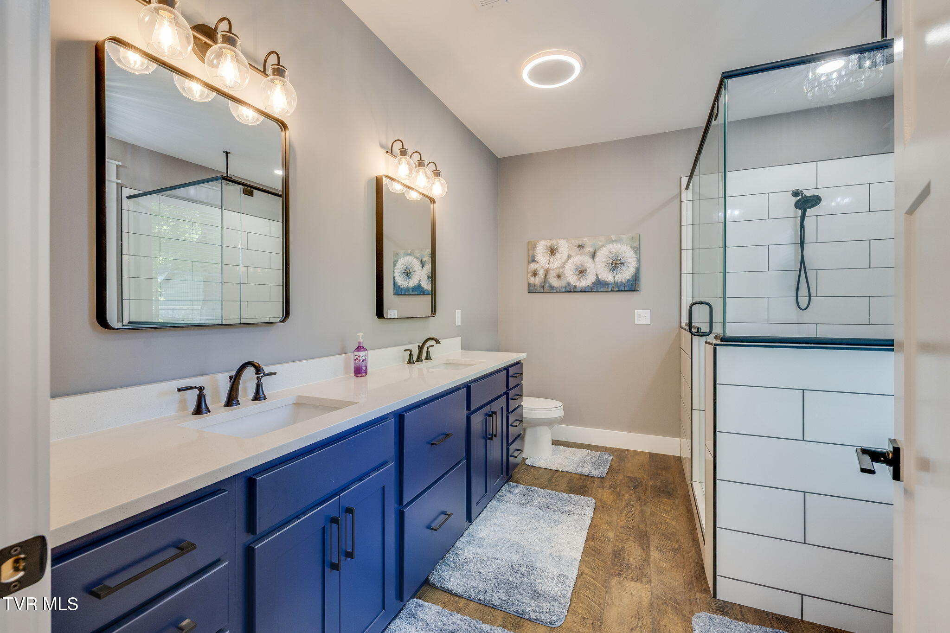
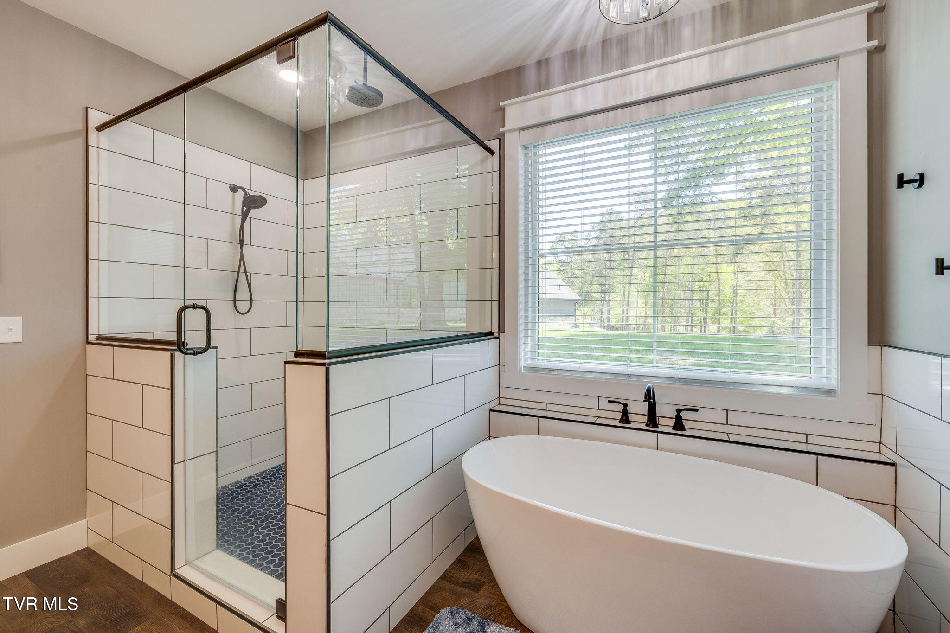
On the main level, you'll also find a unique his-and-her office space accented by beautiful barn doors. The spacious primary suite features luxury vinyl plank flooring, a tray ceiling, large windows, and custom built-ins. The large walk in closet has custom shelving and a vanity area. The luxurious en-suite bath includes double sinks, a soaking tub, and a custom tile shower.
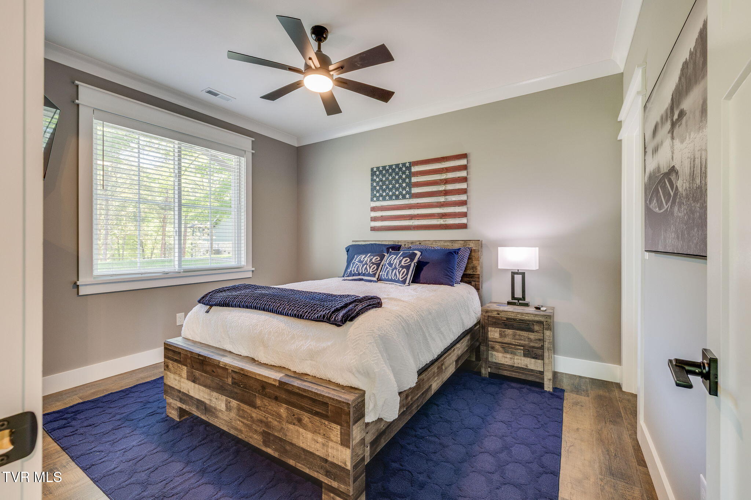
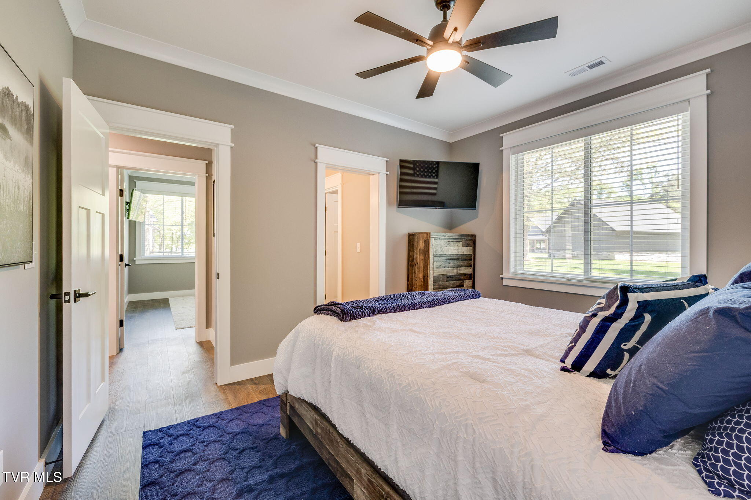
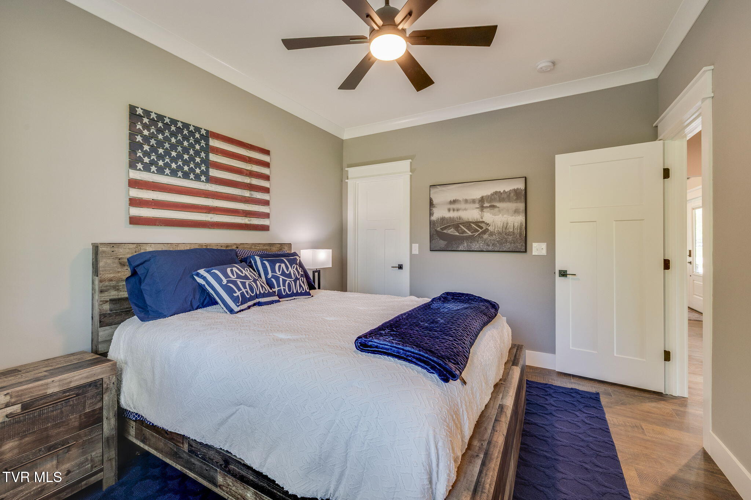
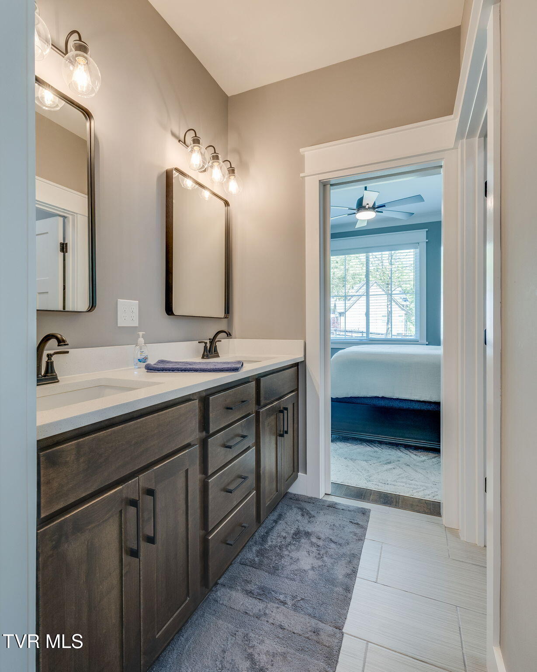
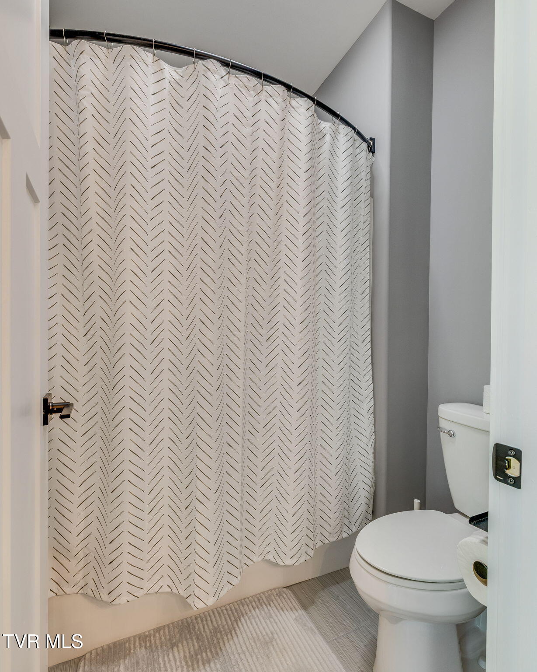
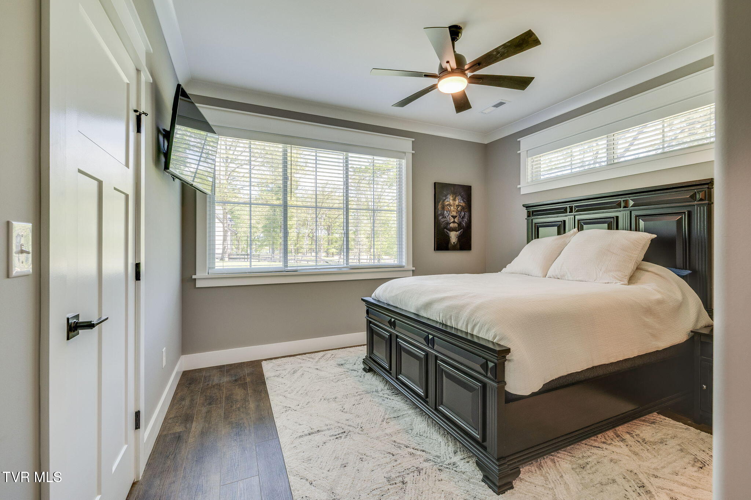
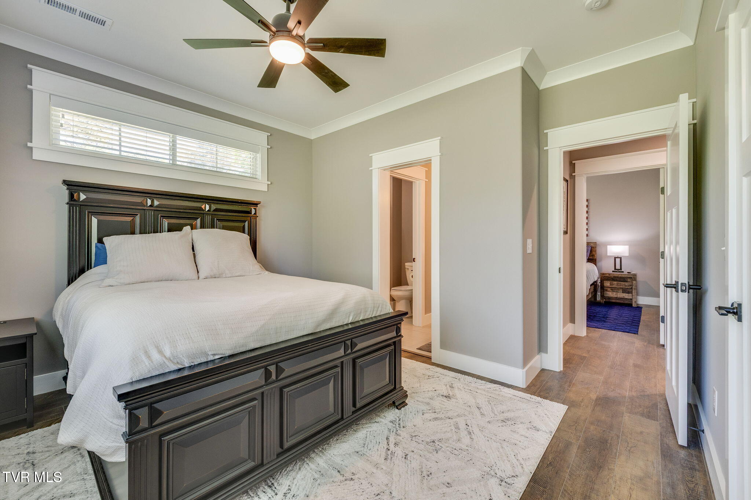
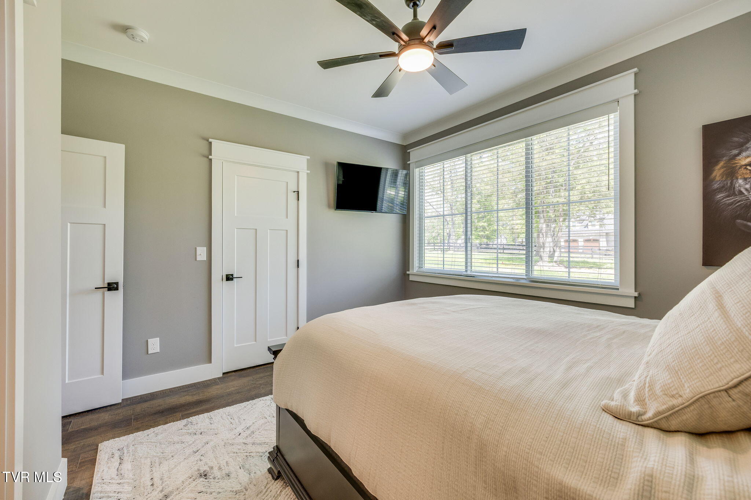
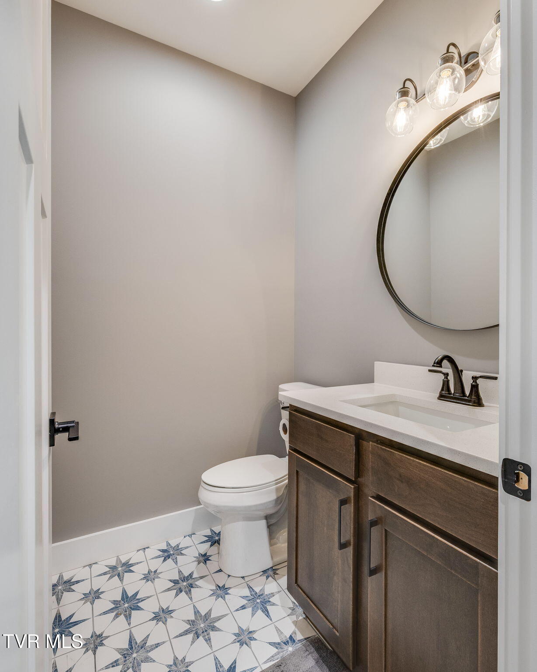
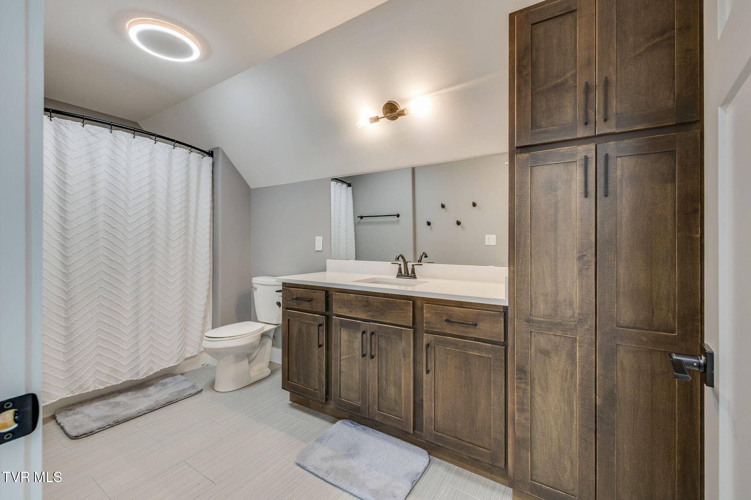
Also on the main level are two other spacious bedrooms that share a jack and jill bath and both have ample closet space. There is also a half bath near the living room for added convenience.
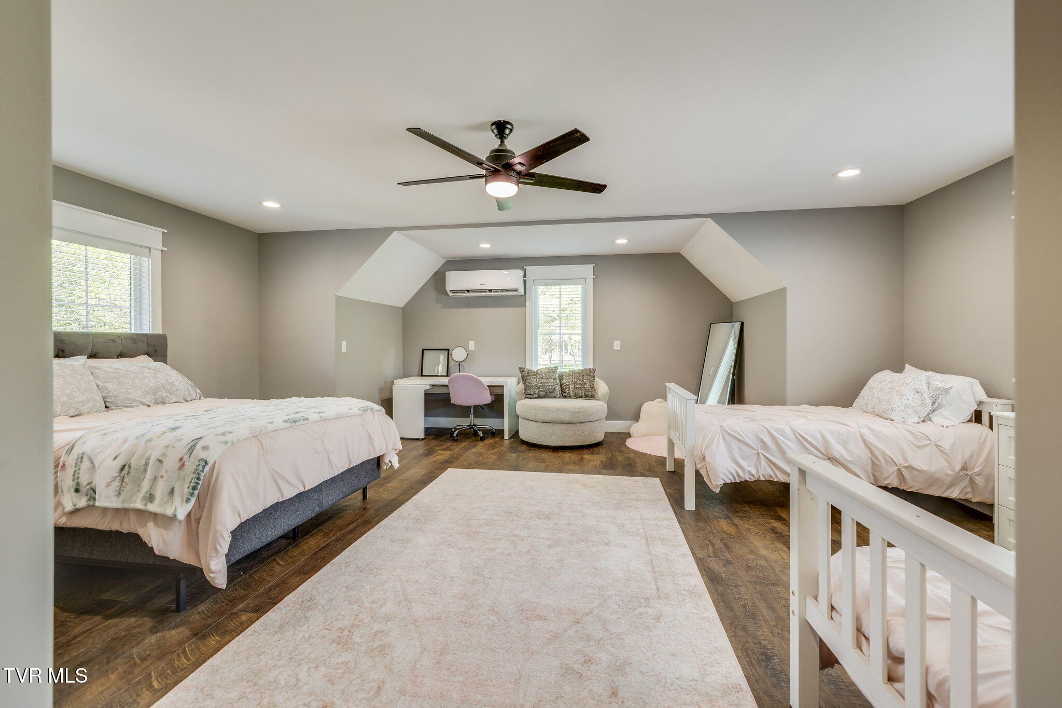
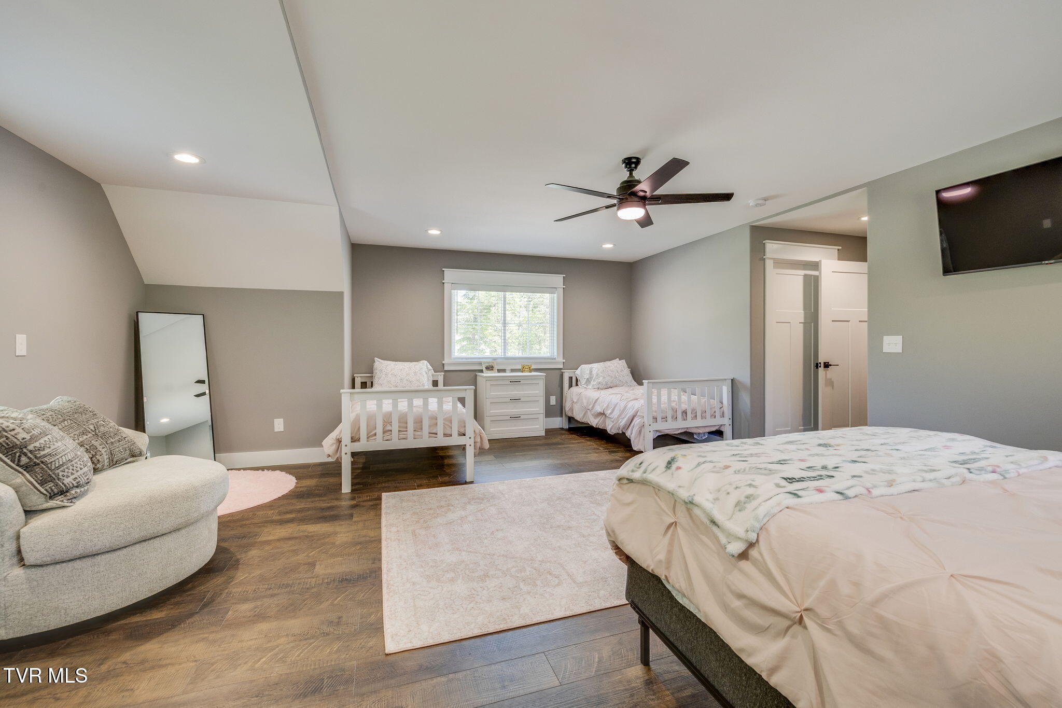
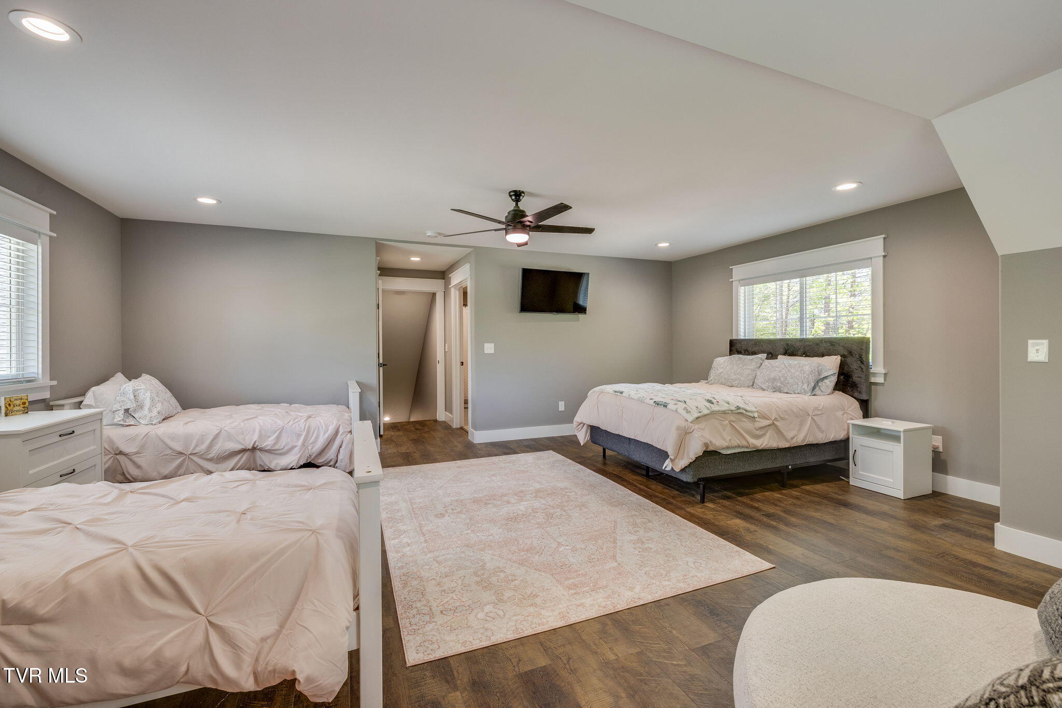
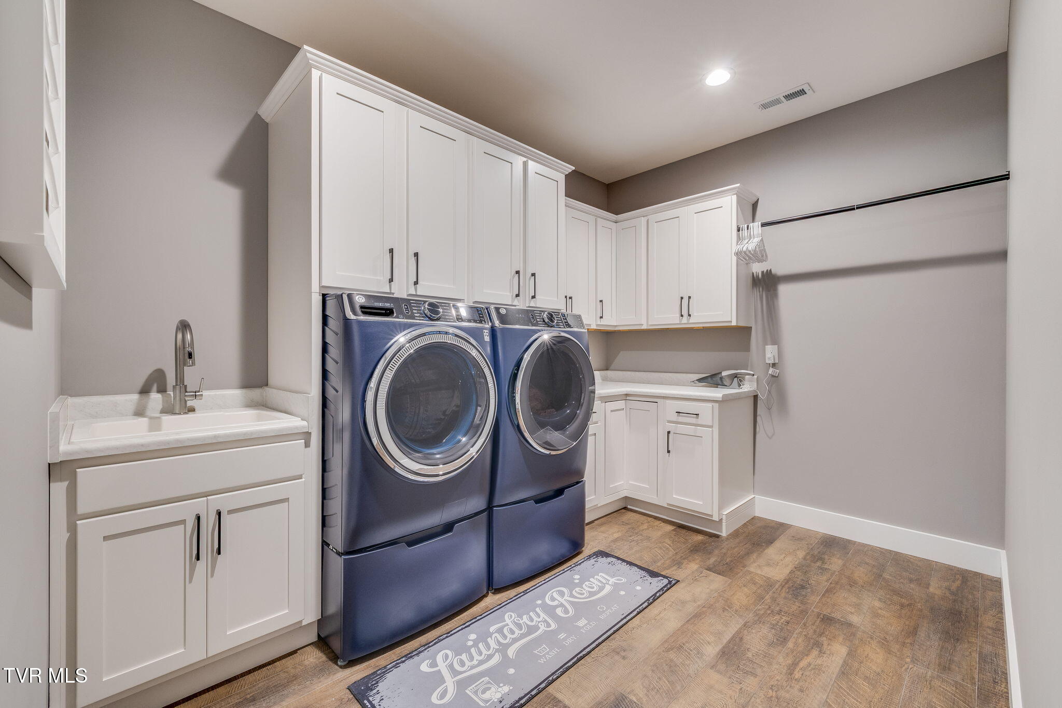
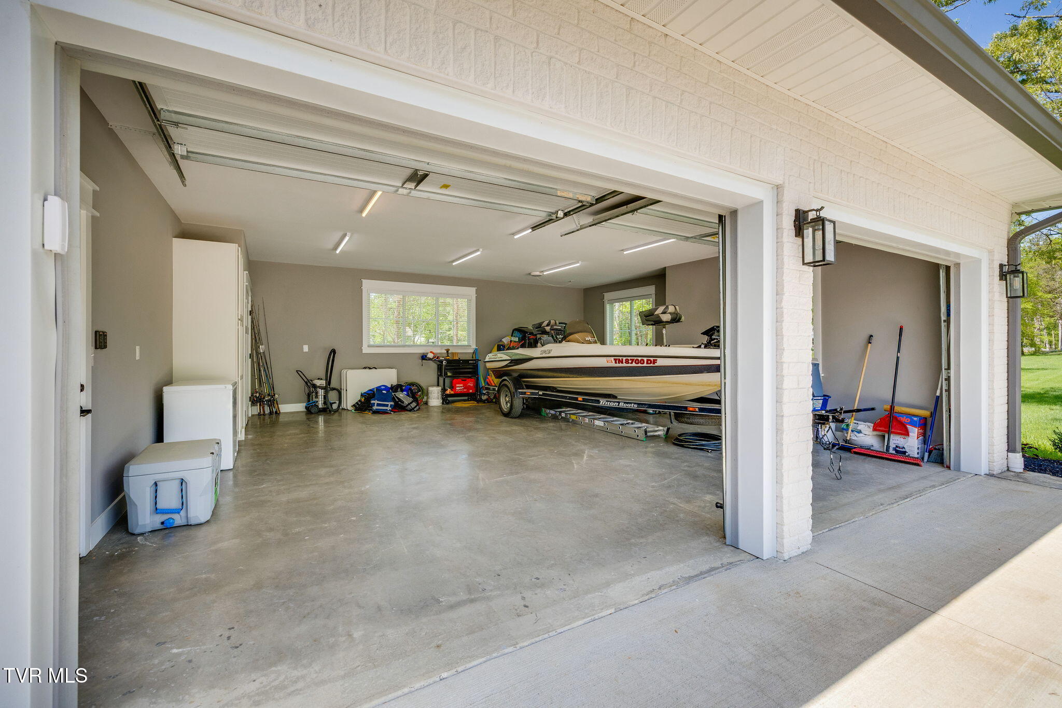
A large bonus room--currently used as a fourth bedroom--offers flexibility as a playroom, office, or guest space and includes its own mini-split system. The main-level laundry room provides ample storage, and the home also includes an attached two-car garage.
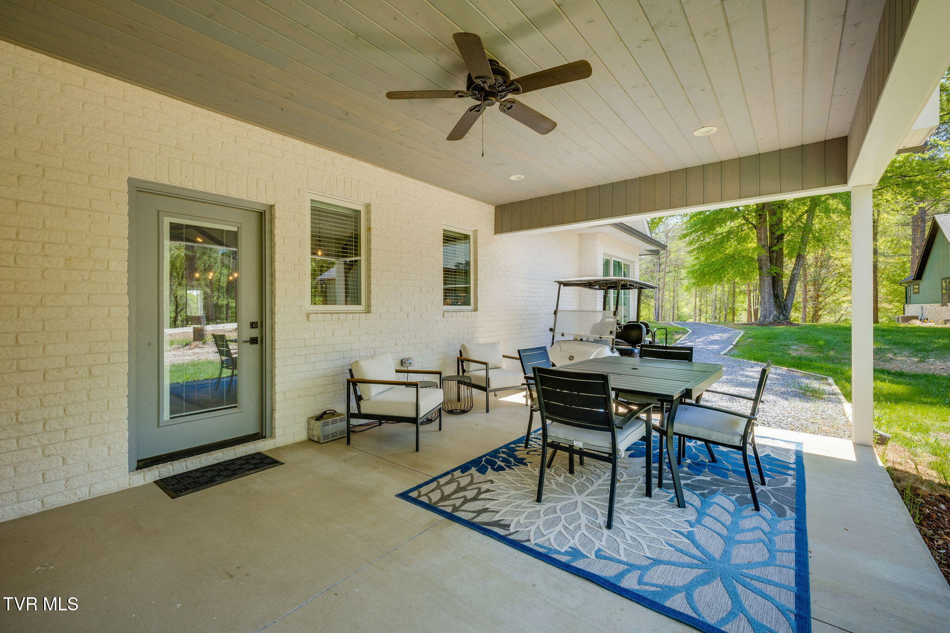
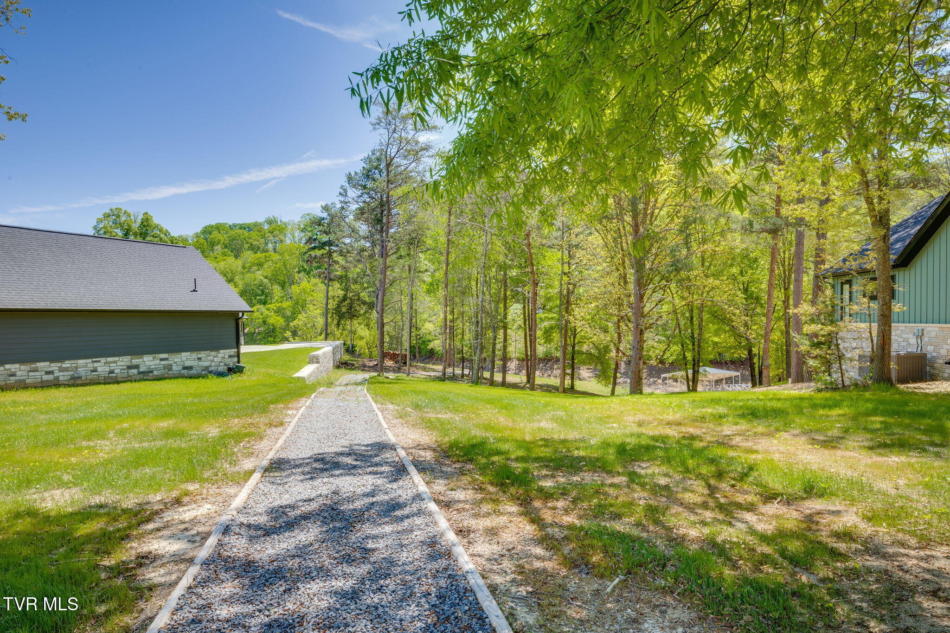
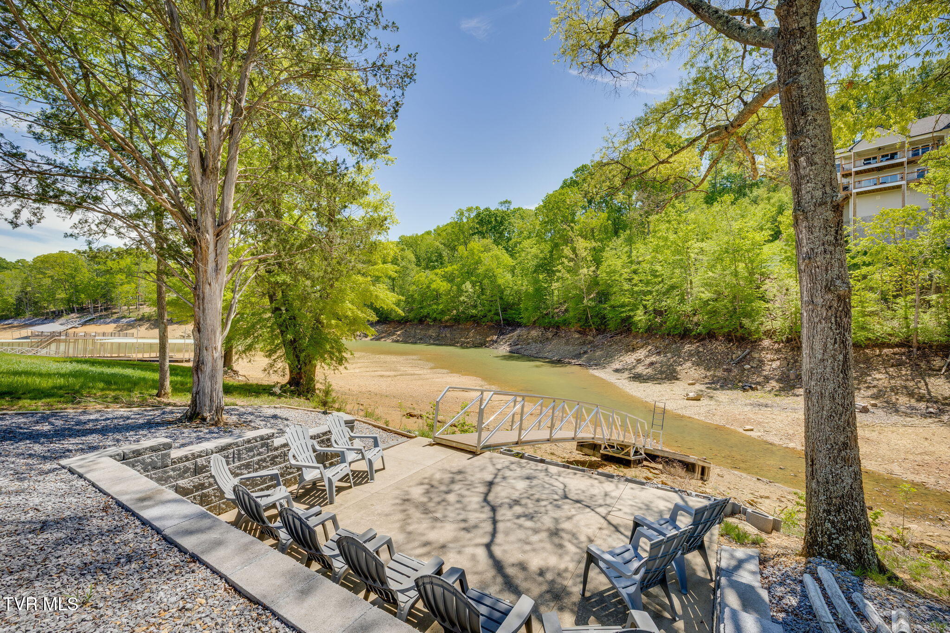
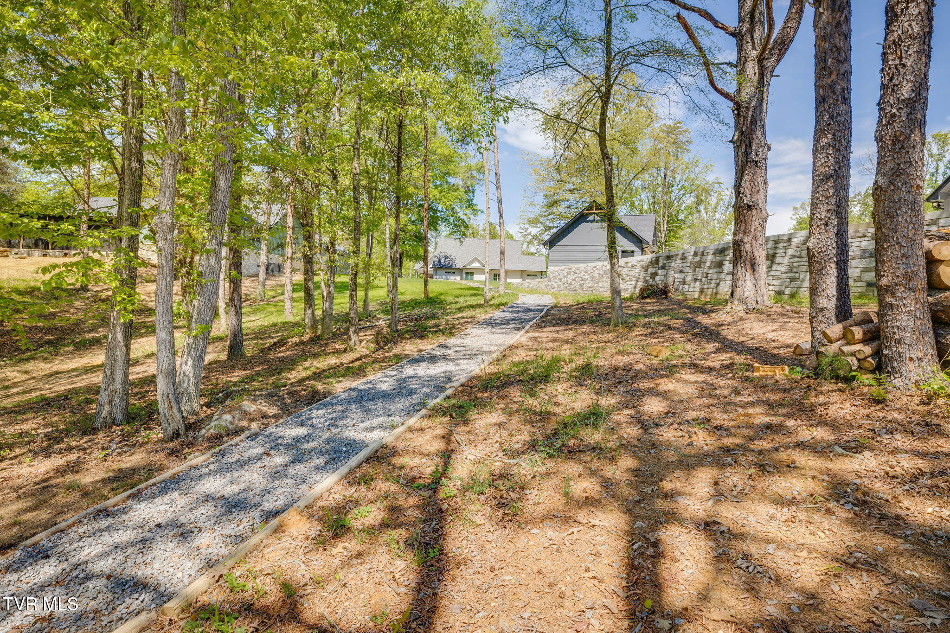
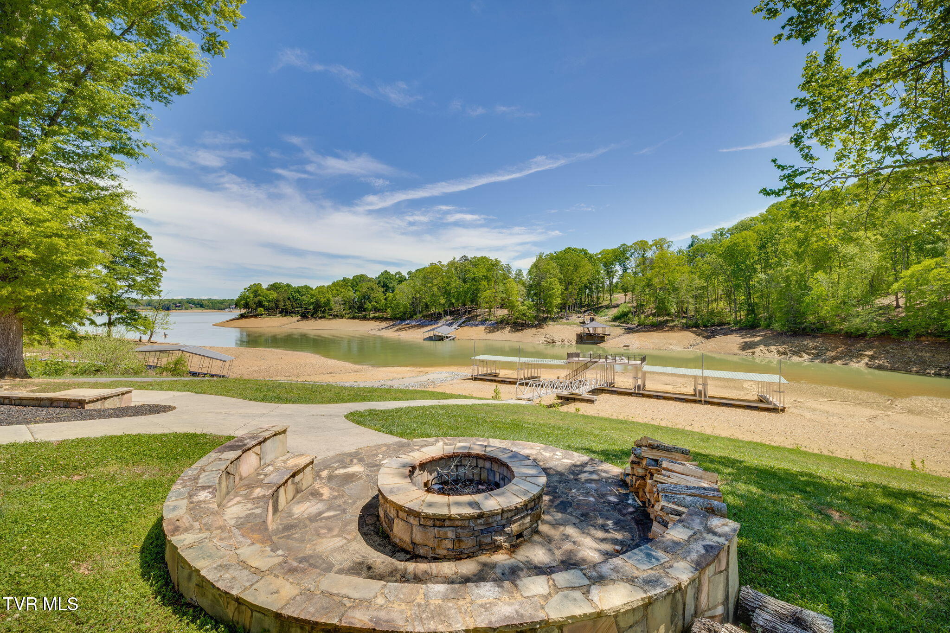
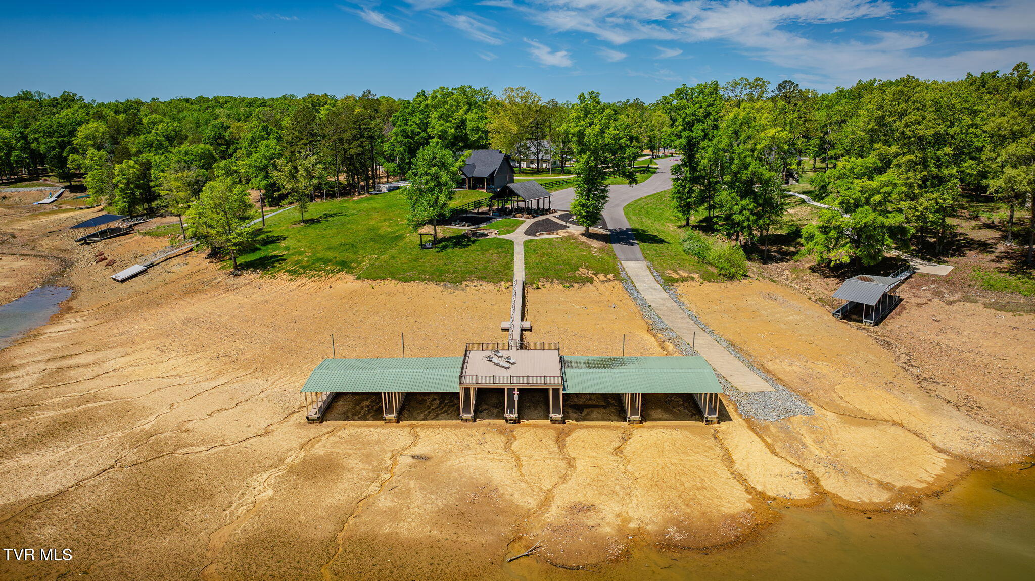
Step outside to enjoy the expansive property, which leads to your private dock on Douglas Lake. The lot offers plenty of space for adding an in-ground pool or detached garage.

Additional features include:
- Stamped concrete driveway
- Dual fuel heat pump with WiFi compatibility
- Gas tankless water heater
- High-speed fiber internet
- Pre-wired CAT5 in bedrooms and living room
- Andersen sliding windows
- Side-mounted, WiFi-enabled garage door openers
- Natural gas and city water availability
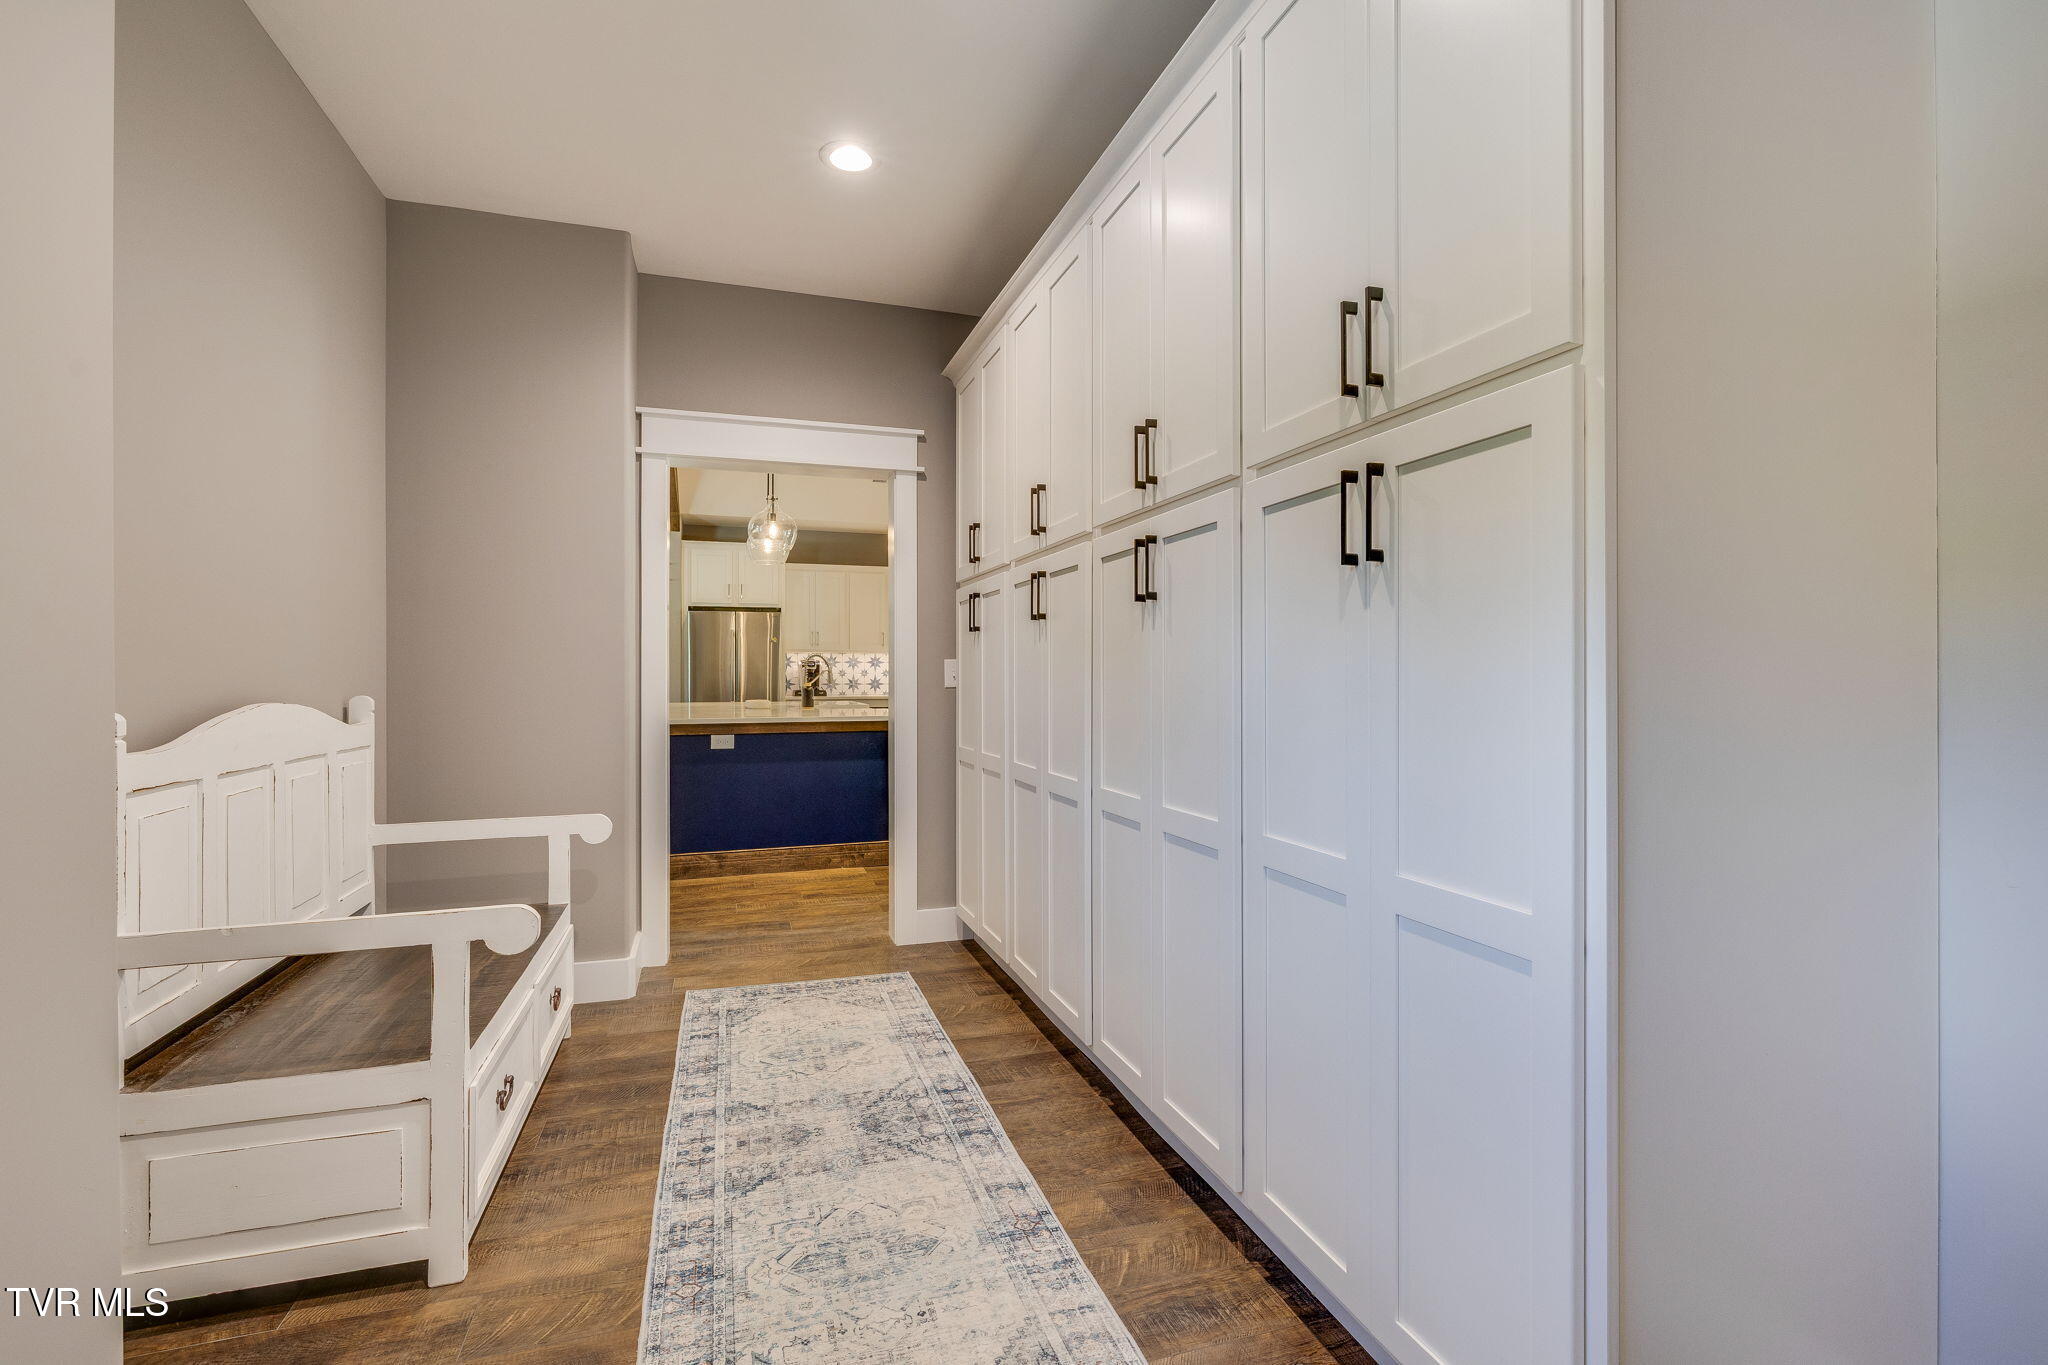
- Custom closets and abundant storage throughout
- Would make a great Airbnb.

This home is filled with exceptional details and upgrades--truly a must-see to fully appreciate!

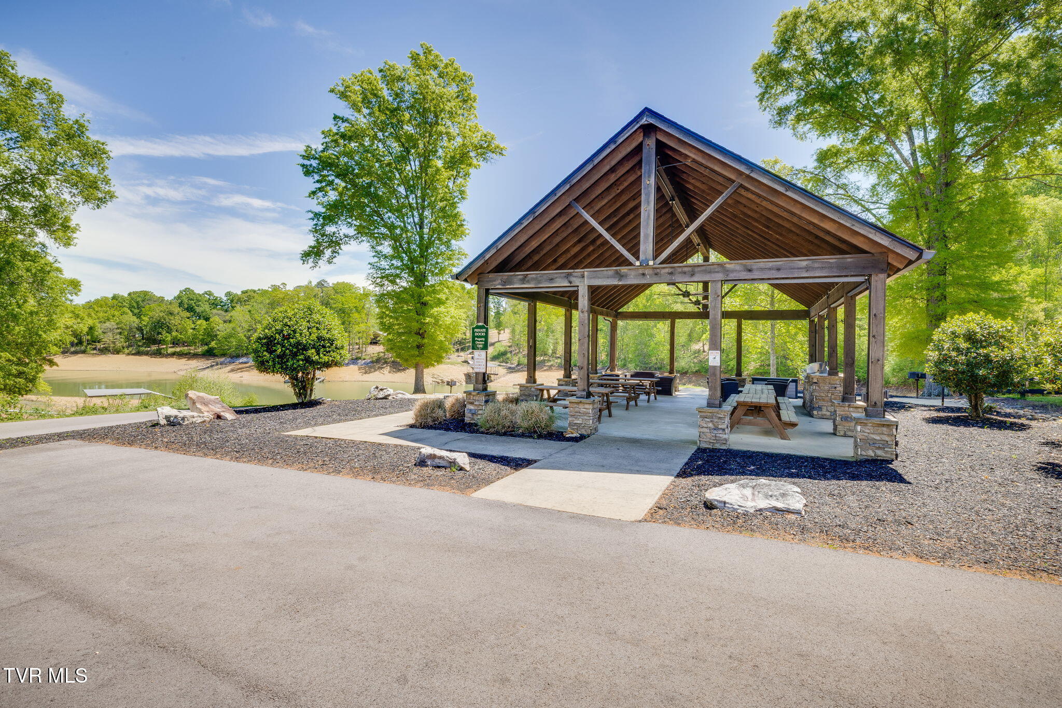
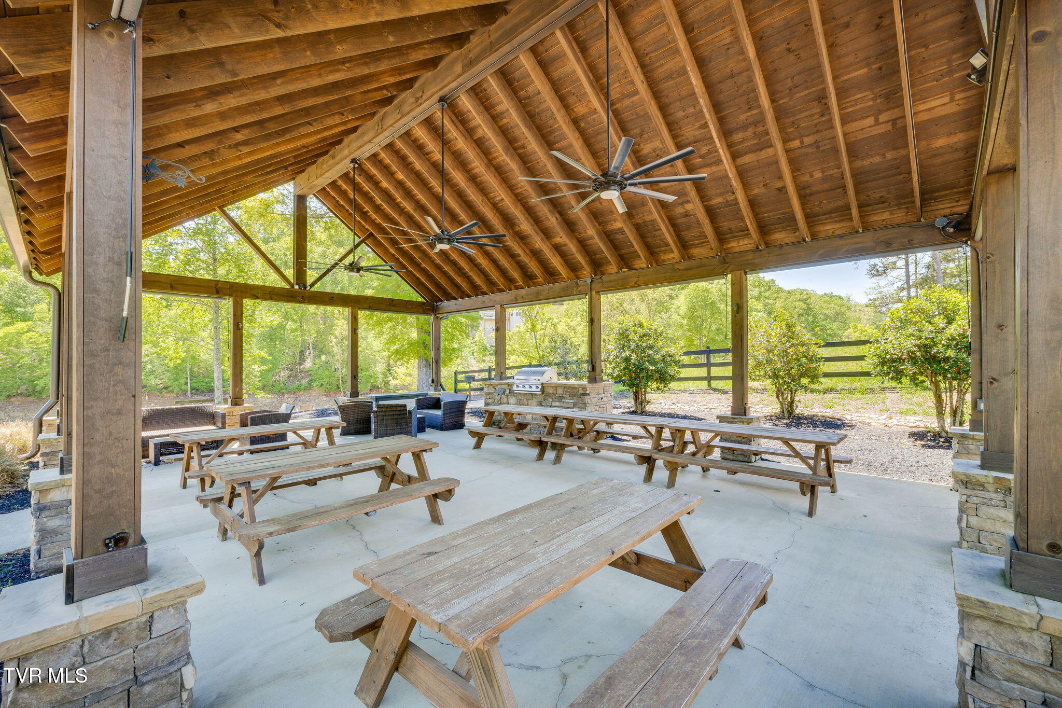
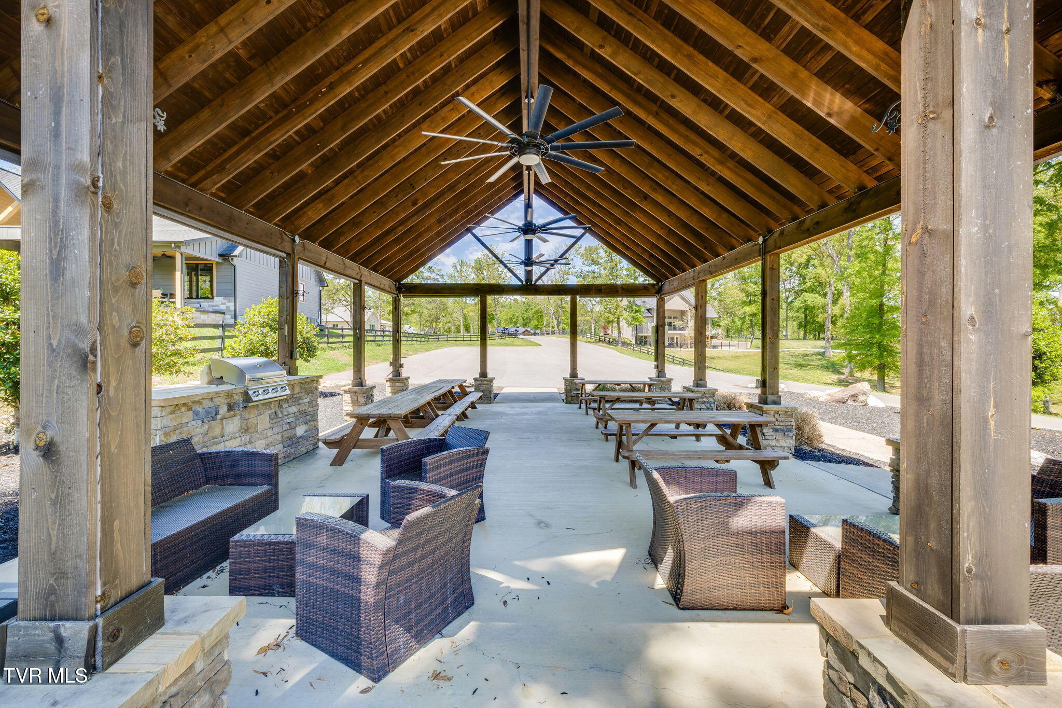
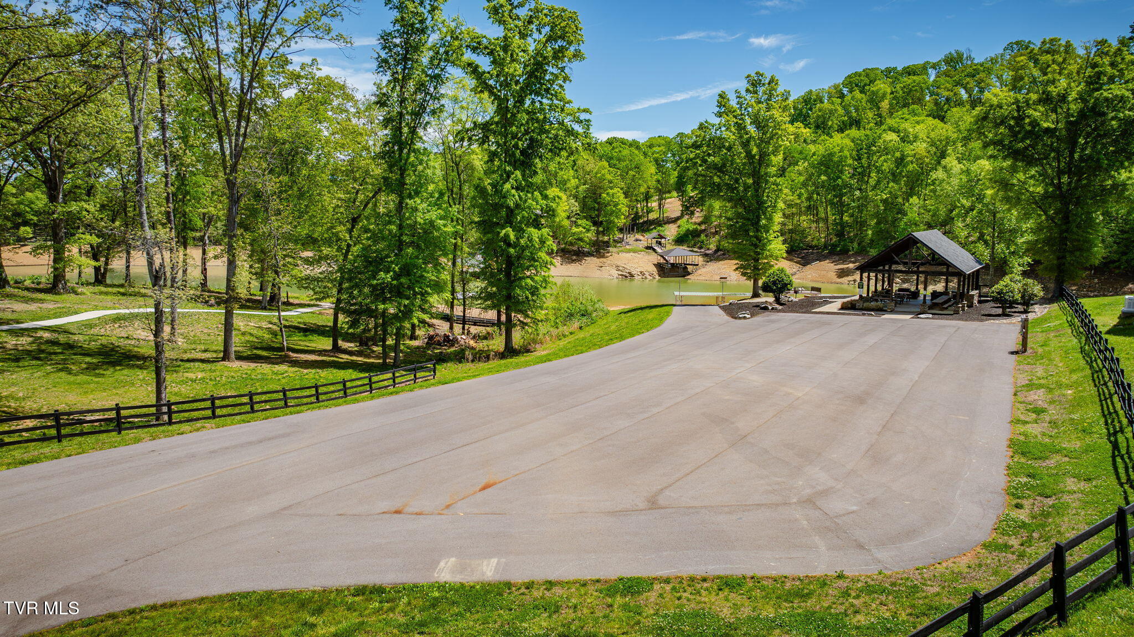
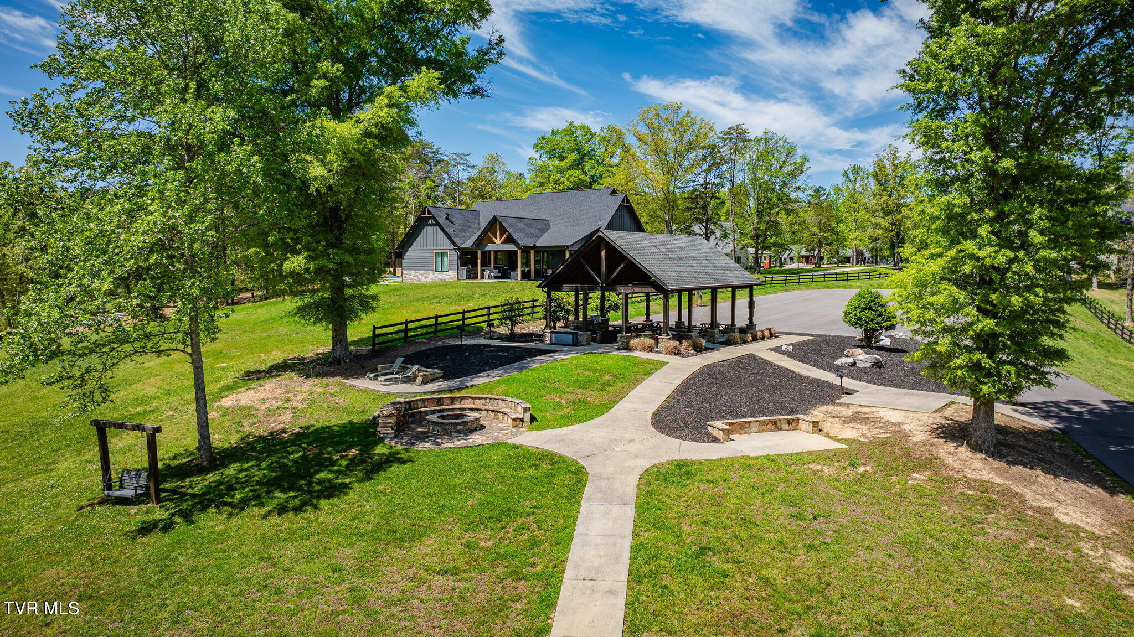
The Sunset Harbor Community offers boat slips and a boat ramp accessing the breathtaking Douglas Lake. There is a private community area with a wood framed pavilion with picnic tables, lounge chairs, fire pits and grills. The Sunset Harbor community is centrally located just 5 miles from downtown Historic Dandridge for shopping and dining. Douglas Lake offers amazing fishing, boating, kayaking, jet skiing, and paddle boarding! Located only 30-45 minutes from Sevierville, Pigeon Forge, Knoxville, Morristown and Newport for more shopping and dining options. You are also less than an hour from The Great Smoky Mountains National Park.

3
beds

4
baths

3,146 Sq.Ft. LIVING AREA

2.23 Acres lot

Lisa Brown

Lisa Brown

Features & Amenities

Interior

  • total bedrooms3
  • Total bathrooms4
  • full bathrooms3
  • half bathroom1
  • Flooring Ceramic Tile, Luxury Vinyl
  • Fireplace Gas Log, Living Room
  • APPLIANCES Dishwasher, Gas Range, Microwave
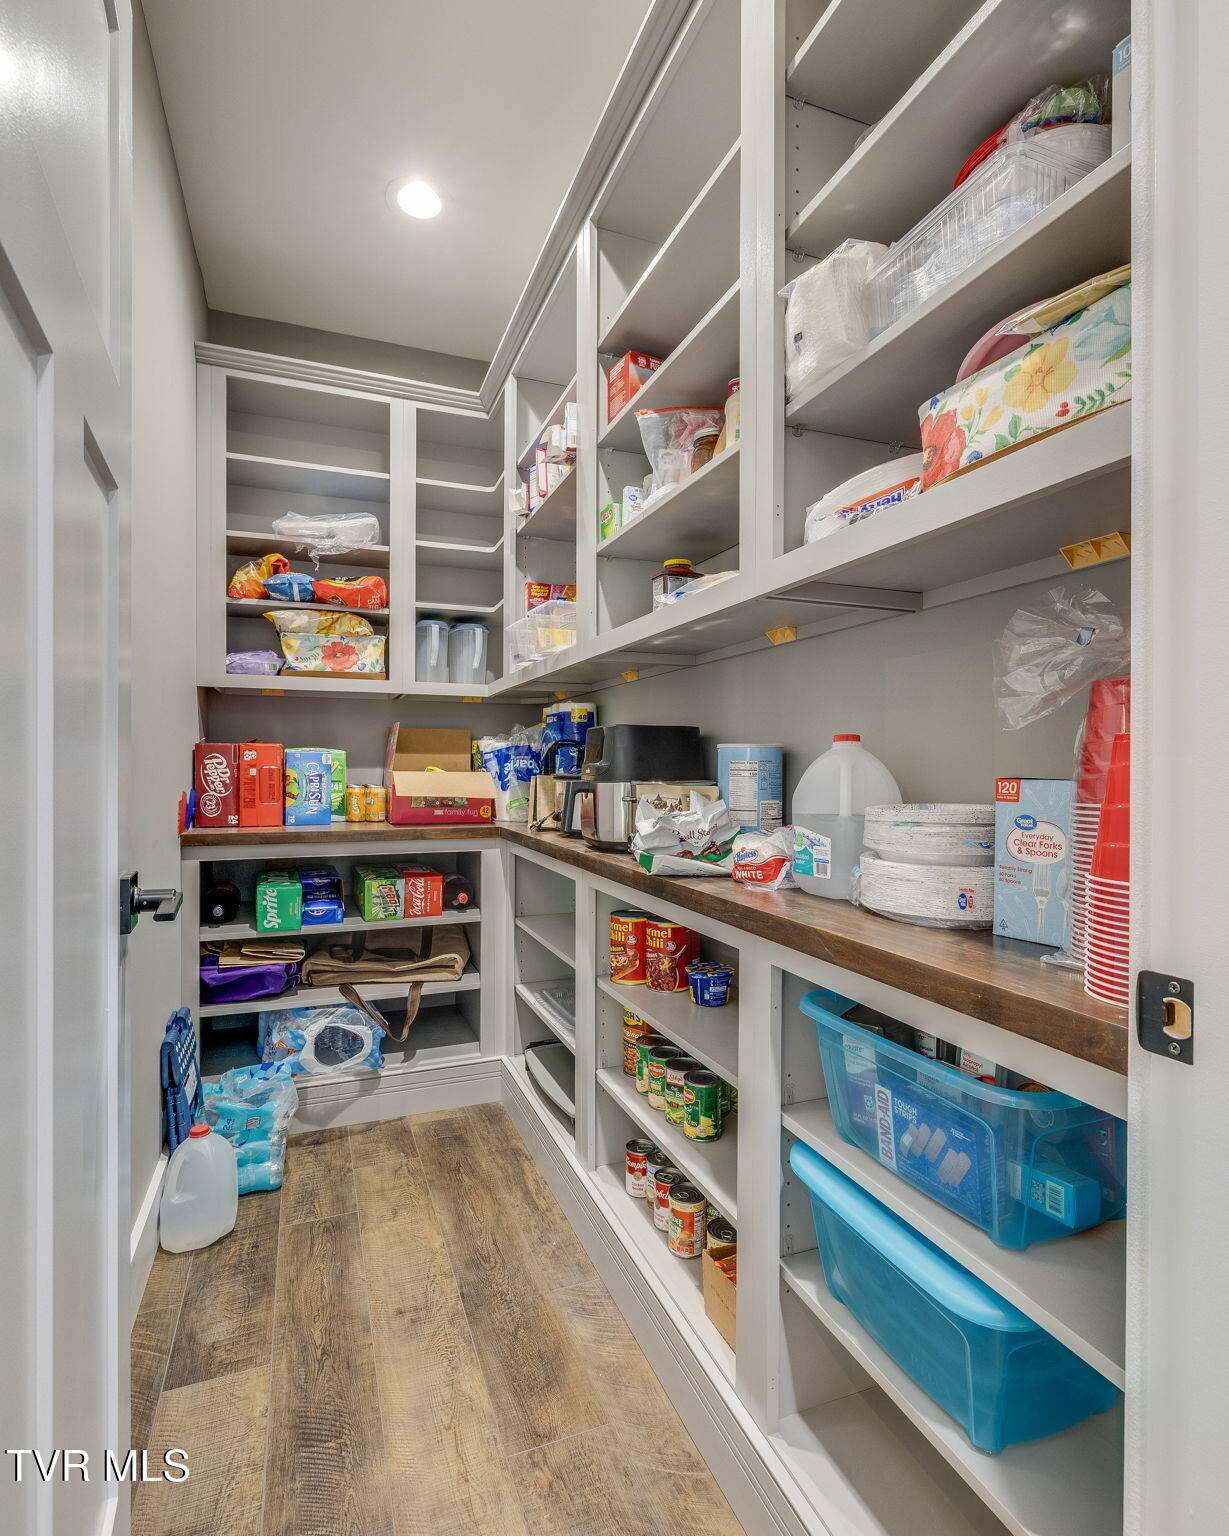
  • other interior Features Kitchen Island, Open Floorplan, Pantry, Soaking Tub, Solid Surface Counters, Utility Sink, Walk-In Closet(s)

Area & Lot

  • Status Sold
  • Date Sold July 14, 2026
  • Living Area3,146 Sq.Ft.
  • Total Area3,146 Sq.Ft.
  • Lot Area2.23 Acres
  • MLS® ID9994163
  • TypeResidential
  • YEAR BUILT2022
  • NeighborhoodDandridge
  • Architecture StylesRanch
  • Water FrontageLake Front
  • View DescriptionWater
  • Elementary SchoolDandridge
  • Middle SchoolMaury
  • High SchoolJefferson

Exterior

  • STORIES1
  • Garage Space2.0
  • water SourcePublic
  • utilitiesElectricity Connected, Natural Gas Connected, Water Connected
  • roofMetal, Shingle
  • parkingDriveway, Concrete, Garage Door Opener
  • HEAT TYPEFireplace(s), Heat Pump
  • AIR CONDITIONINGCeiling Fan(s), Heat Pump
  • sewerSeptic Tank
  • SubstructureSlab
  • HOA AmenitiesLandscaping
  • other exterior FeaturesDock

Financial

  • Sales Price$1,129,000
  • HOA $500/yr
  • Zoning RS

Dandridge

Explore

Let’s Get Started

A client-first approach, strong market knowledge, and a commitment to integrity guide every step of the real estate process. Lisa combines personalized service with up-to-date market insight to help buyers and sellers throughout East Tennessee navigate their goals with confidence and care.

Follow Me on Instagram