Leave a Message

By providing your contact information to Crye-Leike Premier Real Estate, your personal information will be processed in accordance with Crye-Leike Premier Real Estate's Privacy Policy. By checking the box(es) below, you expressly consent to receive marketing or promotional real estate communication from Crye-Leike Premier Real Estate in the manner selected by you. For SMS text messages, message frequency varies. Message and data rates may apply. Consent is not a condition of purchase of any goods or services. You may opt out of receiving further communications from Crye-Leike Premier Real Estate at any time. To opt out of receiving SMS text messages, reply STOP to unsubscribe. SMS text messaging is subject to our Terms of Use.

Thank you for your message. I will be in touch with you shortly.

354 Caroline Court
354 Caroline Court
354 Caroline Court
354 Caroline Court
354 Caroline Court
354 Caroline Court
354 Caroline Court
354 Caroline Court
354 Caroline Court
354 Caroline Court
354 Caroline Court
354 Caroline Court
354 Caroline Court
354 Caroline Court
354 Caroline Court
354 Caroline Court
354 Caroline Court
354 Caroline Court
354 Caroline Court
354 Caroline Court
354 Caroline Court
354 Caroline Court
354 Caroline Court
354 Caroline Court
354 Caroline Court
354 Caroline Court
354 Caroline Court
354 Caroline Court
354 Caroline Court
354 Caroline Court
354 Caroline Court
354 Caroline Court
354 Caroline Court
354 Caroline Court
354 Caroline Court
354 Caroline Court
354 Caroline Court
354 Caroline Court
354 Caroline Court
354 Caroline Court
354 Caroline Court
SEE ALL PHOTOS
354 Caroline Court
354 Caroline Court
354 Caroline Court
354 Caroline Court
354 Caroline Court
354 Caroline Court
354 Caroline Court
354 Caroline Court
354 Caroline Court
354 Caroline Court
354 Caroline Court
354 Caroline Court
354 Caroline Court
354 Caroline Court
354 Caroline Court
354 Caroline Court
354 Caroline Court
354 Caroline Court
354 Caroline Court
354 Caroline Court
354 Caroline Court
354 Caroline Court
354 Caroline Court
354 Caroline Court
354 Caroline Court
354 Caroline Court
354 Caroline Court
354 Caroline Court
354 Caroline Court
354 Caroline Court
354 Caroline Court
354 Caroline Court
354 Caroline Court
354 Caroline Court
354 Caroline Court
354 Caroline Court
354 Caroline Court
354 Caroline Court
354 Caroline Court
354 Caroline Court
354 Caroline Court
Courtesy of Lisa Brown with Crye-Leike Premier Real Estate, LLC
Sold

354 Caroline Court

354 Caroline Court, Talbott, TN 37877

$385,000
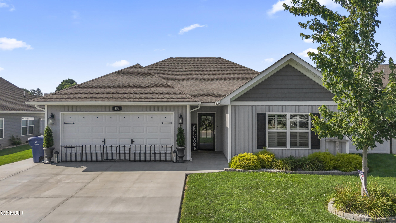
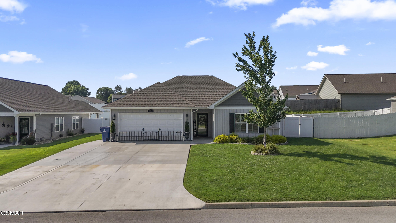
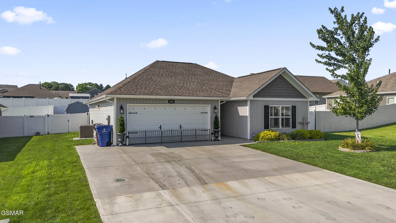
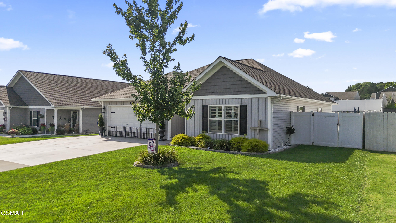
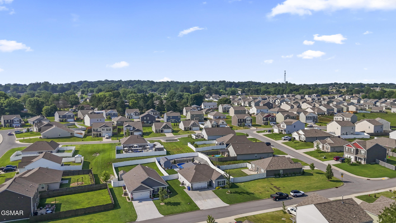
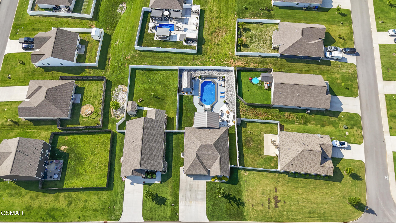
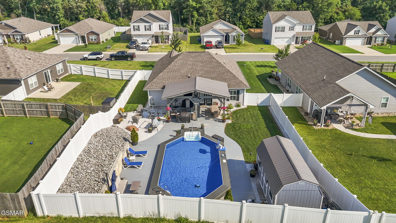
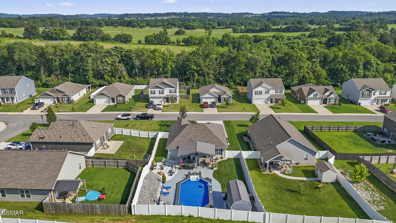
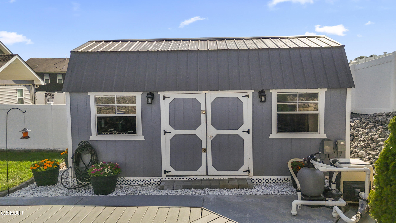
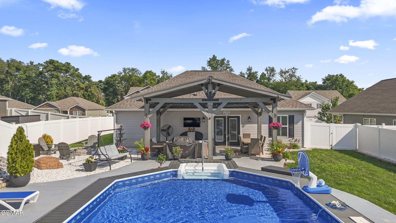
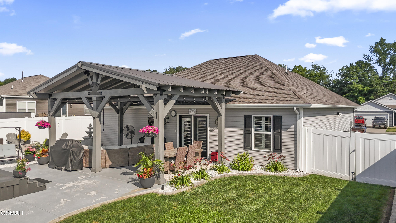
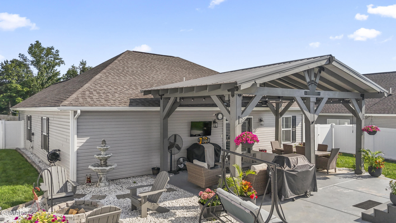
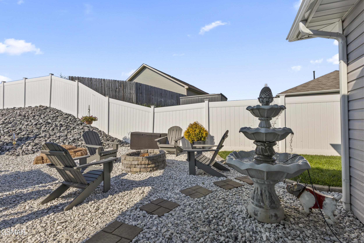
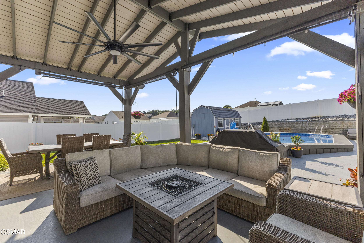
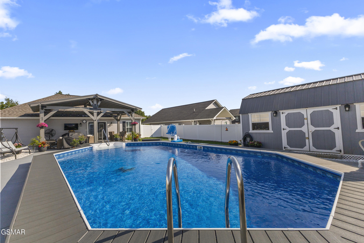
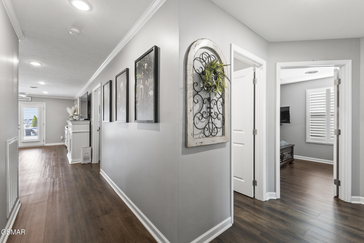
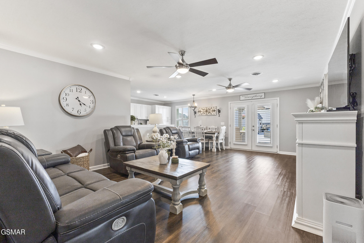
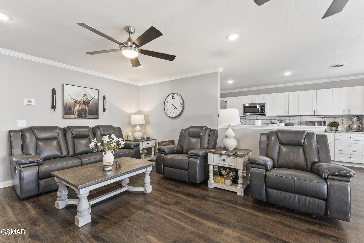
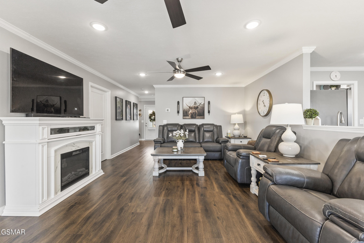
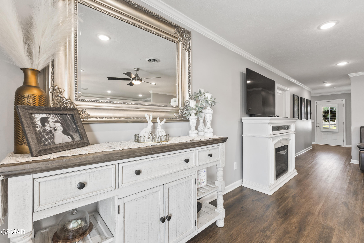
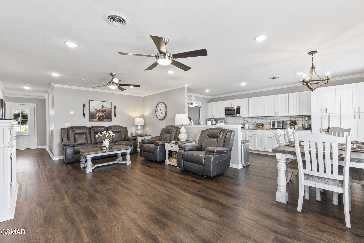
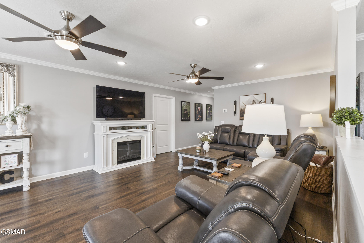
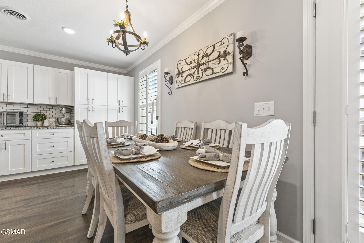
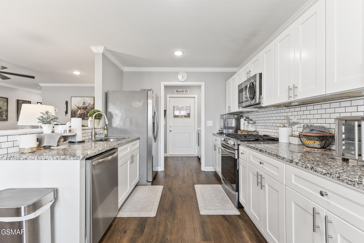
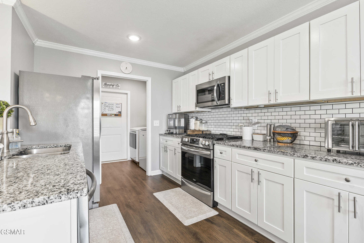
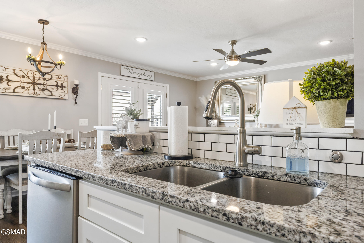
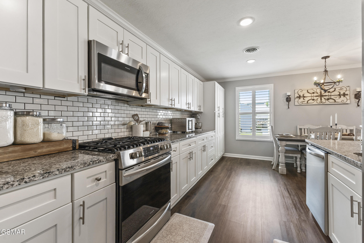
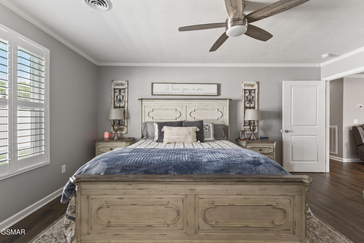
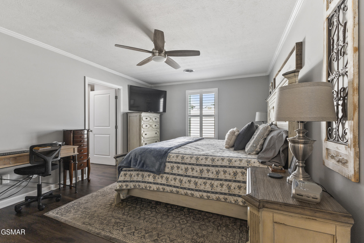
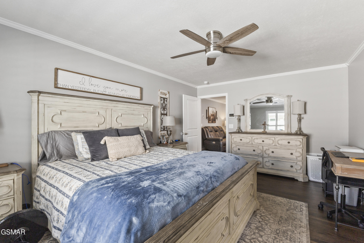
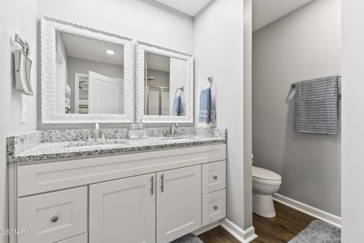
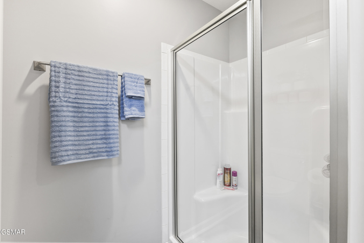
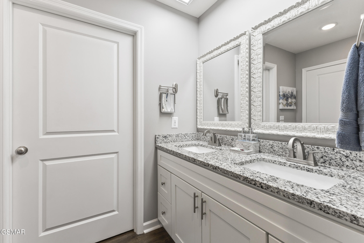
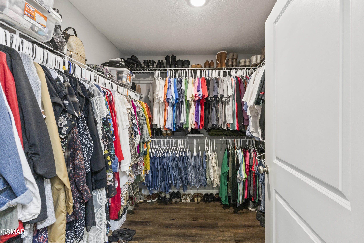
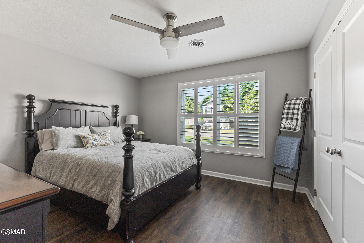
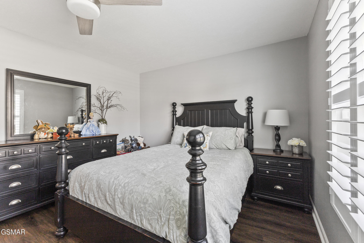
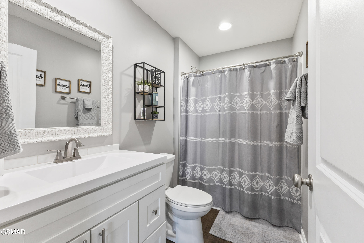
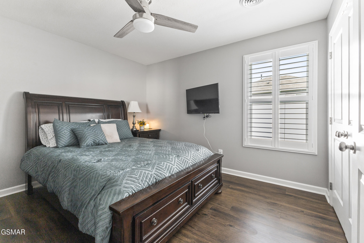
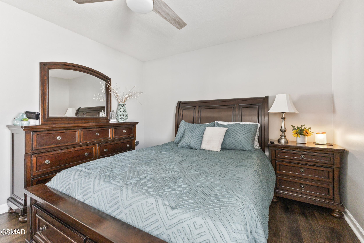
Custom-Built Comfort with Backyard Oasis! Welcome to this stunning 3-bedroom, 2-bath home, built just 4 years ago by respected custom builder LA Construction. This one-level residence features an open-concept living floor plan, ideal for entertaining and everyday comfort. The spacious primary suite offers the perfect retreat with a generous walk-in closet and a well-appointed en-suite bath. Step outside and experience your own private oasis. The backyard is designed for relaxation and fun, featuring an expansive 18x27 covered patio and a luxurious 33x18 natural gas-heated, saltwater pool--all enclosed within an 80x55 vinyl privacy fence. A 10x20 storage shed adds the extra space you need for tools, pool gear, or hobbies. Centrally located between Jefferson City and Morristown, this home offers easy access to shopping, dining, and beautiful Cherokee Lake. A home warranty will be provided by the listing agent upon a successful closing, making this move-in ready home an even more attractive opportunity. Don't miss out--call today to schedule your private showing of this exceptional property!

3
beds

2
baths

1,464 Sq.Ft. LIVING AREA

10,018.8 Sq.Ft. lot

Lisa Brown

Lisa Brown

Features & Amenities

Interior

  • total bedrooms3
  • Total bathrooms2
  • full bathrooms2
  • half bathrooms2
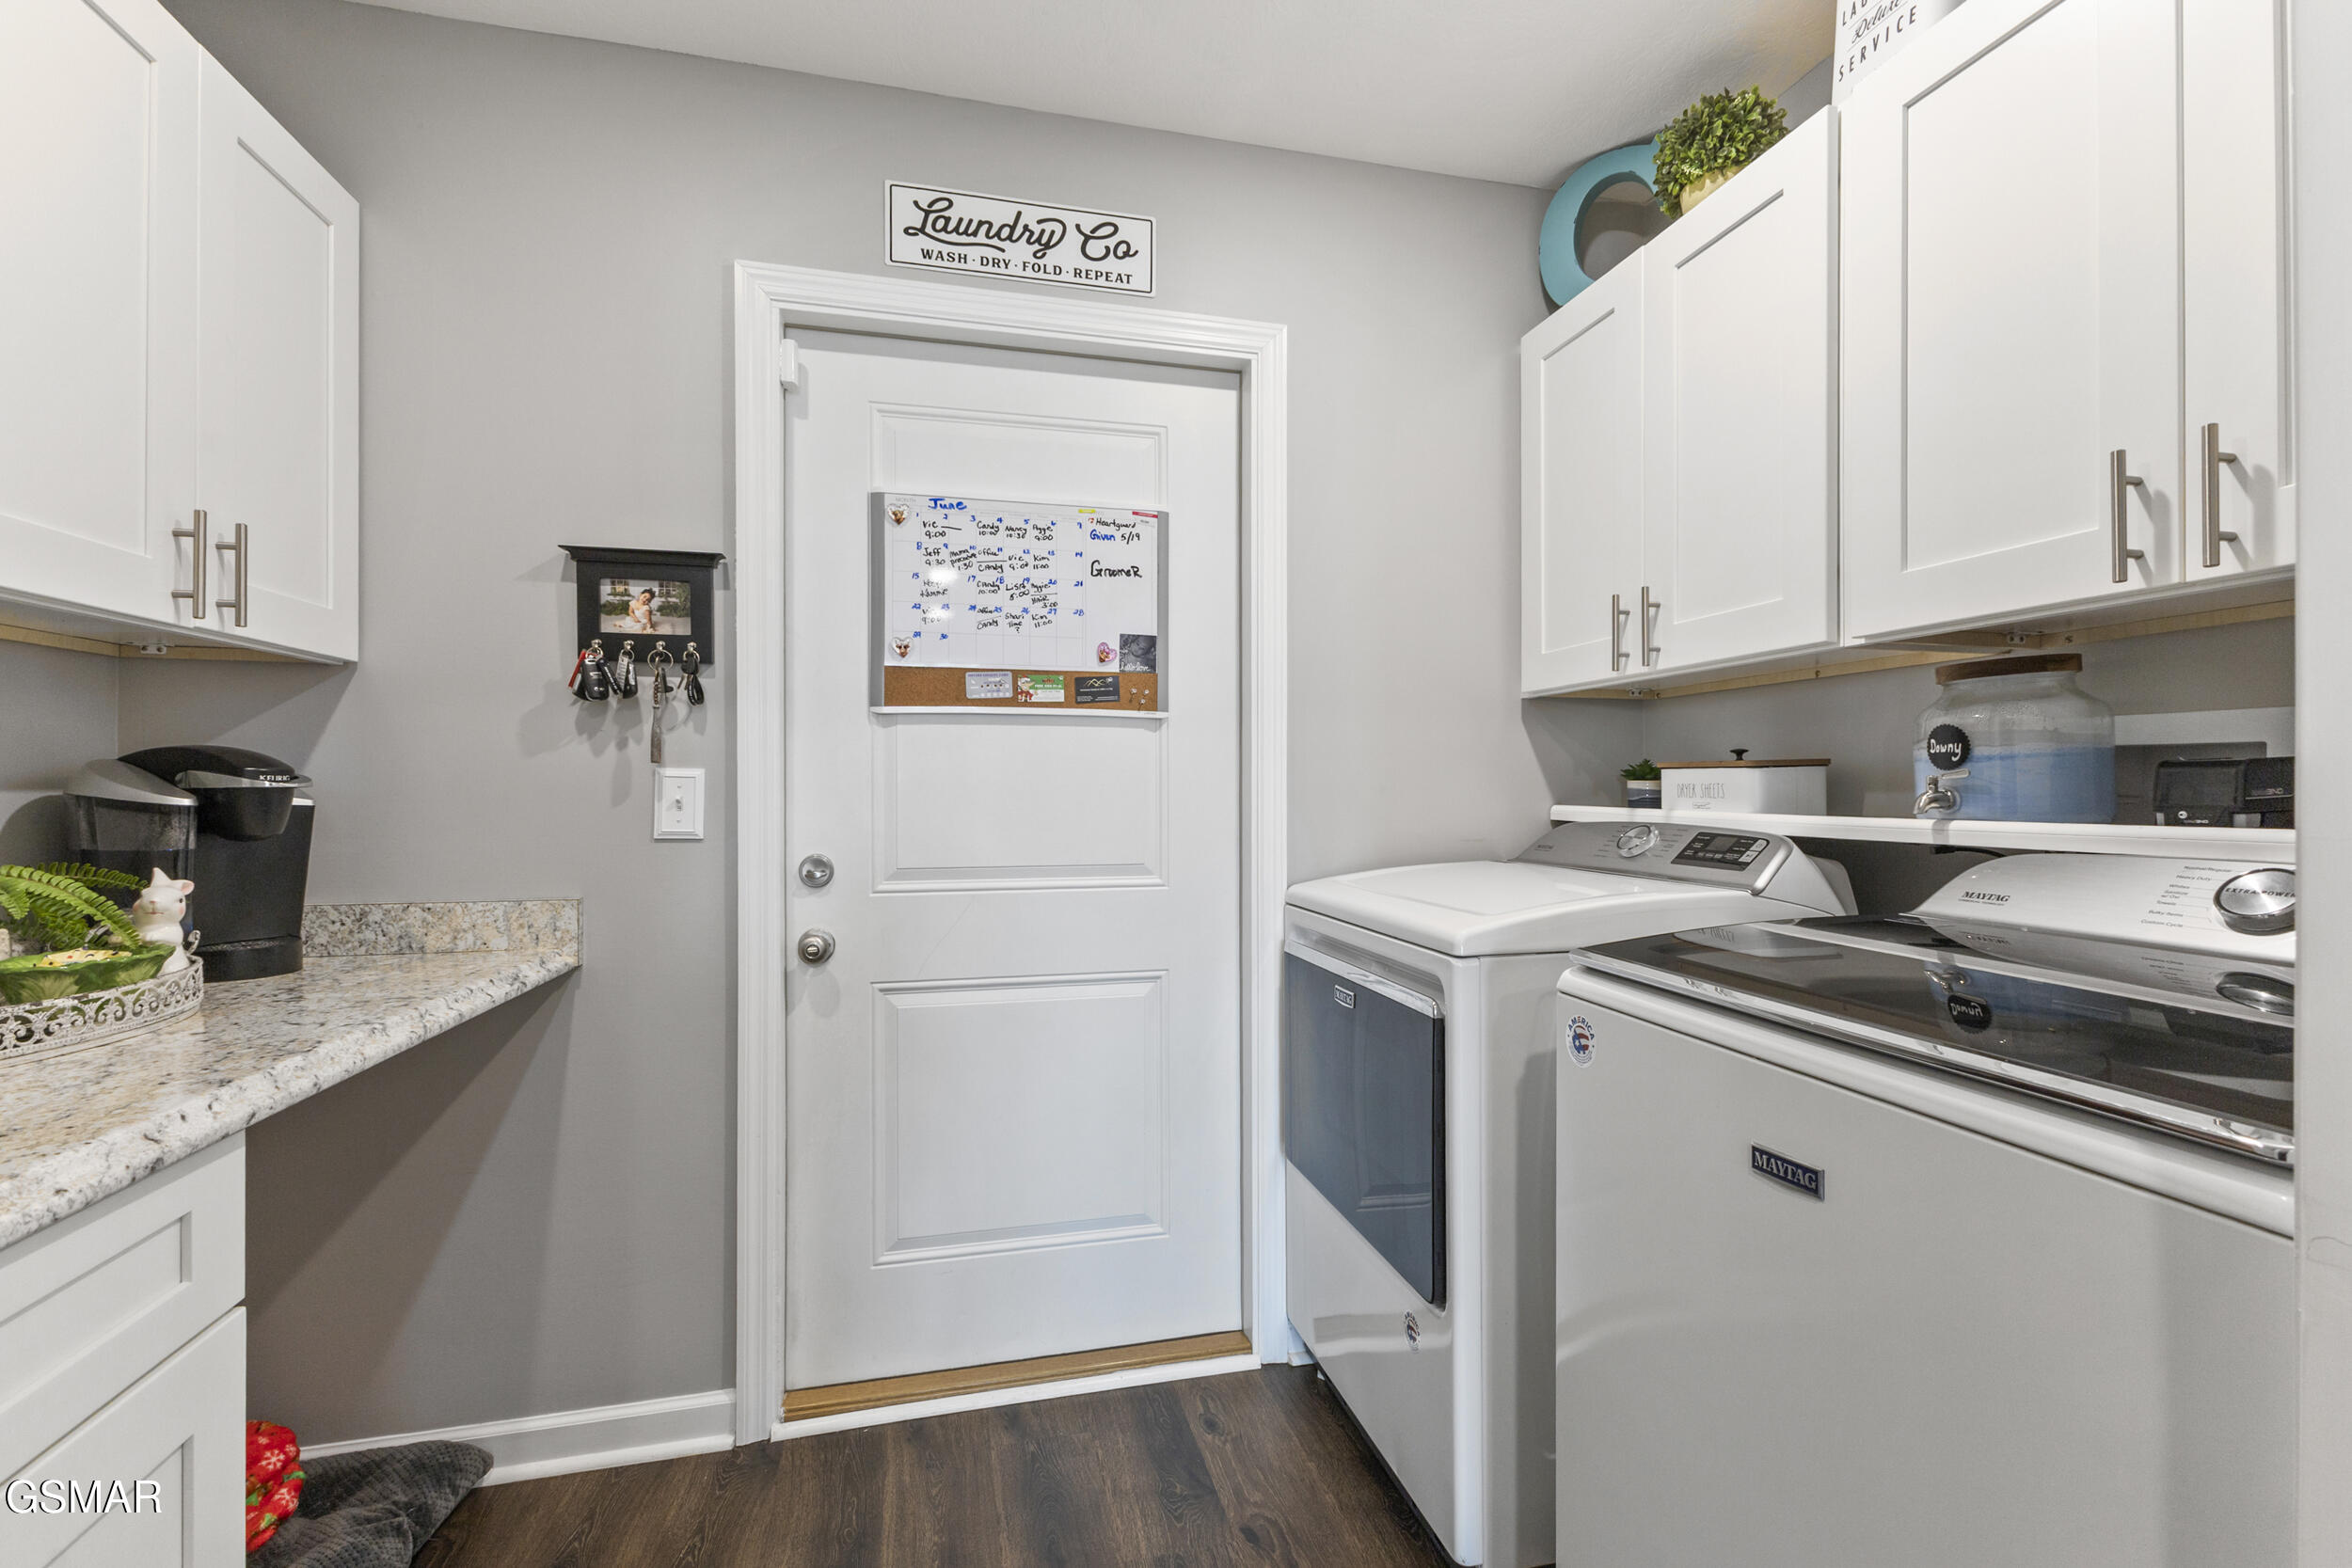
  • Laundry room Laundry Room, Main Level
  • Flooring Luxury Vinyl
  • APPLIANCES Disposal, Refrigerator, Microwave, Gas Water Heater, Gas Range, Dishwasher
  • other interior Features Ceiling Fan(s), Solid Surface Counters, Walk-In Closet(s), Pantry, Eat-in Kitchen

Area & Lot

  • Status Sold
  • Date Sold September 10, 2025
  • Living Area1,464 Sq.Ft.
  • Total Area1,464 Sq.Ft.
  • Lot Area10,018.8 Sq.Ft.
  • MLS® ID307115
  • TypeOther
  • YEAR BUILT2021
  • NeighborhoodJefferson City
  • Architecture StylesRanch

Exterior

  • STORIES1
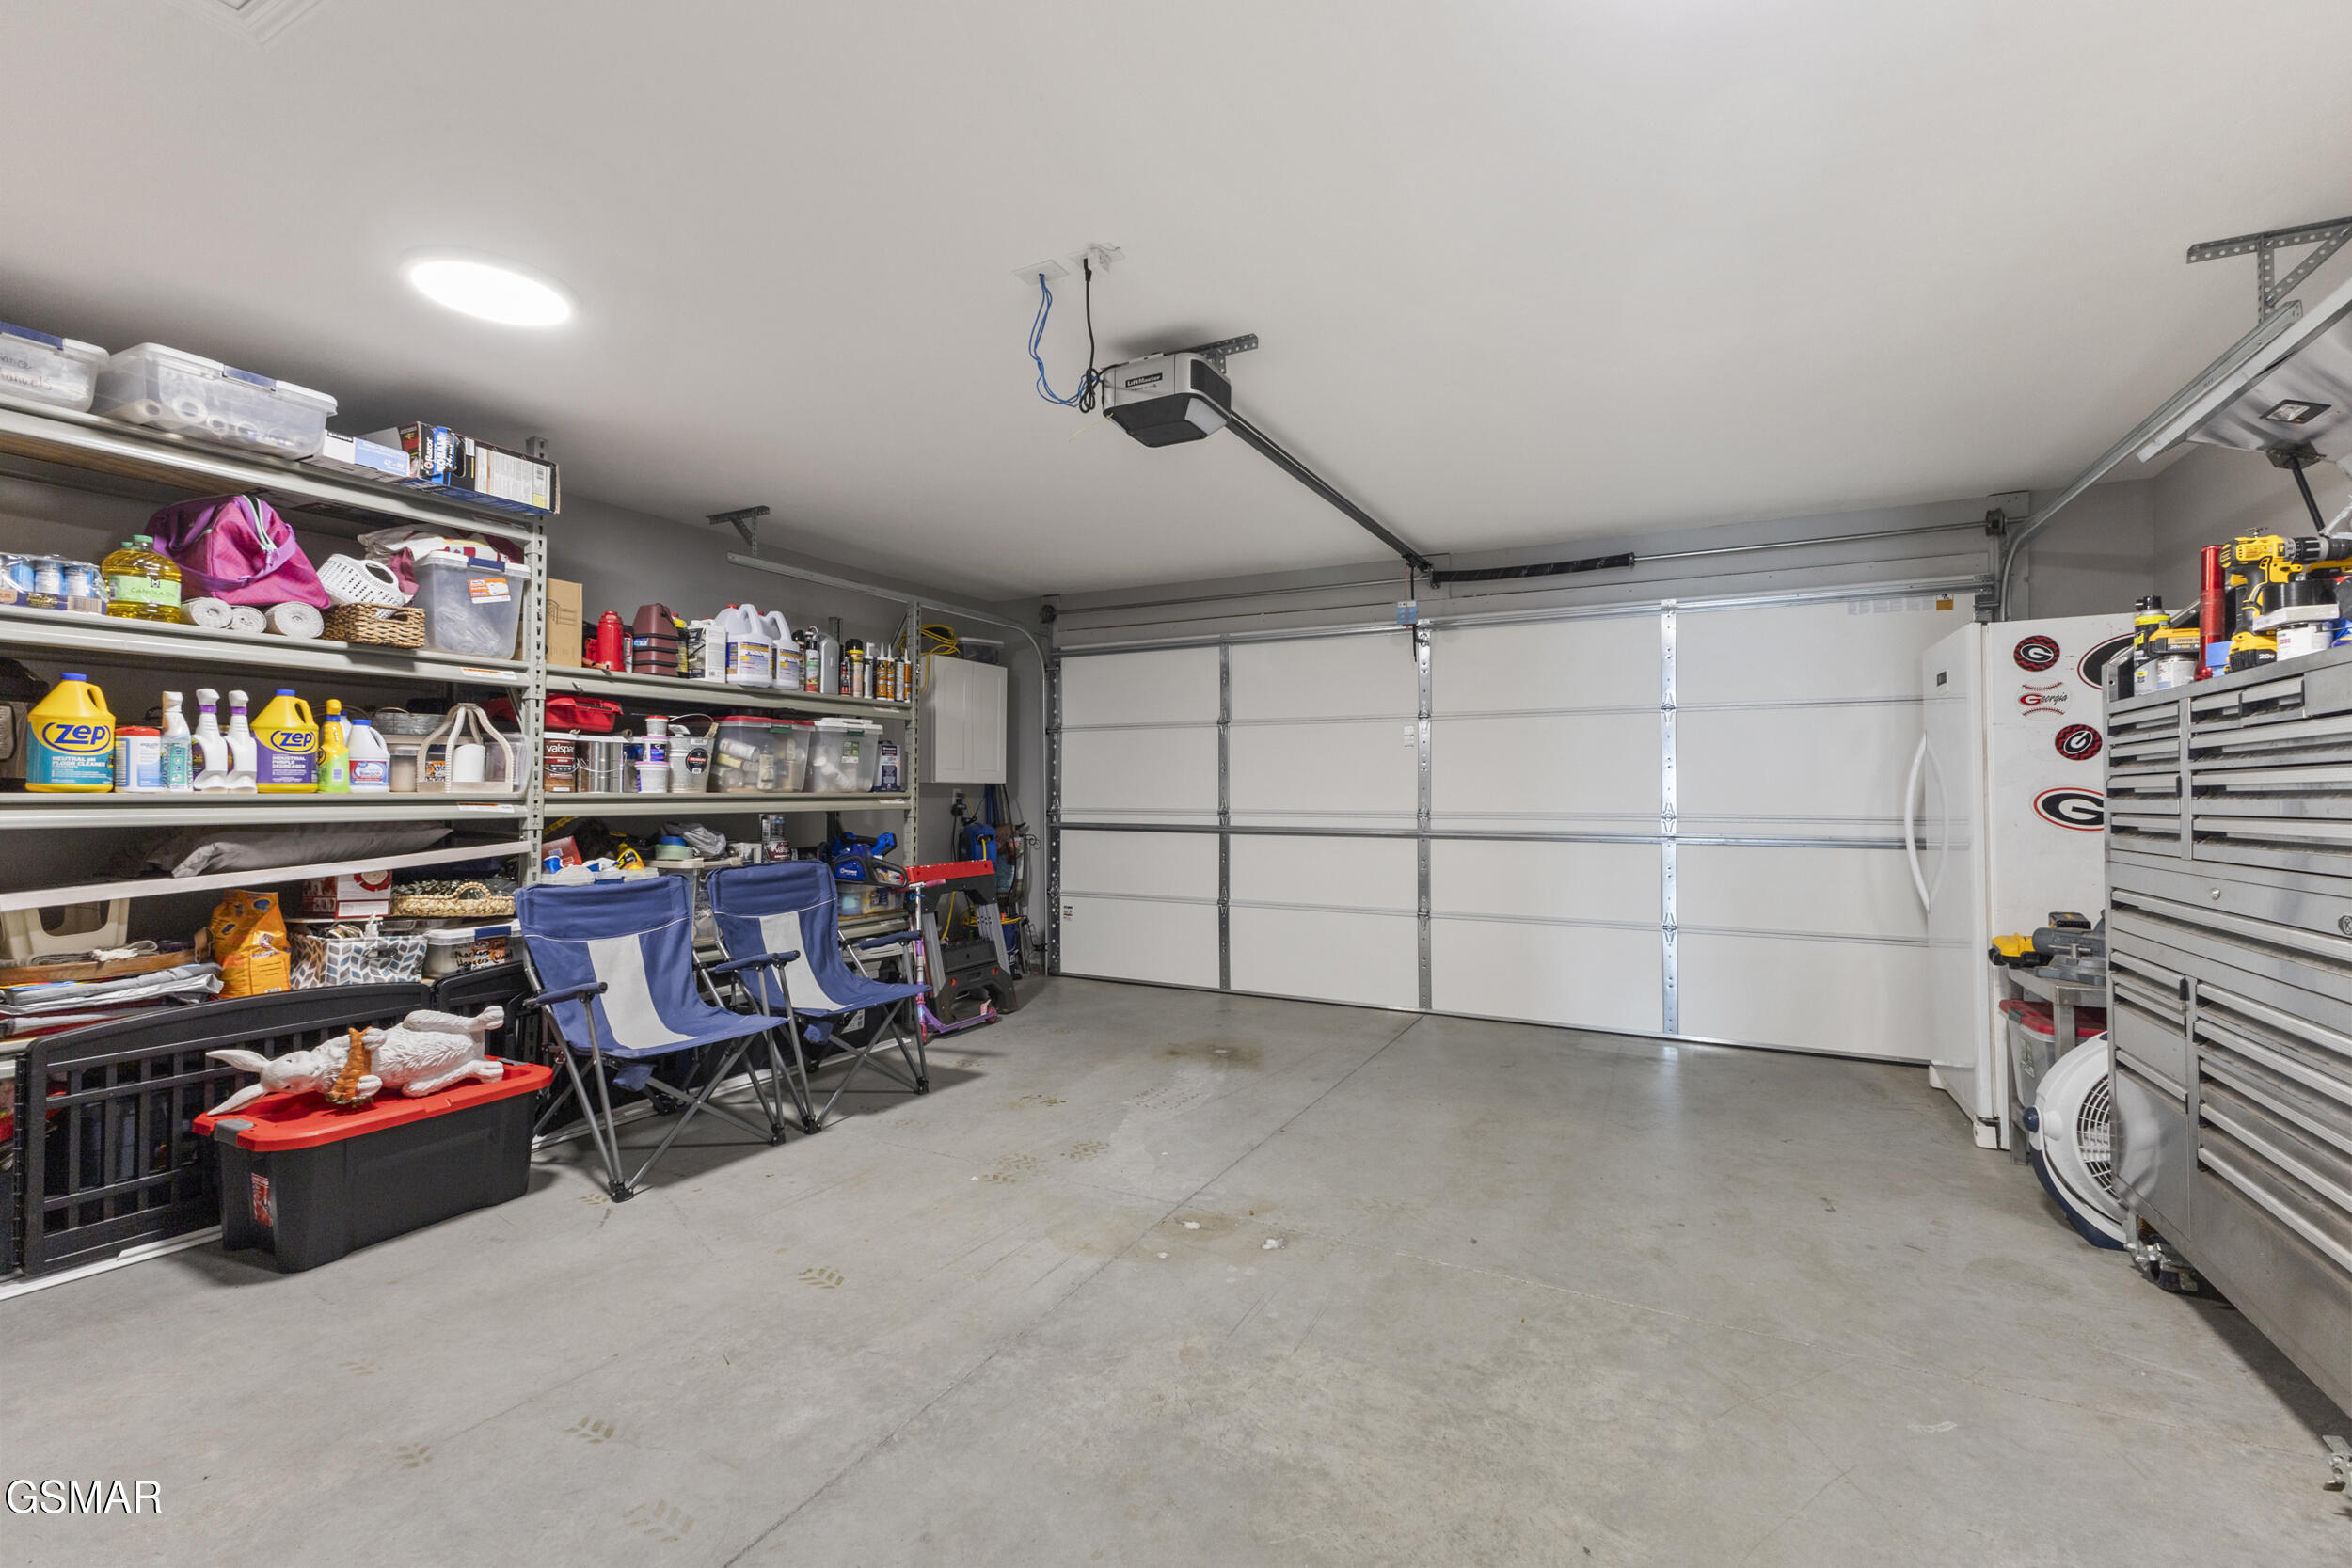
  • Garage Space2.0
  • water SourcePublic
  • utilitiesElectricity Connected, Water Connected, Sewer Connected, Natural Gas Connected
  • PoolAbove Ground, Vinyl, Salt Water, Private, Liner, Heated, Gas Heat, Fenced
  • roofComposition
  • lot featuresBack Yard, Private, Level, Landscaped, Front Yard
  • HEAT TYPEElectric, Heat Pump
  • AIR CONDITIONINGCentral Air, Electric
  • sewerPublic Sewer
  • SubstructureSlab
  • Disability FeaturesAccessible Kitchen
  • other exterior FeaturesRain Gutters, Storage

Financial

  • Sales Price$385,000
  • Real Estate Tax $1,978/yr
  • HOA $250/yr
  • Zoning R1

Jefferson City

Explore

Let’s Get Started

A client-first approach, strong market knowledge, and a commitment to integrity guide every step of the real estate process. Lisa combines personalized service with up-to-date market insight to help buyers and sellers throughout East Tennessee navigate their goals with confidence and care.

Follow Me on Instagram