Leave a Message

By providing your contact information to Crye-Leike Premier Real Estate, your personal information will be processed in accordance with Crye-Leike Premier Real Estate's Privacy Policy. By checking the box(es) below, you expressly consent to receive marketing or promotional real estate communication from Crye-Leike Premier Real Estate in the manner selected by you. For SMS text messages, message frequency varies. Message and data rates may apply. Consent is not a condition of purchase of any goods or services. You may opt out of receiving further communications from Crye-Leike Premier Real Estate at any time. To opt out of receiving SMS text messages, reply STOP to unsubscribe. SMS text messaging is subject to our Terms of Use.

Thank you for your message. I will be in touch with you shortly.

4234 Bayberry Drive
4234 Bayberry Drive
4234 Bayberry Drive
4234 Bayberry Drive
4234 Bayberry Drive
4234 Bayberry Drive
4234 Bayberry Drive
4234 Bayberry Drive
4234 Bayberry Drive
4234 Bayberry Drive
4234 Bayberry Drive
4234 Bayberry Drive
4234 Bayberry Drive
4234 Bayberry Drive
4234 Bayberry Drive
4234 Bayberry Drive
4234 Bayberry Drive
4234 Bayberry Drive
4234 Bayberry Drive
4234 Bayberry Drive
4234 Bayberry Drive
4234 Bayberry Drive
4234 Bayberry Drive
4234 Bayberry Drive
4234 Bayberry Drive
4234 Bayberry Drive
4234 Bayberry Drive
4234 Bayberry Drive
4234 Bayberry Drive
4234 Bayberry Drive
4234 Bayberry Drive
4234 Bayberry Drive
4234 Bayberry Drive
4234 Bayberry Drive
4234 Bayberry Drive
4234 Bayberry Drive
4234 Bayberry Drive
4234 Bayberry Drive
SEE ALL PHOTOS
4234 Bayberry Drive
4234 Bayberry Drive
4234 Bayberry Drive
4234 Bayberry Drive
4234 Bayberry Drive
4234 Bayberry Drive
4234 Bayberry Drive
4234 Bayberry Drive
4234 Bayberry Drive
4234 Bayberry Drive
4234 Bayberry Drive
4234 Bayberry Drive
4234 Bayberry Drive
4234 Bayberry Drive
4234 Bayberry Drive
4234 Bayberry Drive
4234 Bayberry Drive
4234 Bayberry Drive
4234 Bayberry Drive
4234 Bayberry Drive
4234 Bayberry Drive
4234 Bayberry Drive
4234 Bayberry Drive
4234 Bayberry Drive
4234 Bayberry Drive
4234 Bayberry Drive
4234 Bayberry Drive
4234 Bayberry Drive
4234 Bayberry Drive
4234 Bayberry Drive
4234 Bayberry Drive
4234 Bayberry Drive
4234 Bayberry Drive
4234 Bayberry Drive
4234 Bayberry Drive
4234 Bayberry Drive
4234 Bayberry Drive
4234 Bayberry Drive
Courtesy of Crye-Leike Premier Real Estate, Lisa Brown
Sold

4234 Bayberry Drive

4234 Bayberry Drive, Morristown, TN 37813

$450,000
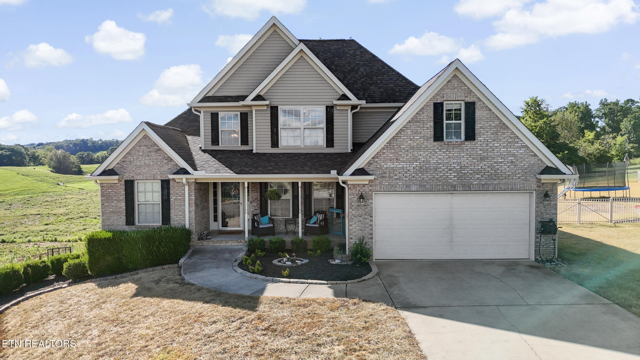
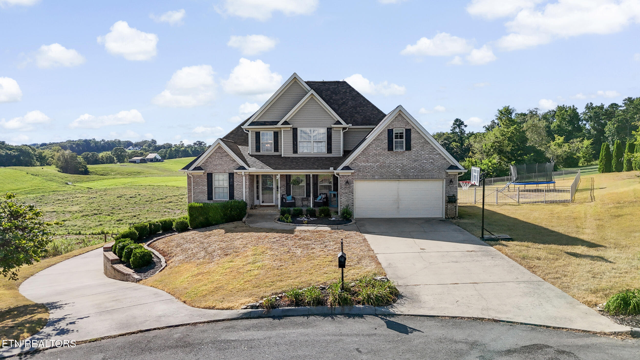
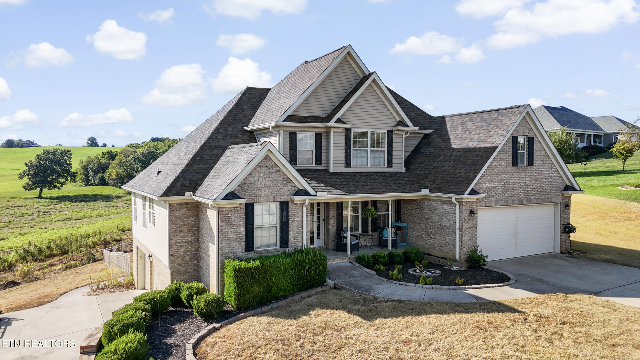
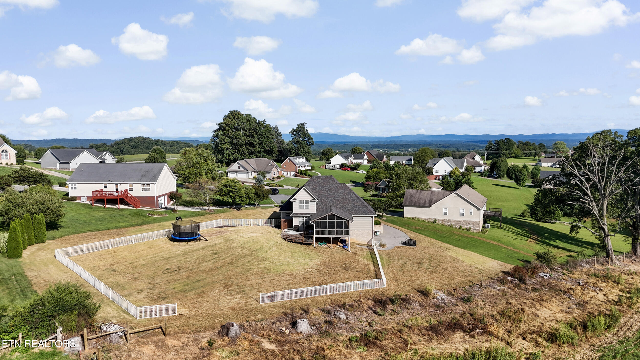
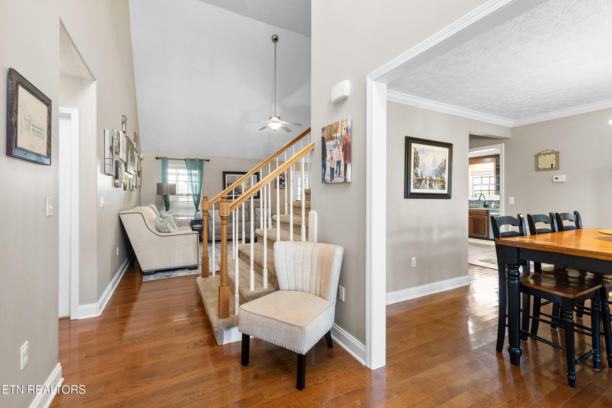
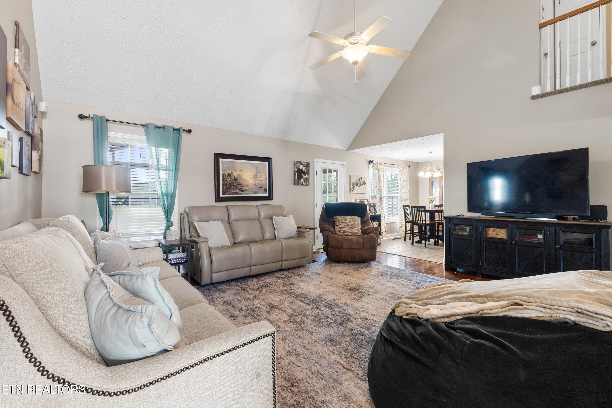
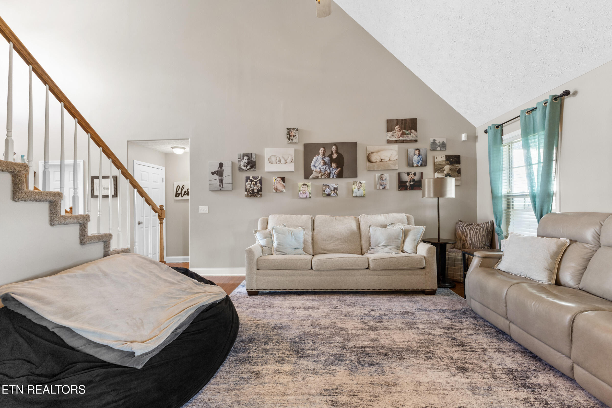
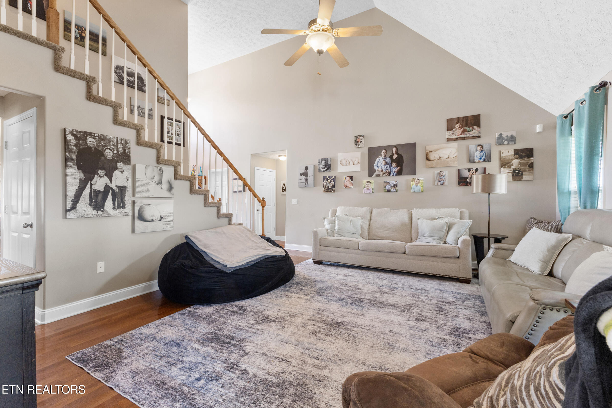
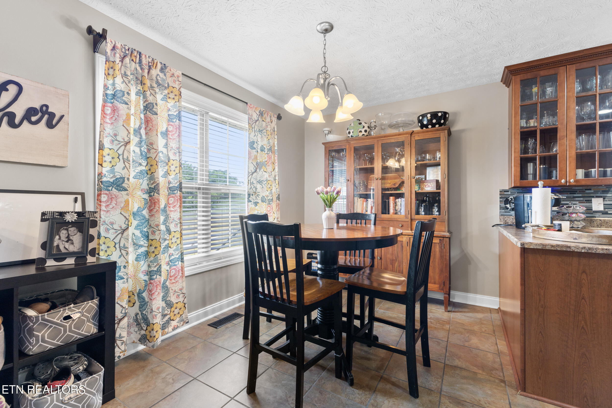
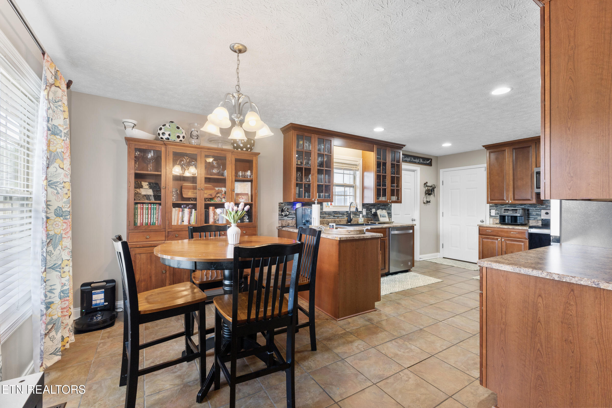
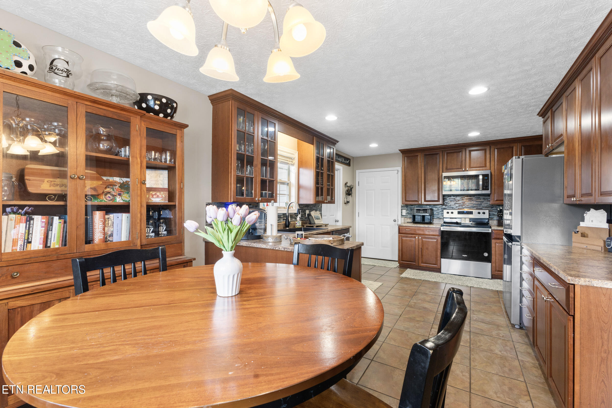
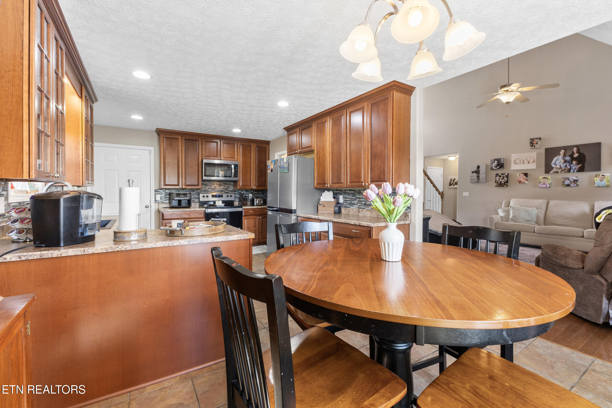
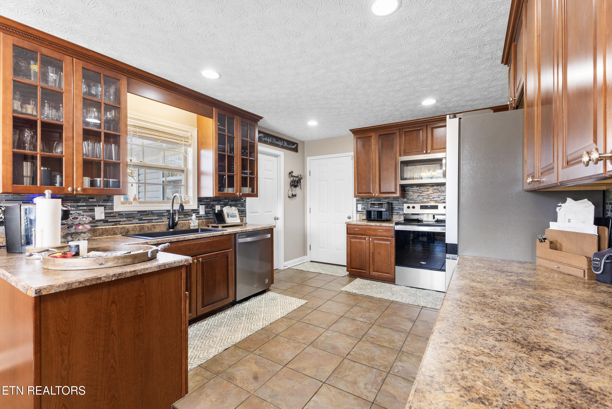
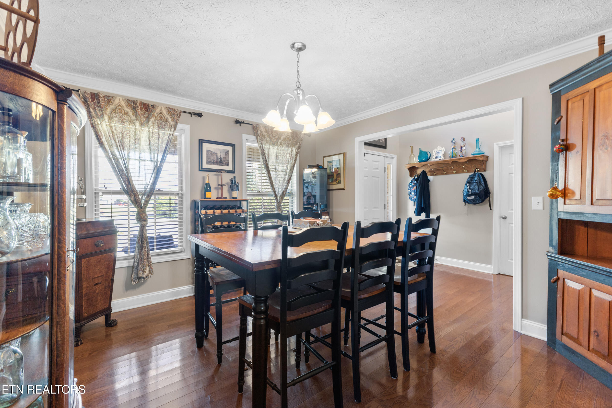
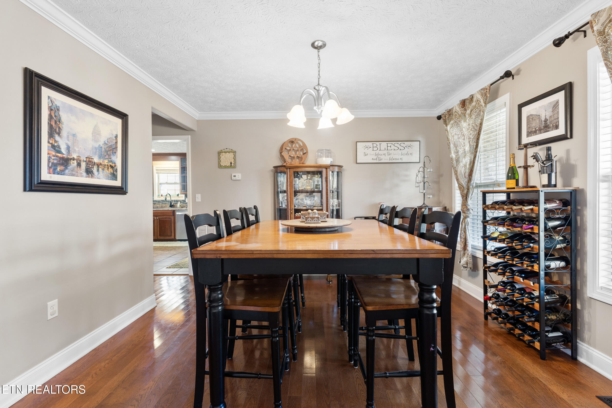
Discover this beautifully crafted Lee Stone home located in the desirable Windfield Subdivision. Offering 3 bedrooms and 2.5 baths, this property blends quality construction with thoughtful design. The spacious living room is perfect for family gatherings, while the large kitchen with a breakfast area and a separate dining room provides plenty of space for meals and entertaining.

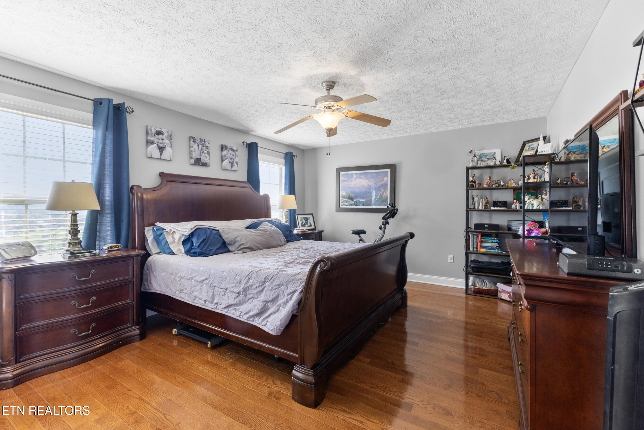
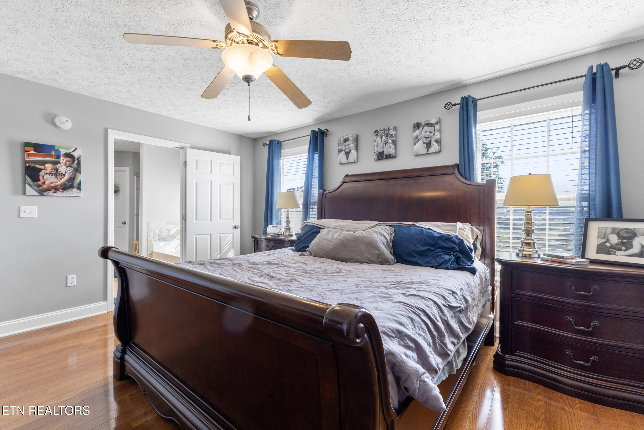
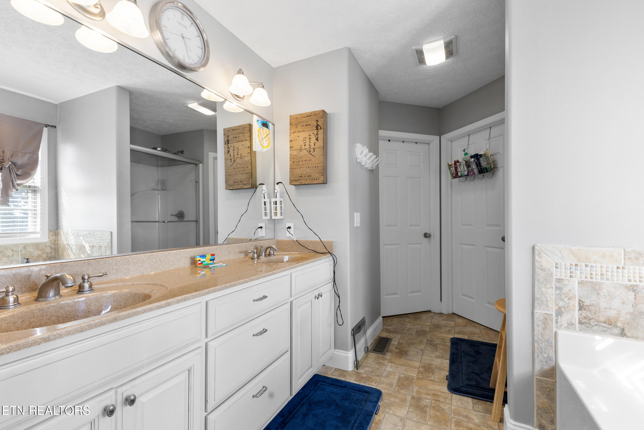
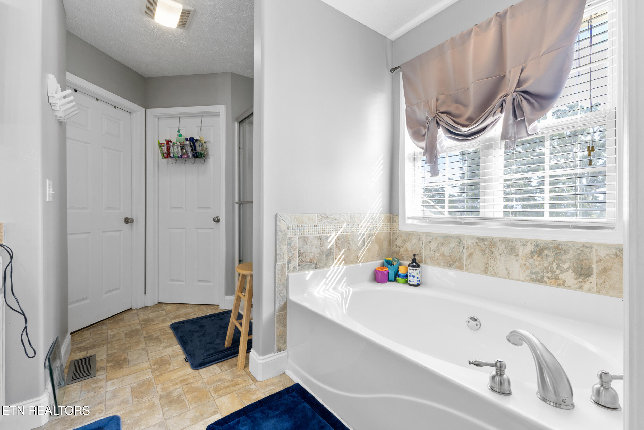
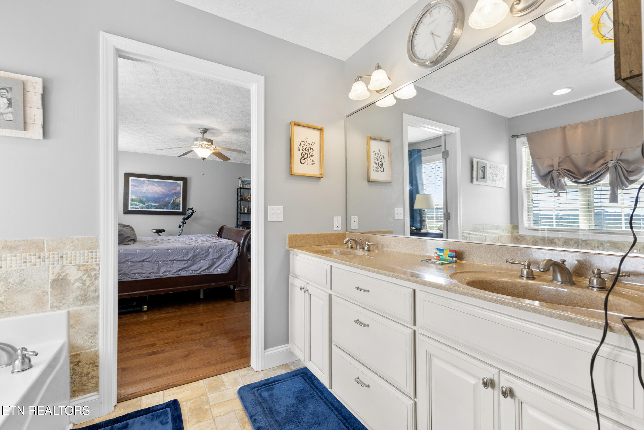
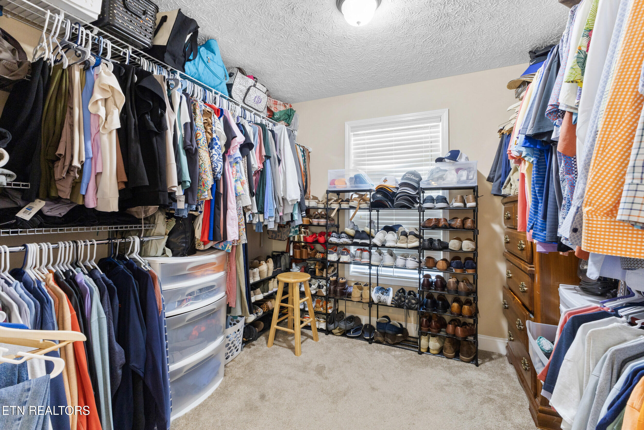
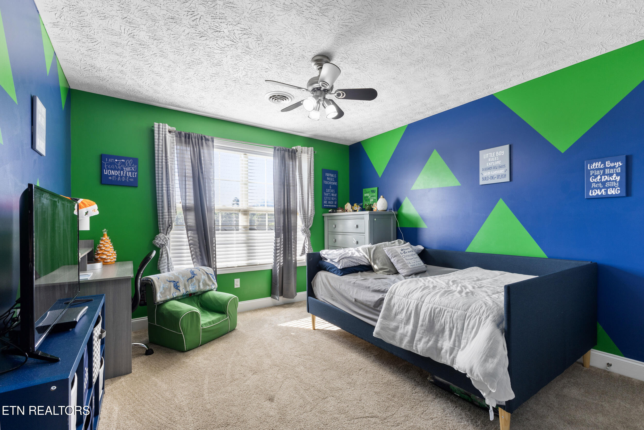
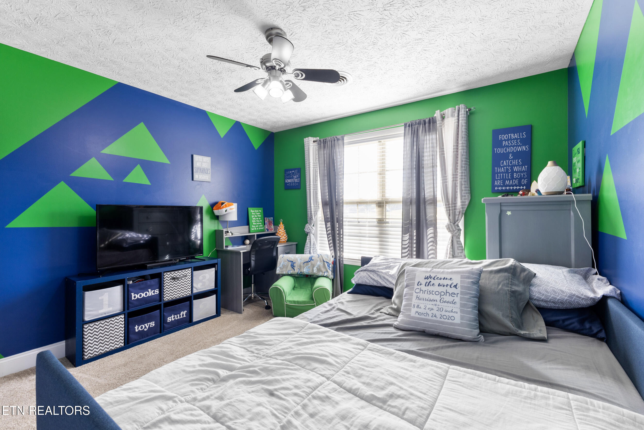
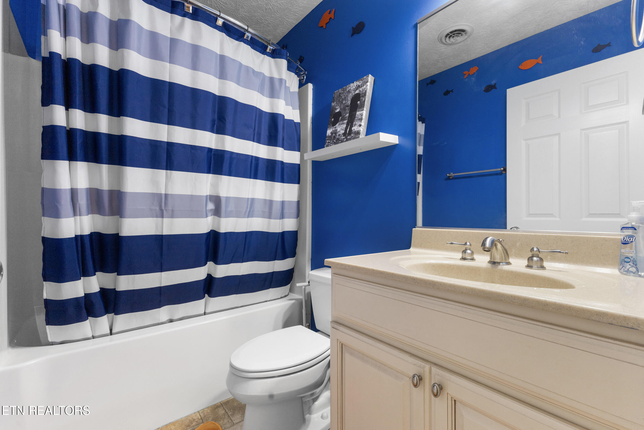
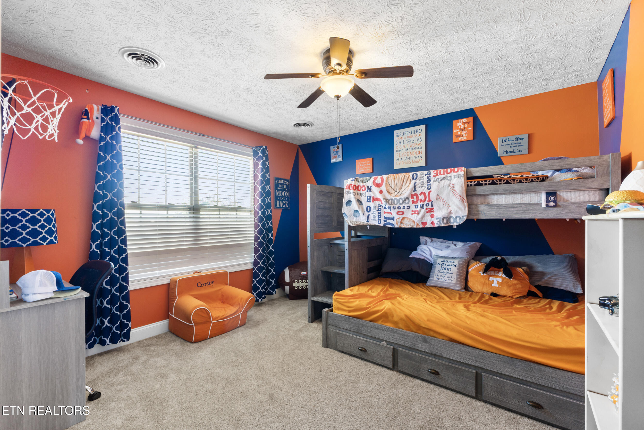
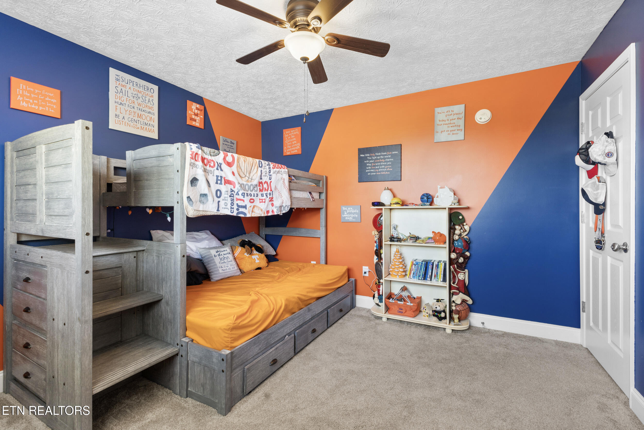
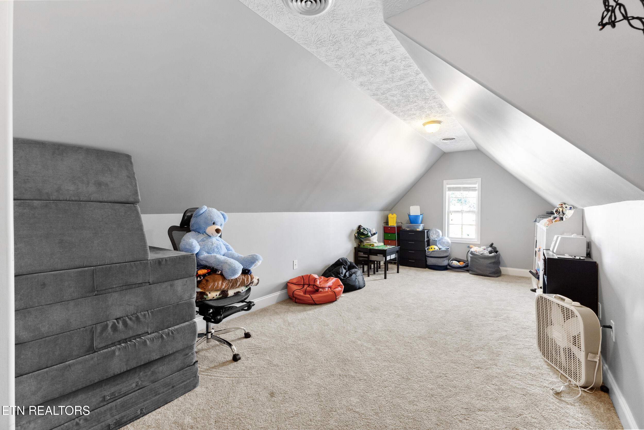
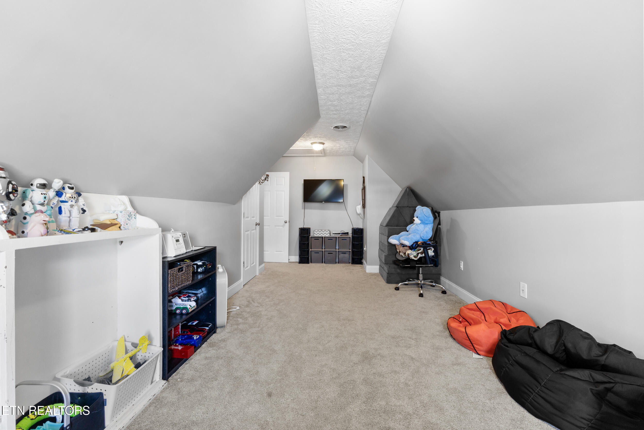
The master suite is conveniently located on the main level and features a well-appointed en-suite bath along with a generous walk-in closet. Upstairs, you'll find two additional bedrooms, a full bath, and a versatile bonus room that can be used as an office, playroom, or extra living space.

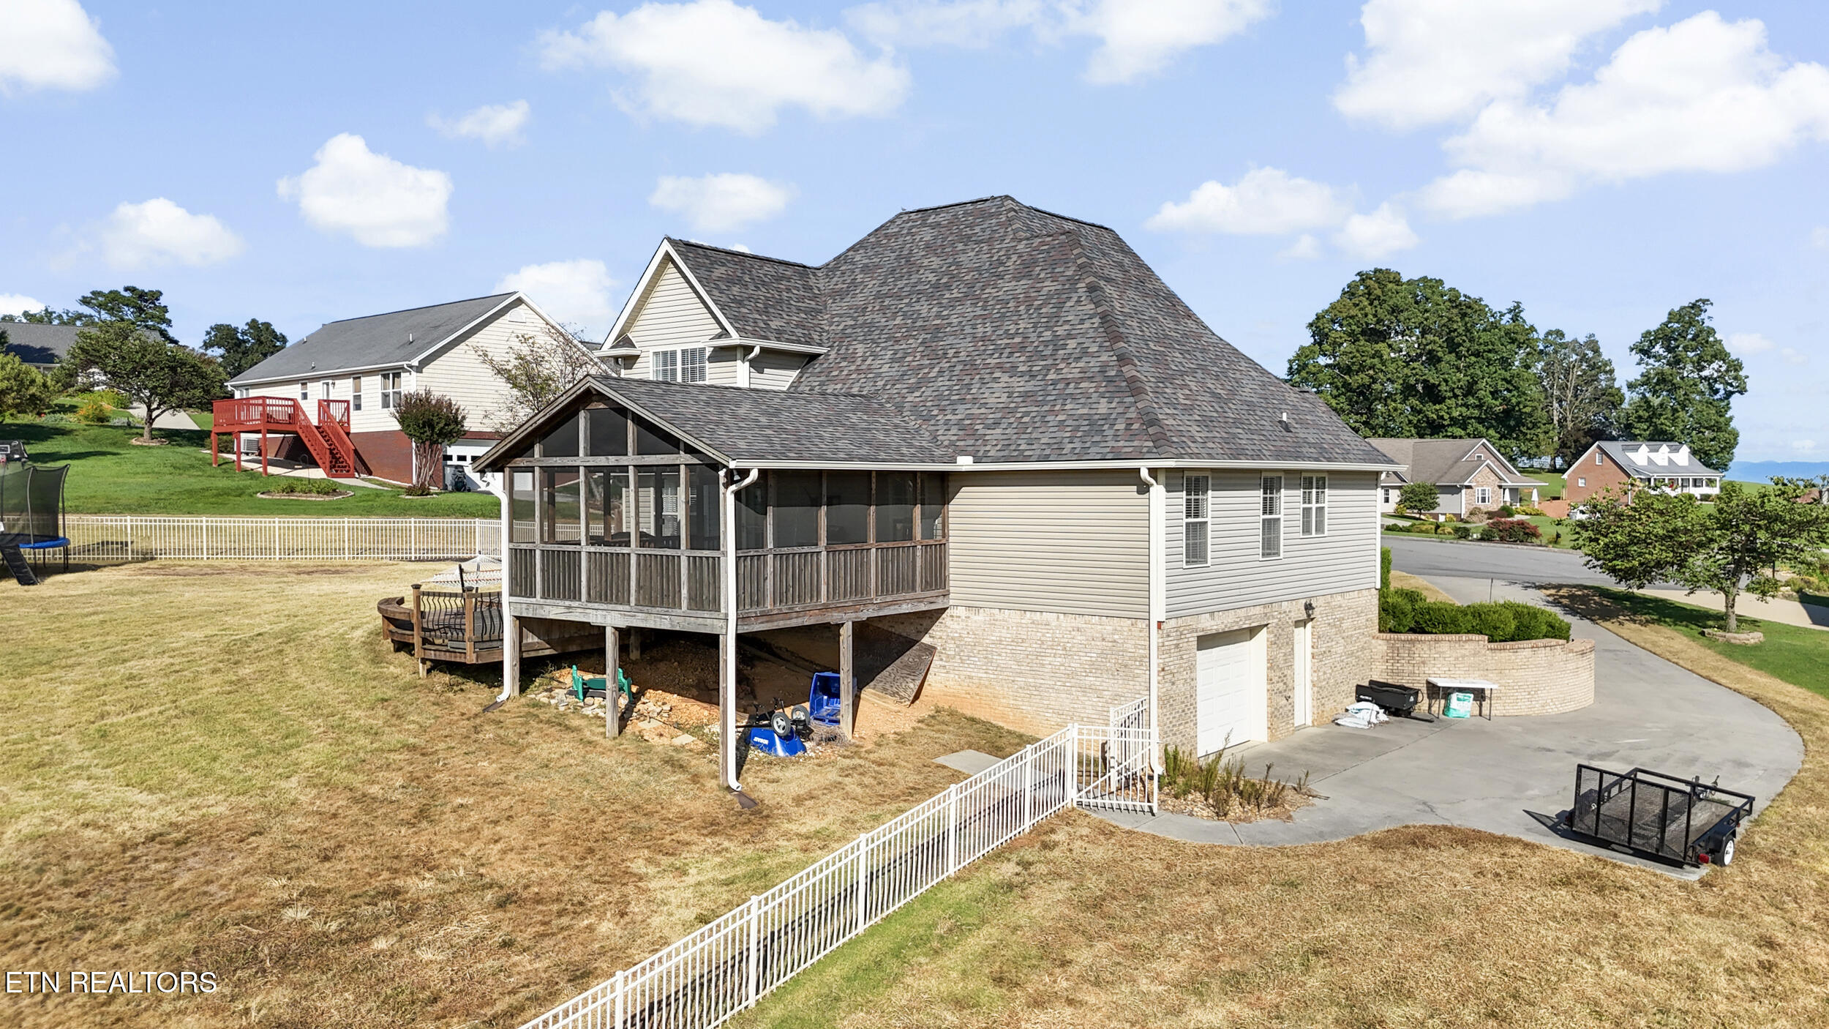
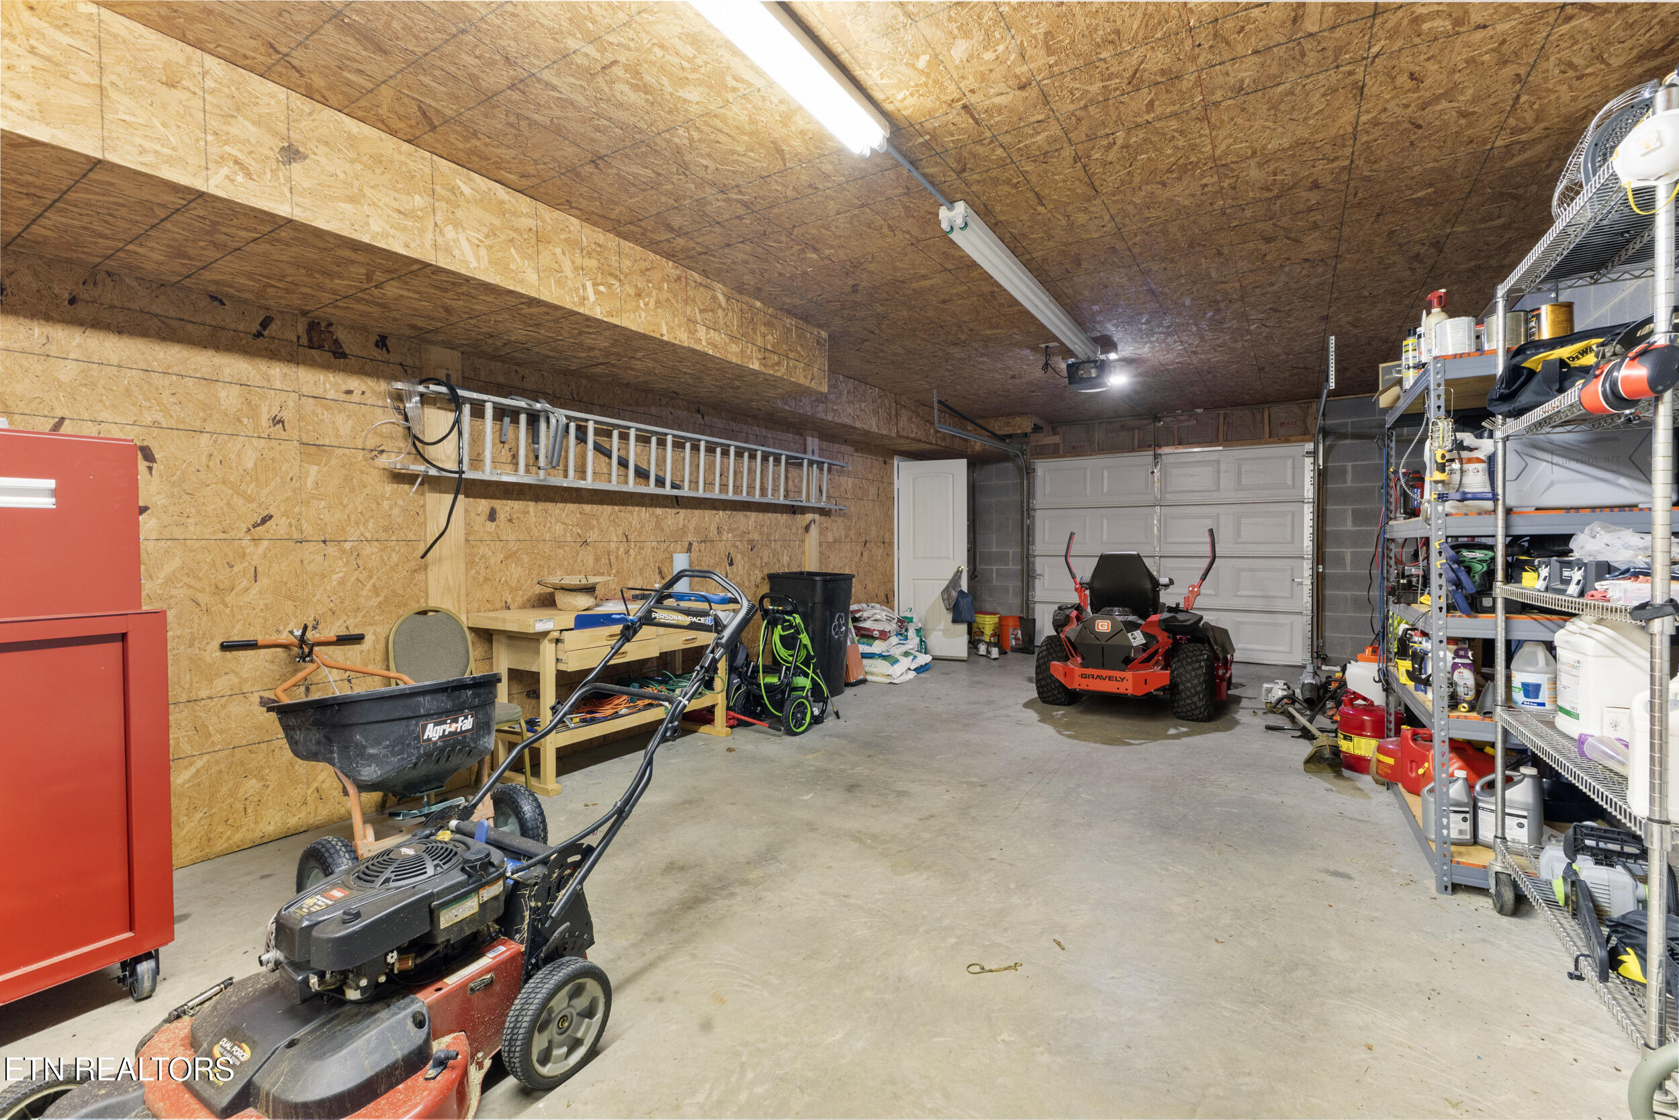
The full basement is already framed and ready to be finished, offering endless possibilities for additional living or recreation areas. Parking and storage are no issue with a 2-car garage on the main level and a 1-car garage in the basement.

Recent updates ensure peace of mind and added value, including a new roof (2021), replacement of one HVAC unit (2022), and all new appliances (2023).

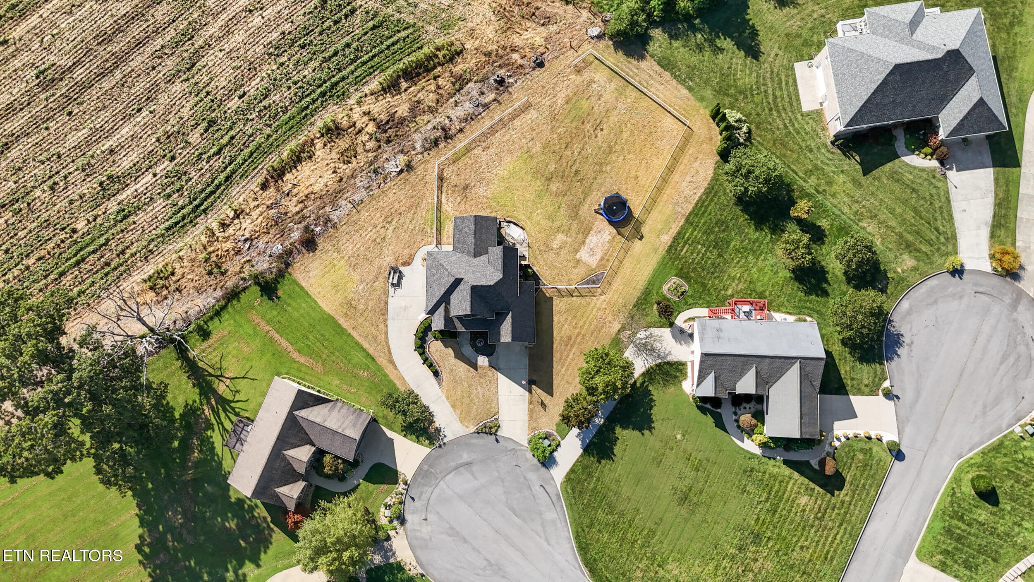
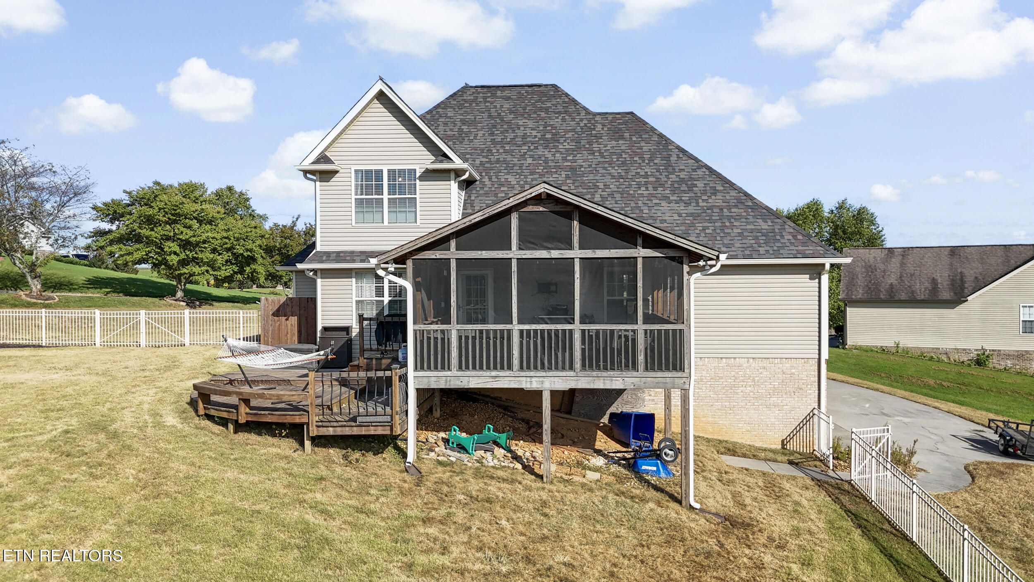
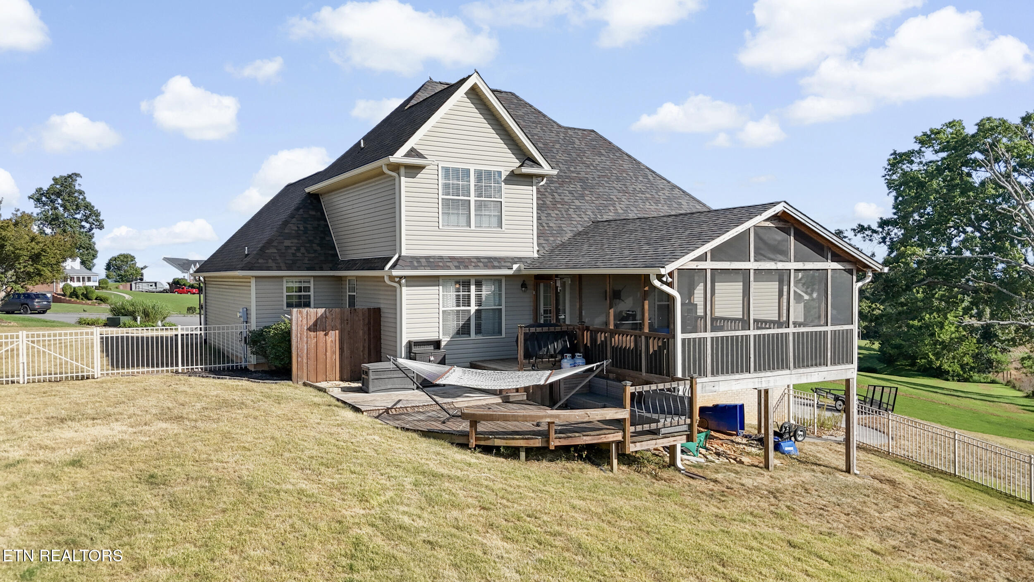
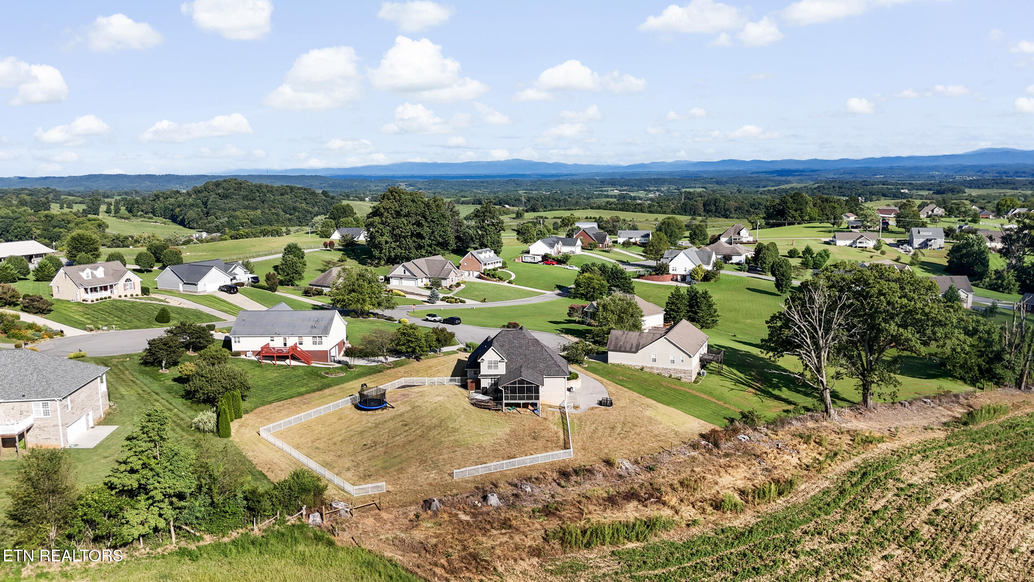
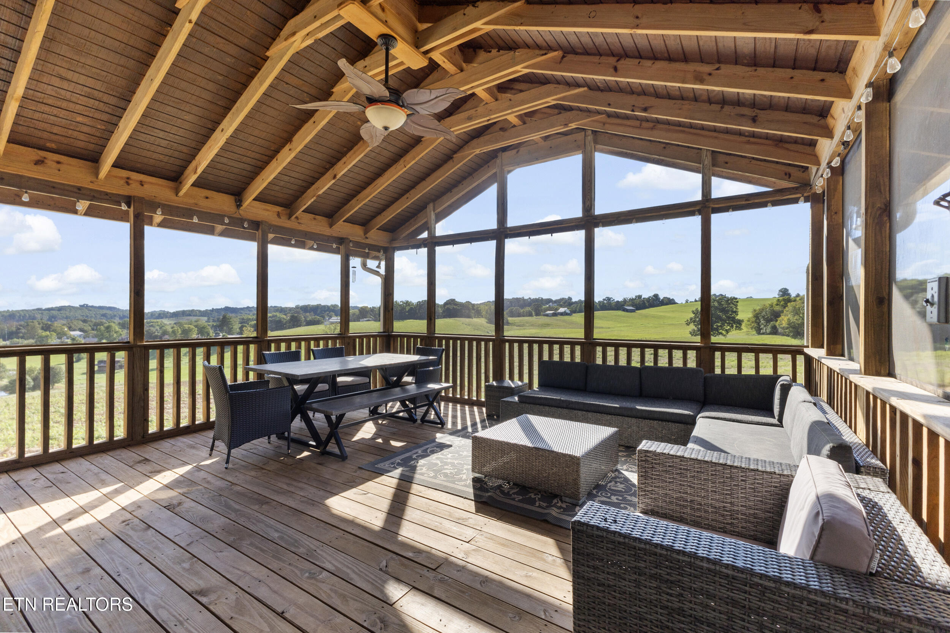
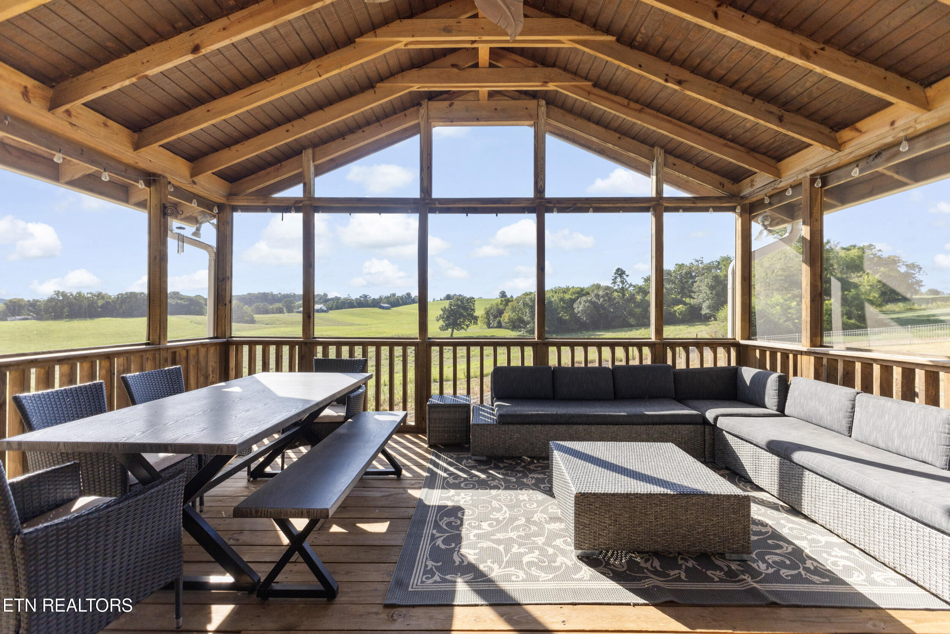
Enjoy peaceful country views from the covered and screened-in deck, the perfect spot for morning coffee or evening relaxation. Situated on a cul-de-sac, this home offers a quiet setting while remaining just minutes from Interstate 81, making commuting and access to daily conveniences a breeze.

Don't miss your chance to own this quality home in a prime location. Call today to schedule your private showing! (Lawn is currently being treated by Lawn Doctor)

3
beds

3
baths

2,096 Sq.Ft. LIVING AREA

0.66 Acres lot

Lisa Brown

Lisa Brown

Features & Amenities

Interior

  • total bedrooms3
  • Total bathrooms3
  • full bathrooms2
  • half bathroom1
  • Flooring Carpet, Hardwood, Vinyl, Tile
  • Fireplace None
  • APPLIANCES Dishwasher, Microwave, Range, Refrigerator
  • other interior Features Walk-In Closet(s), Cathedral Ceiling(s), Kitchen Island, Pantry, Eat-in Kitchen

Area & Lot

  • Status Sold
  • Date Sold October 10, 2025
  • Living Area2,096 Sq.Ft.
  • Total Area2,096 Sq.Ft.
  • Lot Area0.66 Acres
  • MLS® ID1313527
  • TypeResidential
  • YEAR BUILT2007
  • NeighborhoodMorristown
  • Architecture StylesTraditional
  • View DescriptionMountain View, Country Setting
  • Elementary SchoolUnion Heights
  • Middle SchoolEast Ridge
  • High SchoolMorristown East

Exterior

  • Garage Space3.0
  • water SourcePublic
  • lot featuresCul-De-Sac, Rolling Slope
  • parkingOff-Street Parking, Garage Door Opener, Attached, Basement, Main Level
  • HEAT TYPECentral, Ceiling, Heat Pump, Electric
  • AIR CONDITIONINGCentral Cooling, Attic Fan, Ceiling Fan(s)
  • sewerSeptic Tank
  • other exterior FeaturesWindows - Vinyl

Financial

  • Sales Price$450,000

Morristown

Explore

Let’s Get Started

A client-first approach, strong market knowledge, and a commitment to integrity guide every step of the real estate process. Lisa combines personalized service with up-to-date market insight to help buyers and sellers throughout East Tennessee navigate their goals with confidence and care.

Follow Me on Instagram