Leave a Message

By providing your contact information to Crye-Leike Premier Real Estate, your personal information will be processed in accordance with Crye-Leike Premier Real Estate's Privacy Policy. By checking the box(es) below, you expressly consent to receive marketing or promotional real estate communication from Crye-Leike Premier Real Estate in the manner selected by you. For SMS text messages, message frequency varies. Message and data rates may apply. Consent is not a condition of purchase of any goods or services. You may opt out of receiving further communications from Crye-Leike Premier Real Estate at any time. To opt out of receiving SMS text messages, reply STOP to unsubscribe. SMS text messaging is subject to our Terms of Use.

Thank you for your message. I will be in touch with you shortly.

4813 Walnut Hill Drive
SEE ALL PHOTOS
4813 Walnut Hill Drive
Courtesy of Realty Executives Associates, Ruthie Lyons
Sold

4813 Walnut Hill Drive

4813 Walnut Hill Drive, Morristown, TN 37814

$490,000
Seller is offering buyer $10,000 to use as they choose!! Home is move in ready.

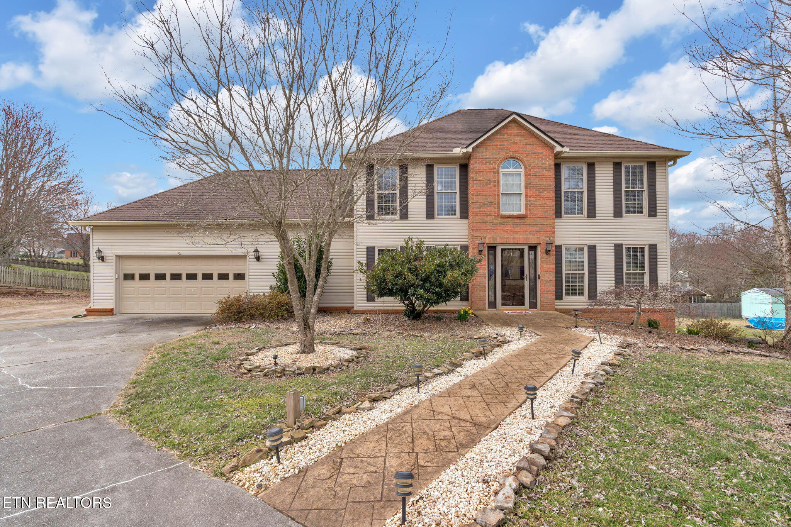
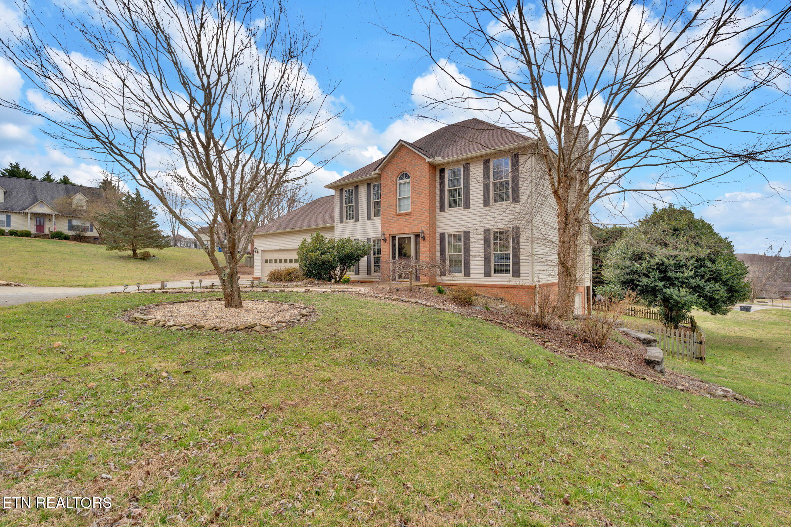
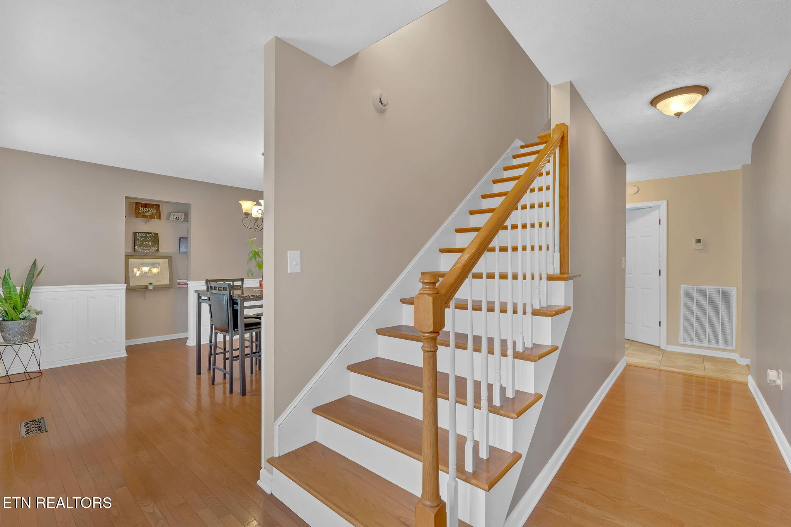
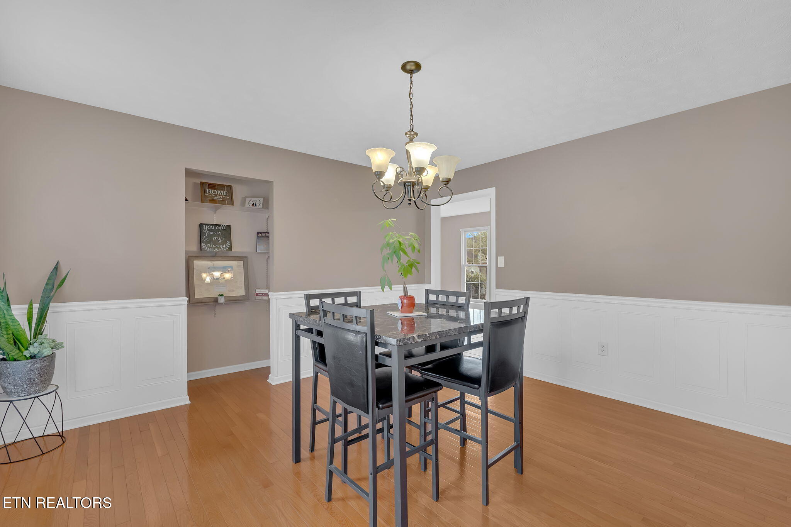
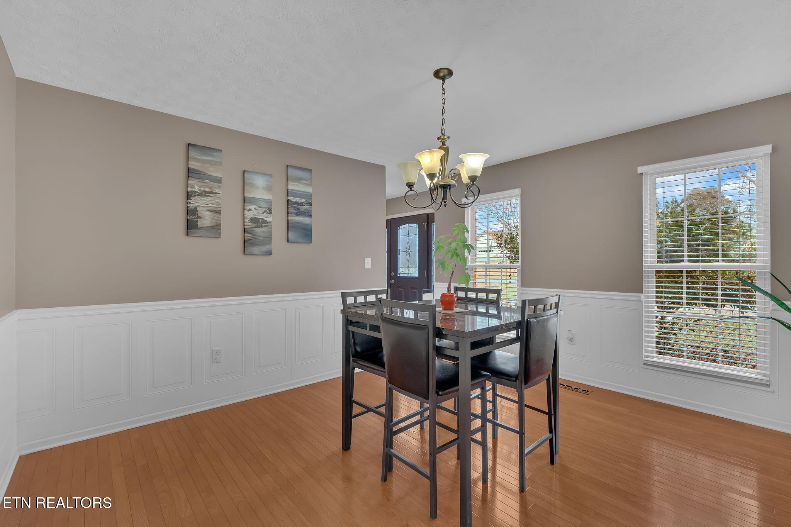
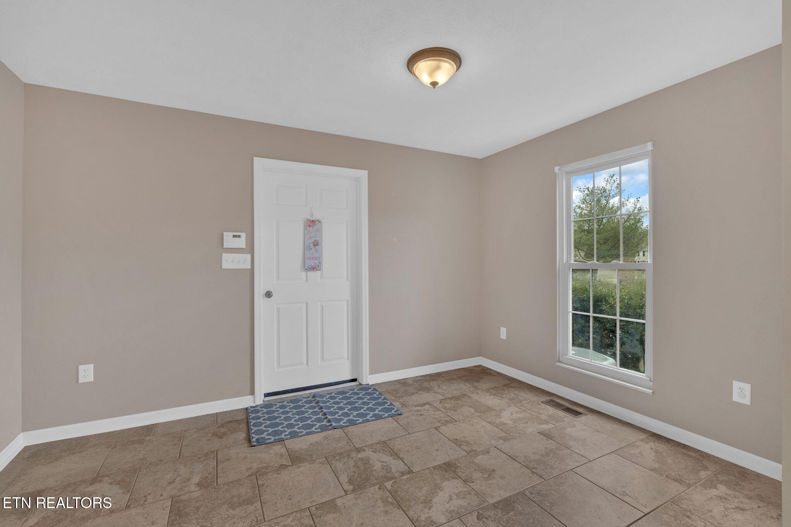
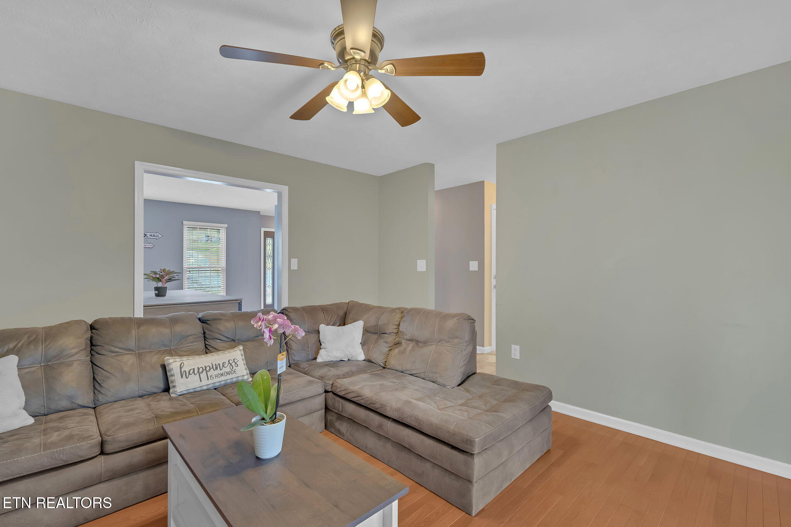
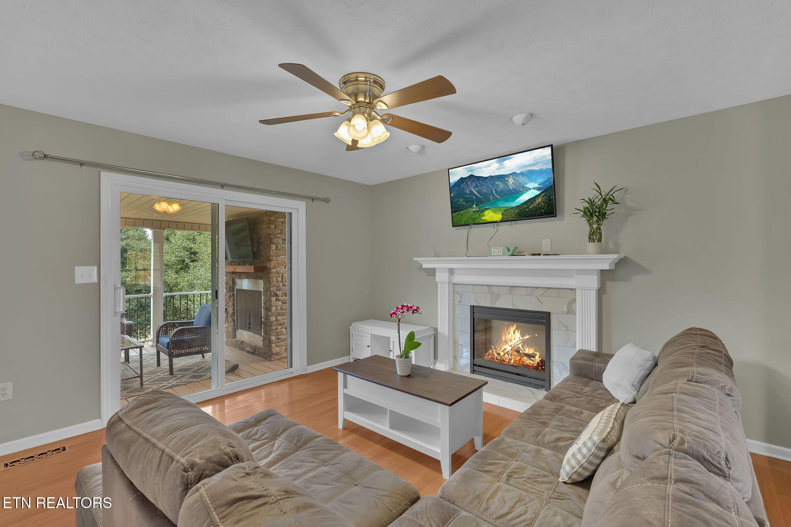
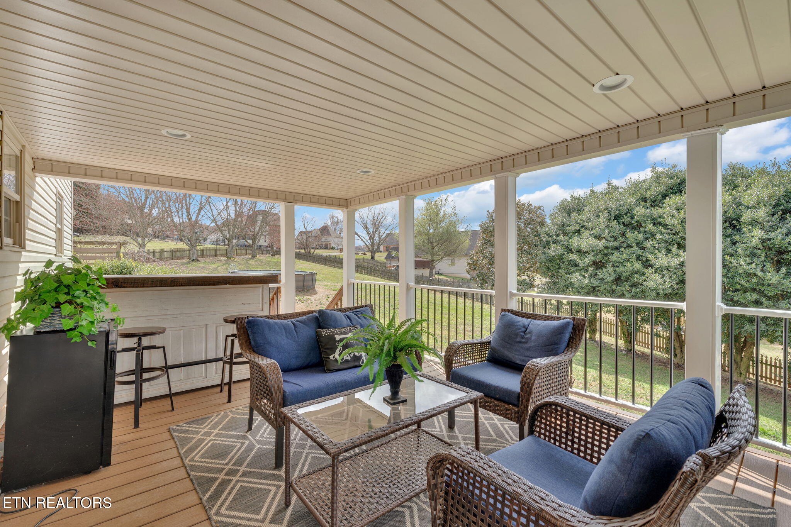
Welcome to 4813 Walnut Hill Dr, a stunning two-story residence nestled in a tranquil cul-de-sac on Morristown's desirable west end. This home offers unparalleled access to the natural beauty of Panther Creek State Park, located just steps away.

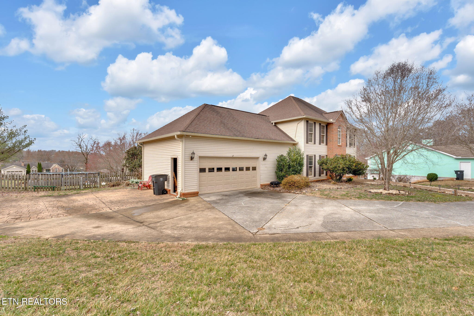
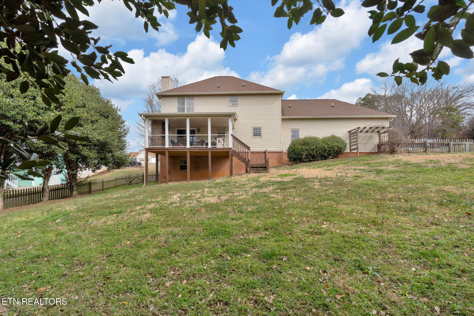
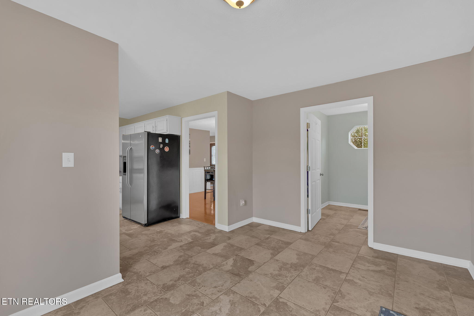
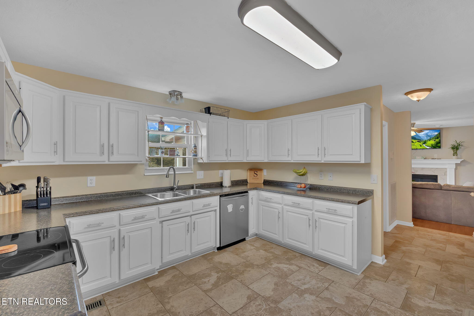
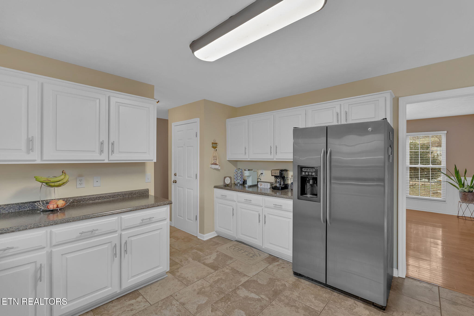
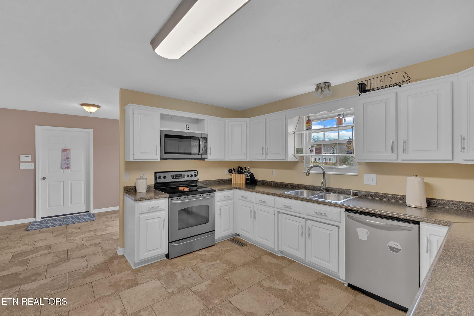
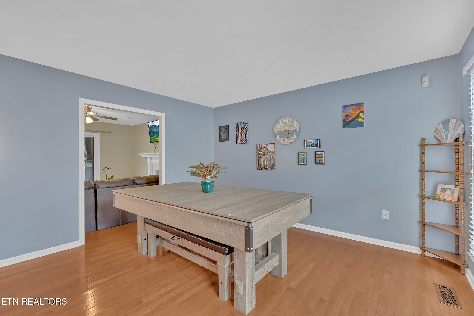
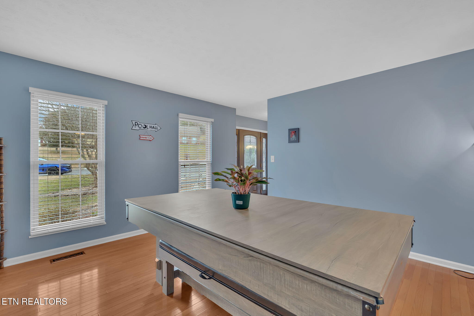
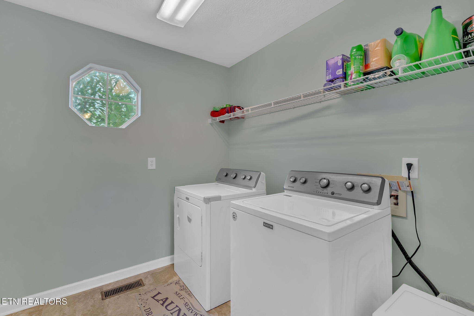
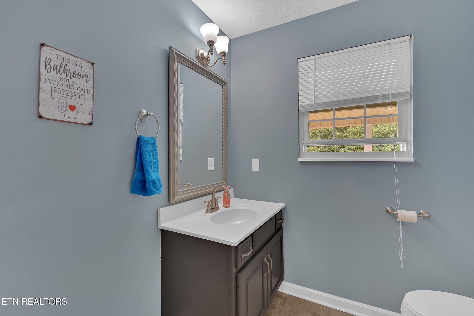
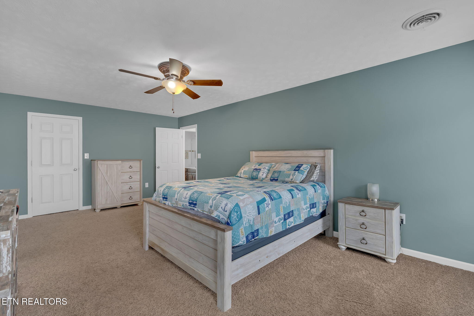
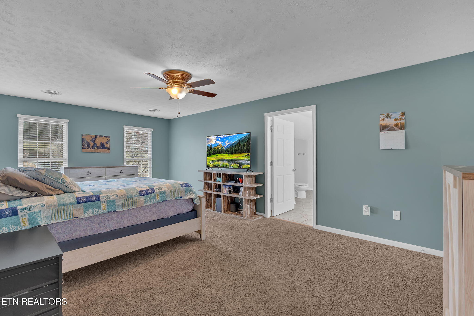
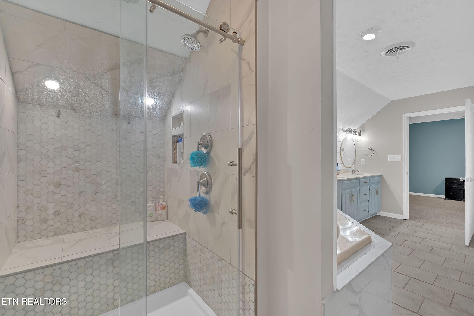
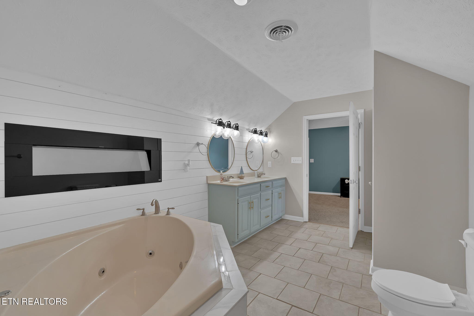
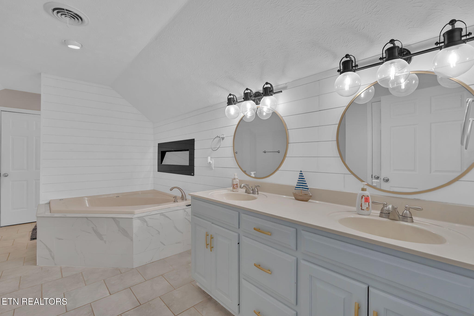
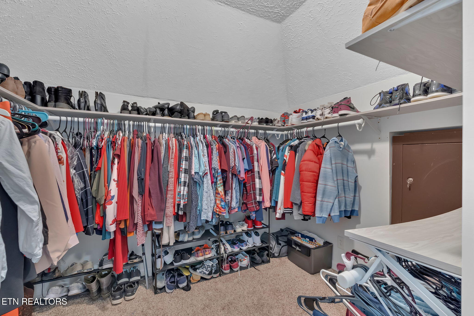
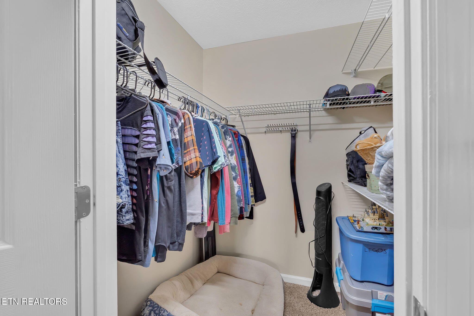
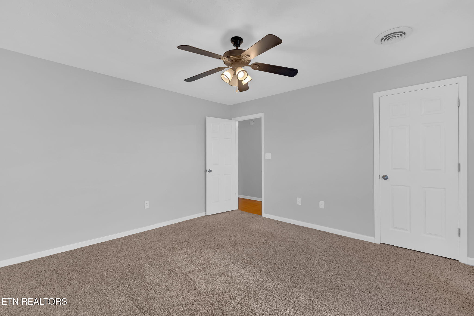
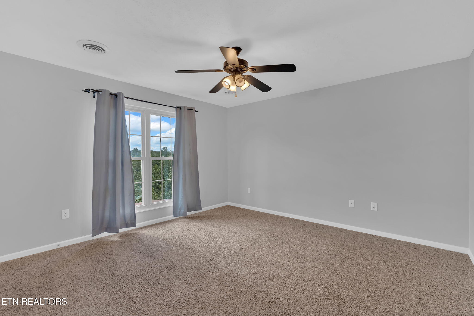
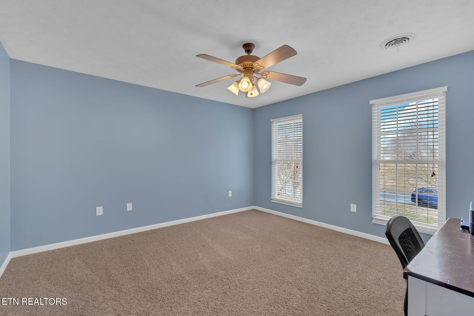
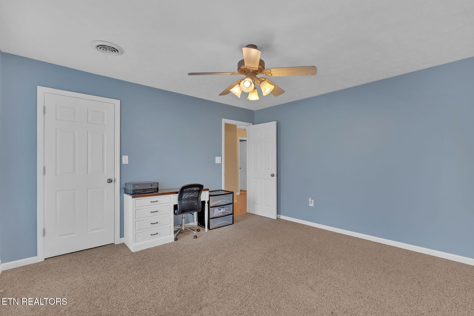
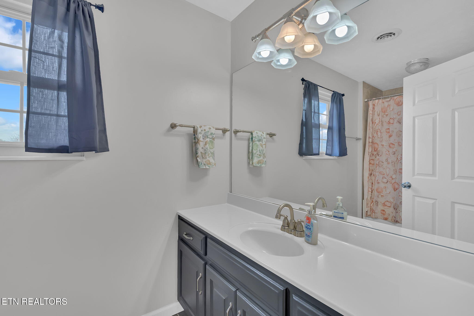
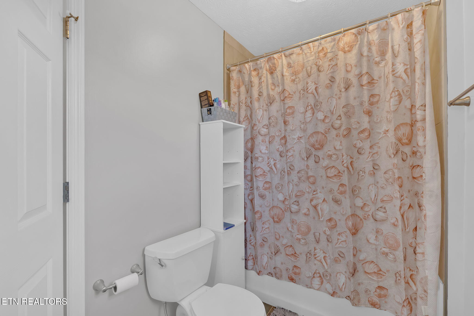
Boasting 3,342 square feet of living space, this home features 3 bedrooms and 2.5 bathrooms, providing ample room for family and guests. Set on a generous 0.64-acre lot, the property offers both privacy and space for outdoor activities.

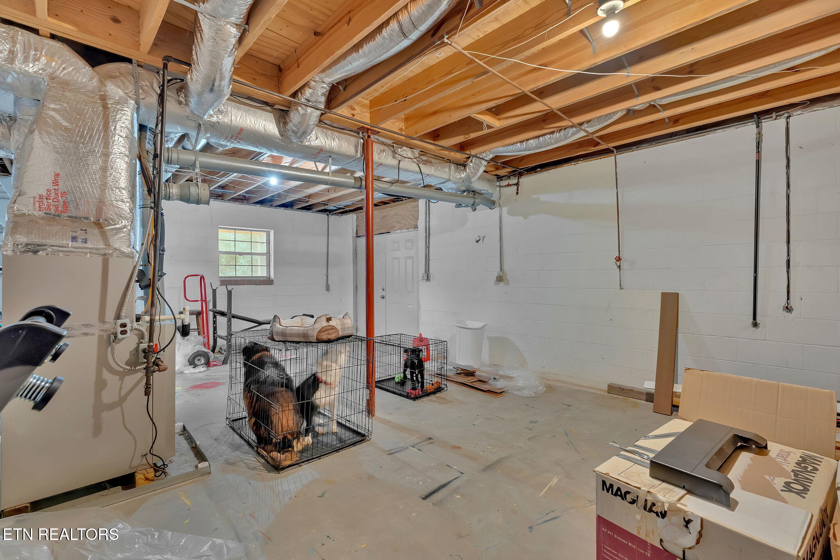
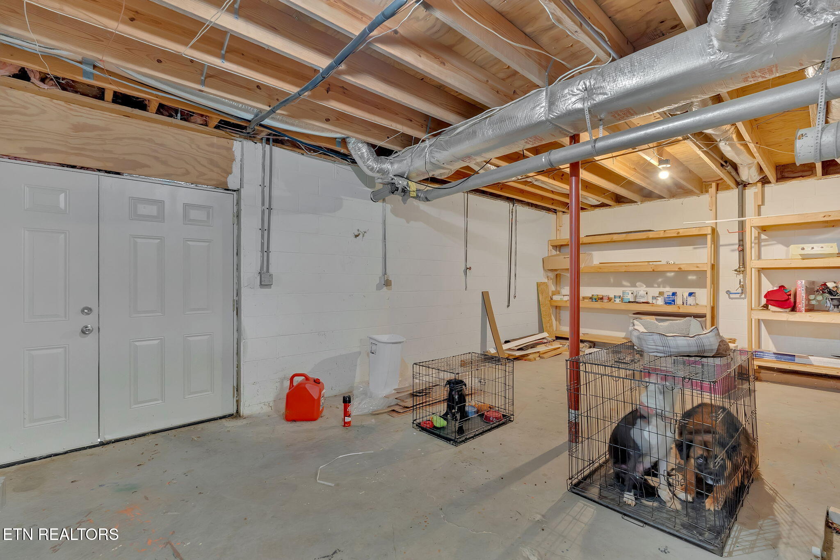
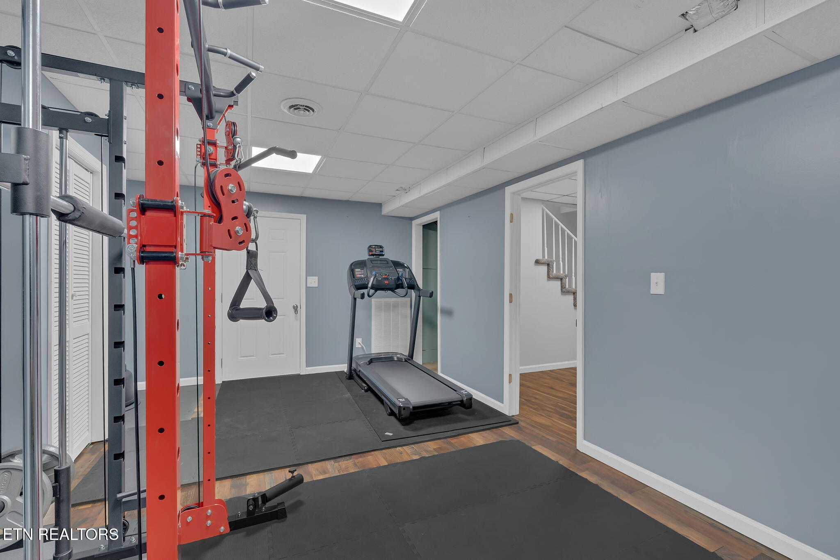
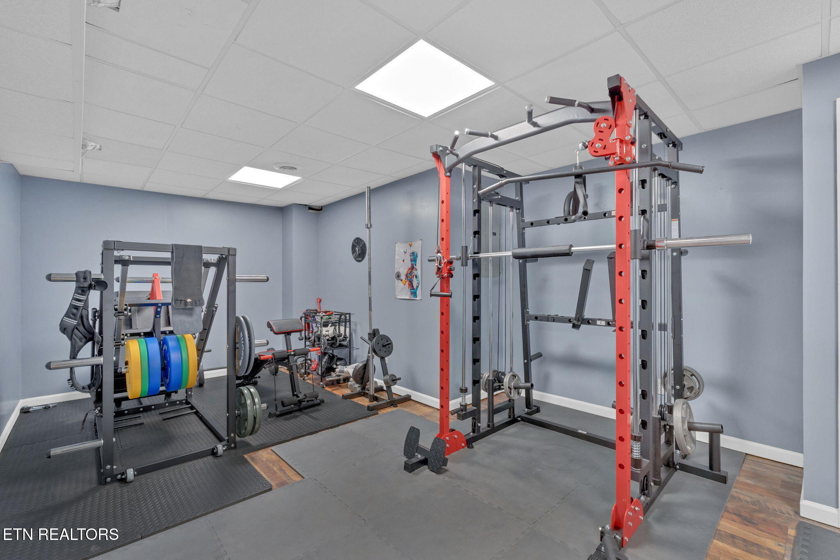
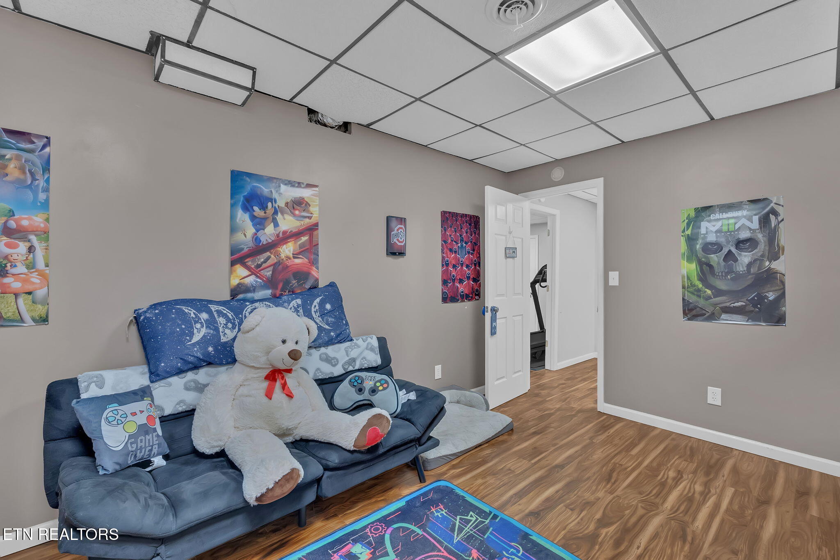
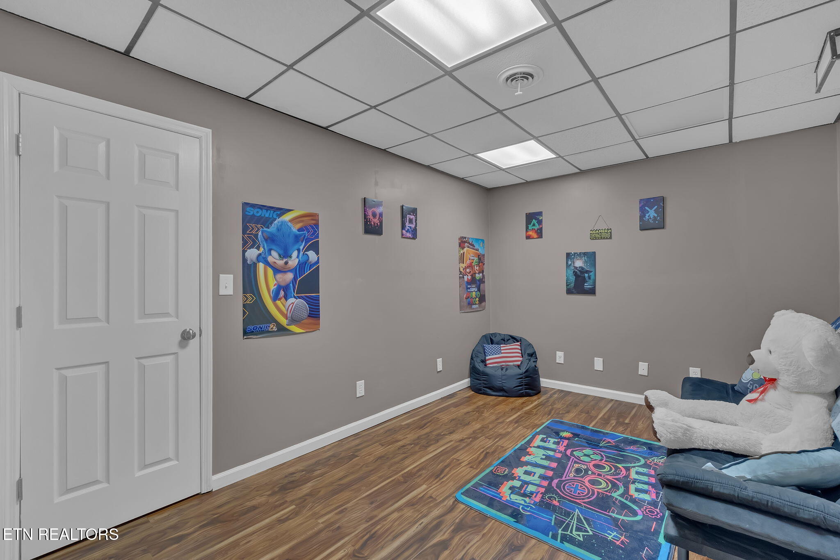
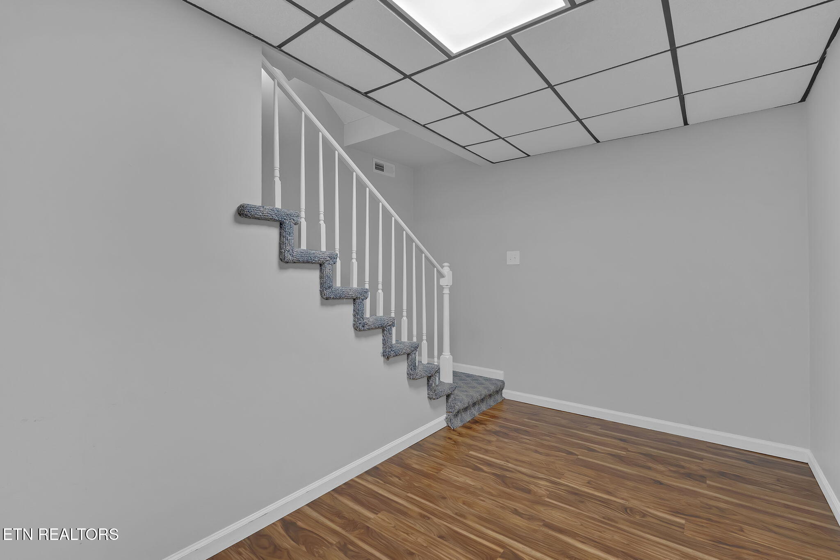
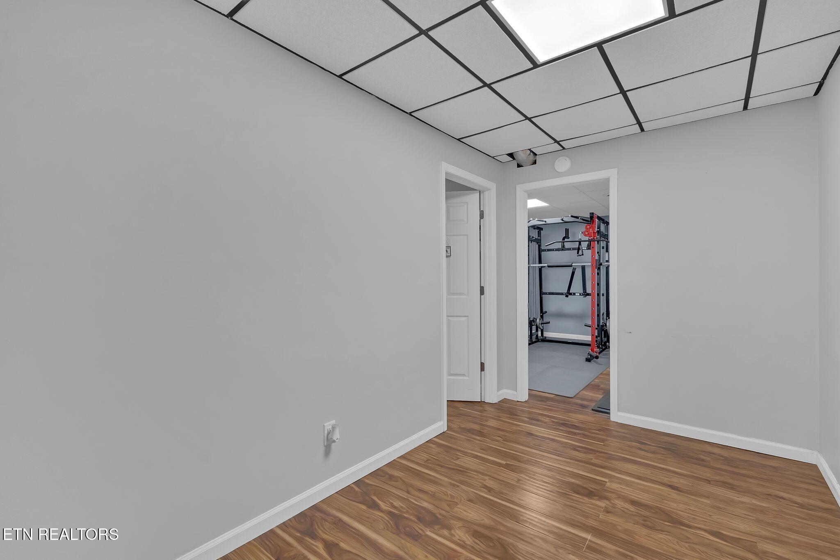
The partially finished basement adds versatility to the home, perfect for a recreation room, home office, or additional storage.

Experience the perfect blend of comfort and convenience at 4813 Walnut Hill Dr, where spacious interiors meet serene surroundings. This home qualifies for USDA financing!

3
beds

3
baths

3,342 Sq.Ft. LIVING AREA

0.64 Acres lot

Lisa Brown

Lisa Brown

Features & Amenities

Interior

  • total bedrooms3
  • Total bathrooms3
  • full bathrooms2
  • half bathroom1
  • Flooring Carpet, Hardwood, Tile
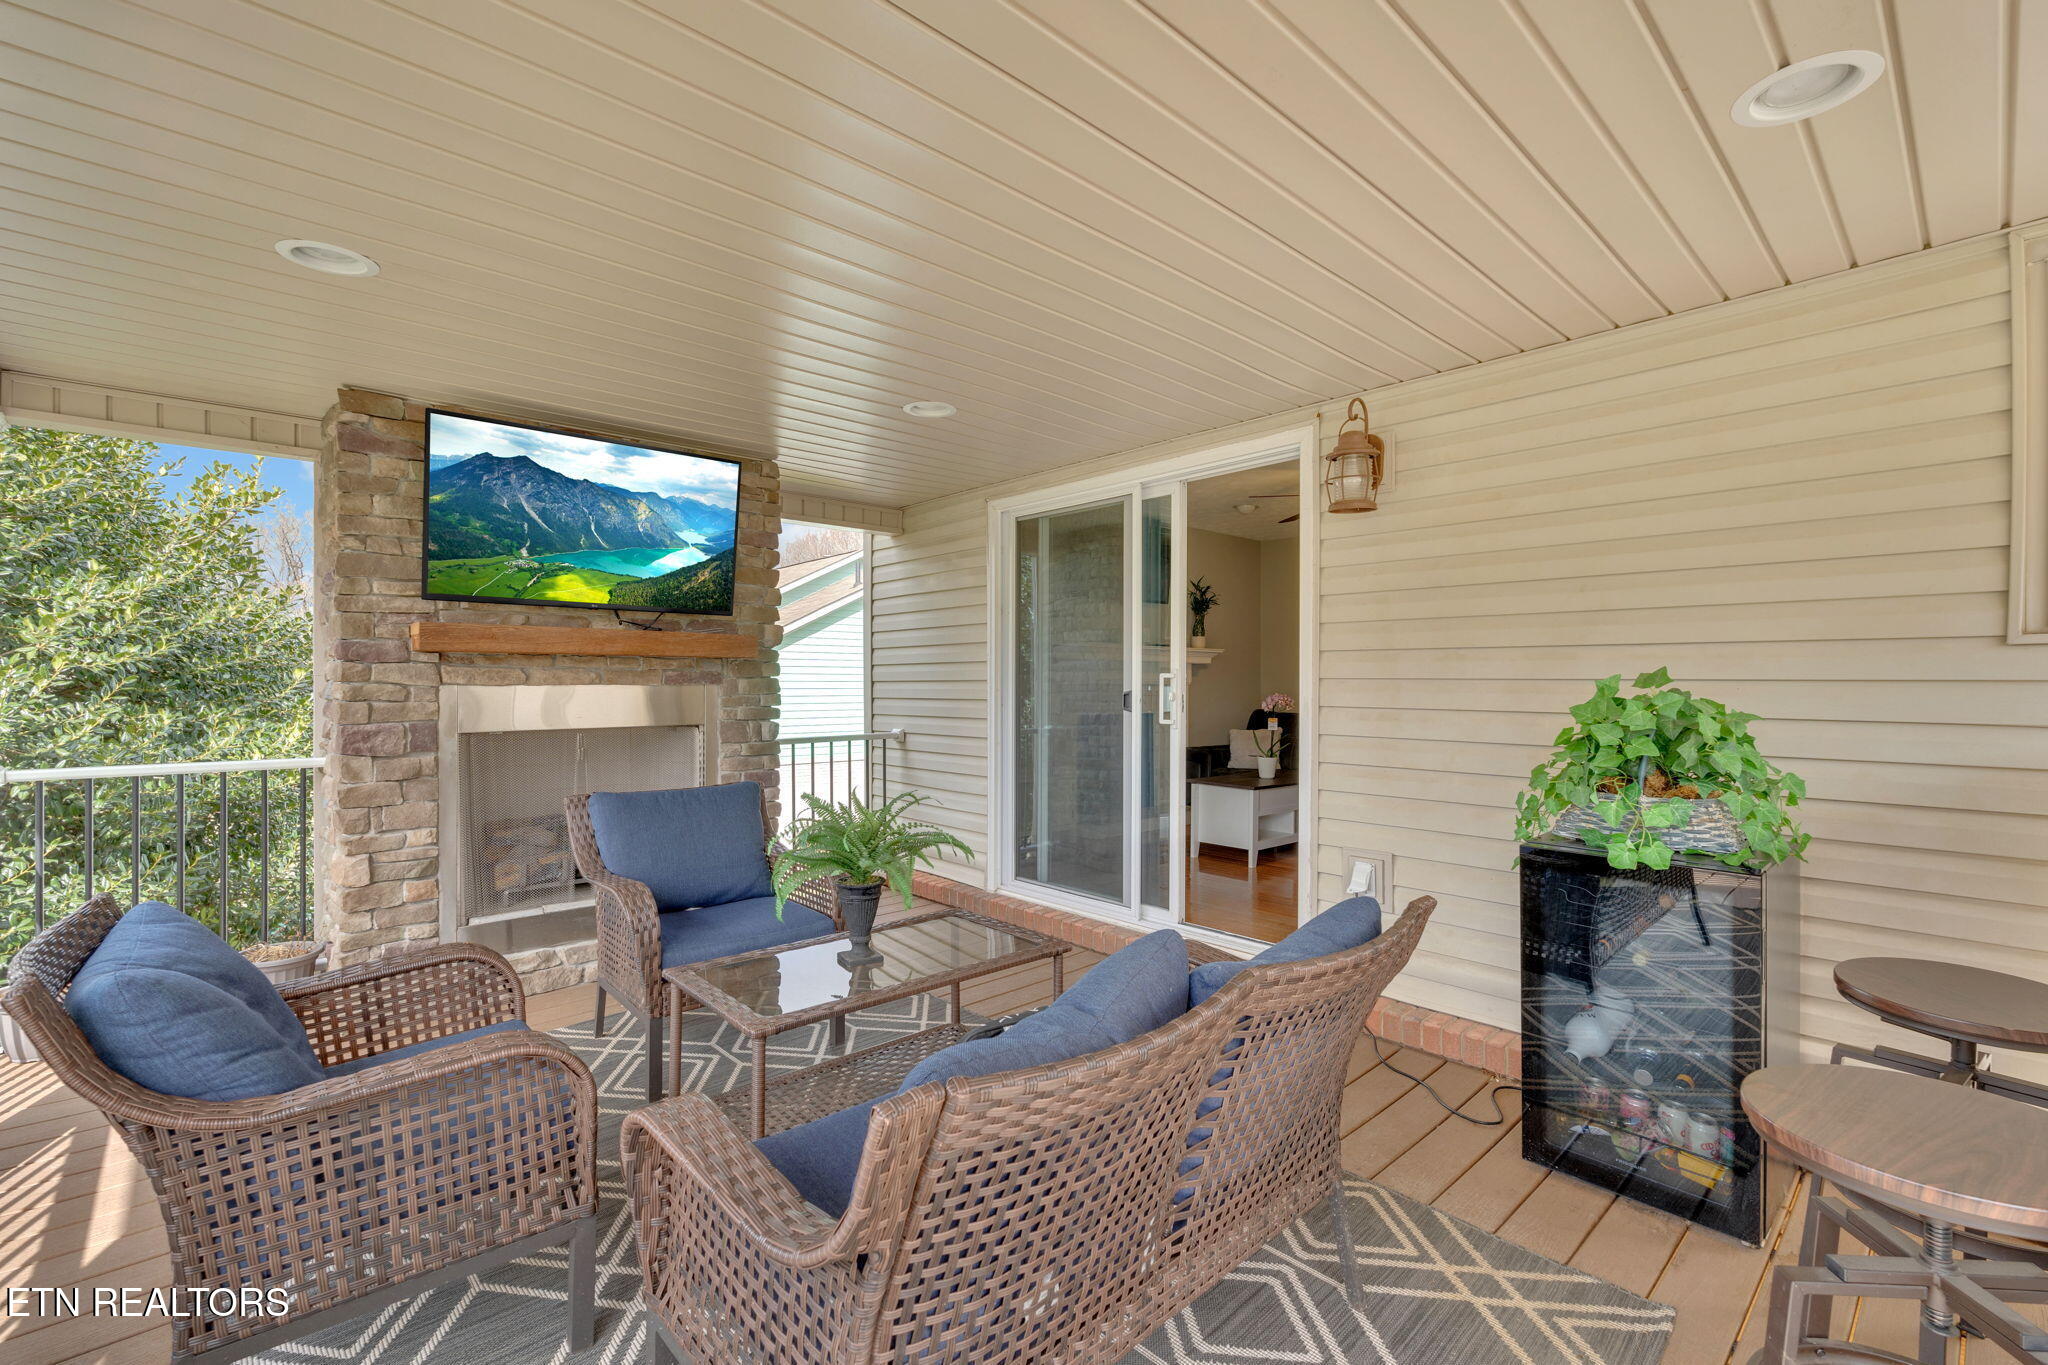
  • Fireplace Gas
  • APPLIANCES Dishwasher, Disposal, Microwave, Range, Refrigerator

Area & Lot

  • Status Sold
  • Date Sold September 10, 2025
  • Living Area3,342 Sq.Ft.
  • Total Area3,342 Sq.Ft.
  • Lot Area0.64 Acres
  • MLS® ID1292353
  • TypeResidential
  • YEAR BUILT1992
  • NeighborhoodMorristown
  • Architecture StylesTraditional
  • View DescriptionOther

Exterior

  • Garage Space2.0
  • water SourcePublic
  • lot featuresCul-De-Sac
  • HEAT TYPEHeat Pump, Natural Gas, Electric
  • AIR CONDITIONINGCentral Cooling
  • sewerSeptic Tank
  • other exterior FeaturesBalcony

Financial

  • Sales Price$490,000

Morristown

Explore

Let’s Get Started

A client-first approach, strong market knowledge, and a commitment to integrity guide every step of the real estate process. Lisa combines personalized service with up-to-date market insight to help buyers and sellers throughout East Tennessee navigate their goals with confidence and care.

Follow Me on Instagram