Leave a Message

By providing your contact information to Crye-Leike Premier Real Estate, your personal information will be processed in accordance with Crye-Leike Premier Real Estate's Privacy Policy. By checking the box(es) below, you expressly consent to receive marketing or promotional real estate communication from Crye-Leike Premier Real Estate in the manner selected by you. For SMS text messages, message frequency varies. Message and data rates may apply. Consent is not a condition of purchase of any goods or services. You may opt out of receiving further communications from Crye-Leike Premier Real Estate at any time. To opt out of receiving SMS text messages, reply STOP to unsubscribe. SMS text messaging is subject to our Terms of Use.

Thank you for your message. I will be in touch with you shortly.

573 Kensington Drive
SEE ALL PHOTOS
573 Kensington Drive
Courtesy of Crye-Leike Premier Real Estate LLC
Sold

573 Kensington Drive

573 Kensington Drive, Morristown, TN 37814

$385,000
This property has a contingency contract.
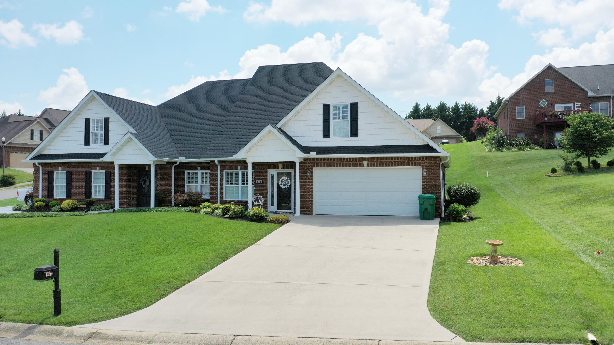
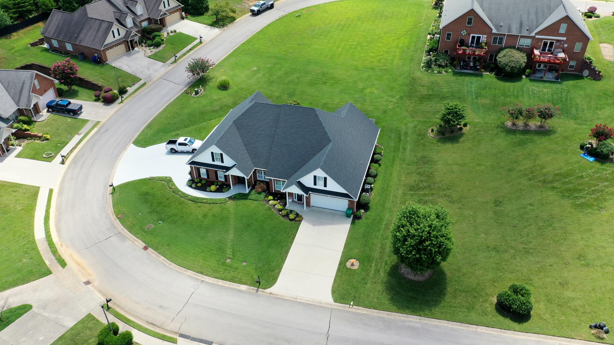
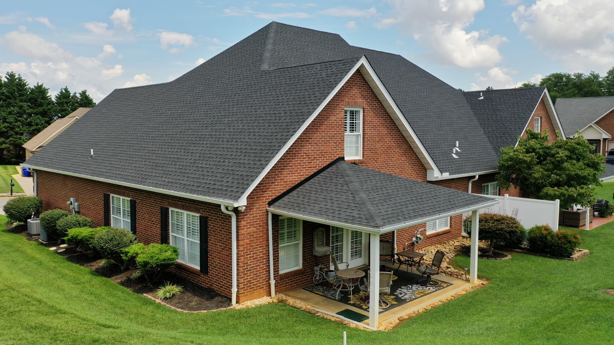
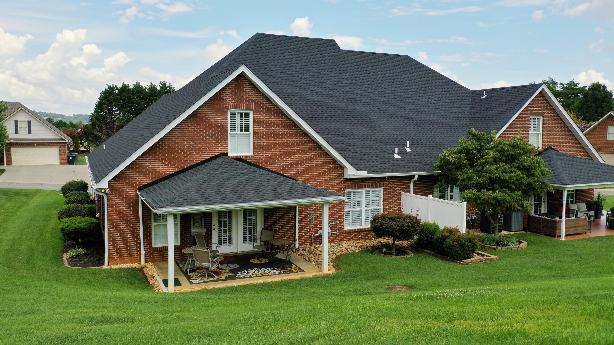
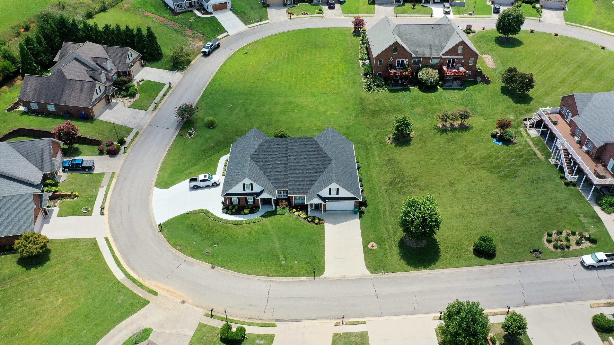
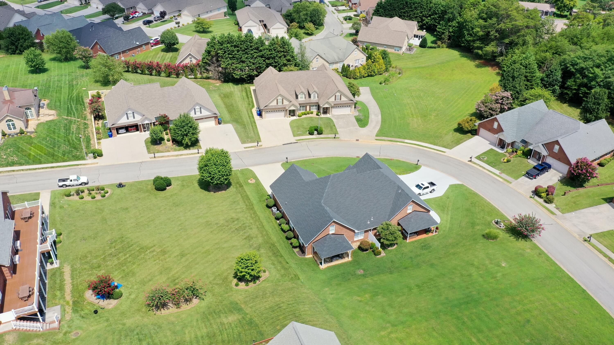
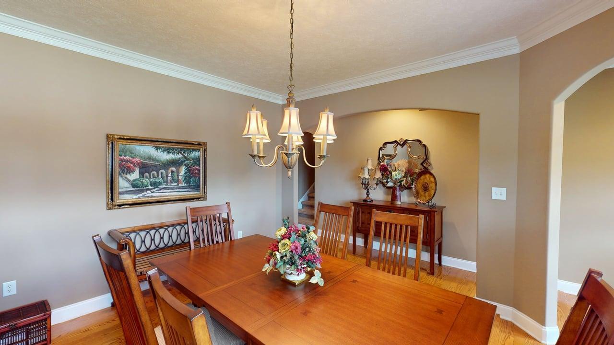
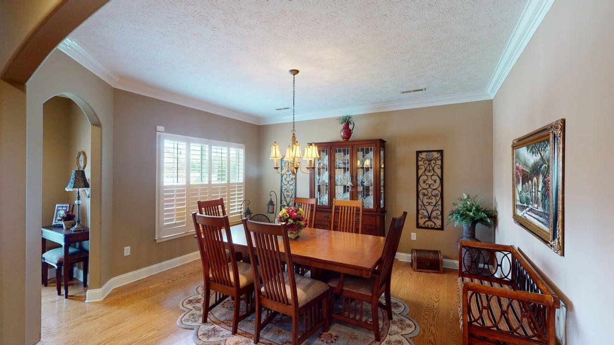
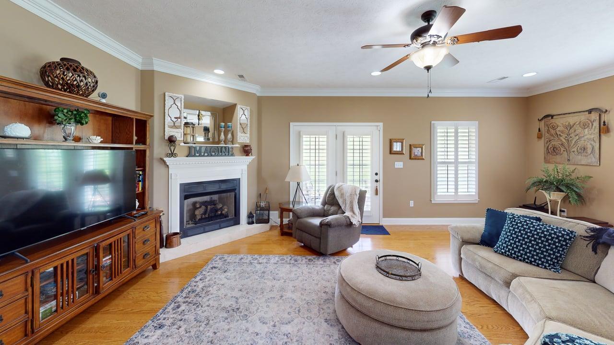
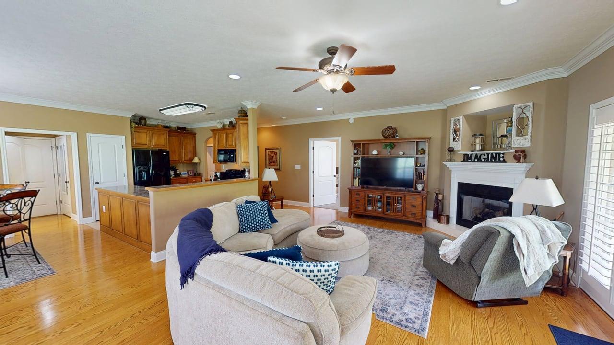
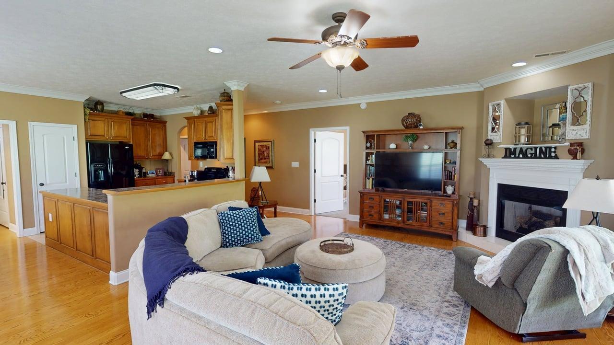
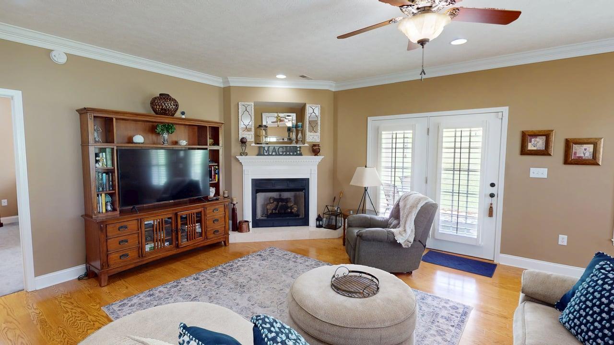
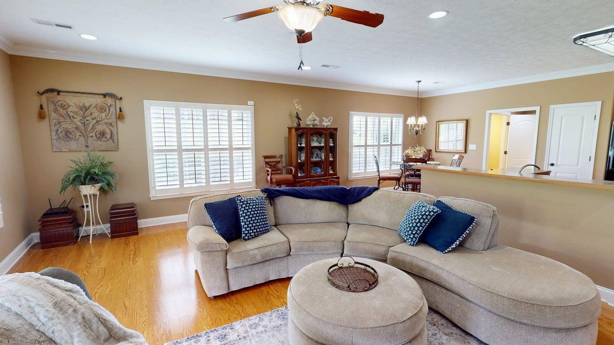
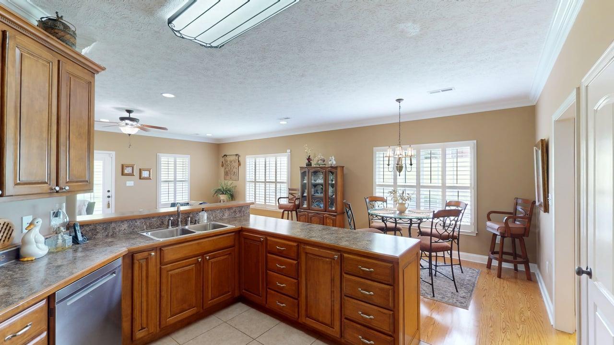
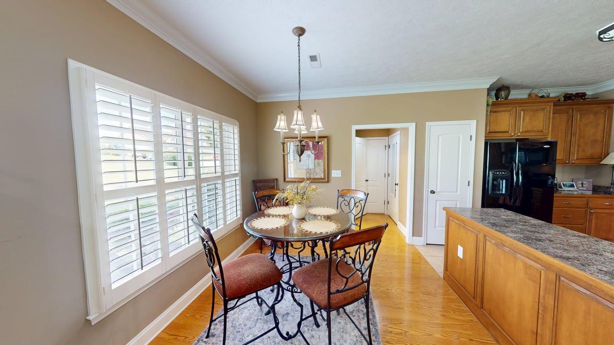
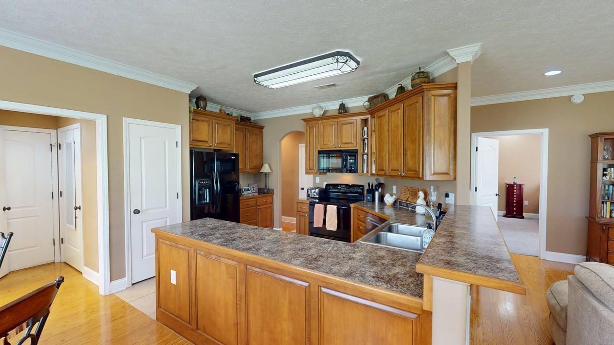
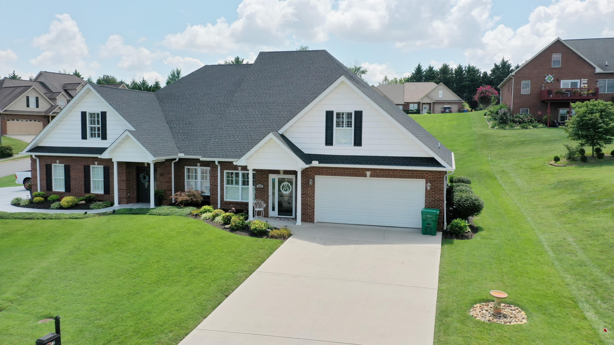
Spacious 3 Bedroom, 3 Bath Condo in Lochmere

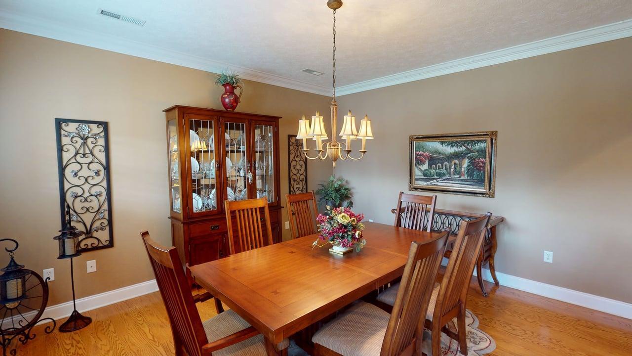
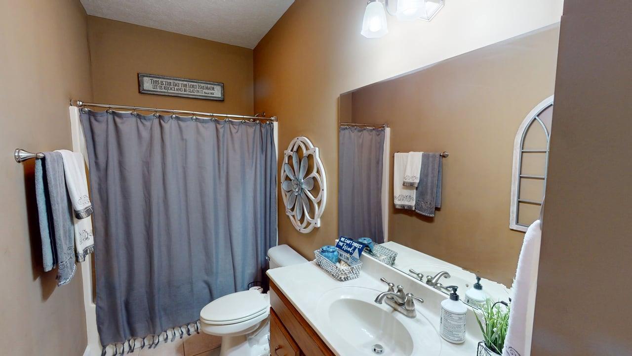
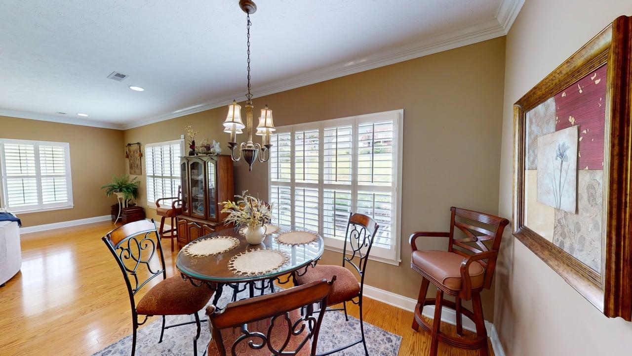
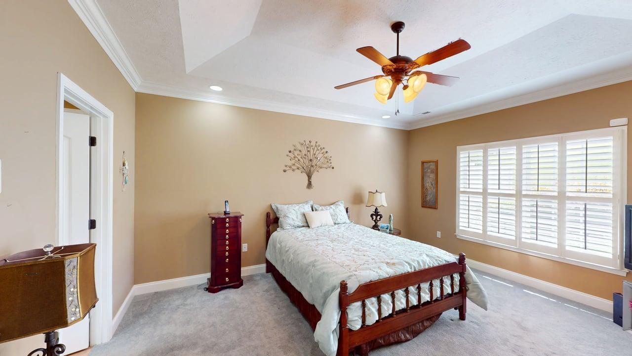
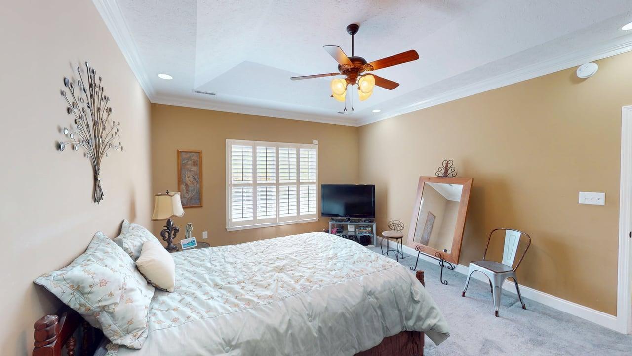
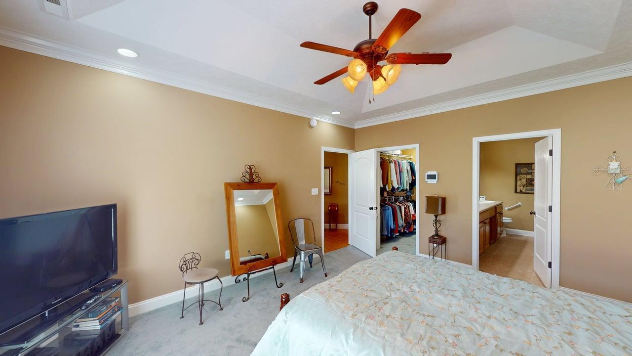
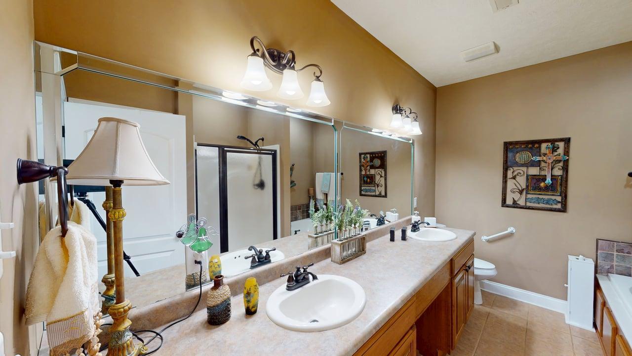
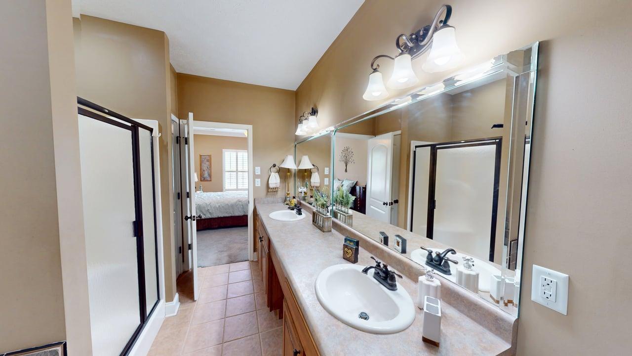
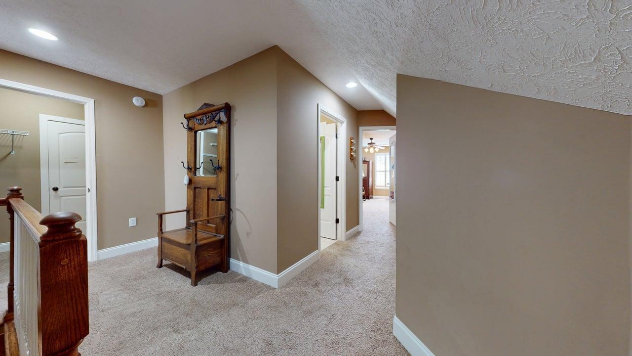
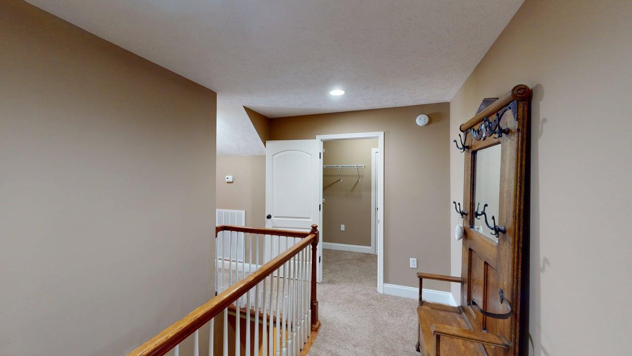
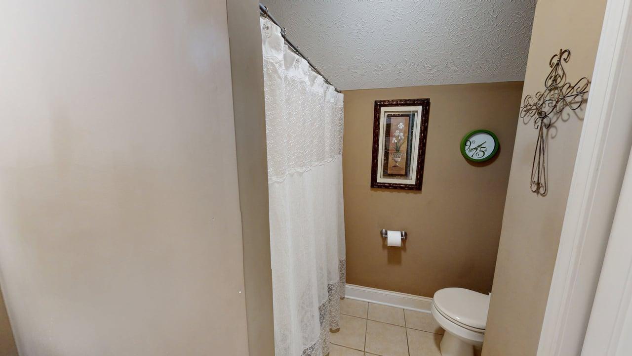
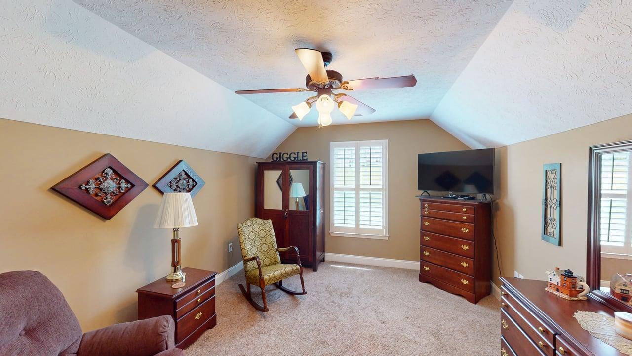
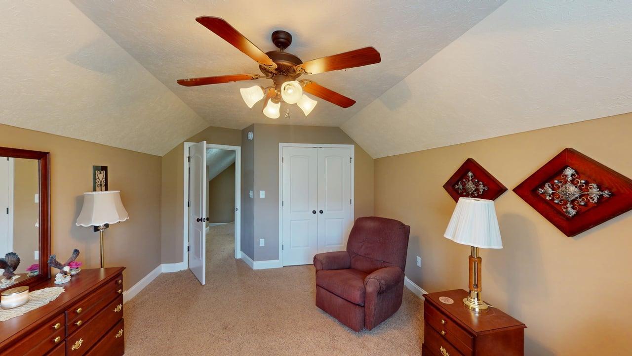
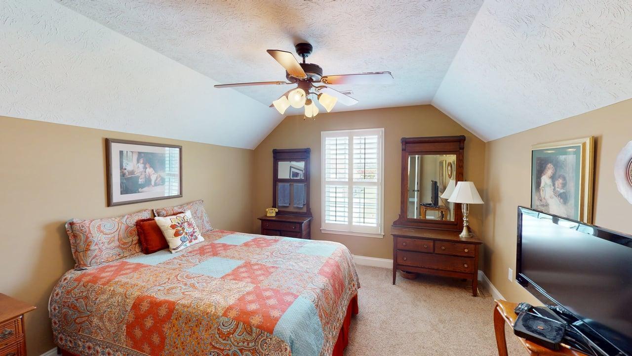
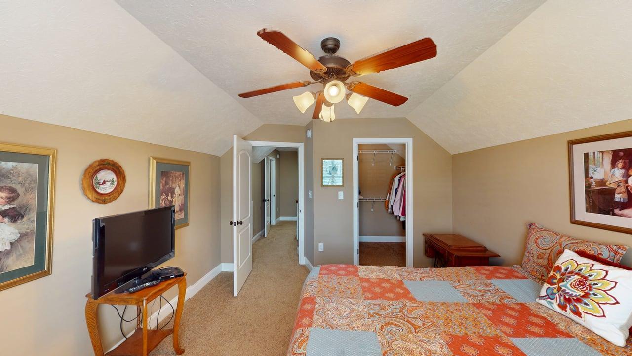
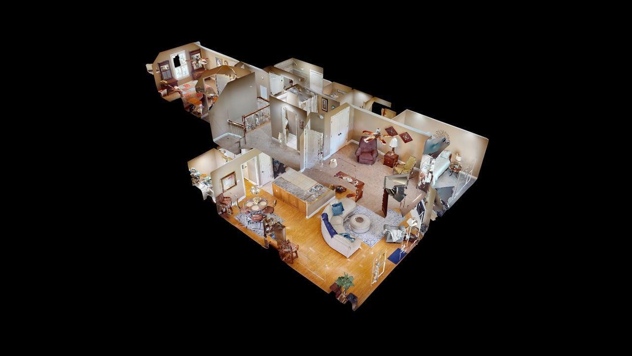
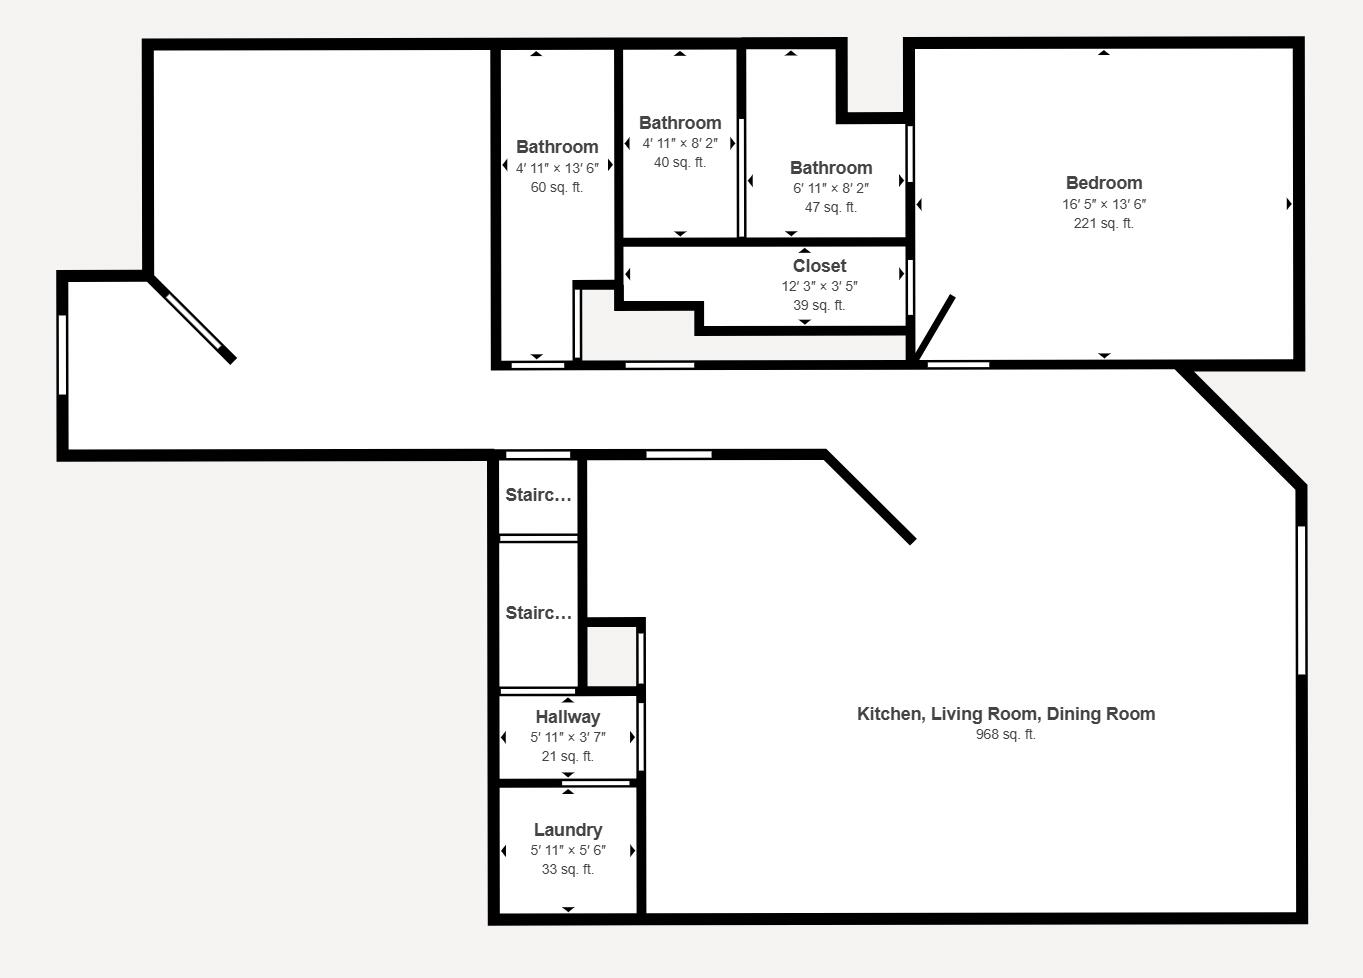
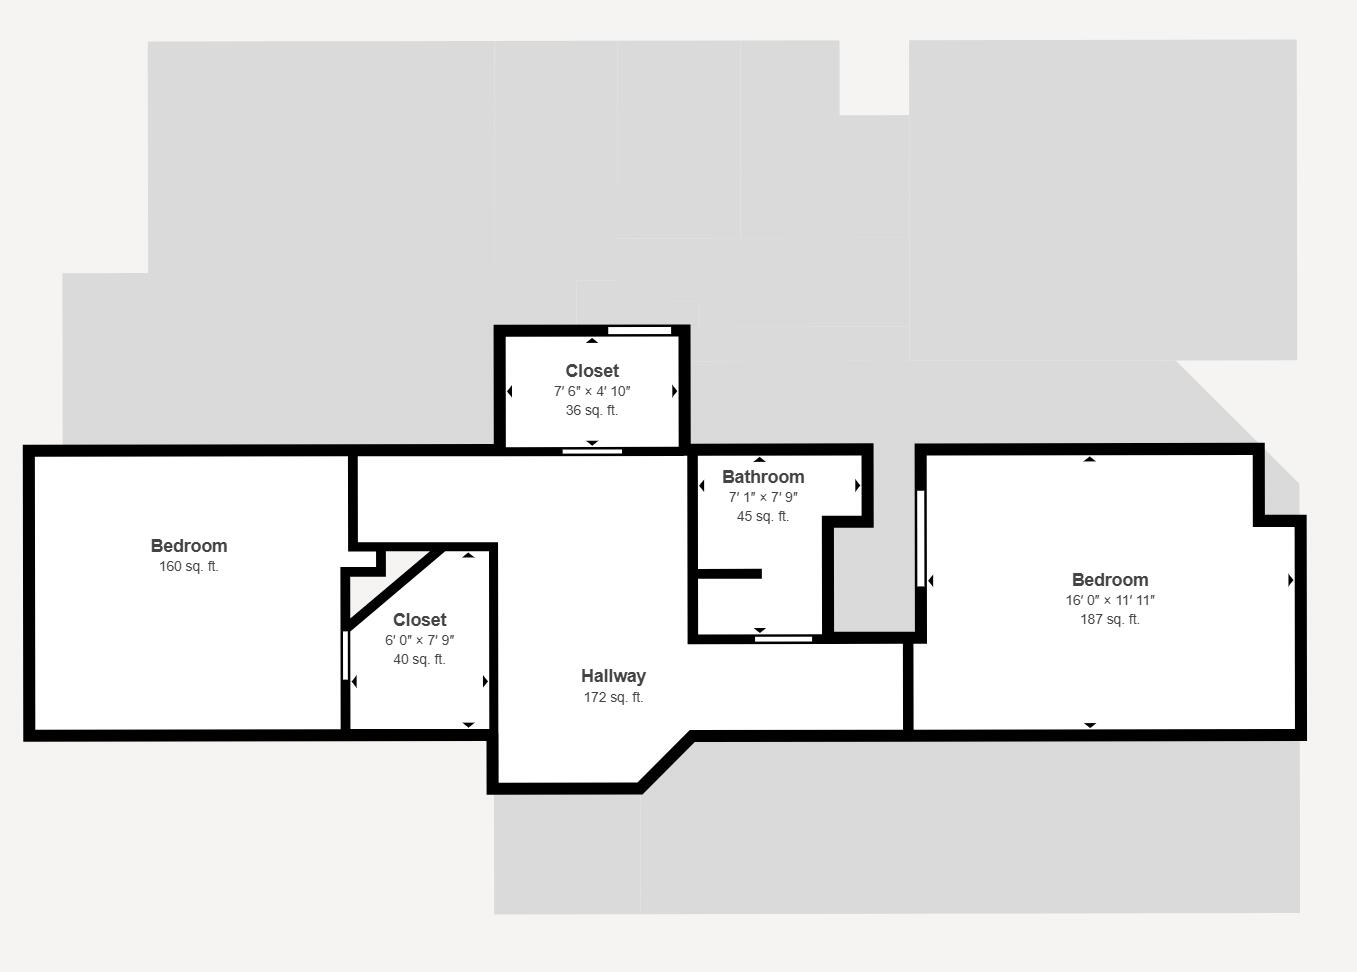
Welcome to this beautifully maintained 3 bedroom, 3 full bath condo located in the highly sought-after Lochmere community. Featuring an open-concept floor plan, this home offers comfortable living and an easy flow throughout. The main level boasts a large master suite with a private en-suite bath, providing the perfect retreat. Upstairs, you'll find two additional bedrooms, a full bath, and a spacious storage closet.

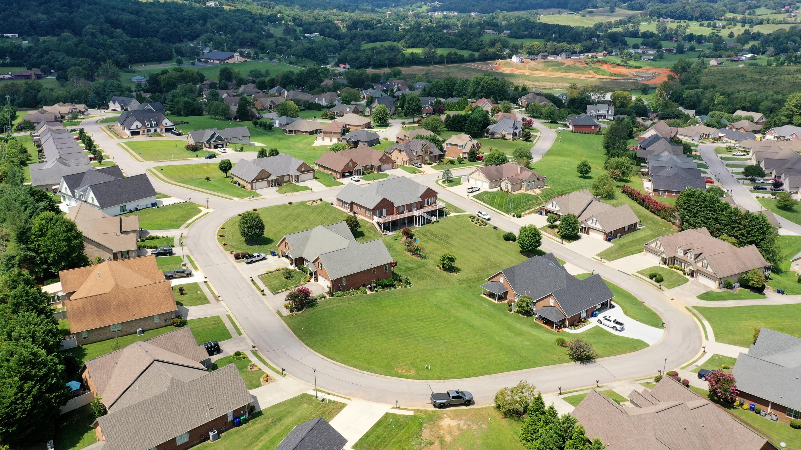
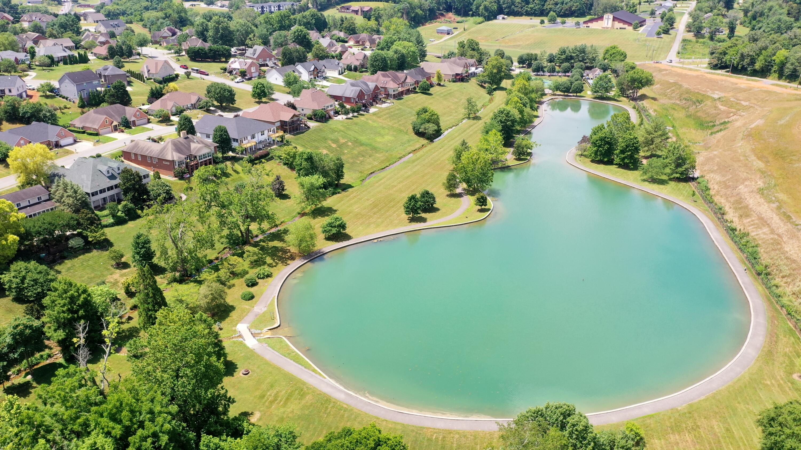
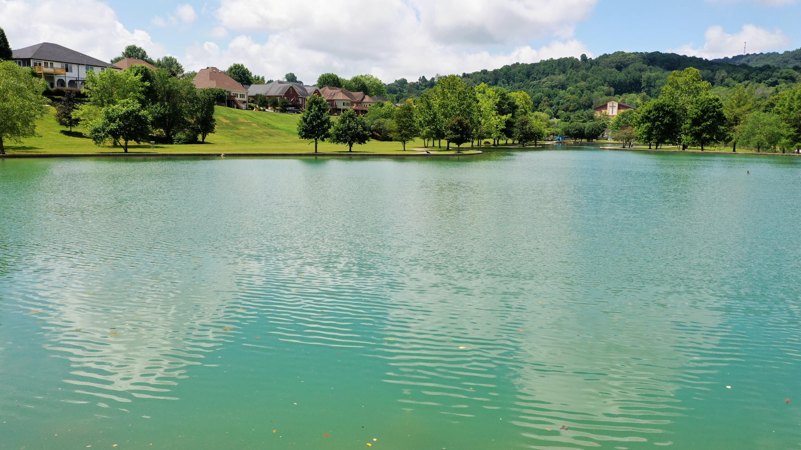
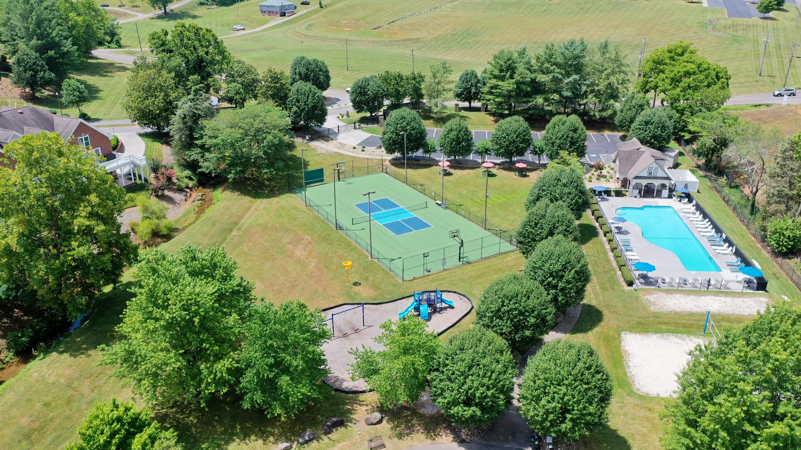
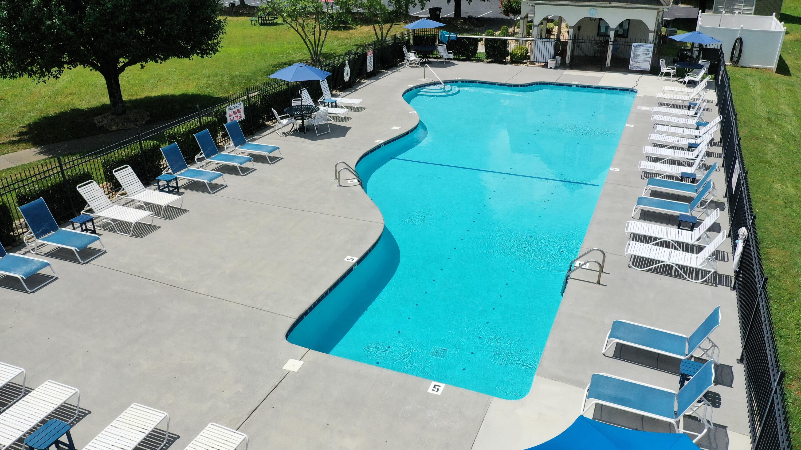
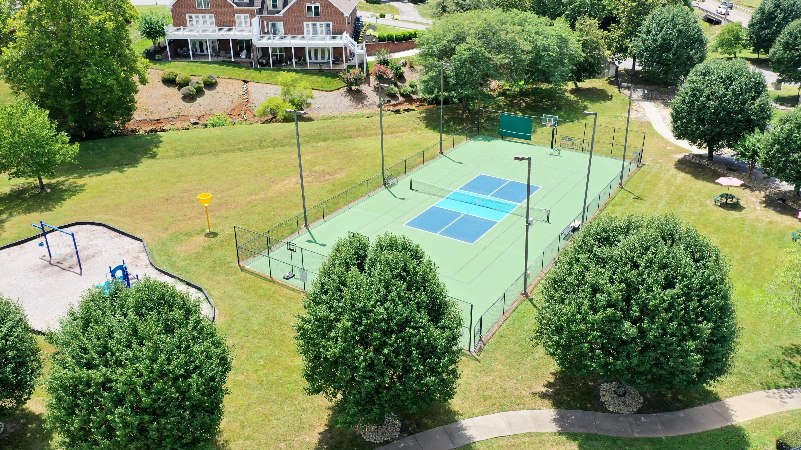
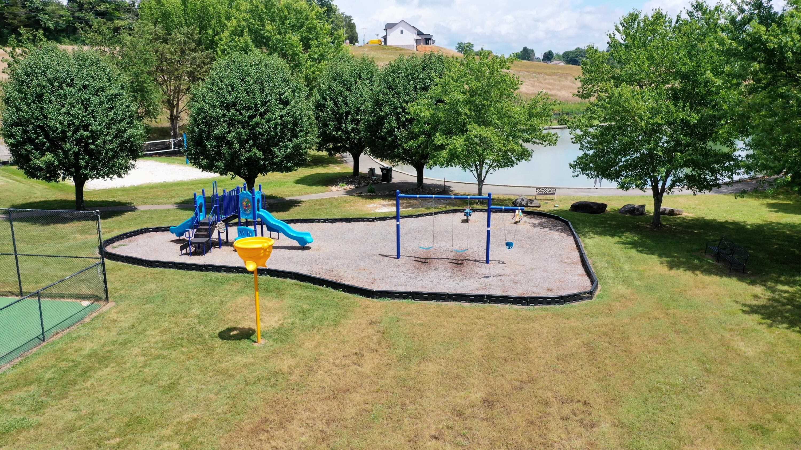
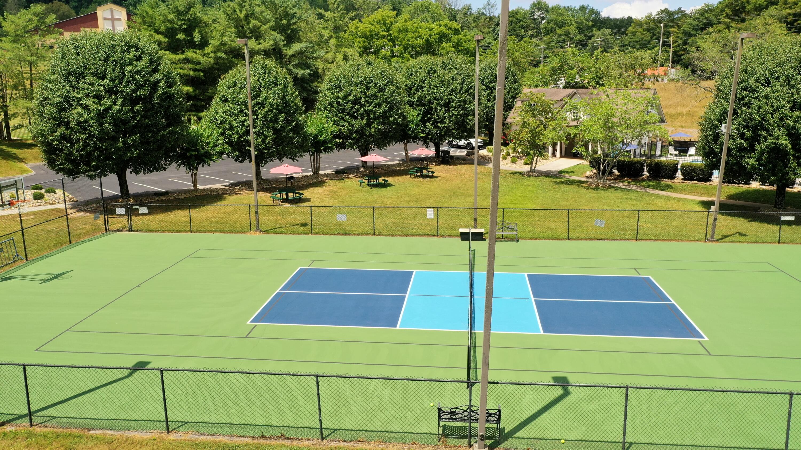
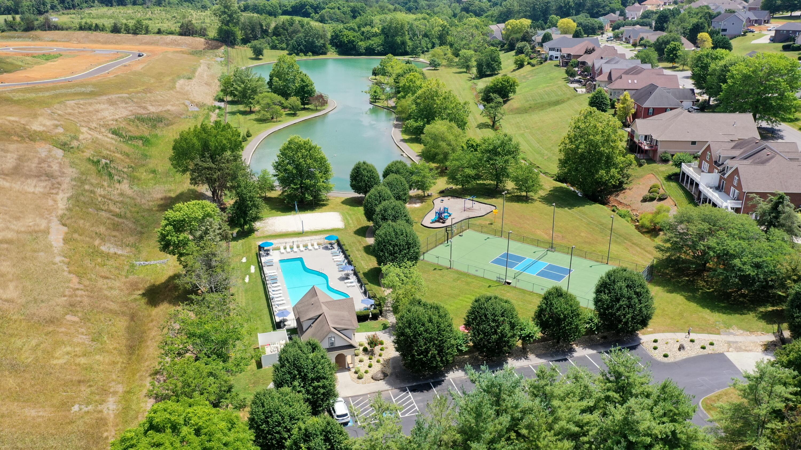
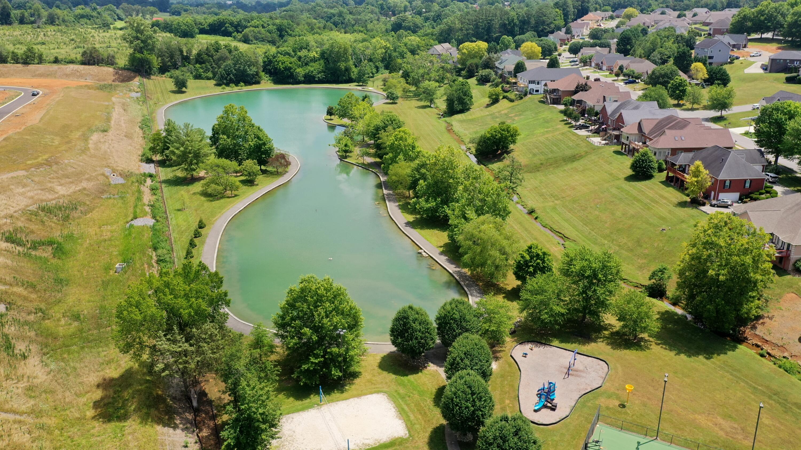
Lochmere is a well-established development known for its low HOA fees and resort-style amenities. Residents enjoy access to a community pool, clubhouse, sports court, playground, picnic area, and a scenic lake surrounded by walking trails--all set within a peaceful, park-like setting.

Centrally located in Morristown, this home provides convenient access to shopping, dining, and recreational opportunities. Whether you're looking for comfort, community, or convenience, this condo checks all the boxes.

Call today to schedule your private showing!

3
beds

3
baths

2,390 Sq.Ft. LIVING AREA

5,662.8 Sq.Ft. lot

Lisa Brown

Lisa Brown

Features & Amenities

Interior

  • total bedrooms3
  • Total bathrooms3
  • full bathrooms3
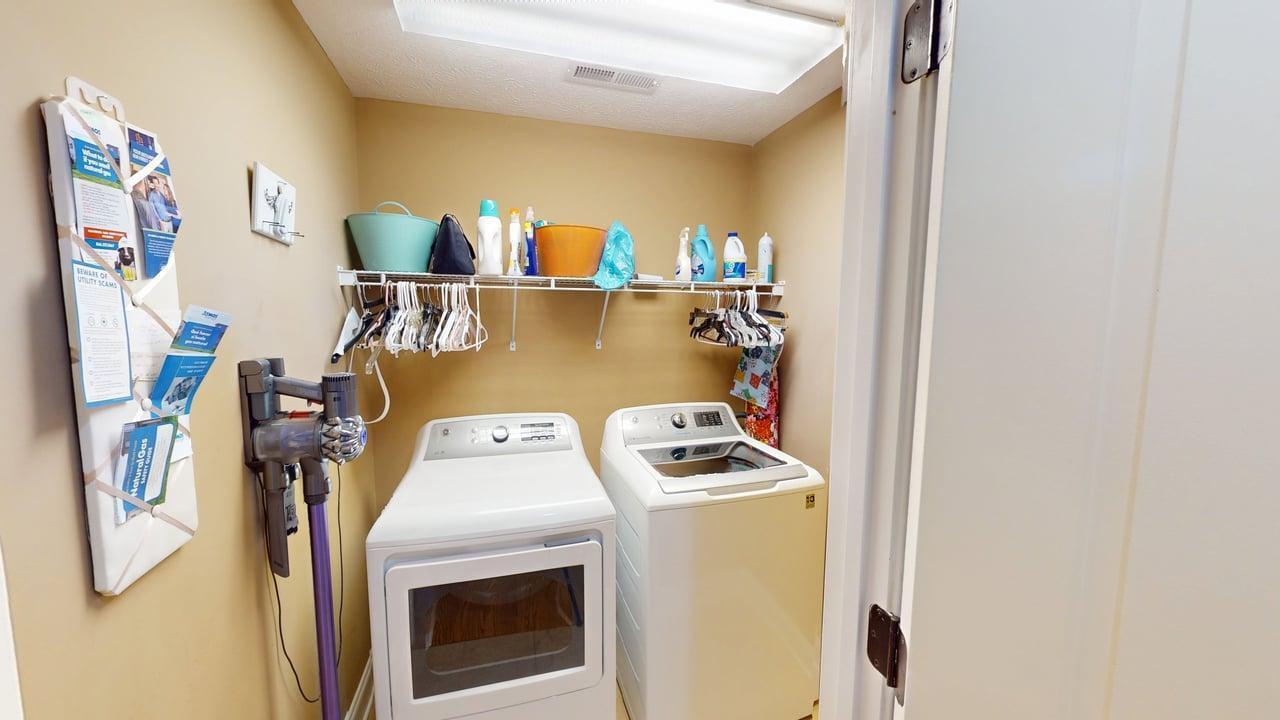
  • Laundry room Electric Dryer Hookup, Laundry Room, Main Level, Washer Hookup
  • Flooring Carpet, Hardwood, Tile
  • Fireplace Gas Log, Living Room
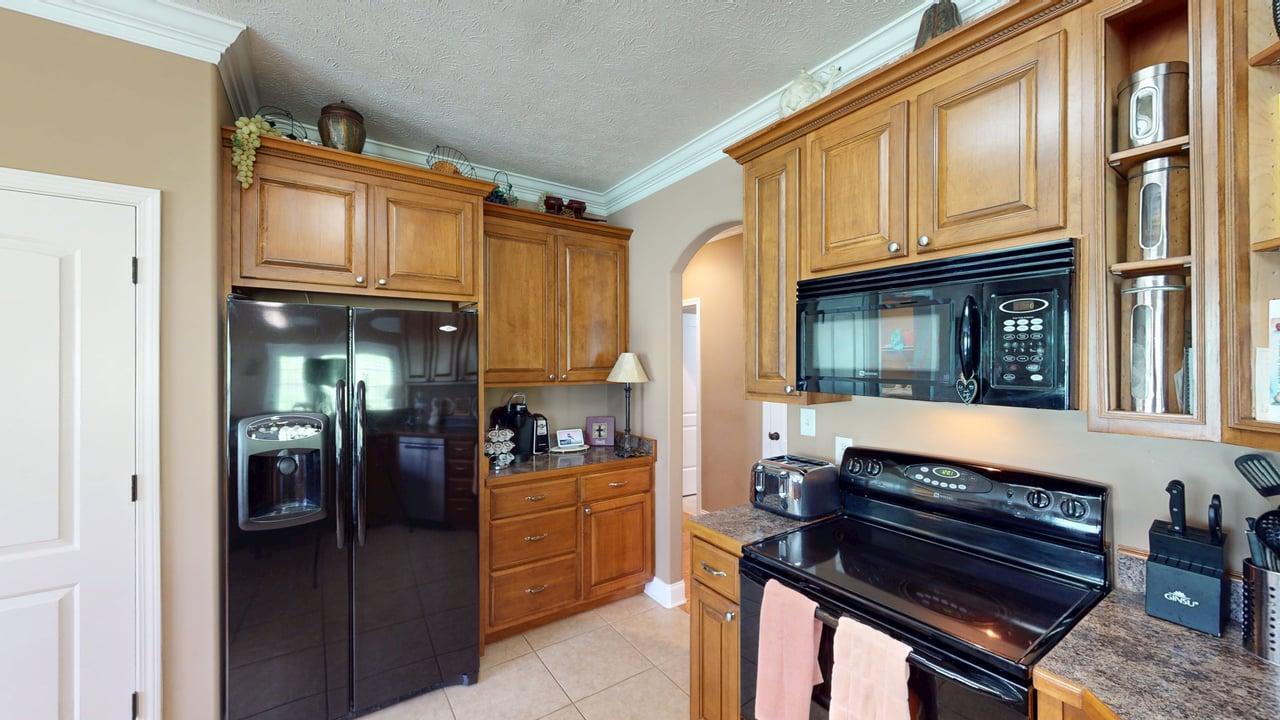
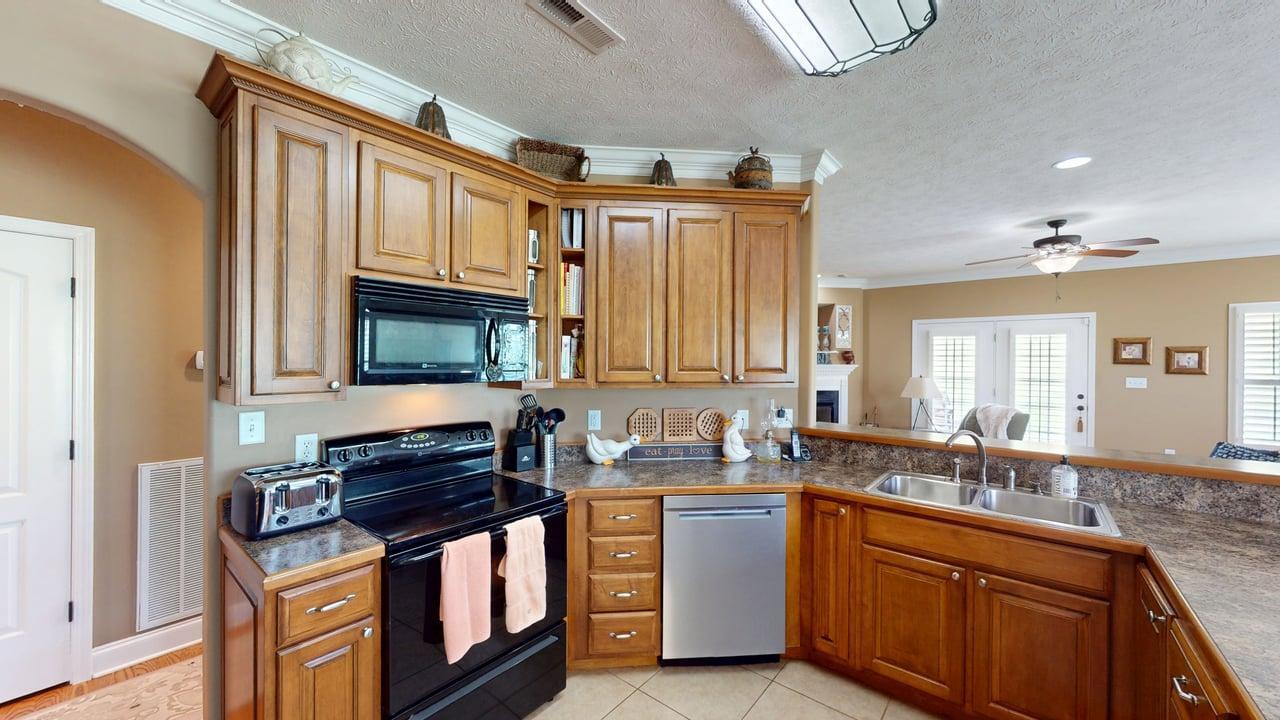
  • APPLIANCES Dishwasher, Dryer, Electric Range, Electric Water Heater, Microwave, Refrigerator, Washer
  • other interior Features Eat-in Kitchen, Breakfast Bar, Ceiling Fan(s), Double Vanity, Laminate Counters, Recessed Lighting, Walk-In Closet(s), Whirlpool Tub

Area & Lot

  • Status Sold
  • Date Sold November 25, 2025
  • Living Area2,390 Sq.Ft.
  • Lot Area5,662.8 Sq.Ft.
  • MLS® ID708715
  • TypeCondo
  • YEAR BUILT2007
  • NeighborhoodMorristown
  • Architecture StylesRanch

Exterior

  • STORIES2
  • Garage Space2.0
  • water SourcePublic
  • utilitiesCable Available, Electricity Connected, Sewer Connected, Water Connected
  • PoolCommunity, In Ground
  • roofAsphalt, Shingle
  • lot featuresCleared, Landscaped, Level
  • HEAT TYPEElectric, Fireplace(s), Heat Pump, Natural Gas
  • AIR CONDITIONINGCeiling Fan(s), Central Air, Electric
  • sewerPublic Sewer
  • SubstructureBlock
  • HOA AmenitiesBasketball Court, Clubhouse, Meeting Room, Picnic Area, Playground, Pool, Tennis Court(s), Trail(s)
  • other exterior FeaturesRain Gutters

Financial

  • Sales Price$385,000
  • Real Estate Tax $1,936/yr
  • HOA $500/yr
View Virtual Tour

Morristown

Explore

Let’s Get Started

A client-first approach, strong market knowledge, and a commitment to integrity guide every step of the real estate process. Lisa combines personalized service with up-to-date market insight to help buyers and sellers throughout East Tennessee navigate their goals with confidence and care.

Follow Me on Instagram