Leave a Message

By providing your contact information to Crye-Leike Premier Real Estate, your personal information will be processed in accordance with Crye-Leike Premier Real Estate's Privacy Policy. By checking the box(es) below, you expressly consent to receive marketing or promotional real estate communication from Crye-Leike Premier Real Estate in the manner selected by you. For SMS text messages, message frequency varies. Message and data rates may apply. Consent is not a condition of purchase of any goods or services. You may opt out of receiving further communications from Crye-Leike Premier Real Estate at any time. To opt out of receiving SMS text messages, reply STOP to unsubscribe. SMS text messaging is subject to our Terms of Use.

Thank you for your message. I will be in touch with you shortly.

6938 War Creek Road
6938 War Creek Road
6938 War Creek Road
6938 War Creek Road
6938 War Creek Road
6938 War Creek Road
6938 War Creek Road
6938 War Creek Road
6938 War Creek Road
6938 War Creek Road
6938 War Creek Road
6938 War Creek Road
6938 War Creek Road
6938 War Creek Road
6938 War Creek Road
6938 War Creek Road
6938 War Creek Road
6938 War Creek Road
6938 War Creek Road
6938 War Creek Road
6938 War Creek Road
6938 War Creek Road
6938 War Creek Road
6938 War Creek Road
6938 War Creek Road
6938 War Creek Road
6938 War Creek Road
6938 War Creek Road
6938 War Creek Road
6938 War Creek Road
6938 War Creek Road
6938 War Creek Road
6938 War Creek Road
6938 War Creek Road
SEE ALL PHOTOS
6938 War Creek Road
6938 War Creek Road
6938 War Creek Road
6938 War Creek Road
6938 War Creek Road
6938 War Creek Road
6938 War Creek Road
6938 War Creek Road
6938 War Creek Road
6938 War Creek Road
6938 War Creek Road
6938 War Creek Road
6938 War Creek Road
6938 War Creek Road
6938 War Creek Road
6938 War Creek Road
6938 War Creek Road
6938 War Creek Road
6938 War Creek Road
6938 War Creek Road
6938 War Creek Road
6938 War Creek Road
6938 War Creek Road
6938 War Creek Road
6938 War Creek Road
6938 War Creek Road
6938 War Creek Road
6938 War Creek Road
6938 War Creek Road
6938 War Creek Road
6938 War Creek Road
6938 War Creek Road
6938 War Creek Road
6938 War Creek Road
Courtesy of Crye-Leike Premier RE
Sold

6938 War Creek Road

6938 War Creek Road, Thorn Hill, TN 37881

$440,000
Sellers are moving due to a life changing diagnoses.
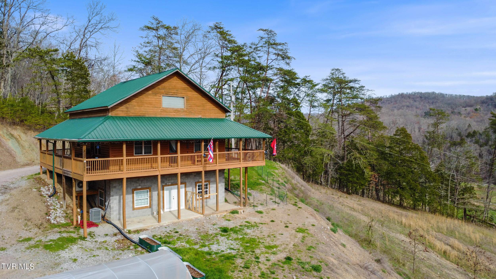
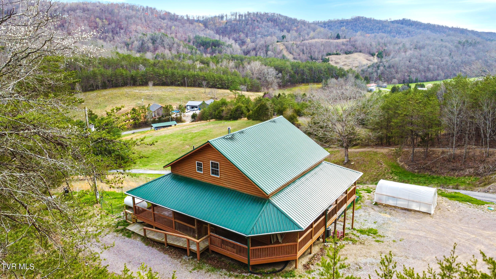
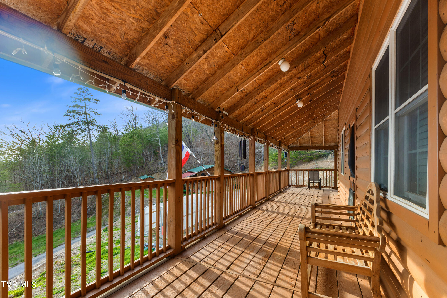
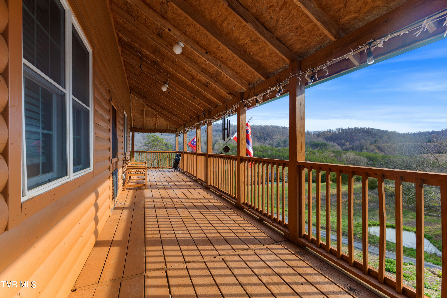
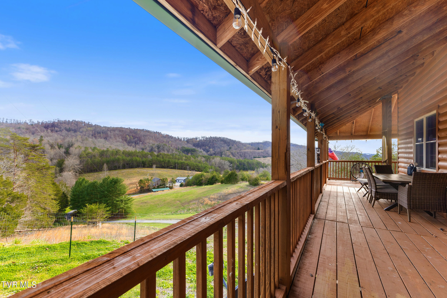
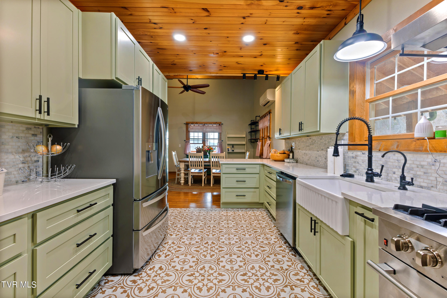
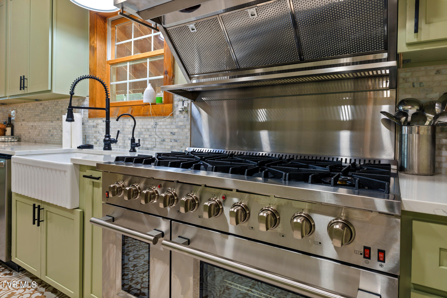
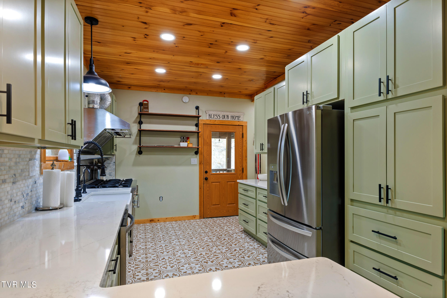
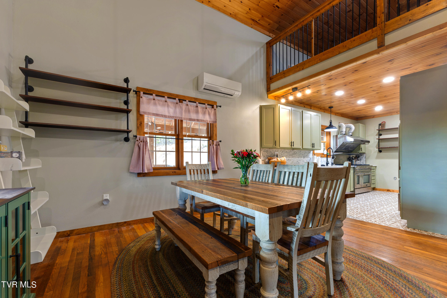
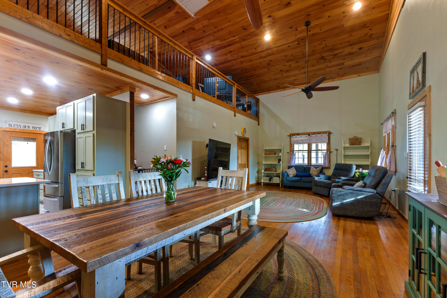
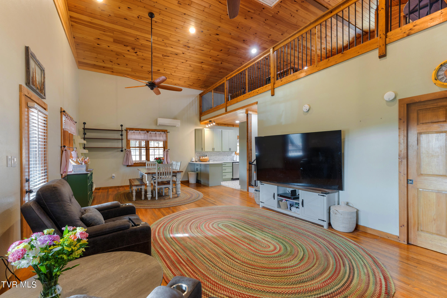
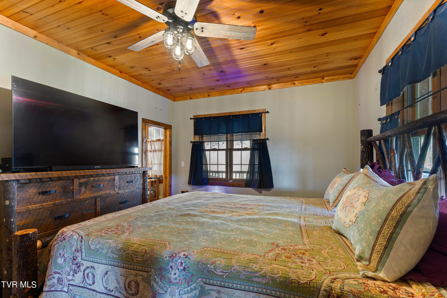
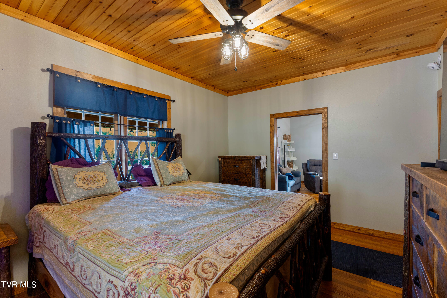
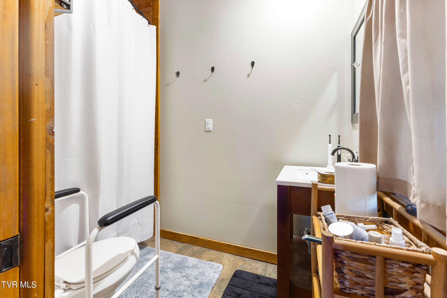
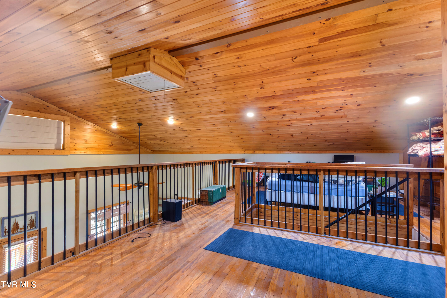
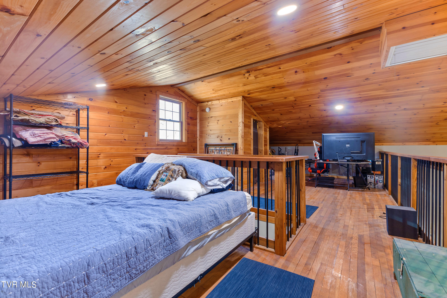
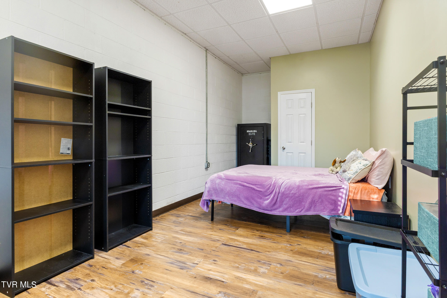
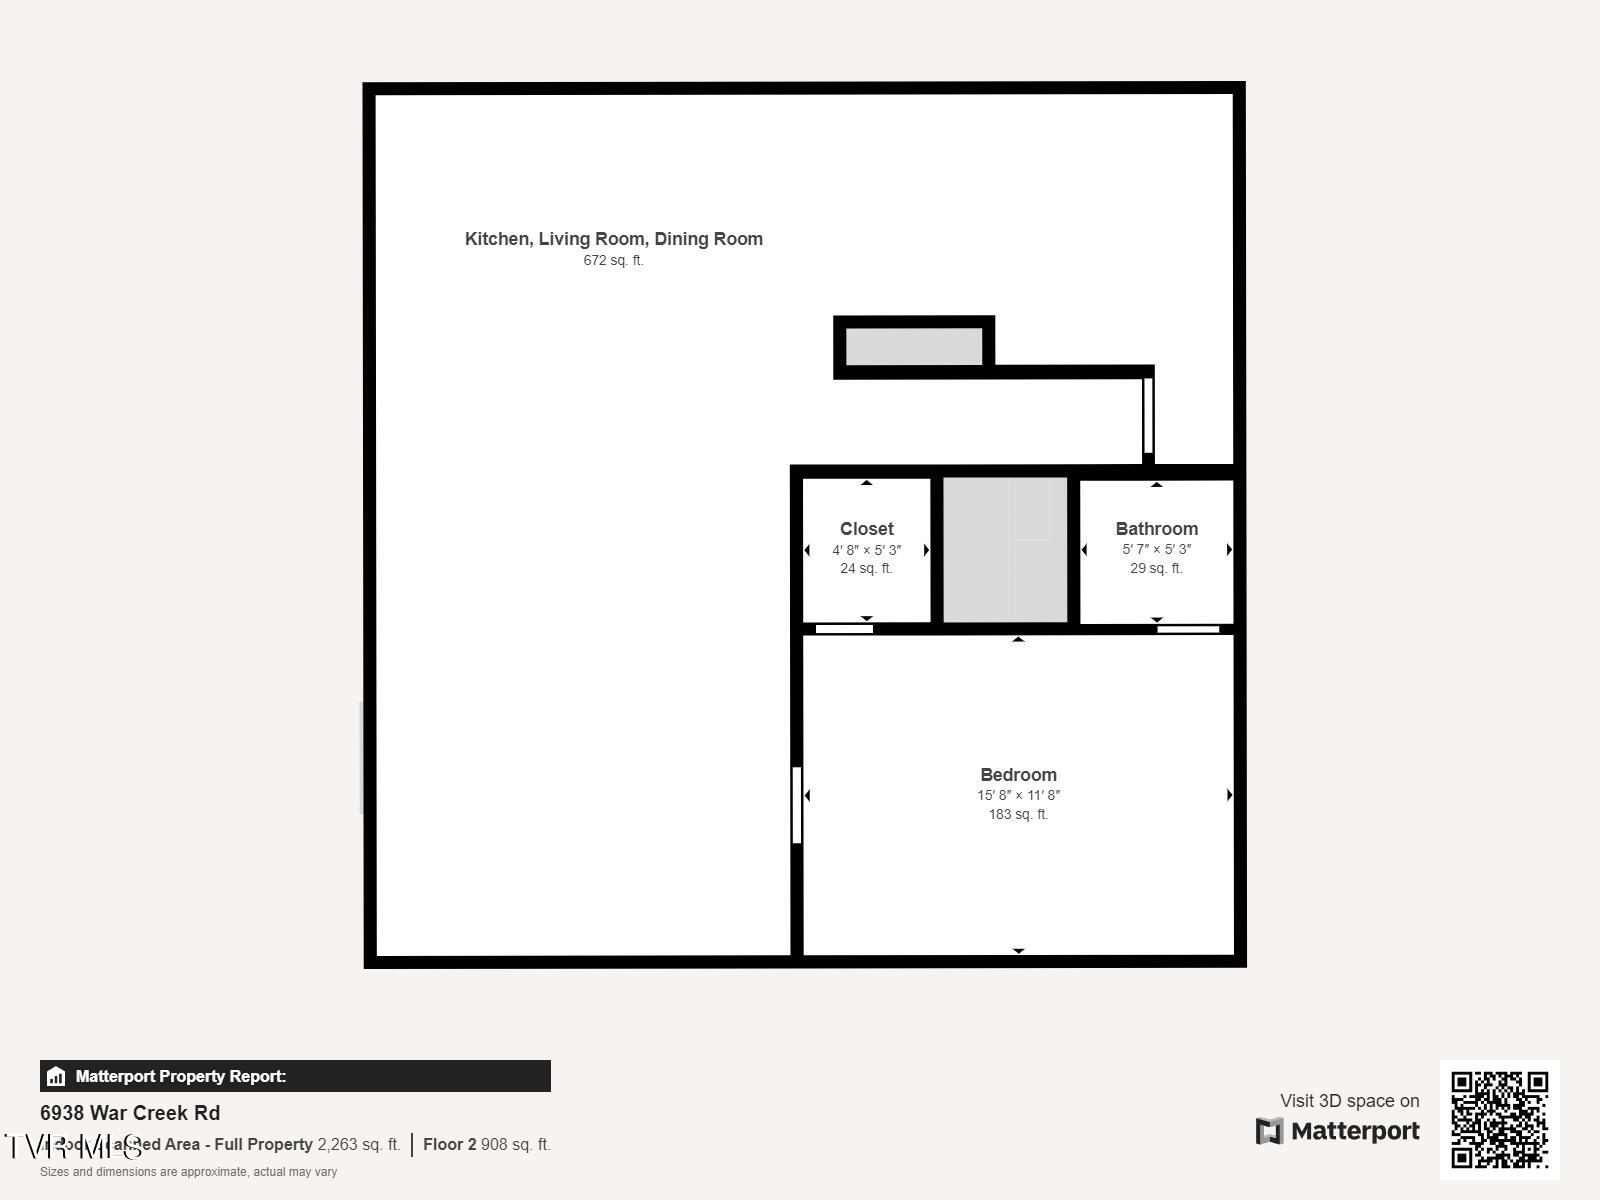
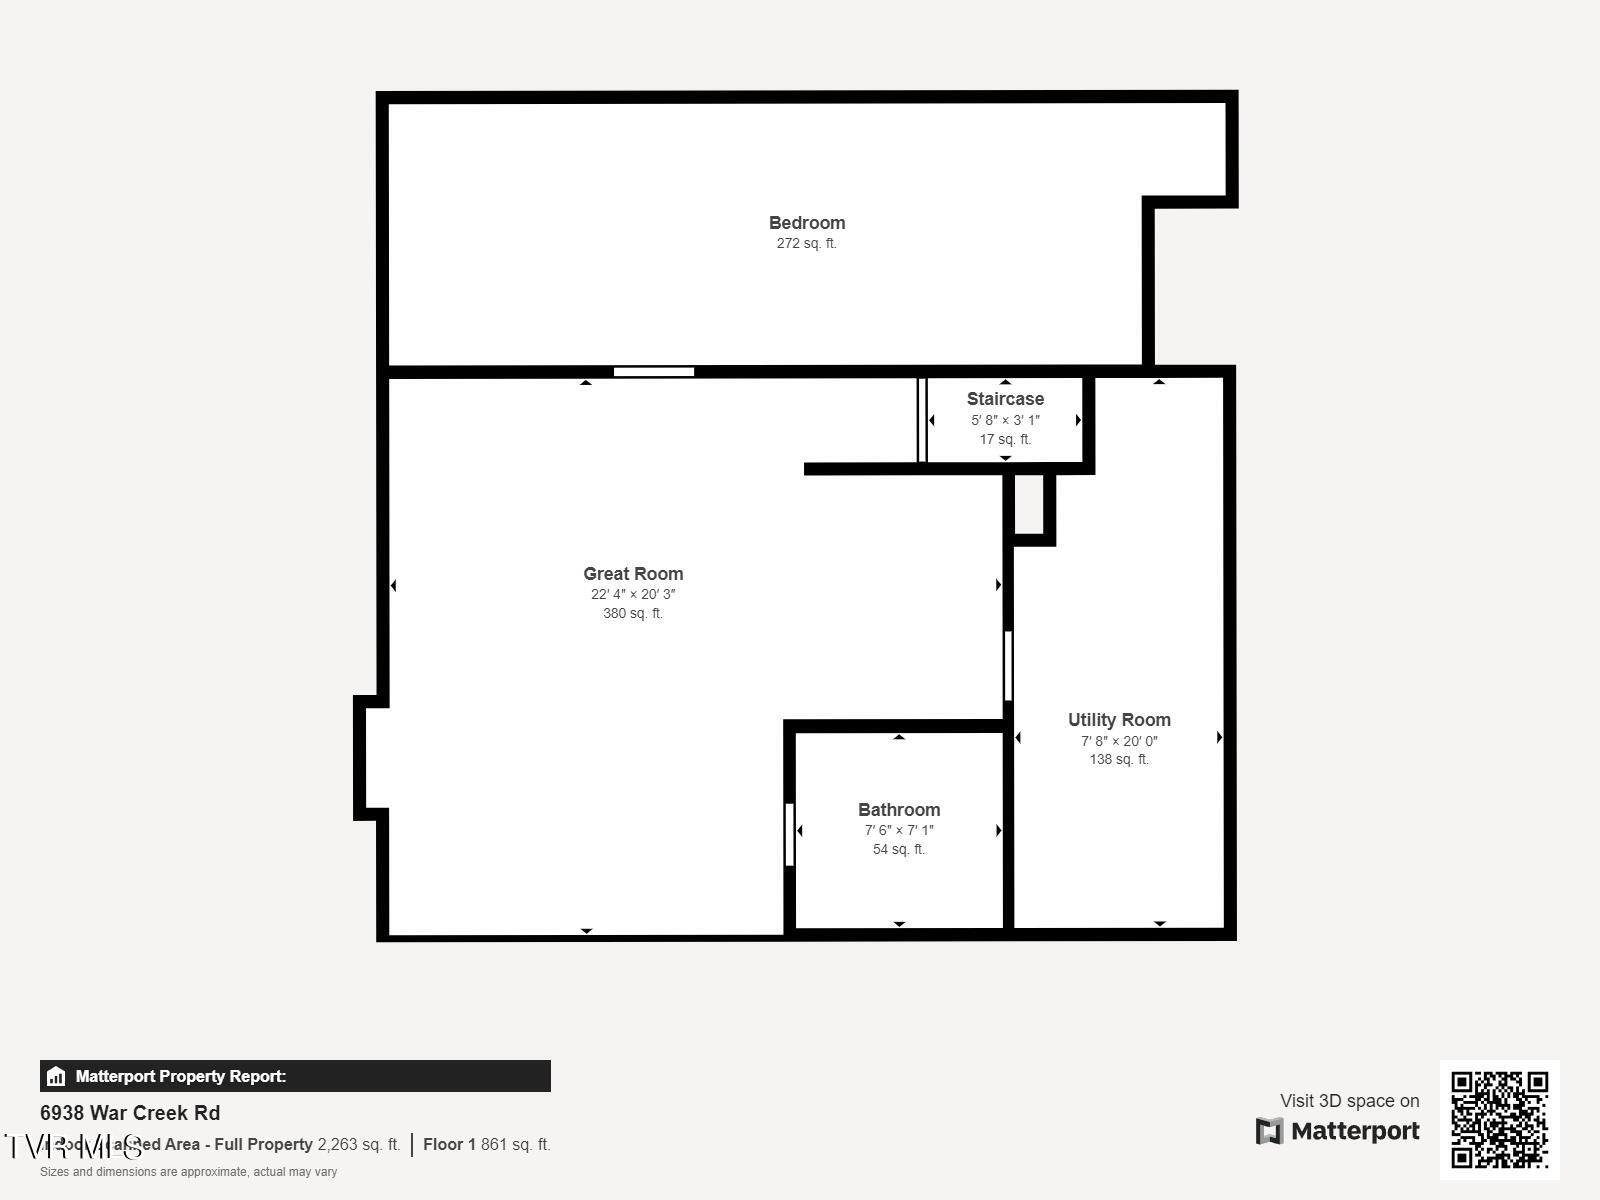
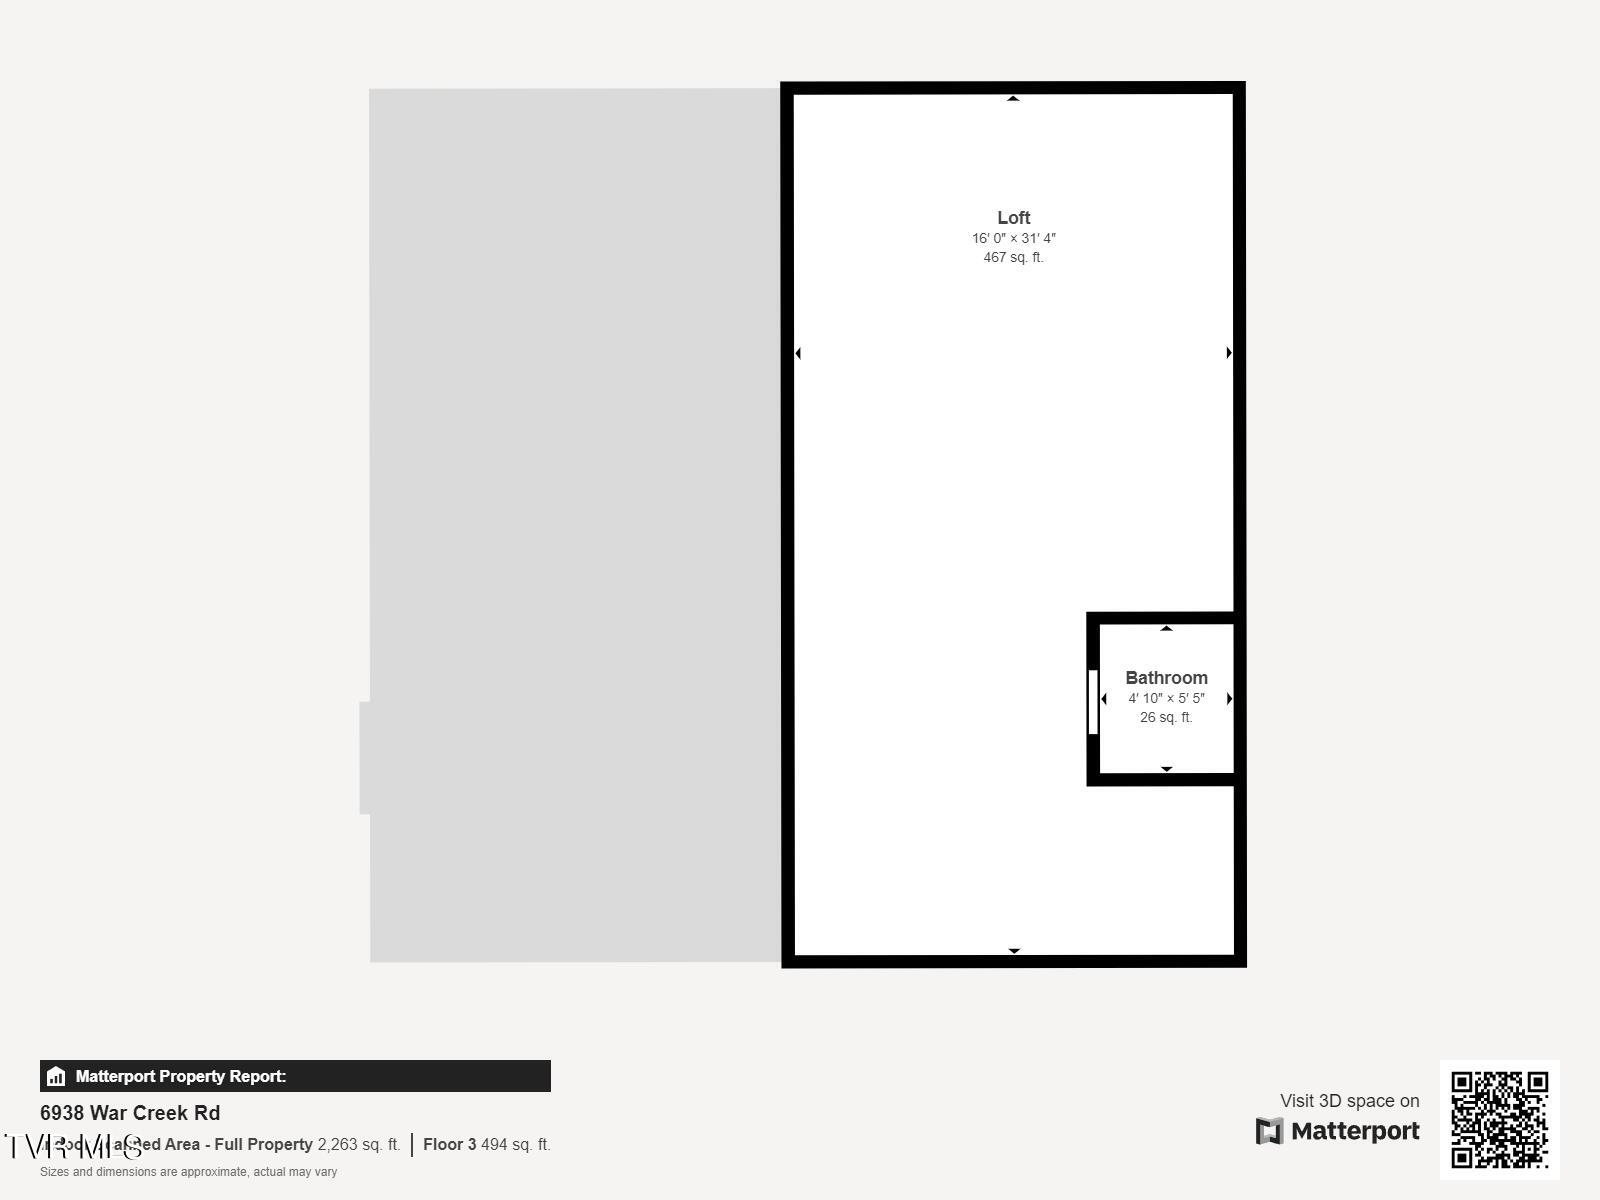
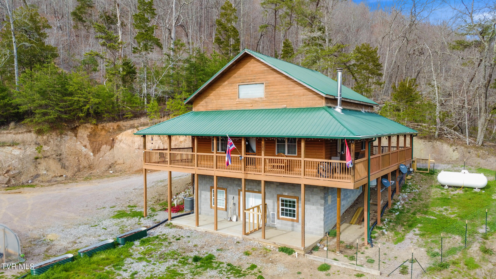
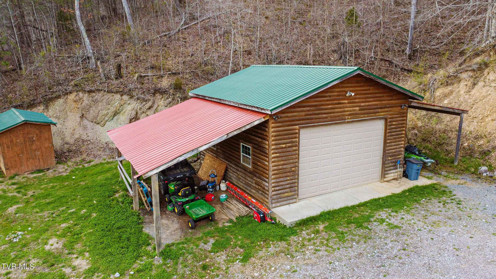
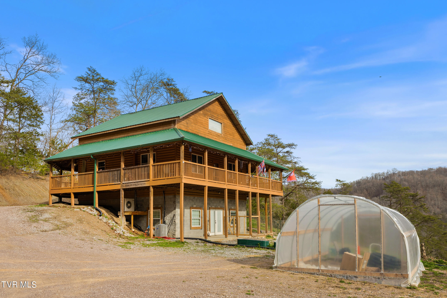
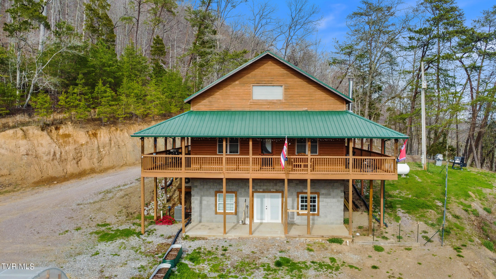
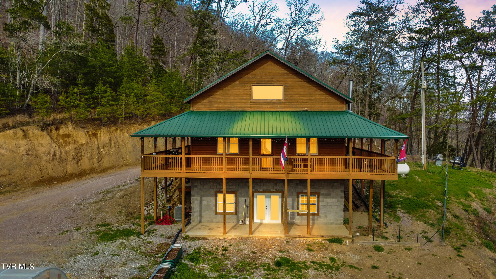
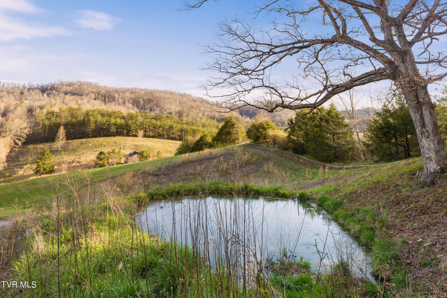
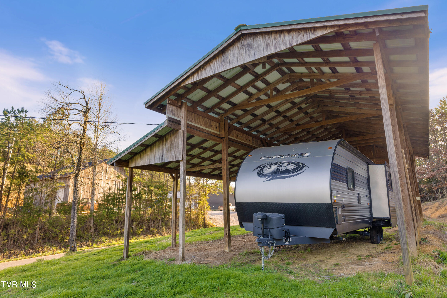
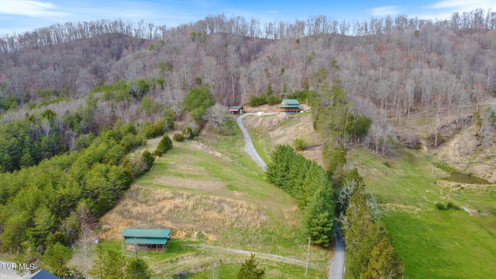
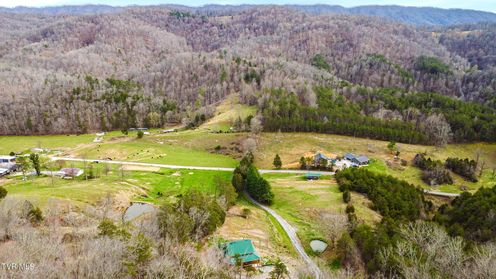
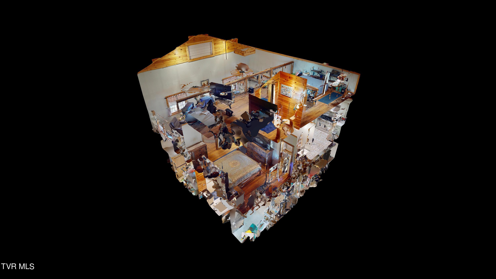
Great opportunity! Sellers investment into this property can be your gain. Welcome to your serene retreat in the heart of nature! Nestled on over 7 acres of partially wooded land, this charming 3-bedroom, 2.5-bathroom home offers a tranquil escape from the hustle and bustle of city life. As you approach, you're greeted by the inviting wrap-around porch, perfect for enjoying panoramic views of the lush landscape and savoring the peace and quiet of the countryside. Step inside to discover a remodeled chef's kitchen, boasting top-of-the-line appliances including a Forno gas range, ideal for culinary enthusiasts. The home also features a convenient water filter system, ensuring clean and fresh drinking water for you and your family. The home also has new gutters and an attic fan for enhanced comfort and efficiency. The new Green House stays with the property. For those with recreational vehicles or boats, you'll appreciate the covered parking area, providing protection from the elements. Plus, a detached garage with covered storage on either side offers plenty of space for your tools and equipment. Whether you're relaxing on the porch, exploring the expansive grounds, or enjoying the entertaining in the chef's kitchen, this countryside oasis offers the perfect blend of comfort and natural beauty. Don't miss your chance to make this peaceful retreat your new home! Be sure to view the virtual tour for this home.

3
beds

3
baths

2,048 Sq.Ft. LIVING AREA

7.4 Acres lot

Lisa Brown

Lisa Brown

Features & Amenities

Interior

  • total bedrooms3
  • Total bathrooms3
  • full bathrooms2
  • half bathroom1
  • Laundry room Electric Dryer Hookup, Washer Hookup
  • Flooring Concrete, Hardwood, Luxury Vinyl, Tile
  • APPLIANCES Dishwasher, Double Oven, Gas Range, Microwave, Range, Refrigerator, Water Softener
  • other interior Features Solid Surface Counters, Utility Sink, Walk-In Closet(s)

Area & Lot

  • Status Sold
  • Date Sold August 2, 2024
  • Living Area2,048 Sq.Ft.
  • Total Area2,048 Sq.Ft.
  • Lot Area7.4 Acres
  • MLS® ID9963711
  • TypeResidential
  • YEAR BUILT2012
  • Architecture StylesChalet
  • View DescriptionMountain(s)
  • Elementary SchoolHancock Co
  • Middle SchoolHancock
  • High SchoolHancock

Exterior

  • STORIES2
  • water SourcePrivate, Well
  • roofMetal
  • parkingGravel, RV Parking
  • HEAT TYPEElectric, Other, See Remarks
  • AIR CONDITIONINGAttic Fan, Ceiling Fan(s), Other
  • sewerSeptic Tank
  • SubstructureBlock
  • other exterior FeaturesBalcony

Financial

  • Sales Price$440,000
  • Zoning Residential
View Virtual Tour

Let’s Get Started

A client-first approach, strong market knowledge, and a commitment to integrity guide every step of the real estate process. Lisa combines personalized service with up-to-date market insight to help buyers and sellers throughout East Tennessee navigate their goals with confidence and care.

Follow Me on Instagram